

23 Marilyn Crescent
23 Marilyn Crescent
 See all 43 photos
Property history
Facts and features
- BasementFinished
- Water, sewerMunicipal
- Lot shapeRectangular
- HeatingForced air
- Hardwood floors
- Fireplace
- Central air
- Inground pool
The homeDetached, Sidesplit 3, 1,100–1,500 sq ft
- Type: Detached
- Style: Sidesplit 3
- Living space: 1,100–1,500 sq ft
- Basement: Full, finished
- View: Pool
InsideFireplace Yes, electric, Hardwood, Broadloom, Lower level
- Fireplace: Yes, electric
- Flooring: Hardwood, Broadloom
- Laundry: Lower level
- Features: Storage, water heater, water softener
- Rooms above ground: 7
- Rooms in the basement: 3
- Bedrooms: 3
- Bathrooms: 2
- Kitchens: 1
Outside and lotStone, vinyl siding, Asphalt shingle, Concrete
- Exterior: Stone, vinyl siding
- Roof: Asphalt shingle
- Foundation: Concrete
- Pool: Inground
- Features: Landscaped, patio, privacy
- Other structures: Gazebo, shed
- Size: 65 × 93 ft
- Shape: Rectangular
Parking1 Garage, Carport, Private
- Spaces: 1 Garage
- Garage: Carport
- Driveway: Private
Heating, water and powerForced air, gas, Central air, Municipal water
- Heating: Forced air, gas
- Cooling: Central air
- Water: Municipal water
- Sewer: Municipal sewer
- Natural gas: Yes
- Hydro: Yes
- Cable: Available
- Telephone: Available
Costs and taxesTaxes $4,180 a year, HST included in the price
- Taxes, 2024: $4,180 a year
- HST: HST included in the price
NearbyFenced yard, golf, hospital, park, school
- Close to: Fenced yard, golf, hospital, park, school
Listing detailsW12170061, Sold, May 23, 2025
- MLS® number: W12170061
- Status: Sold
- Listed on: May 23, 2025
- Days on market: 5
- Updated: May 28, 2025
- Possession: Flexible
- Occupied by: Owner
- Listing brokerage: ROYAL LEPAGE MEADOWTOWNE REALTY
About this home
23 Marilyn Crescent, Halton Hills (Georgetown), ON L7G 1K3
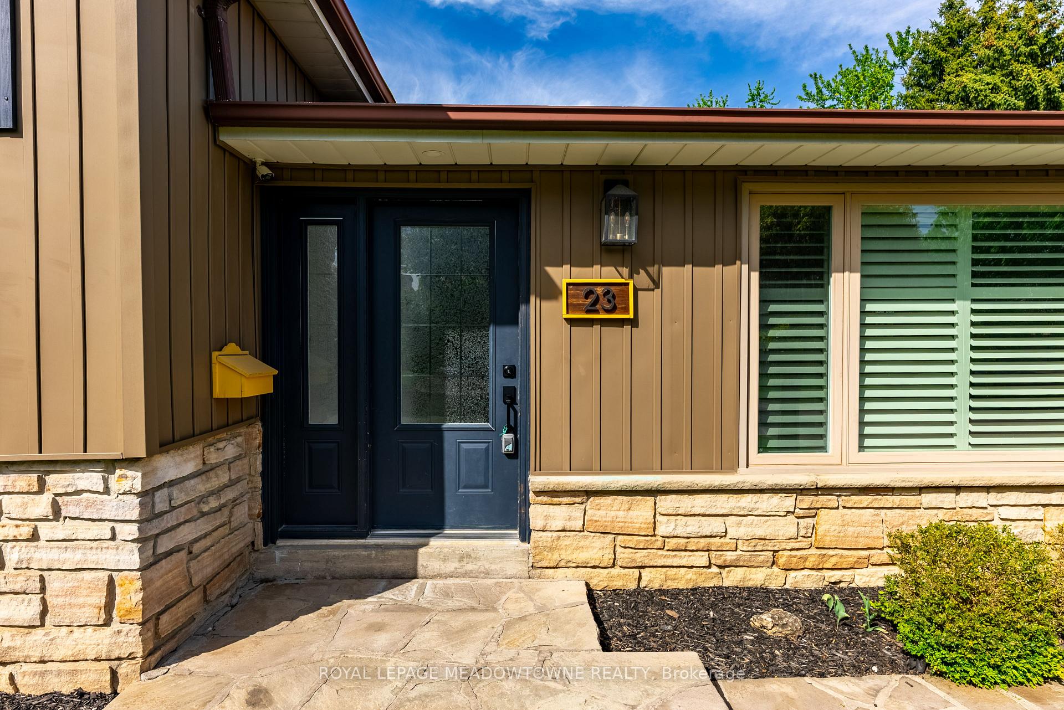
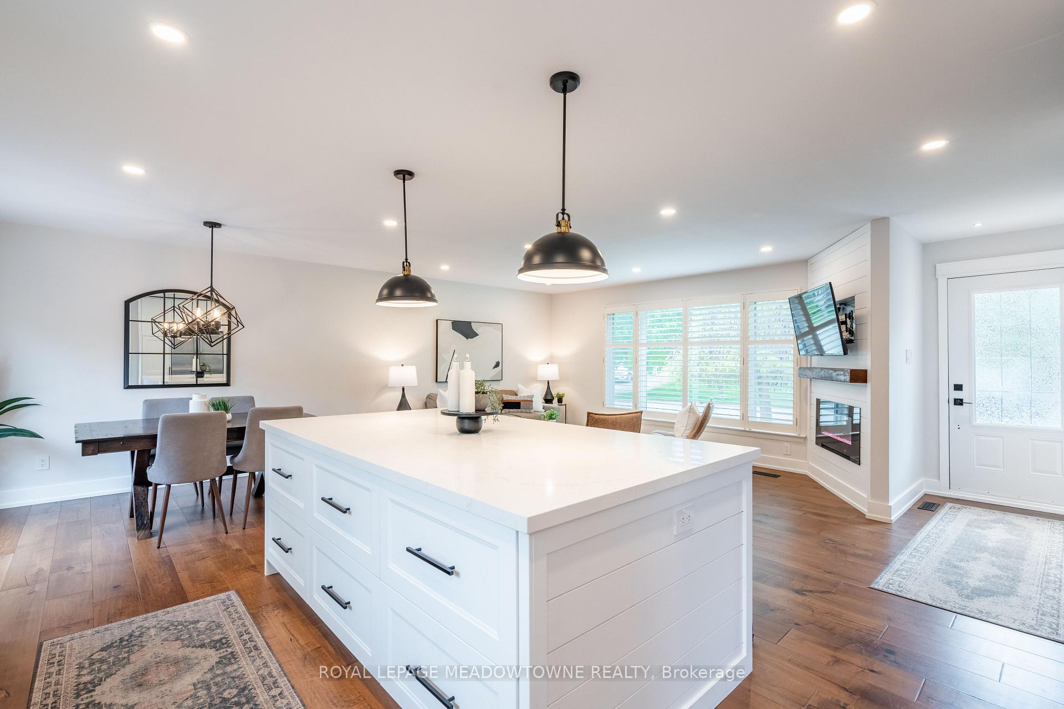
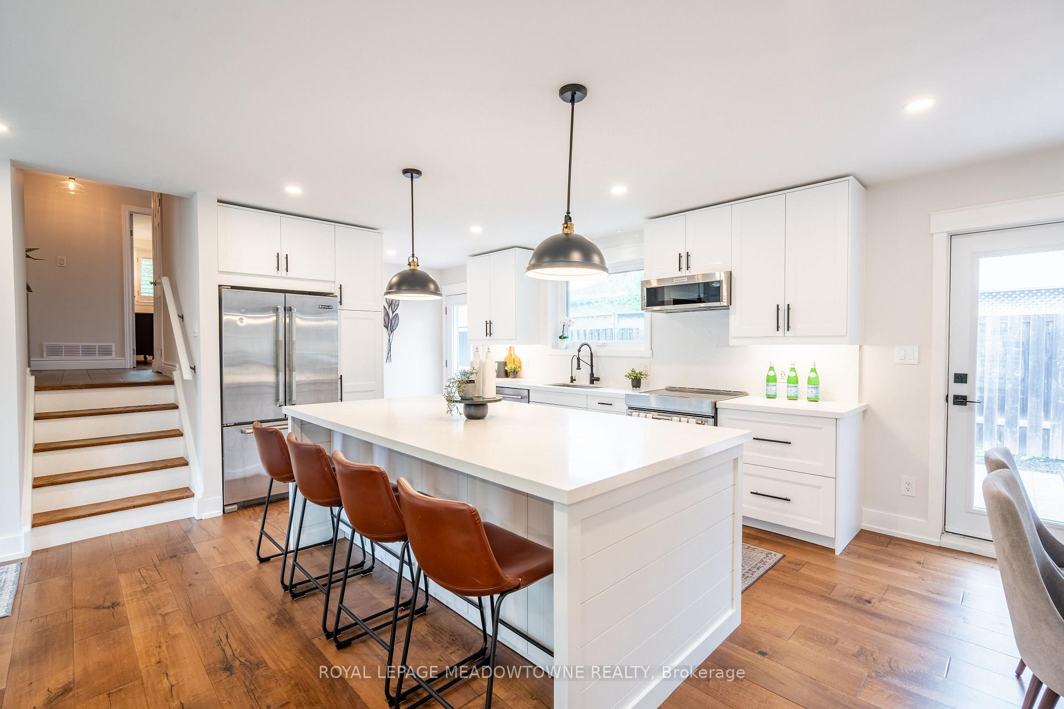
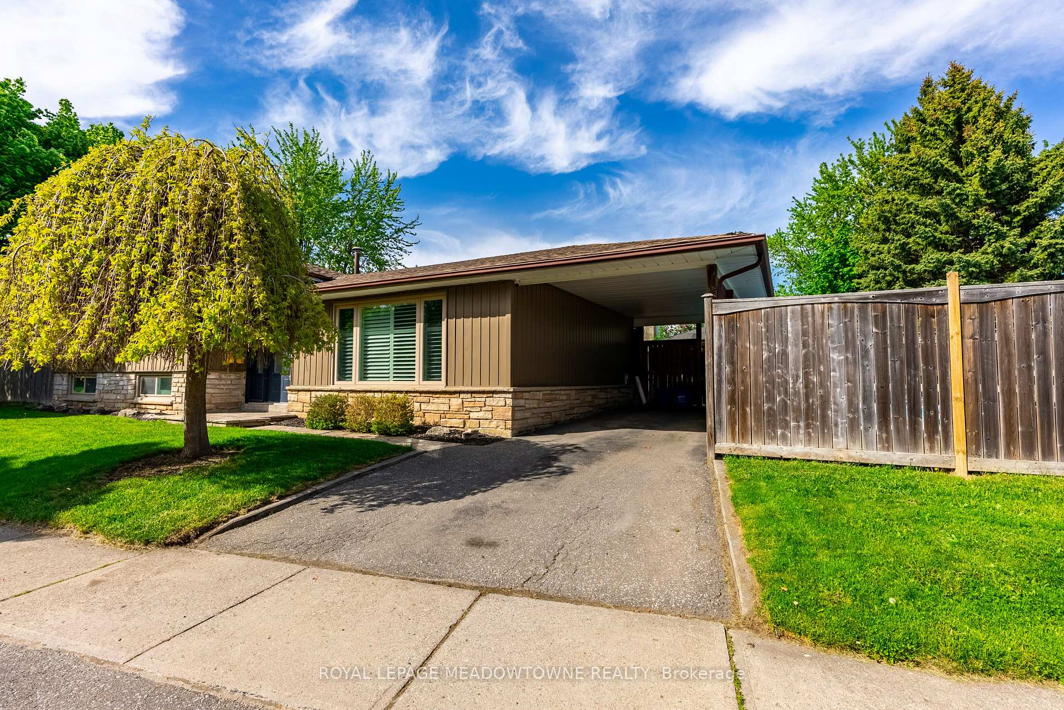
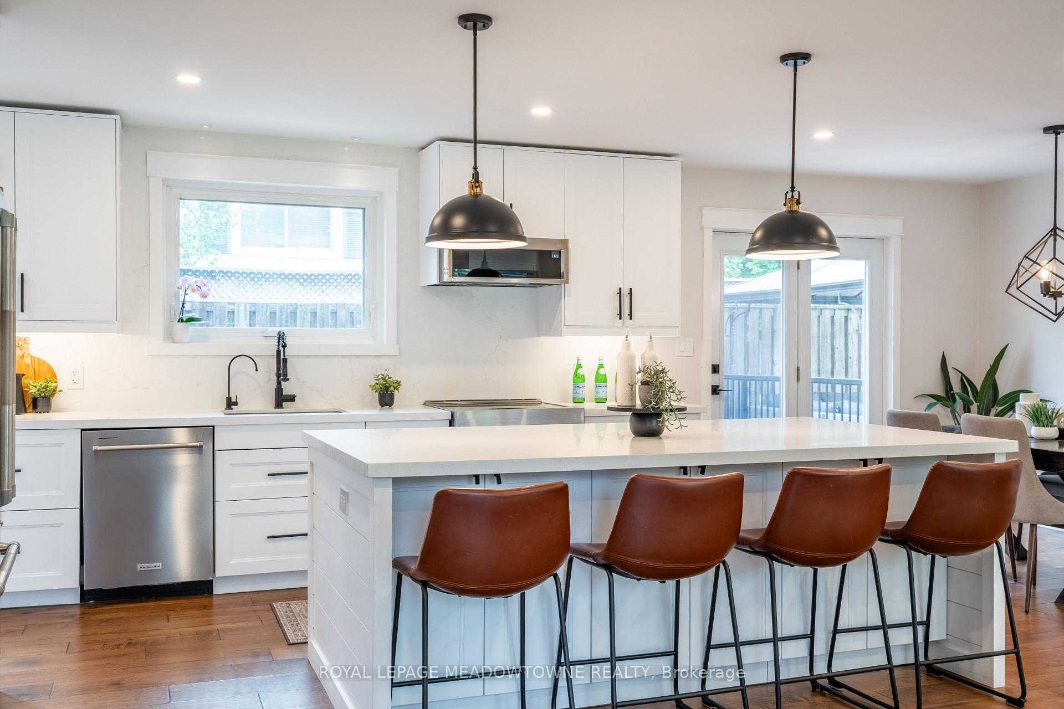
Welcome to this beautifully updated 3-level side split, nestled on a quiet, tucked away cul-de-sac in one of Georgetown's hidden gems. Located within walking distance to all levels of schools - both public and Catholic - this home sits in a safe, family-friendly neighbourhood that's perfect for raising kids or settling into a peaceful community. The main floor offers bright, open-concept layout with a seamless flow between the kitchen, dining, and living areas. The kitchen features quartz countertops, a large island with seating for four, built-in stainless steele appliances, and fresh white shaker-style cabinetry. The living room is anchored by a large, sun filled window and a built in electric fireplace, creating a warm and inviting space for everyday living or entertaining. Upstairs you'll find three generously sized bedrooms and a recently renovated 5 piece bathroom complete with double sink vanity, private toilet area, and a modern tub/shower combination. The lower level is fully finished and provides a separate, cozy family room, a 3-piece bathroom, laundry area, utility room, and a spacious crawl space offers practicality and tons of extra storage. Outside, the home truly shines. Situated on a spacious corner lot, it features two fully fenced-in backyards - one on each side of the house. an in-ground pool, interlocking stone patio, and a charming gazebo turn your backyard into a private resort-like escape. Whether you're hosting summer barbecues or enjoying a quiet evening swim, this outdoor space is designed for relaxation and fun. Additional highlights include a covered carpet that provides extra parking and storage, completing this versatile and thoughtfully designed home. This wonderful opportunity to own a thoughtfully updated home in a quiet and well-established area of Georgetown - perfect for families looking for space, comfort and a quiet street in a great location.
Ask about this home
A HOMEH agent will answer your questions about this home.
Around this home
Daily convenience, out of 100, from the distances below
Schools nearby
School rating, out of 10.
Helpful calculators
Your HOMEH agent

"I would see it this week."