

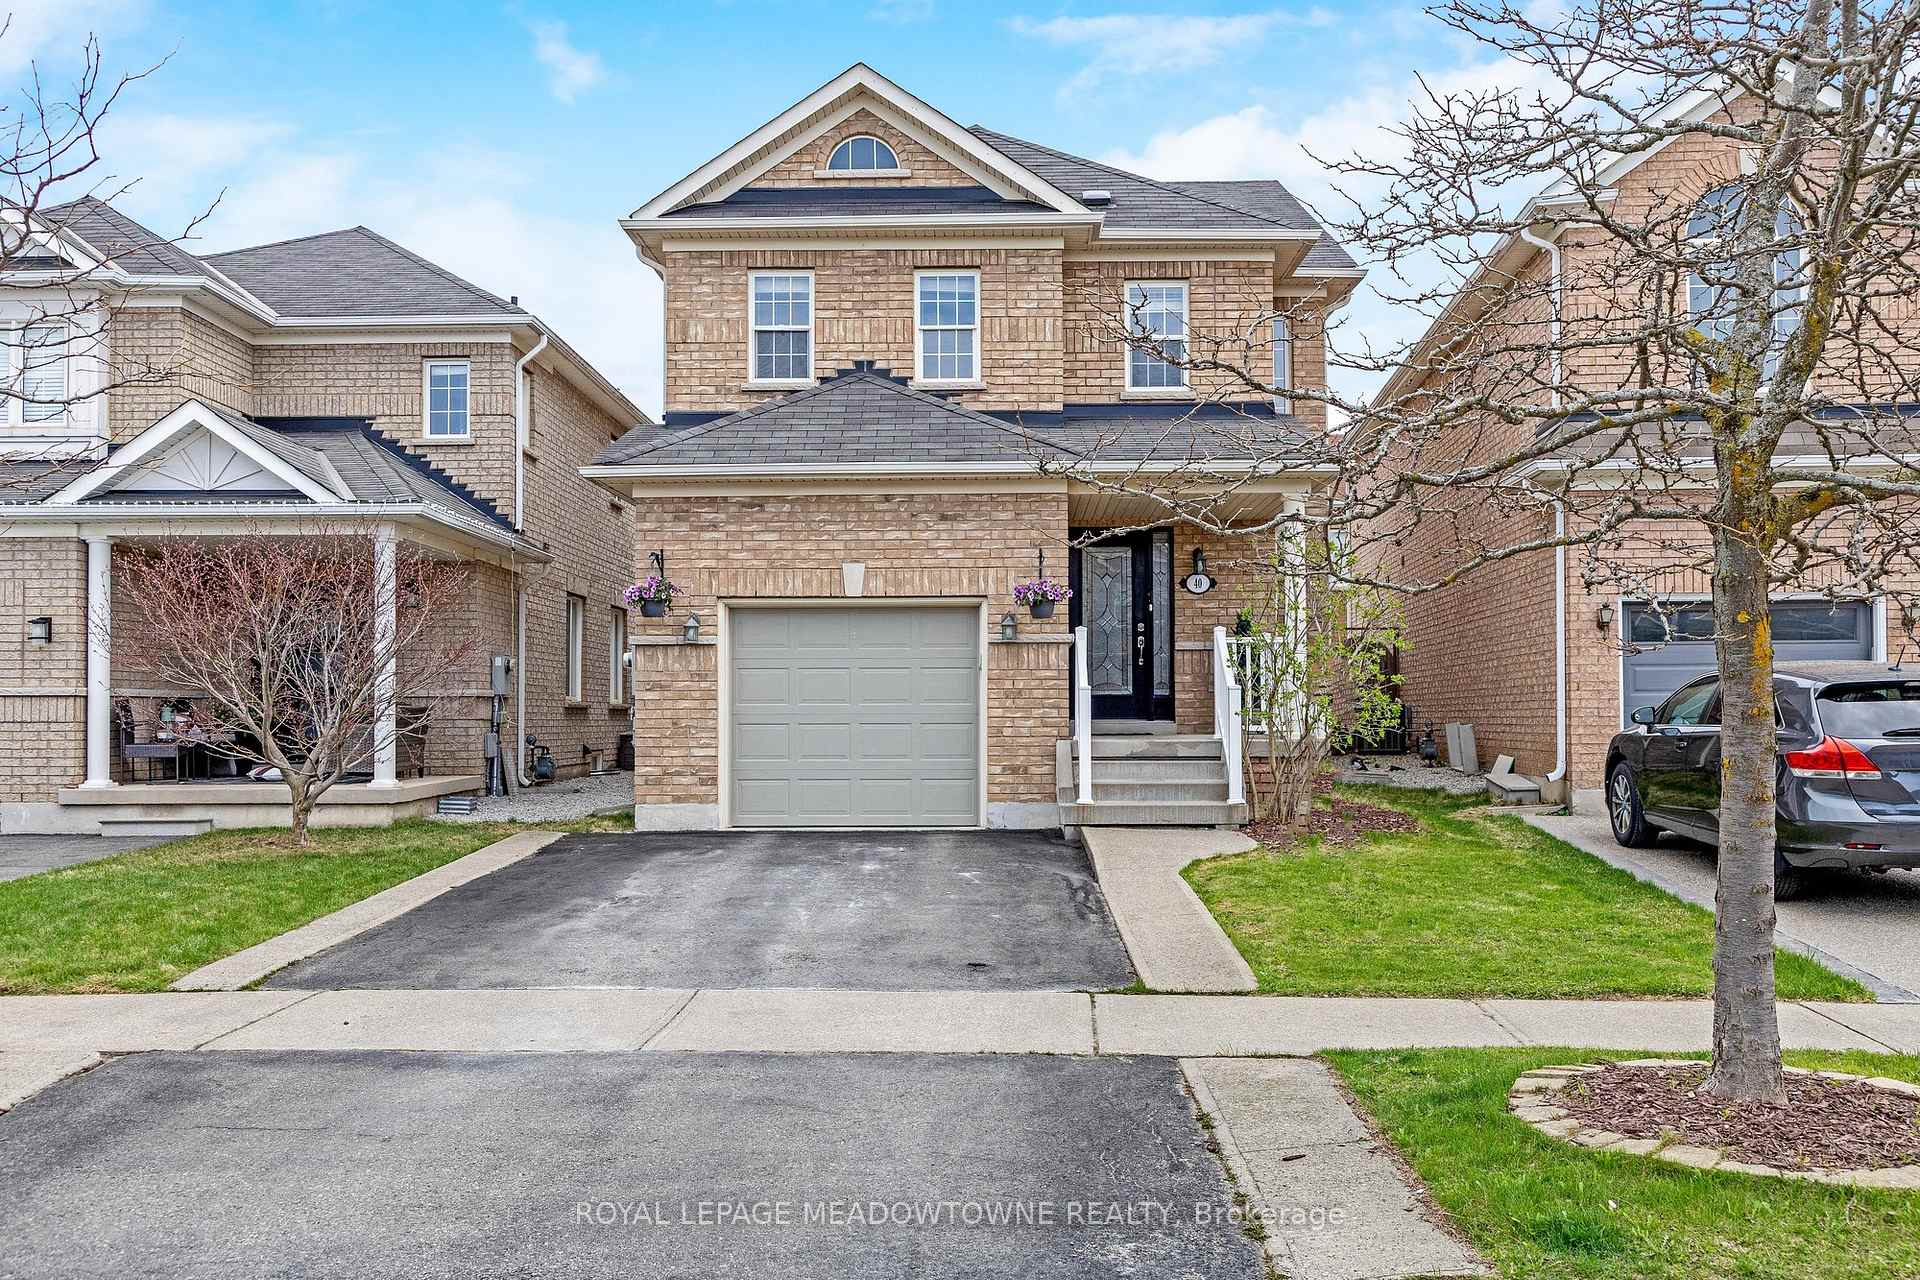
40 Morningside Drive
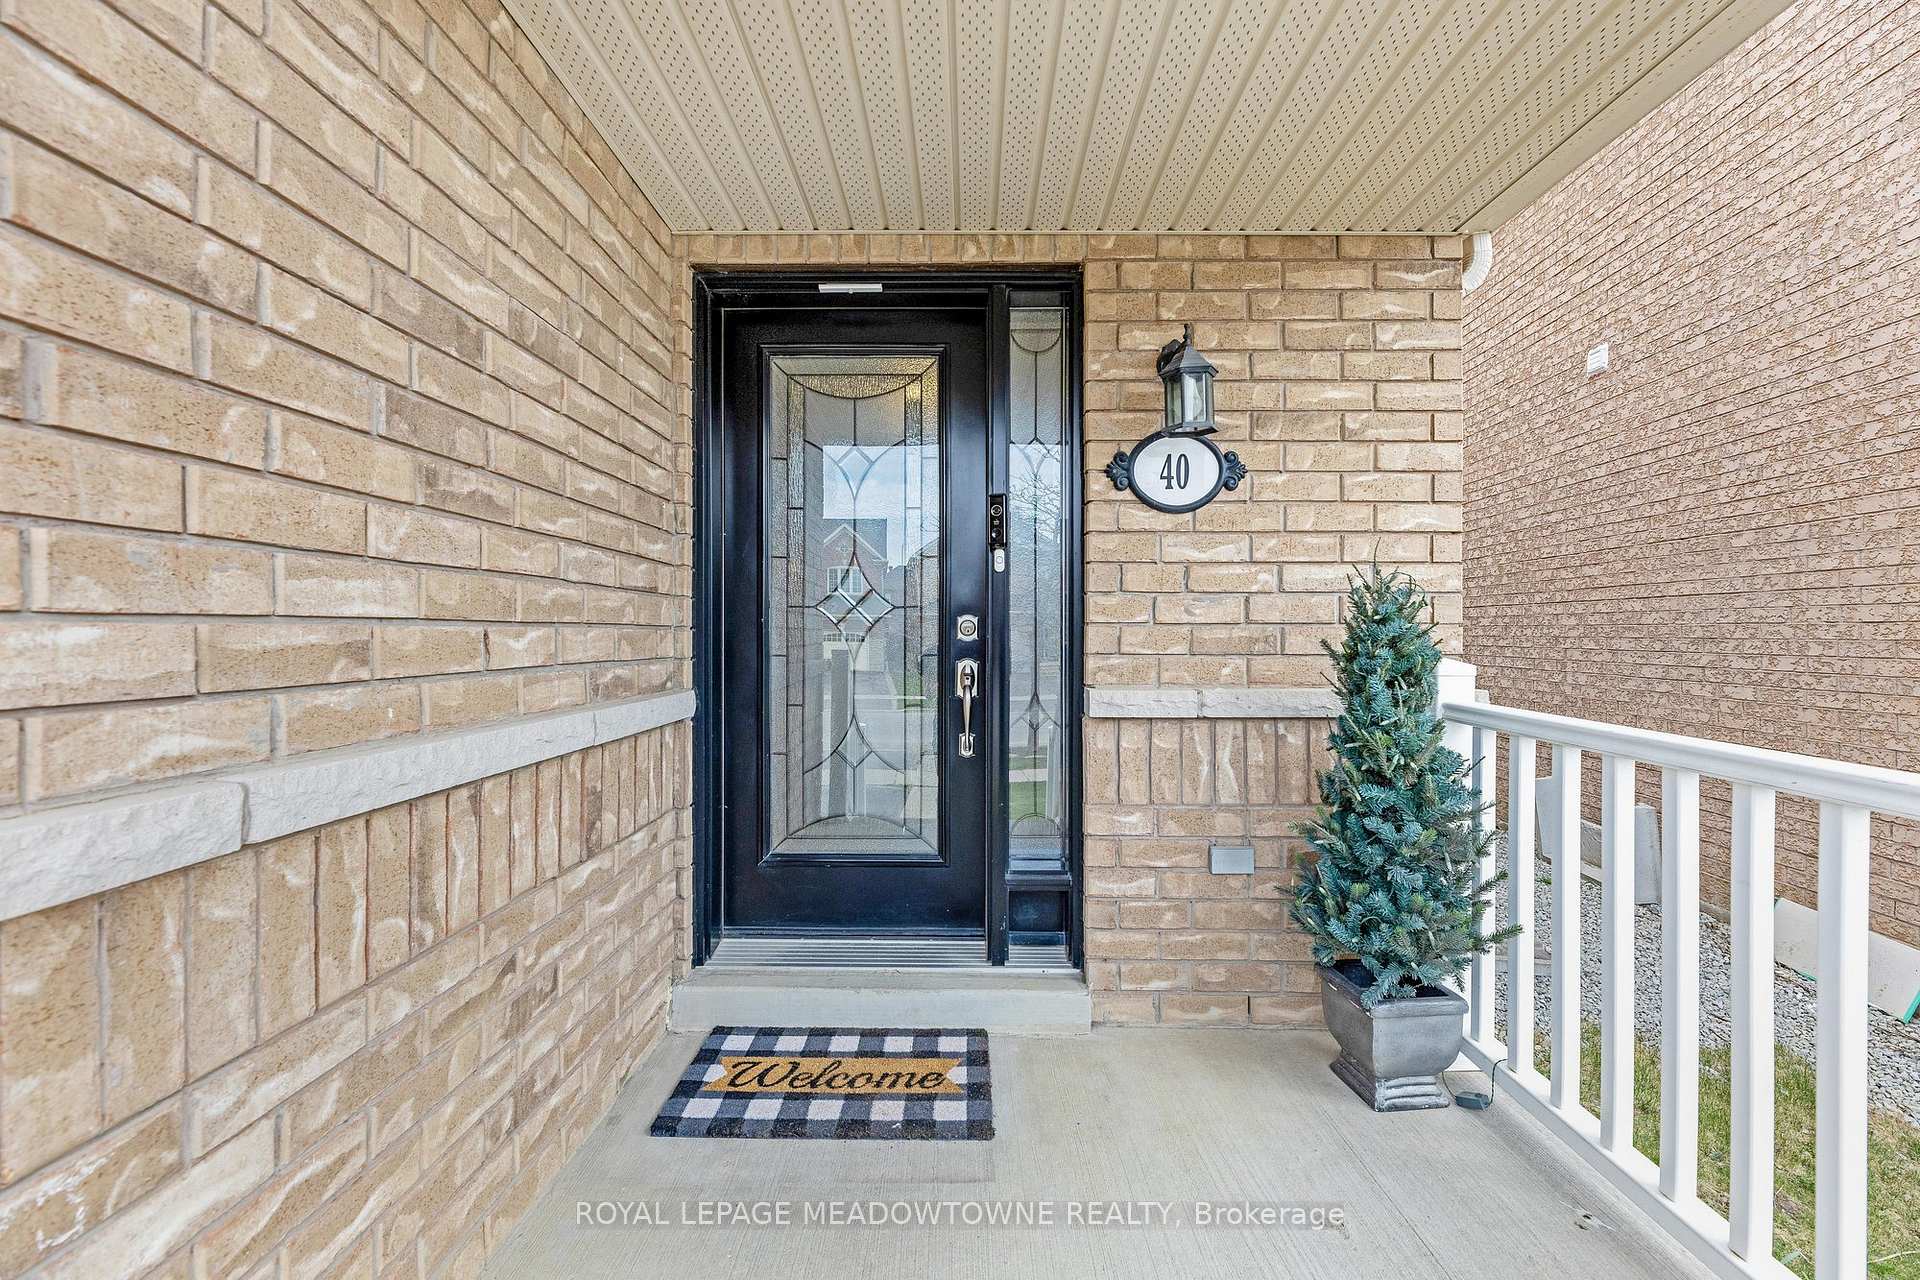
40 Morningside Drive
 See all 40 photos
Property history
Facts and features
- BasementFinished
- Water, sewerMunicipal
- Lot shapePie
- HeatingForced air
- Central air
The homeDetached, 2-storey, 1,500–2,000 sq ft
- Type: Detached
- Style: 2-storey
- Living space: 1,500–2,000 sq ft
- Basement: Full, finished
InsideCeramic, Broadloom, Auto garage door remote, storage, Alarm system
- Flooring: Ceramic, Broadloom
- Features: Auto garage door remote, storage
- Security: Alarm system
- Rooms above ground: 8
- Rooms in the basement: 1
- Bedrooms: 3
- Bathrooms: 3
- Kitchens: 1
- Family room: Yes
Outside and lotBrick, Asphalt shingle, Poured concrete
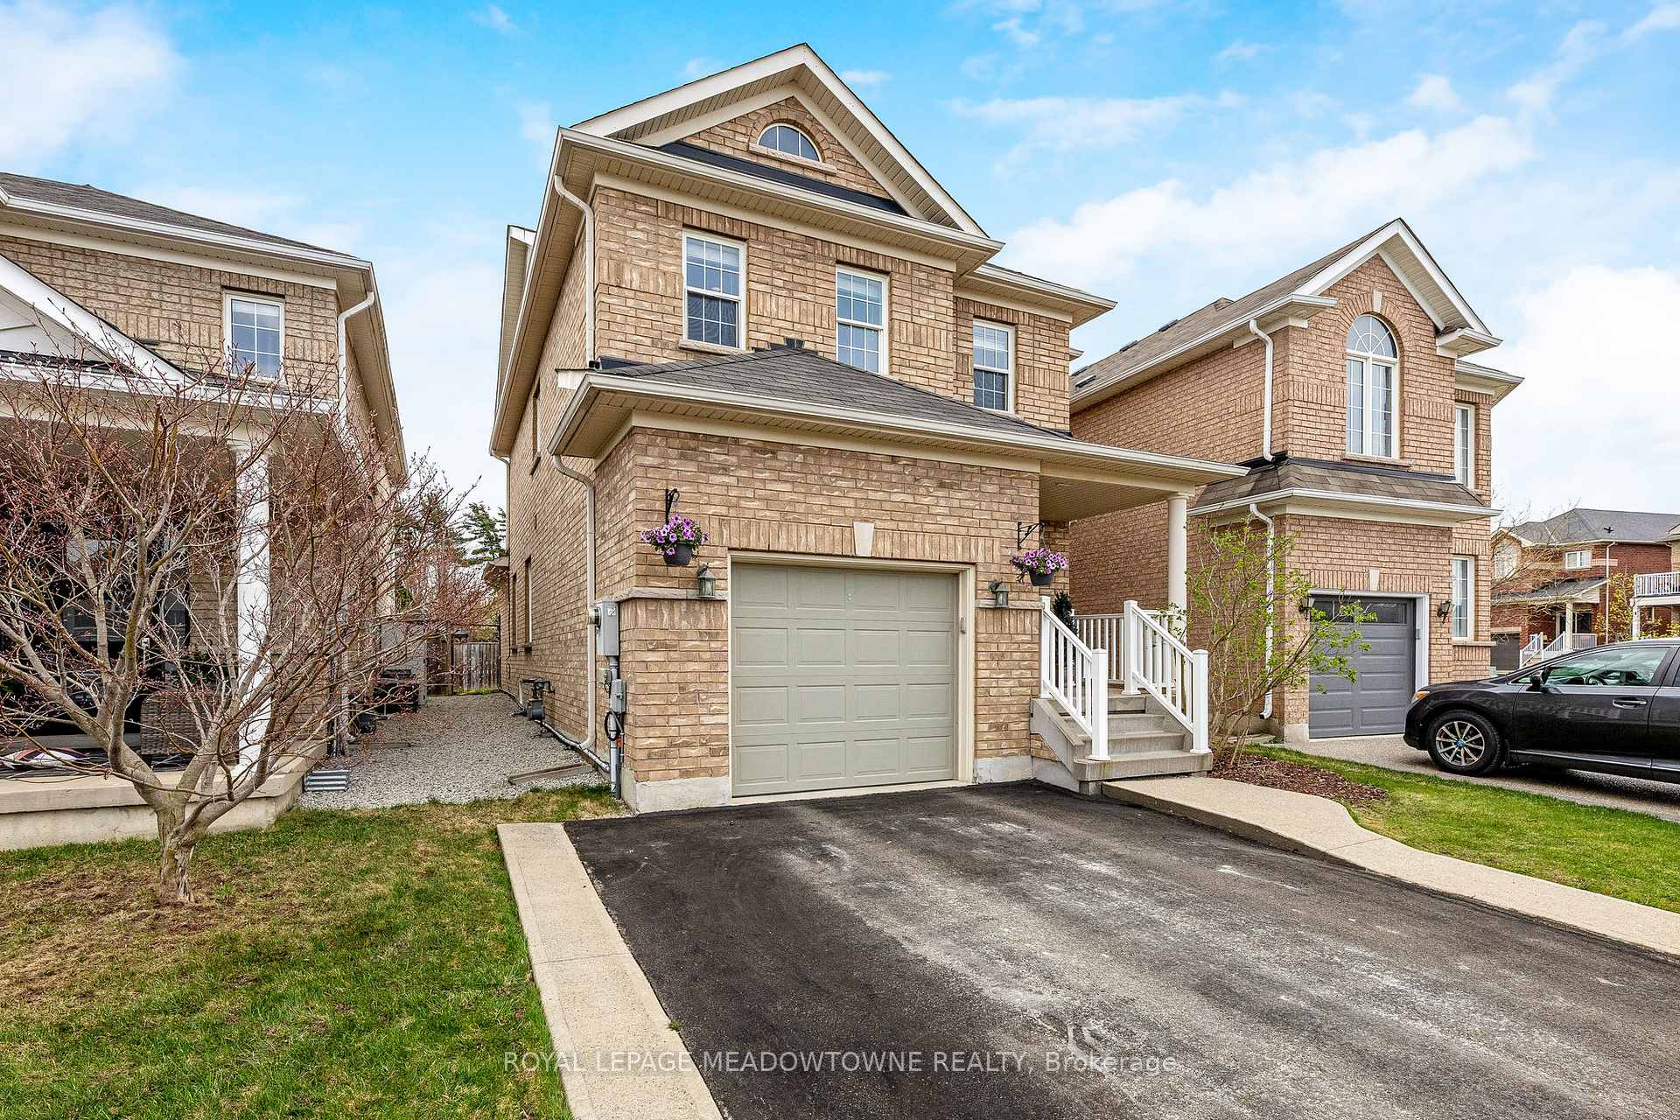
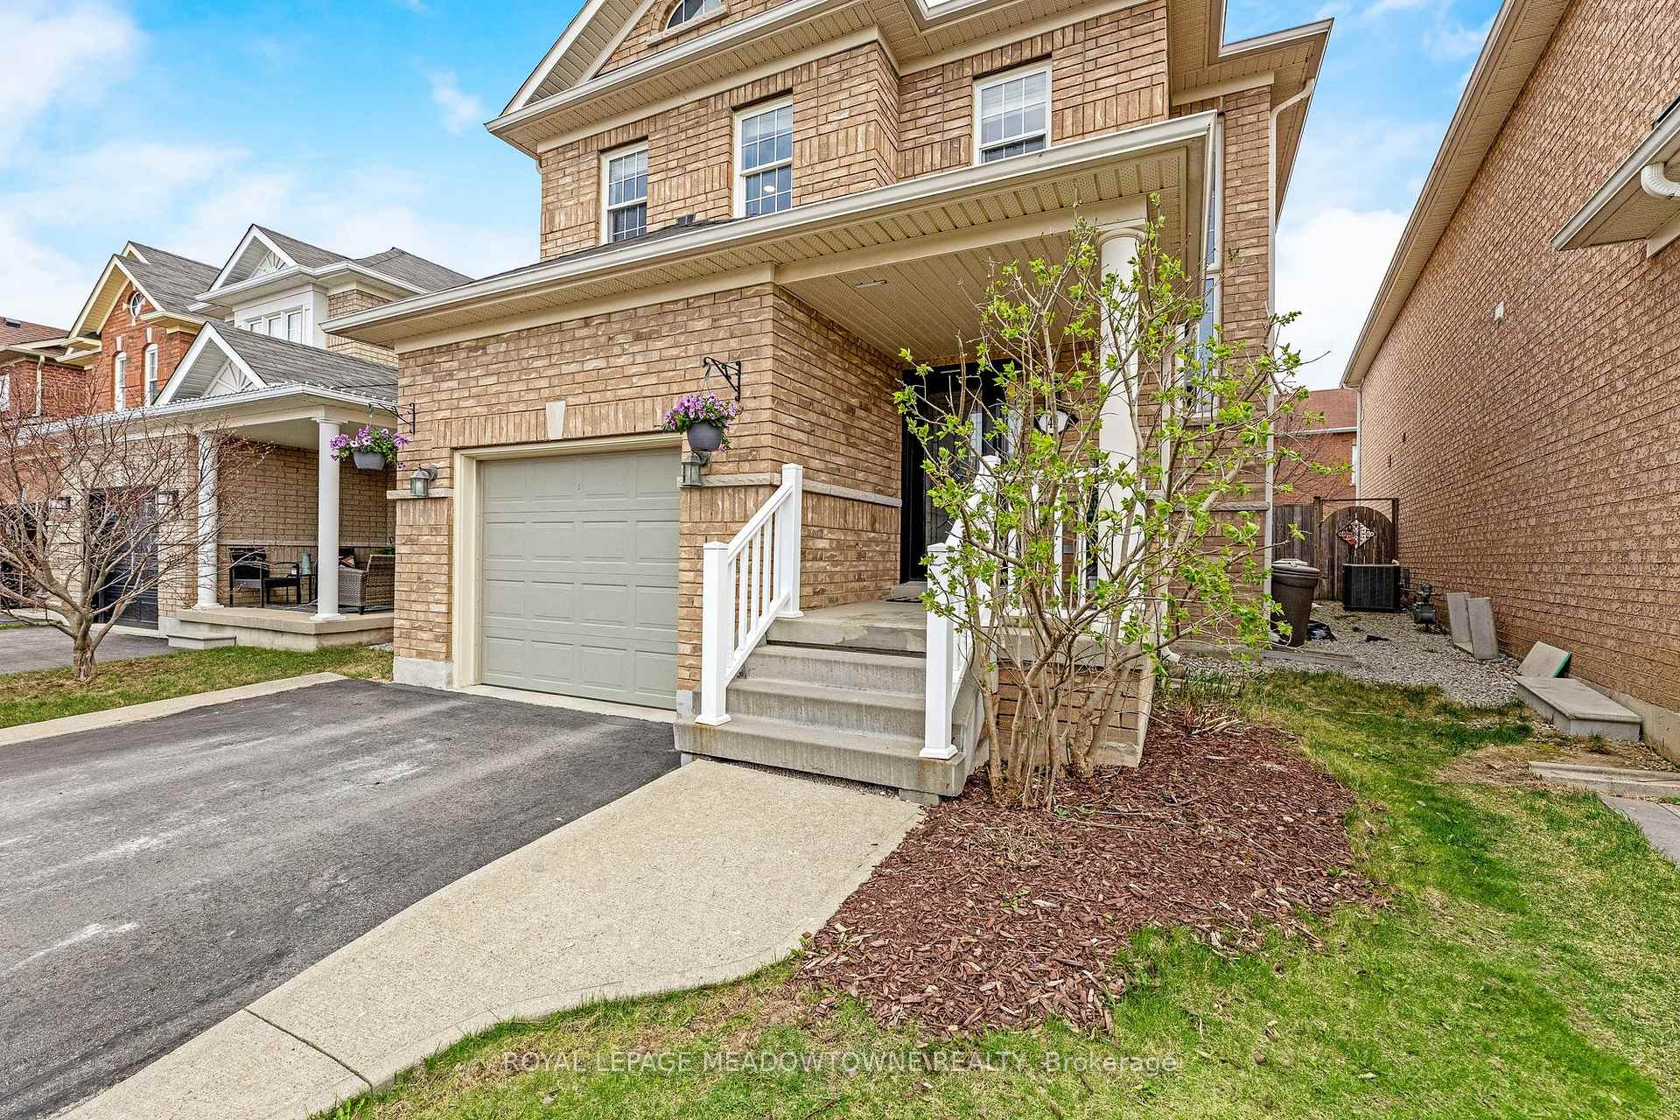
- Exterior: Brick
- Roof: Asphalt shingle
- Foundation: Poured concrete
- Features: Porch, hot tub, patio
- Size: 27.89 × 111.98 ft
- Shape: Pie
Parking1 Garage, Attached, Private
- Spaces: 1 Garage
- Garage: Attached
- Driveway: Private
Heating, water and powerForced air, gas, Central air, Municipal water
- Heating: Forced air, gas
- Cooling: Central air
- Water: Municipal water
- Sewer: Municipal sewer
- Natural gas: Yes
- Hydro: Yes
- Cable: Available
- Telephone: Available
Costs and taxesTaxes $5,628 a year, HST included in the price, Hot water tank
- Taxes, 2025: $5,628 a year
- HST: HST included in the price
- Rental items: Hot water tank
Included in the saleInclude all stainless steel appliances, clothes washer and dryer, window coverings, electrical light fixtures, automatic garage door opener with remotes, hot tub (is operational with new cover is being sold with the home as is condition), furnace, central air conditioner, and water softener. the home is roughed in for central vacuum., Freezer and fridge in the basement. gym equipment in the basement. wooden shelf in upstairs middle bedroom. dehumidifier.
- Included: Include all stainless steel appliances, clothes washer and dryer, window coverings, electrical light fixtures, automatic garage door opener with remotes, hot tub (is operational with new cover is being sold with the home as is condition), furnace, central air conditioner, and water softener. the home is roughed in for central vacuum.
- Not included: Freezer and fridge in the basement. gym equipment in the basement. wooden shelf in upstairs middle bedroom. dehumidifier.
NearbyFenced yard, place of worship, rec./commun.centre, school, school bus route
- Close to: Fenced yard, place of worship, rec./commun.centre, school, school bus route
Listing detailsW12112774, Sold, Apr 30, 2025
- MLS® number: W12112774
- Status: Sold
- Listed on: Apr 30, 2025
- Days on market: 27
- Updated: May 27, 2025
- Possession: 30-59 days
- Occupied by: Owner
- Listing brokerage: ROYAL LEPAGE MEADOWTOWNE REALTY
About this home
40 Morningside Drive, Halton Hills (Georgetown), ON L7G 0B4
Absolutely gorgeous 3 bedroom 3 bathroom detached home in prime Georgetown South Location! This Queensgate home offers 1800 sqft of generous living space plus a finished basement. The open concept main floor has a combined living room / dining room, family room with a vaulted ceiling and a large window providing the main floor with an abundant of natural light. The kitchen has stainless steel appliances, tile backsplash and quartz counter tops with a breakfast bar and a large undermount sink with an updated faucet. The breakfast area leads out to a great sized backyard with clear views, a patio and hot tub with a new cover. Heading up to the second floor newly installed hardwood stairs lead you to 3 great sized bedrooms all with waterproof laminate, the primary offers a 5pc ensuite with two separate sinks, large soaker tub and walk in shower, along with an oversized walk in closet. An additional 4pc bath finishes off the second floor. The finished recreation room has high ceilings and large windows offering more natural light, a office/gym and cold cellar complete the basement. With its prime Georgetown South Location it provides you with close access to great schools (Public, Catholic and French), shops and restaurants all with in walking distance. This gorgeous home has been meticulously maintained and is in move-in ready condition!
Ask about this home
A HOMEH agent will answer your questions about this home.
Around this home
Daily convenience, out of 100, from the distances below
Schools nearby
School rating, out of 10.
Helpful calculators
Your HOMEH agent

"I would see it this week."