

14 Jessop Court
14 Jessop Court
 See all 49 photos
Property history
Facts and features
- BasementFinished
- Water, sewerMunicipal
- Lot shapePie
- HeatingForced air
- Hardwood floors
- Fireplace
- Central air
- Inground pool
The homeDetached, Bungalow, 700–1,100 sq ft
- Type: Detached
- Style: Bungalow
- Living space: 700–1,100 sq ft
- Basement: Full, finished
InsideFireplace Yes, natural gas, Tile, Hardwood, Lower level
- Fireplace: Yes, natural gas
- Flooring: Tile, Hardwood
- Laundry: Lower level
- Features: Water heater, water softener, primary bedroom - main floor
- Rooms above ground: 6
- Rooms in the basement: 3
- Bedrooms: 3 + 2 in the basement
- Bathrooms: 2
- Kitchens: 1
Outside and lotVinyl siding, Asphalt shingle, Poured concrete
- Exterior: Vinyl siding
- Roof: Asphalt shingle
- Foundation: Poured concrete
- Pool: Inground
- Other structures: Fence - full, shed, playground
- Size: 41 × 120 ft
- Shape: Pie
Parking1 Garage, Attached, Private
- Spaces: 1 Garage
- Garage: Attached
- Driveway: Private
Heating, water and powerForced air, gas, Central air, Municipal water
- Heating: Forced air, gas
- Cooling: Central air
- Water: Municipal water
- Sewer: Municipal sewer
- Natural gas: Yes
- Hydro: Yes
Costs and taxesTaxes $5,991 a year, HST included in the price, Hot water tank & a/c.
- Taxes, 2025: $5,991 a year
- HST: HST included in the price
- Rental items: Hot water tank & a/c.
- Under contract: Hot water heater, air conditioner
Included in the saleAll elfs, all appliances (s/s dishwasher, s/s gas stove, s/s fridge, b/i microwave), washer, dryer, window coverings, tv mounts, fence for the pool, all pool equipment, firewood, playset in backyard, water softener, floating shelves, & fireplace in the backyard., Deckbox in the backyard, tvs, and chest freezer in the basement.
- Included: All elfs, all appliances (s/s dishwasher, s/s gas stove, s/s fridge, b/i microwave), washer, dryer, window coverings, tv mounts, fence for the pool, all pool equipment, firewood, playset in backyard, water softener, floating shelves, & fireplace in the backyard.
- Not included: Deckbox in the backyard, tvs, and chest freezer in the basement.
NearbyPark, school, ravine, place of worship
- Close to: Park, school, ravine, place of worship
Listing detailsW12158002, Sold, May 20, 2025
- MLS® number: W12158002
- Status: Sold
- Listed on: May 20, 2025
- Days on market: 7
- Updated: May 27, 2025
- Possession: Flexible
- Occupied by: Owner
- Listing brokerage: KELLER WILLIAMS REAL ESTATE ASSOCIATES
About this home
14 Jessop Court, Halton Hills (Georgetown), ON L7G 4P1
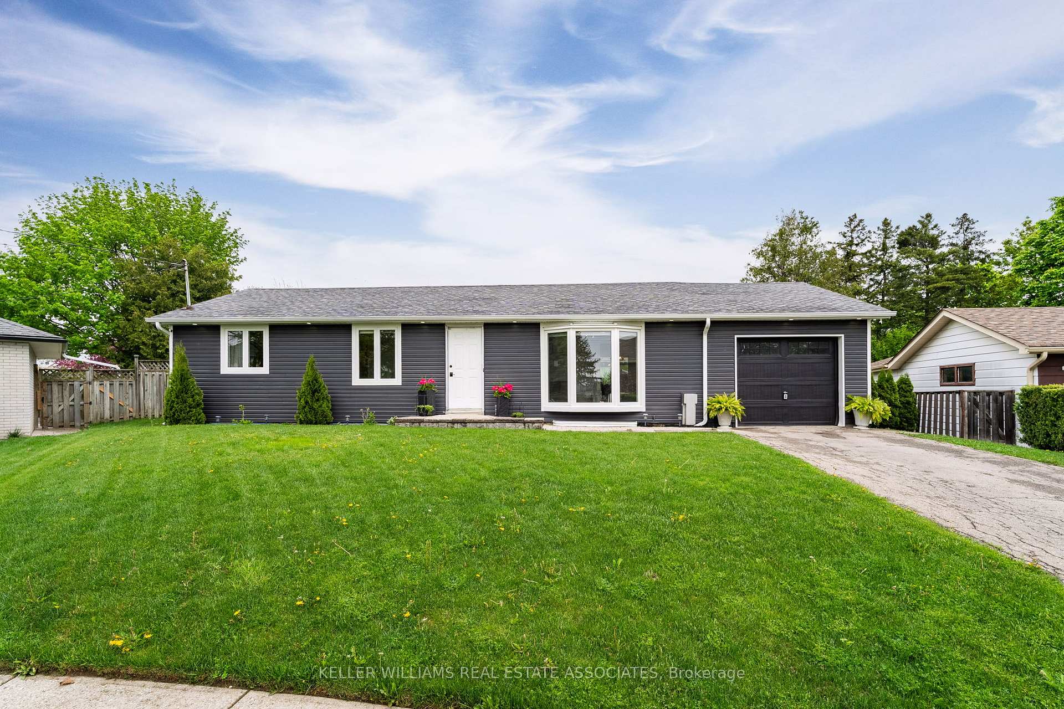
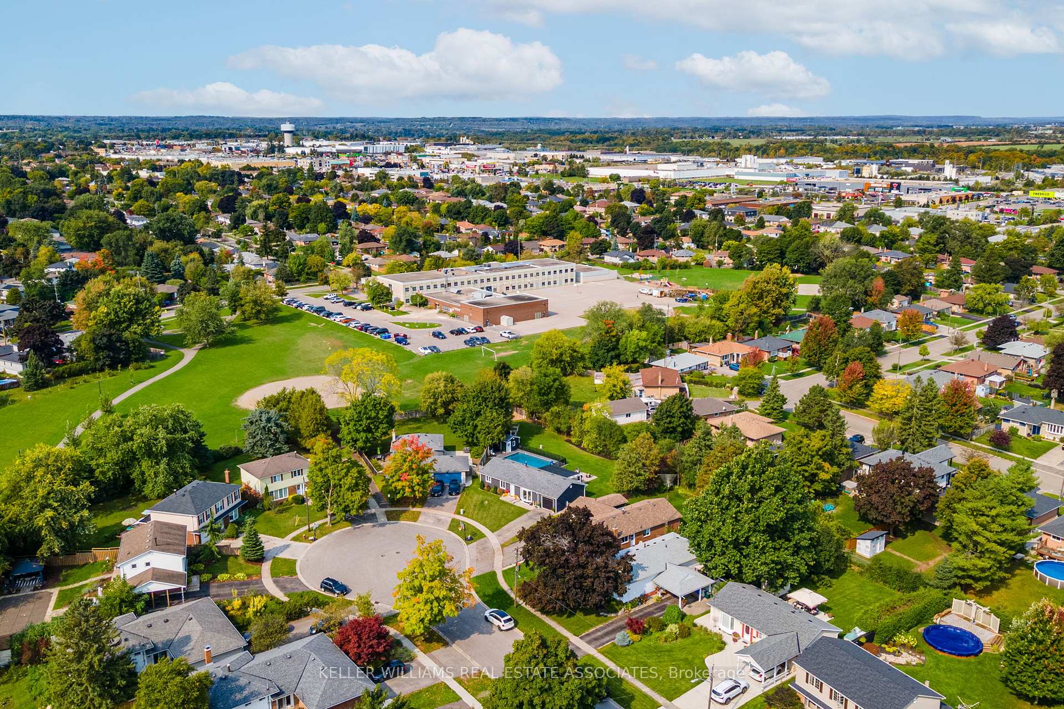
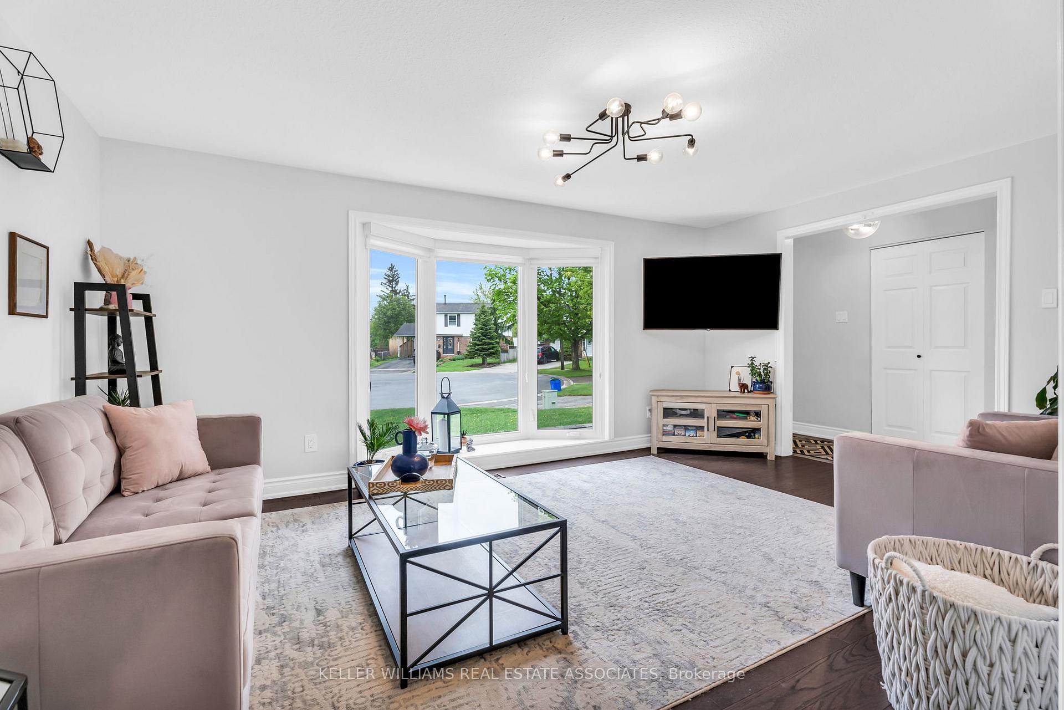
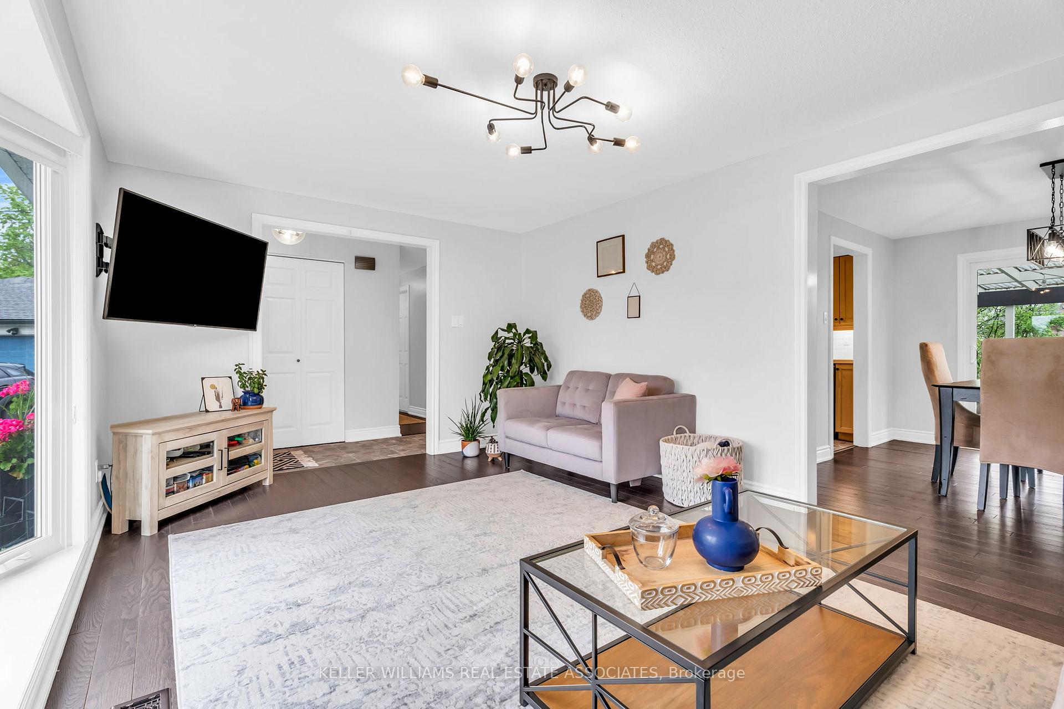
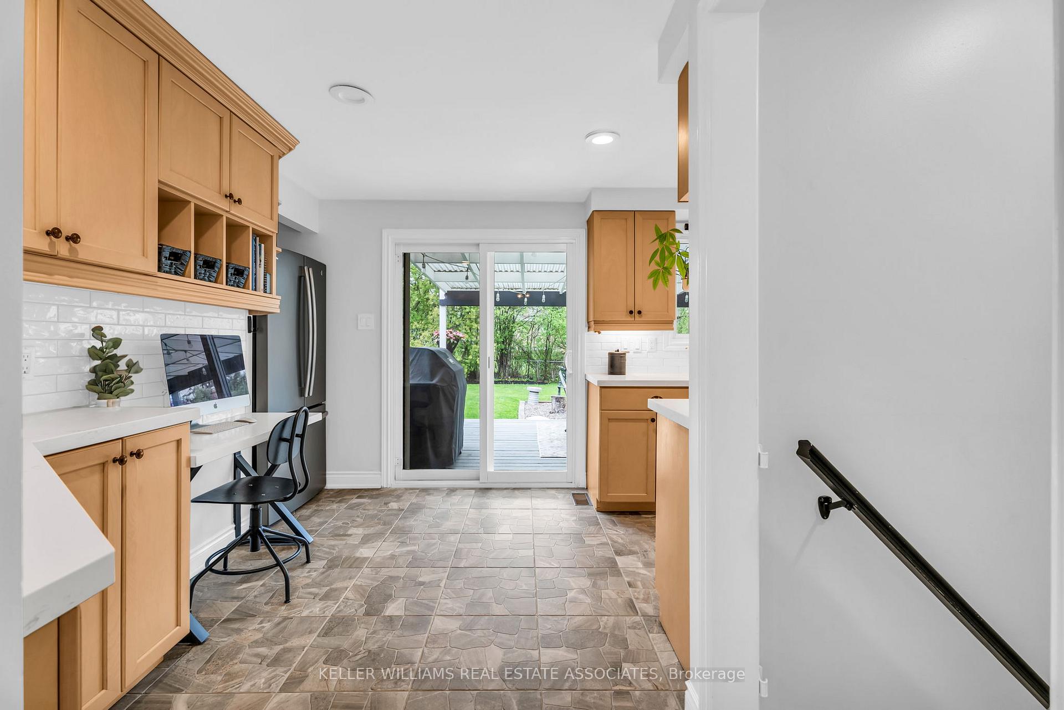
Tucked at the end of a premium court, this 3+2 bedroom, 2 bathroom bungalow offers the kind of lot, layout, and location that does not come up often. Set on a wide pie-shaped lot, this home delivers on both indoor comfort and outdoor lifestyle. The carpet-free home features a bright living room with a bay window overlooking the quiet court, a separate dining room with walkout to a covered deck, and a functional kitchen with stainless steel appliances, stone countertops, a large sink, pot lights, a backsplash, and a second walkout to the backyard. Each bedroom has its own closet, including a walk-in for the primary, and a renovated 4-piece bathroom serves the main floor. The finished basement adds great bonus space, with a large rec room featuring a gas fireplace, pot lights, a tastefully updated 3 pc bathroom, plus 2 extra-large bedrooms with their own closets and a laundry room with plenty of additional storage. Outside is where this home shines. The fully fenced backyard includes a heated inground pool with a rubaroc perimeter and fencing, a firepit area, a fantastic playset, and still plenty of room to run, relax, or garden. There's room for everything here, hosting friends, relaxing by the fire, or just enjoying a peaceful evening under the stars. A rare opportunity in one of Georgetown's most sought-after locations and beside the Joseph Gibbons Park. This clean and well-kept home is ready for your personal touch! Extras: Windows (2018). Washer/Dryer (2024)
Ask about this home
A HOMEH agent will answer your questions about this home.
Around this home
Daily convenience, out of 100, from the distances below
Schools nearby
School rating, out of 10.
Helpful calculators
Your HOMEH agent

"I would see it this week."