

106 Park Street
Detached Expired
1/4106 Park Street
Detached Expired
 See all 4 photos
Last asked:Expired Dec 31, 2024
$2,249,900
Hestimate*: $1,926,000▼ 14%4 Bedrooms
5 Bathrooms
3 Garage
3.5K–5K sq.ft
71.28 ft front
Detached
Property history
- $2,249,000ExpiredList: 2025-04-03|End: 2026-01-31|303 daysW12059159
- $2,249,900ExpiredList: 2024-03-25|End: 2024-12-31|281 daysW8172012
Facts and features
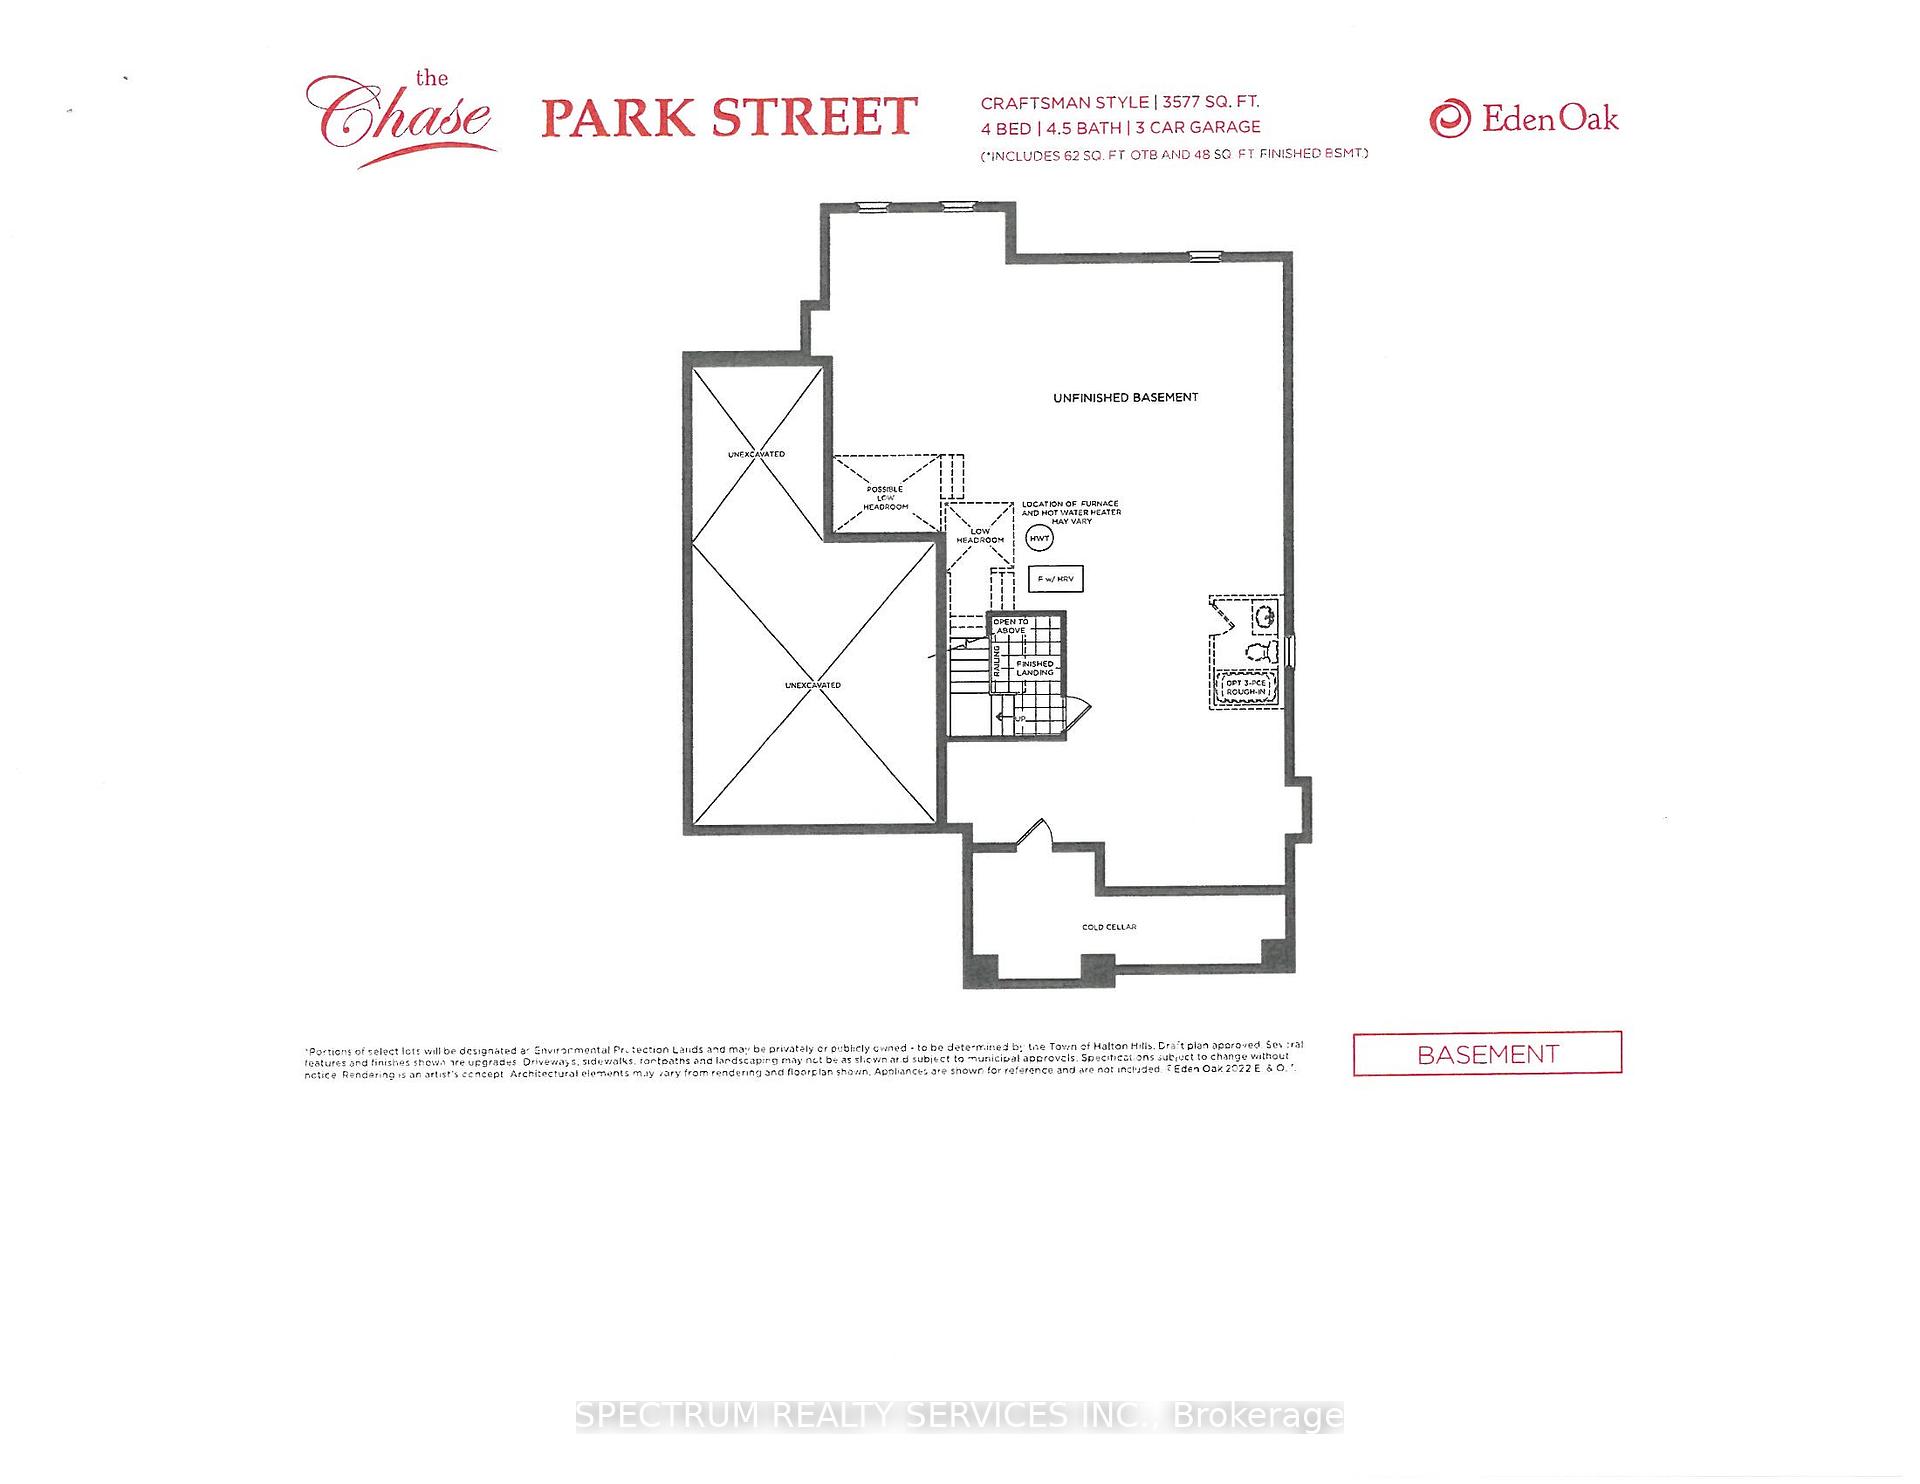
- BasementFull
- Price per sq ft~$529
- Water, sewerMunicipal
- HeatingForced air
What stands out
- Fireplace
- Central air
The homeDetached, 2-storey, 3,500–5,000 sq ft
- Type: Detached
- Style: 2-storey
- Living space: 3,500–5,000 sq ft
- Basement: Full
InsideFireplace Yes, Rooms above ground 9, Bedrooms 4
- Fireplace: Yes
- Rooms above ground: 9
- Bedrooms: 4
- Bathrooms: 5
- Kitchens: 1
- Family room: Yes
Outside and lotStone, other, 71.28 ft frontage
Outside
- Exterior: Stone, other
- Size: 71.28 ft frontage
Parking3 Garage, Built-in, Private
- Spaces: 3 Garage
- Garage: Built-in
- Driveway: Private
Heating, water and powerForced air, gas, Central air, Municipal water
- Heating: Forced air, gas
- Cooling: Central air
- Water: Municipal water
- Sewer: Municipal sewer
Listing detailsW8172012, Expired, Mar 25, 2024
- MLS® number: W8172012
- Status: Expired
- Listed on: Mar 25, 2024
- Days on market: 281
- Updated: Dec 31, 2024
- Possession: 2025-06-30 / June 30, 2025
- Occupied by: Vacant
- Listing brokerage: SPECTRUM REALTY SERVICES INC.
About this home
106 Park Street, Halton Hills (Glen Williams), ON L7G 2V5
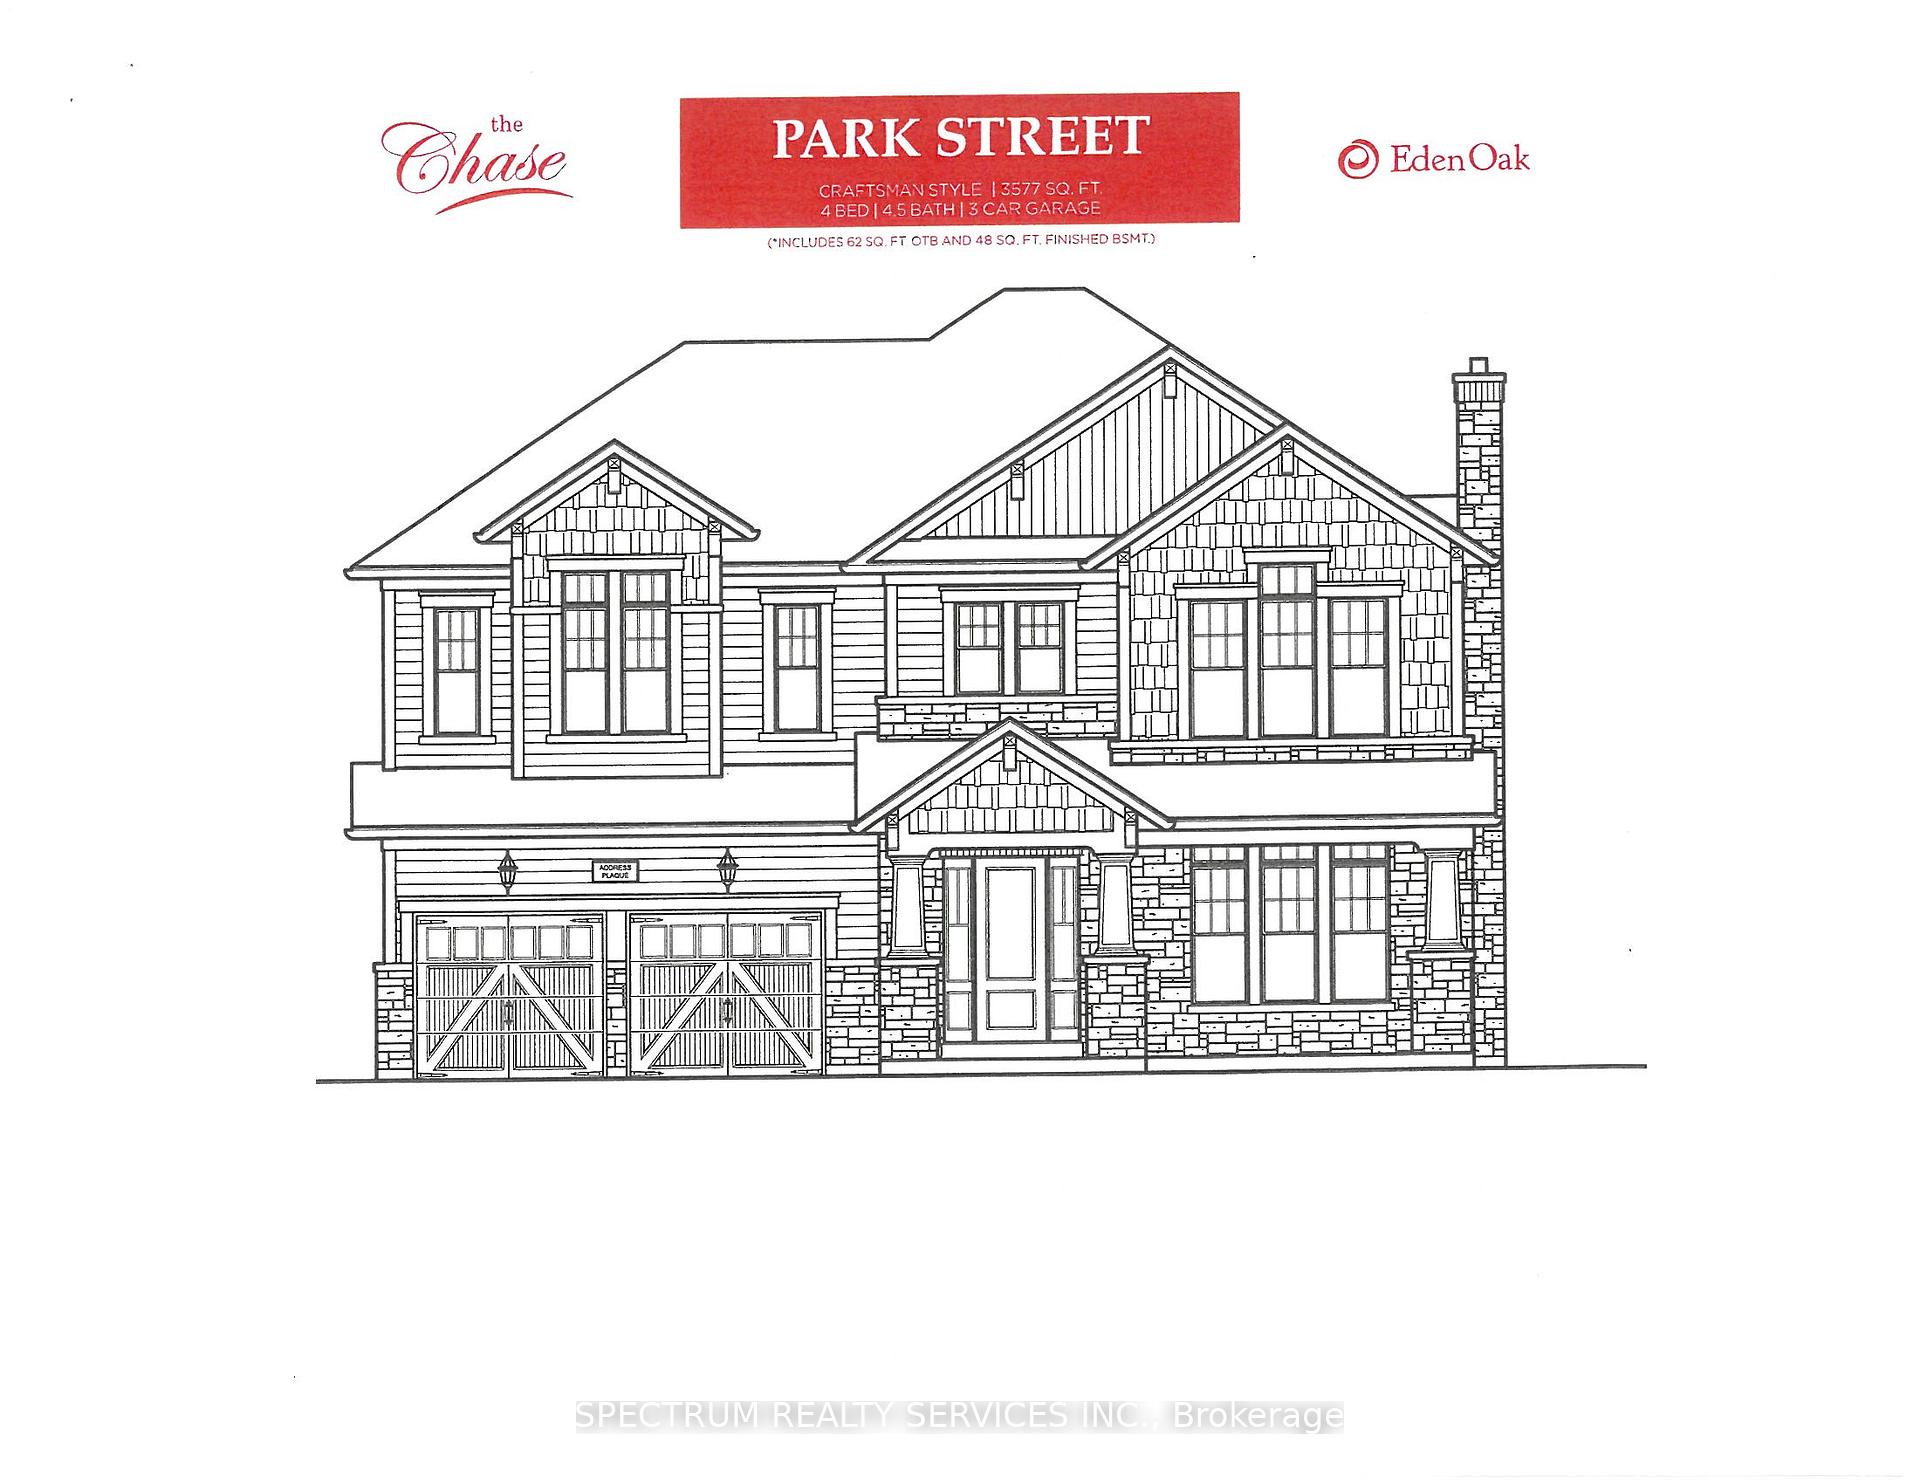
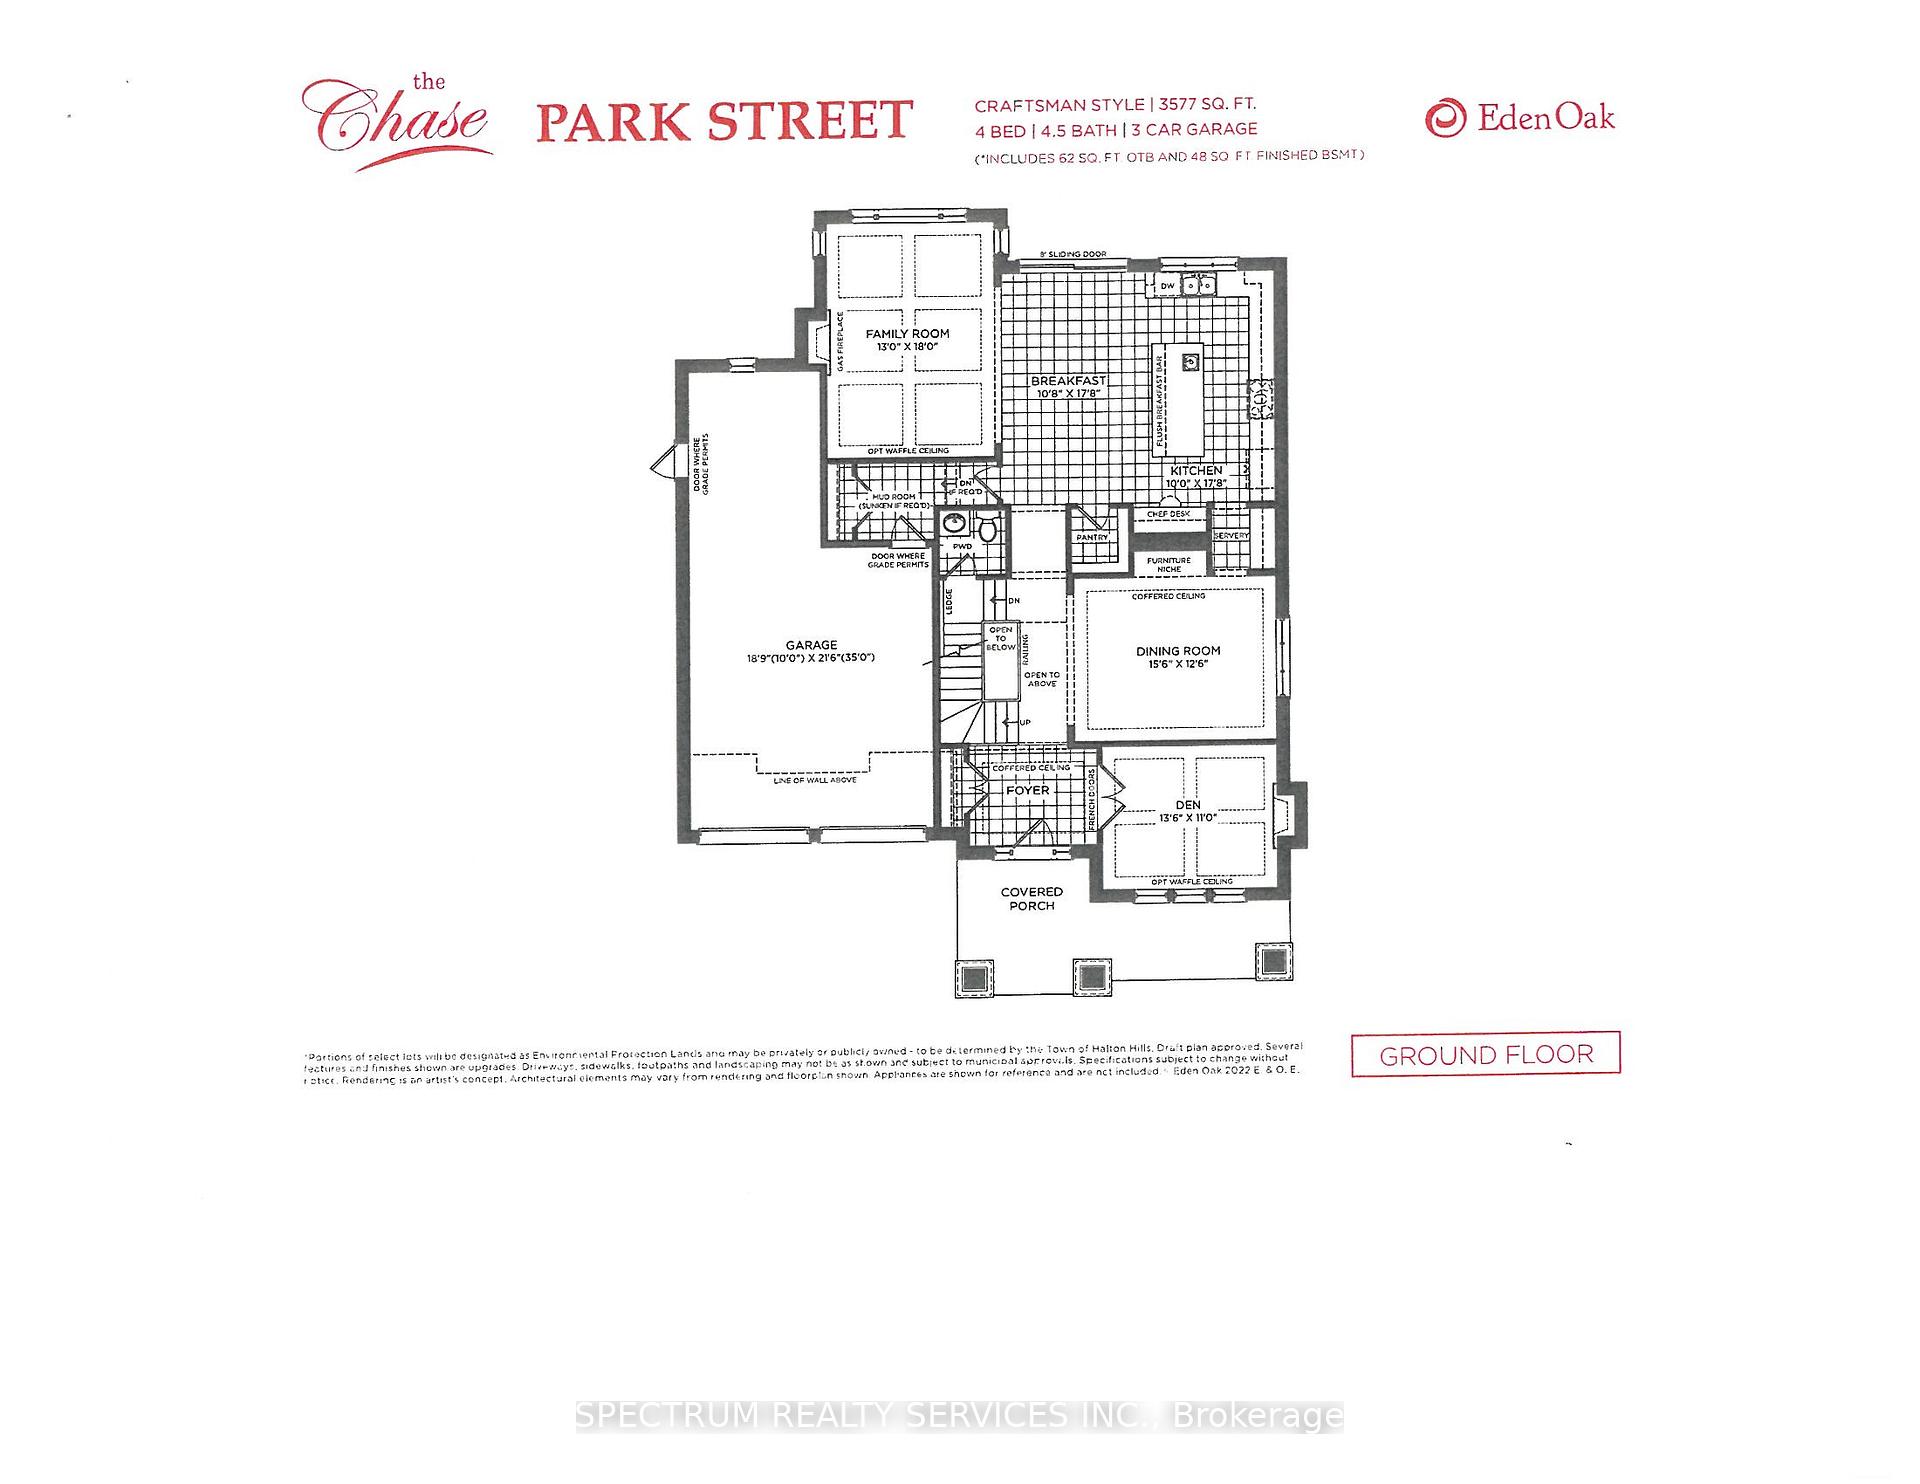
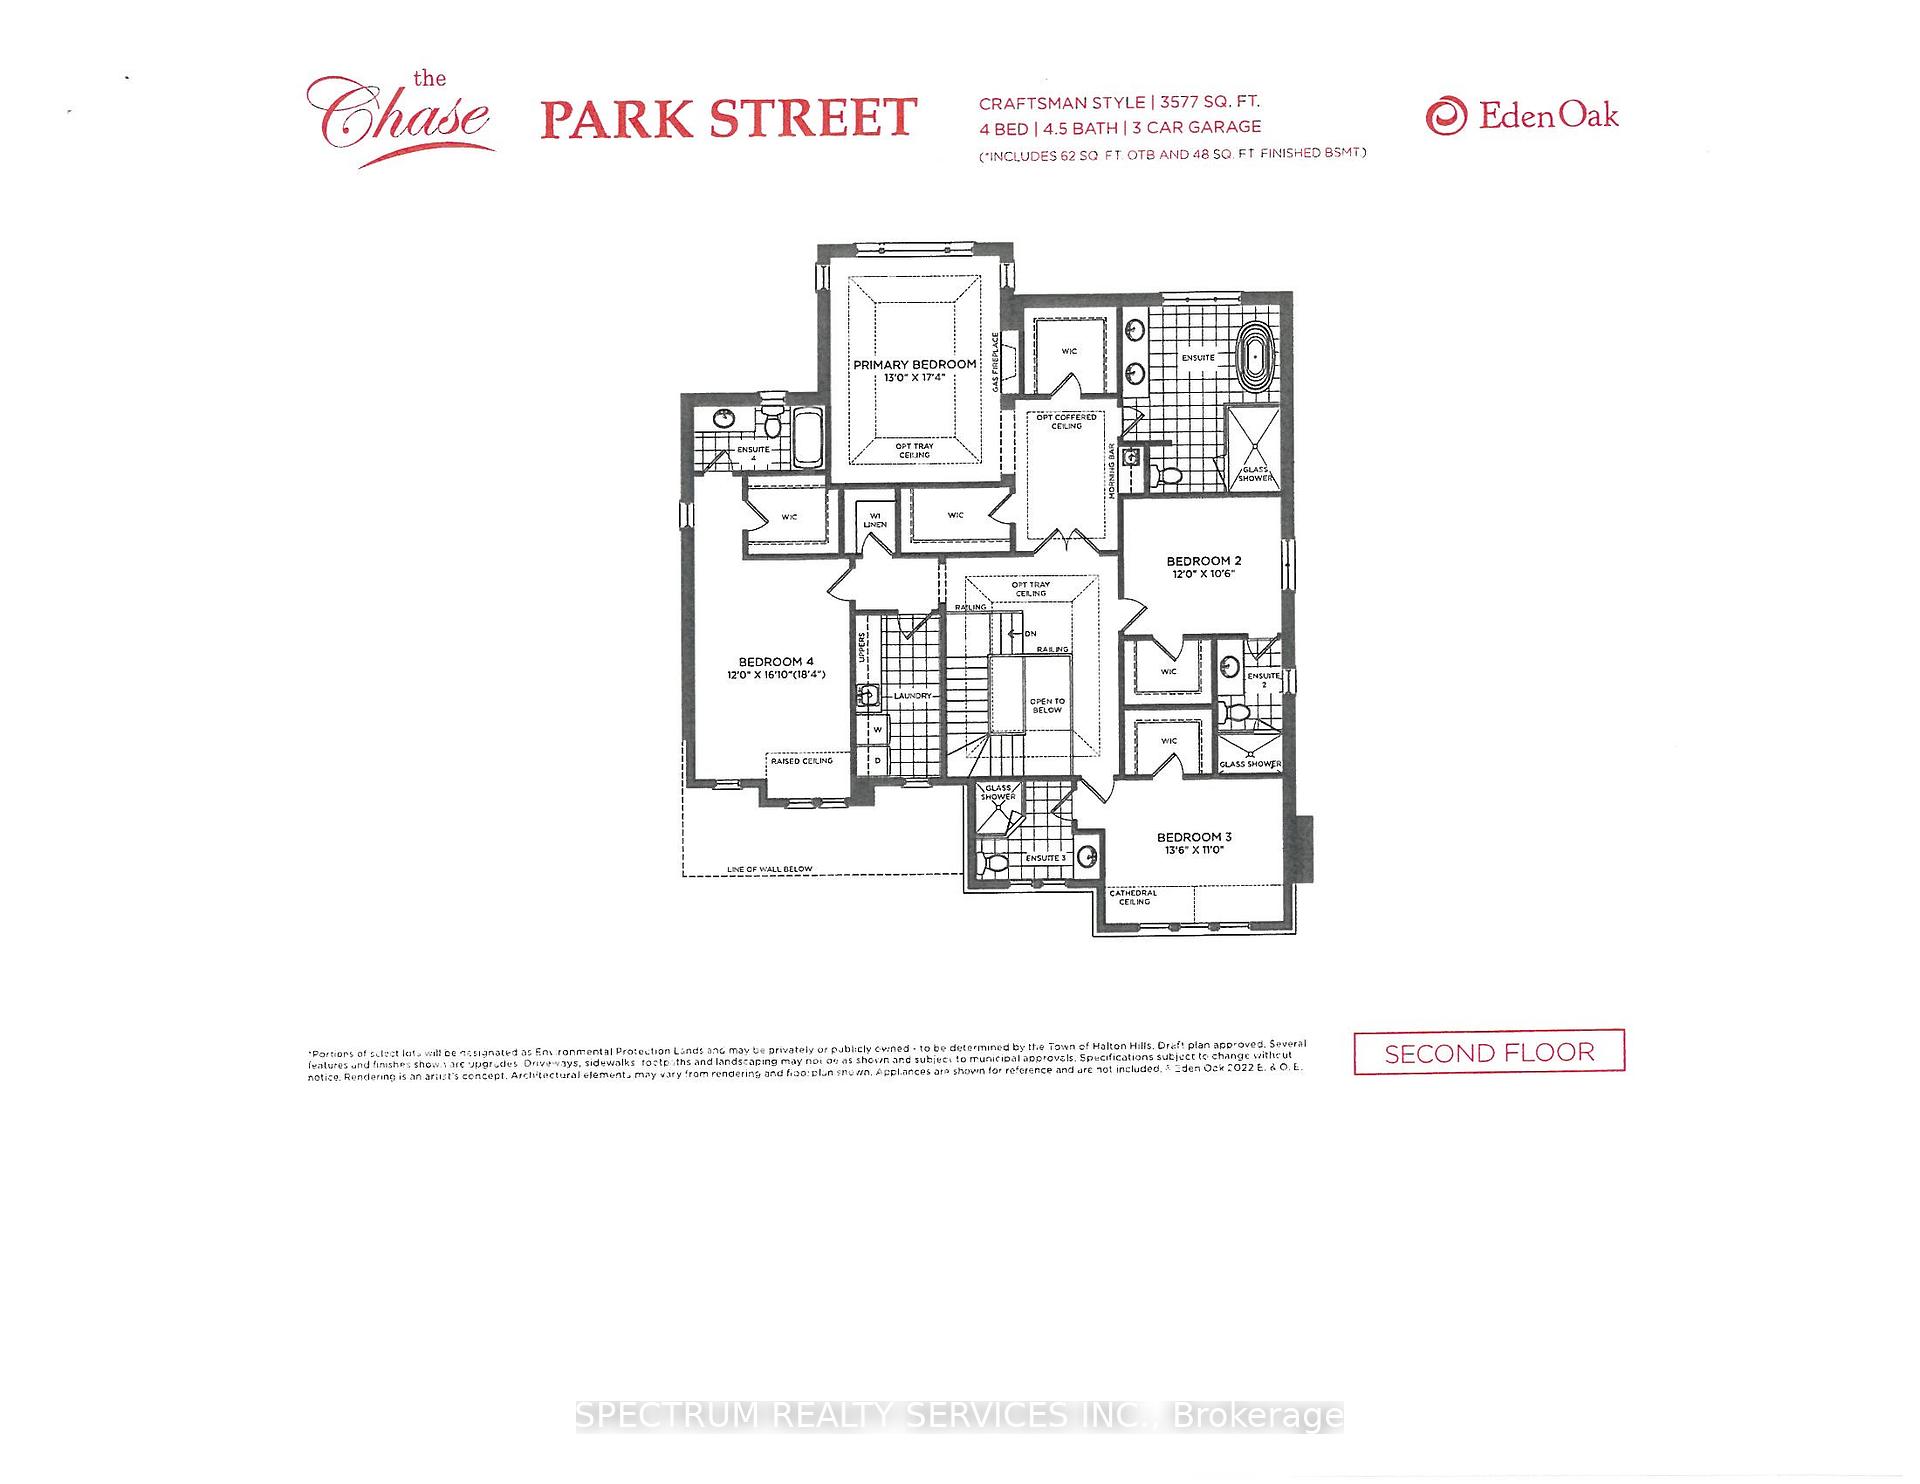
To Be Built - Craftsman Model (Elevation A) By Eden Oak To Be Built In Georgetown. This 3577 Sqft Two-Storey Home Offers Open Concept Space, 4 Bedrooms, 3 Car Garage And 5 Washrooms Including Kitchen With Large Pantry, Double Sinks And Granite/Quartz Countertops. Gas Fireplace In The Family Room & Den To Add More Character To Home. A Patio Door Off The Dinette Allows For Easy Access To The Backyard. A Den/Office Is Conveniently Located Off The Main Entrance.
Read more
Ask about this home
A HOMEH agent will answer your questions about this home.
Ask a question
Thinking of selling your home?See what your home is worth today.
Around this home
Confederation St & John St
Errands
Transit
Parks
Schools
Daily convenience, out of 100, from the distances below
ParkGlen Williams Park · 1 within 1 km12 min walk760 m
GroceryPreston's Food Market11 min walk693 m
SchoolGlen Williams Public School15 min walk950 m
Train stationUnnamed Stop12 min walk733 m
PharmacyGuardian22 min walk1.3 km
Cafés & foodThe Glen Tavern · 2 within 1 km15 min walk936 m
Gym & rec centreEagle Ridge Golf Club21 min walk1.3 km
LibraryGDHS Library21 min walk1.3 km
HospitalGeorgetown Hospital5 min drive2.1 km
WalkDriveStraight-line distance, open map data
Grocery0.7 km
Park0.8 km
Coffee1.0 km
Dining1.3 km
Gym1.4 km
Hospital2.1 km
Unnamed Stop0.7 km
Schools nearby
School rating, out of 10.
Glen Williams Public Schoolelementary · Public · 0.9 km
—
Georgetown District High Schoolsecondary · Public · 1.3 km
7.7/10Good
Holy Cross Catholic Elementary Schoolelementary · Catholic · 1.5 km
5.9/10Fair
Contact agent
Helpful calculators
Mortgage
Affordability
Closing costs
Land transfer tax
Property tax
Down payment
CMHC insurance
Stress test
Cashback Rebate
Your HOMEH agent

NimaHOMEH agent · Halton Hills
"Priced 14% over the Hestimate. I would see it this week."
Ask Nima