

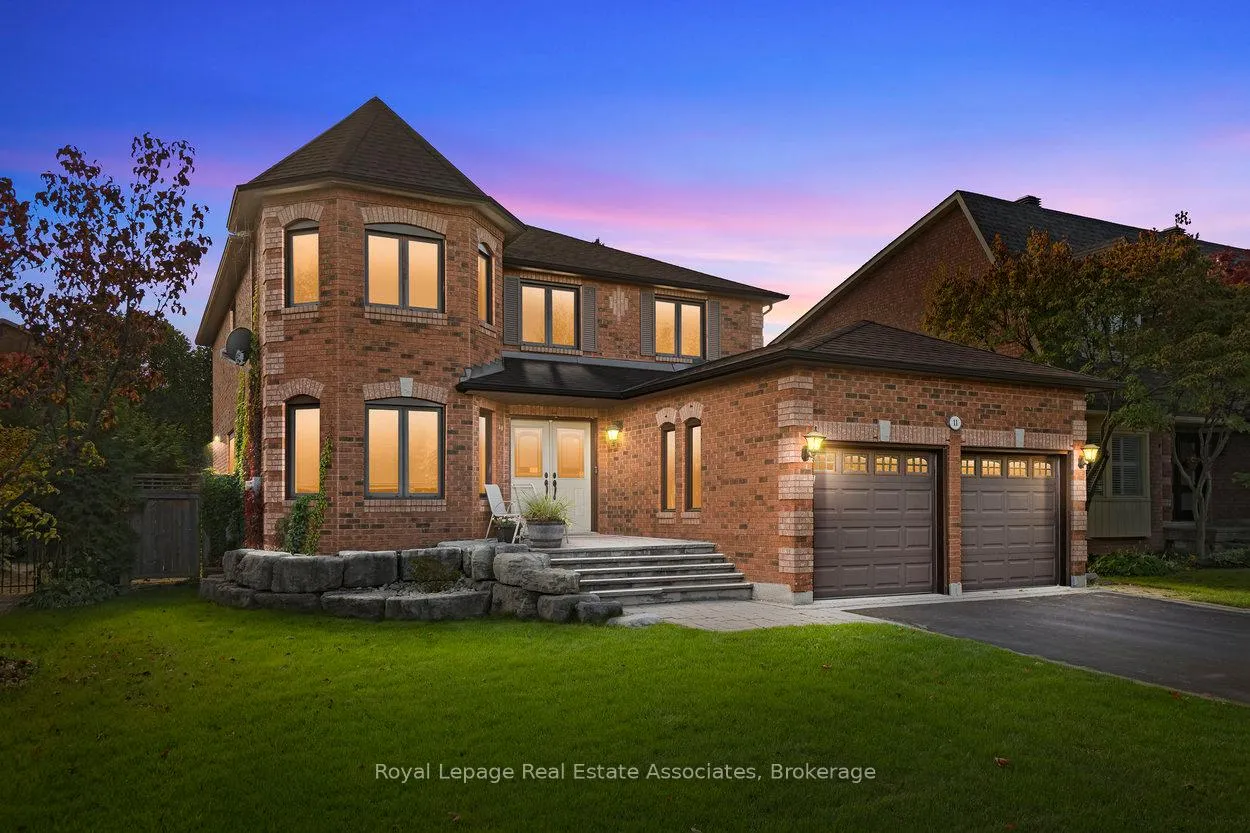
11 Craig Crescent
11 Craig Crescent
 See all 50 photos
Property history
Facts and features
- BasementFinished
- Water, sewerMunicipal
- HeatingForced air
- CoolingCentral air
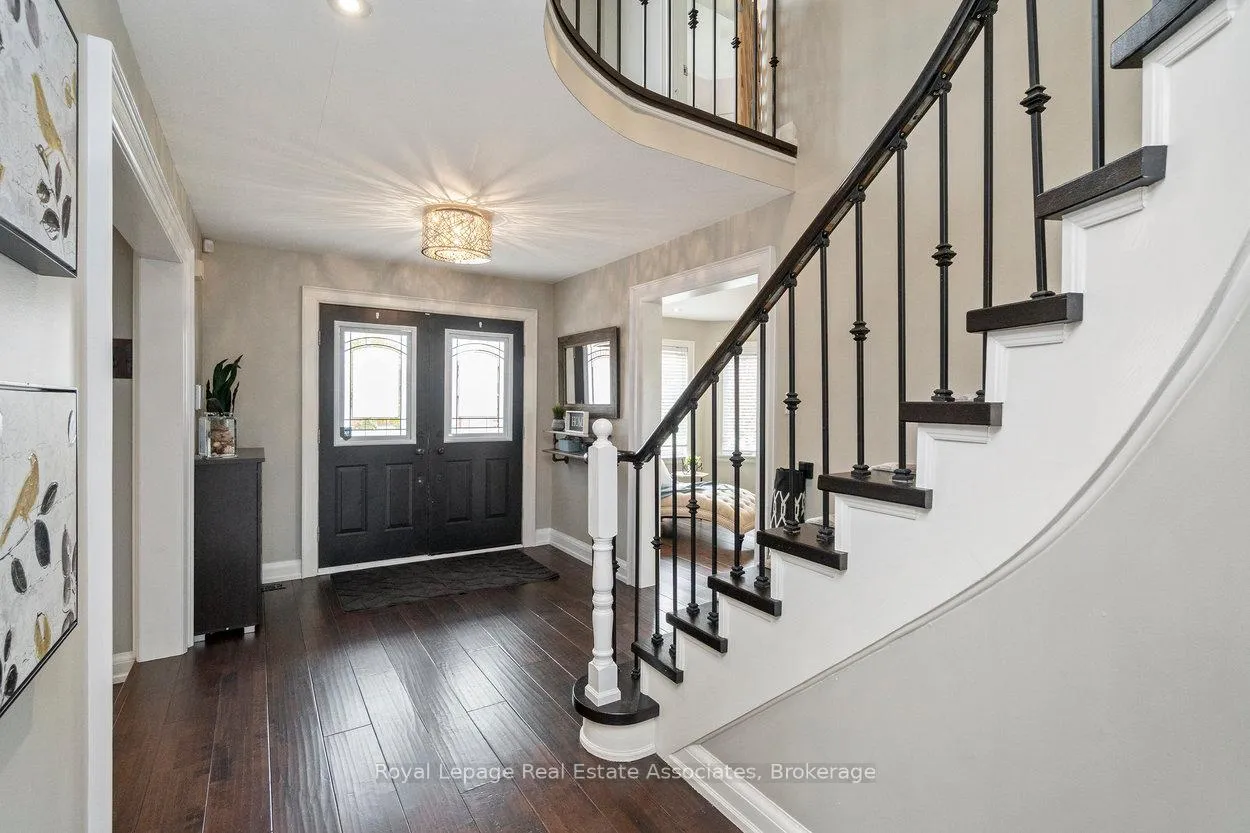
- Hardwood floors
- Fireplace
- Central air
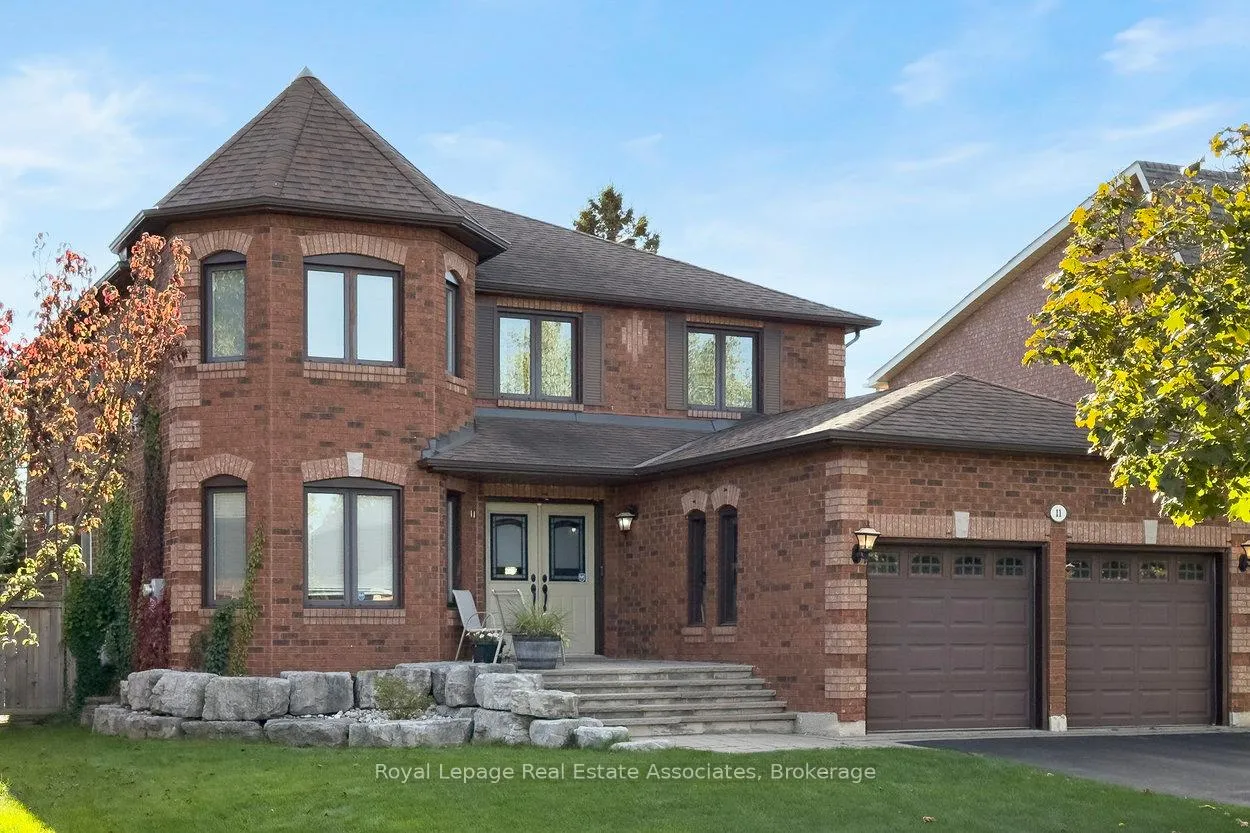
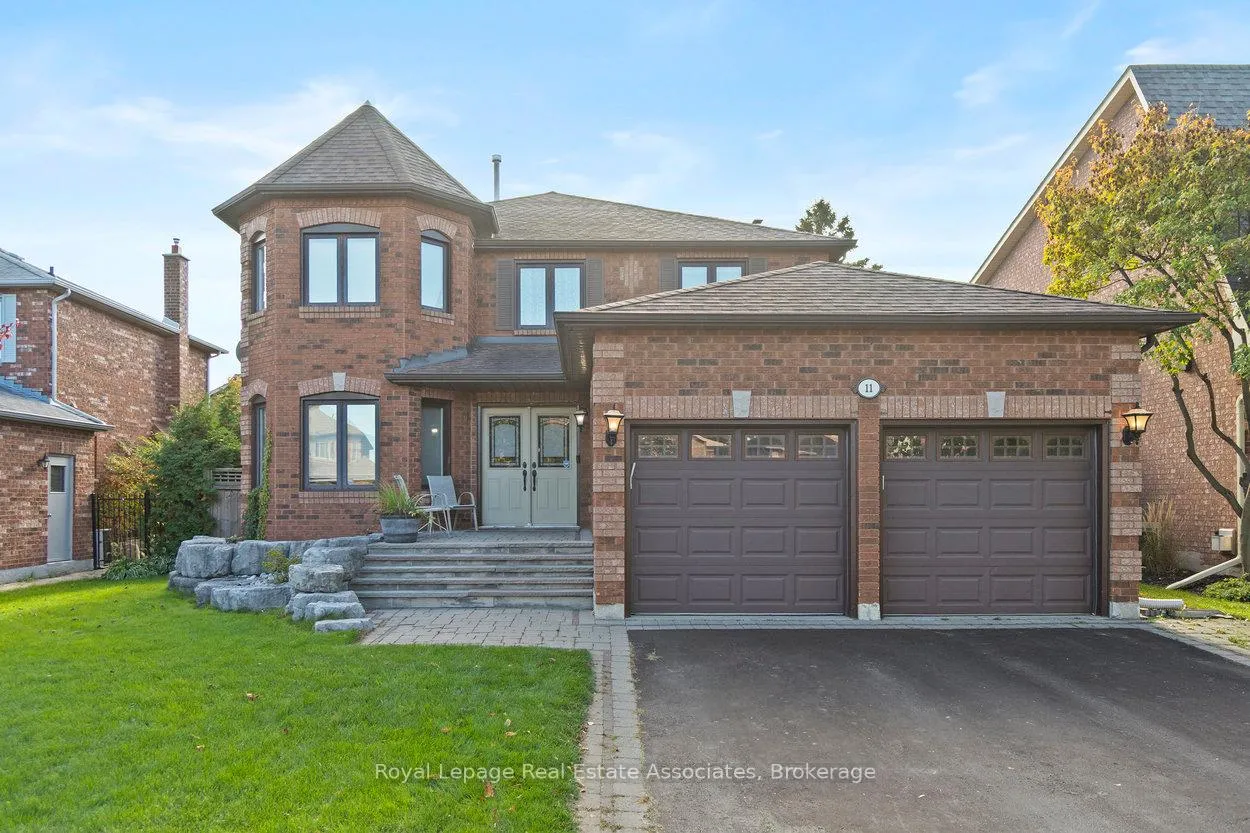
The homeDetached, 2-storey, 2,000–2,500 sq ft
- Type: Detached
- Style: 2-storey
- Living space: 2,000–2,500 sq ft
- Basement: Finished
InsideFireplace Yes, natural gas, rec room, family room, Hardwood, Vinyl, Built-in oven, bar fridge, central vacuum
- Fireplace: Yes, natural gas, rec room, family room
- Flooring: Hardwood, Vinyl
- Features: Built-in oven, bar fridge, central vacuum
- Rooms above ground: 8
- Rooms in the basement: 3
- Bedrooms: 4 + 1 in the basement
- Bathrooms: 4
- Kitchens: 1
- Family room: Yes
Outside and lotBrick, Shingles, Concrete
- Exterior: Brick
- Roof: Shingles
- Foundation: Concrete
- Size: 50.39 × 112.99 ft
Parking2 Garage, Attached, Private double
- Spaces: 2 Garage
- Garage: Attached
- Driveway: Private double
Heating, water and powerForced air, gas, Central air, Municipal water
- Heating: Forced air, gas
- Cooling: Central air
- Water: Municipal water
- Sewer: Municipal sewer
Costs and taxesTaxes $7,692 a year, HST included in the price, Hot water tank
- Taxes, 2025: $7,692 a year
- HST: HST included in the price
- Rental items: Hot water tank
Included in the saleAll existing appliances : fridge, cooktop, built-in oven, range hood, built-in microwave, dishwasher, built-in beverage fridge. washer & dryer. all elfs & window coverings. water softener. reverse osmosis water filtration system. furnace & a/c. central vacuum system. gazebo., Not included None
- Included: All existing appliances : fridge, cooktop, built-in oven, range hood, built-in microwave, dishwasher, built-in beverage fridge. washer & dryer. all elfs & window coverings. water softener. reverse osmosis water filtration system. furnace & a/c. central vacuum system. gazebo.
- Not included: None
NearbyFenced yard, park, school, greenbelt/conservation, ravine, place of worship
- Close to: Fenced yard, park, school, greenbelt/conservation, ravine, place of worship
Listing detailsW12508184, Sold, Nov 4, 2025
- MLS® number: W12508184
- Status: Sold
- Listed on: Nov 4, 2025
- Days on market: 69
- Updated: Jan 12, 2026
- Possession: Flexible
- Occupied by: Owner
- Listing brokerage: Royal Lepage Real Estate Associates
About this home
11 Craig Crescent, Halton Hills (Georgetown), ON L7G 5K2
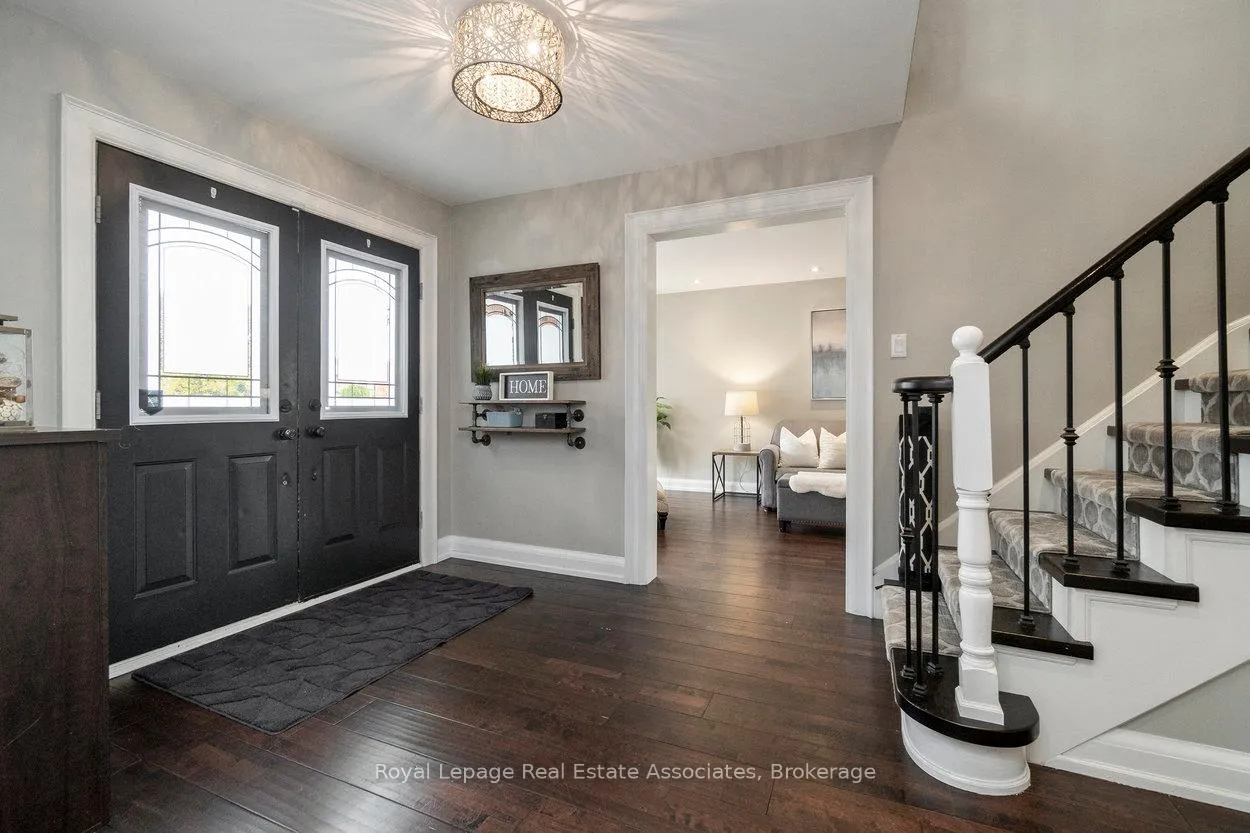
Welcome to this beautifully maintained 4 + 1 bedroom 2-storey home, offering approximately 2,400 sq ft plus a fully finished basement. Built in 1991, this property blends timeless design with thoughtful updates throughout. Engineered hardwood flooring spans the main and second levels, while the heart of the home - a stunning peninsula kitchen - features granite counters, custom cabinetry and counter seating on both ends, along with a sleek cooktop, built-in oven, microwave and built-in beverage fridge with wine bottle storage. The spacious primary bedroom includes a walk-in closet and a spa-like 5-piece ensuite with a freestanding tub and glass-enclosed shower. The finished basement adds even more living space with a large rec room, vinyl flooring, second gas fireplace, an extra bedroom, office space and a 3-piece bathroom. Outside, enjoy a private, landscaped backyard with a spacious deck, gas BBQ hook-up, shaded gazebo, lounge area, mature trees and decorative stonework - perfect for relaxing or entertaining. Additional highlights include a double driveway with parking for two, a 2-car garage and close proximity to schools, hospital, shopping, restaurants, GO train, recreation centres, parks and scenic walking paths along the ravine. What our sellers love most about this location: a quiet street lined with mature trees and double-sided sidewalks - ideal for peaceful strolls and a strong sense of community.
Ask about this home
A HOMEH agent will answer your questions about this home.
Around this home
Daily convenience, out of 100, from the distances below
Schools nearby
School rating, out of 10.
Helpful calculators
Your HOMEH agent

"I would see it this week."