

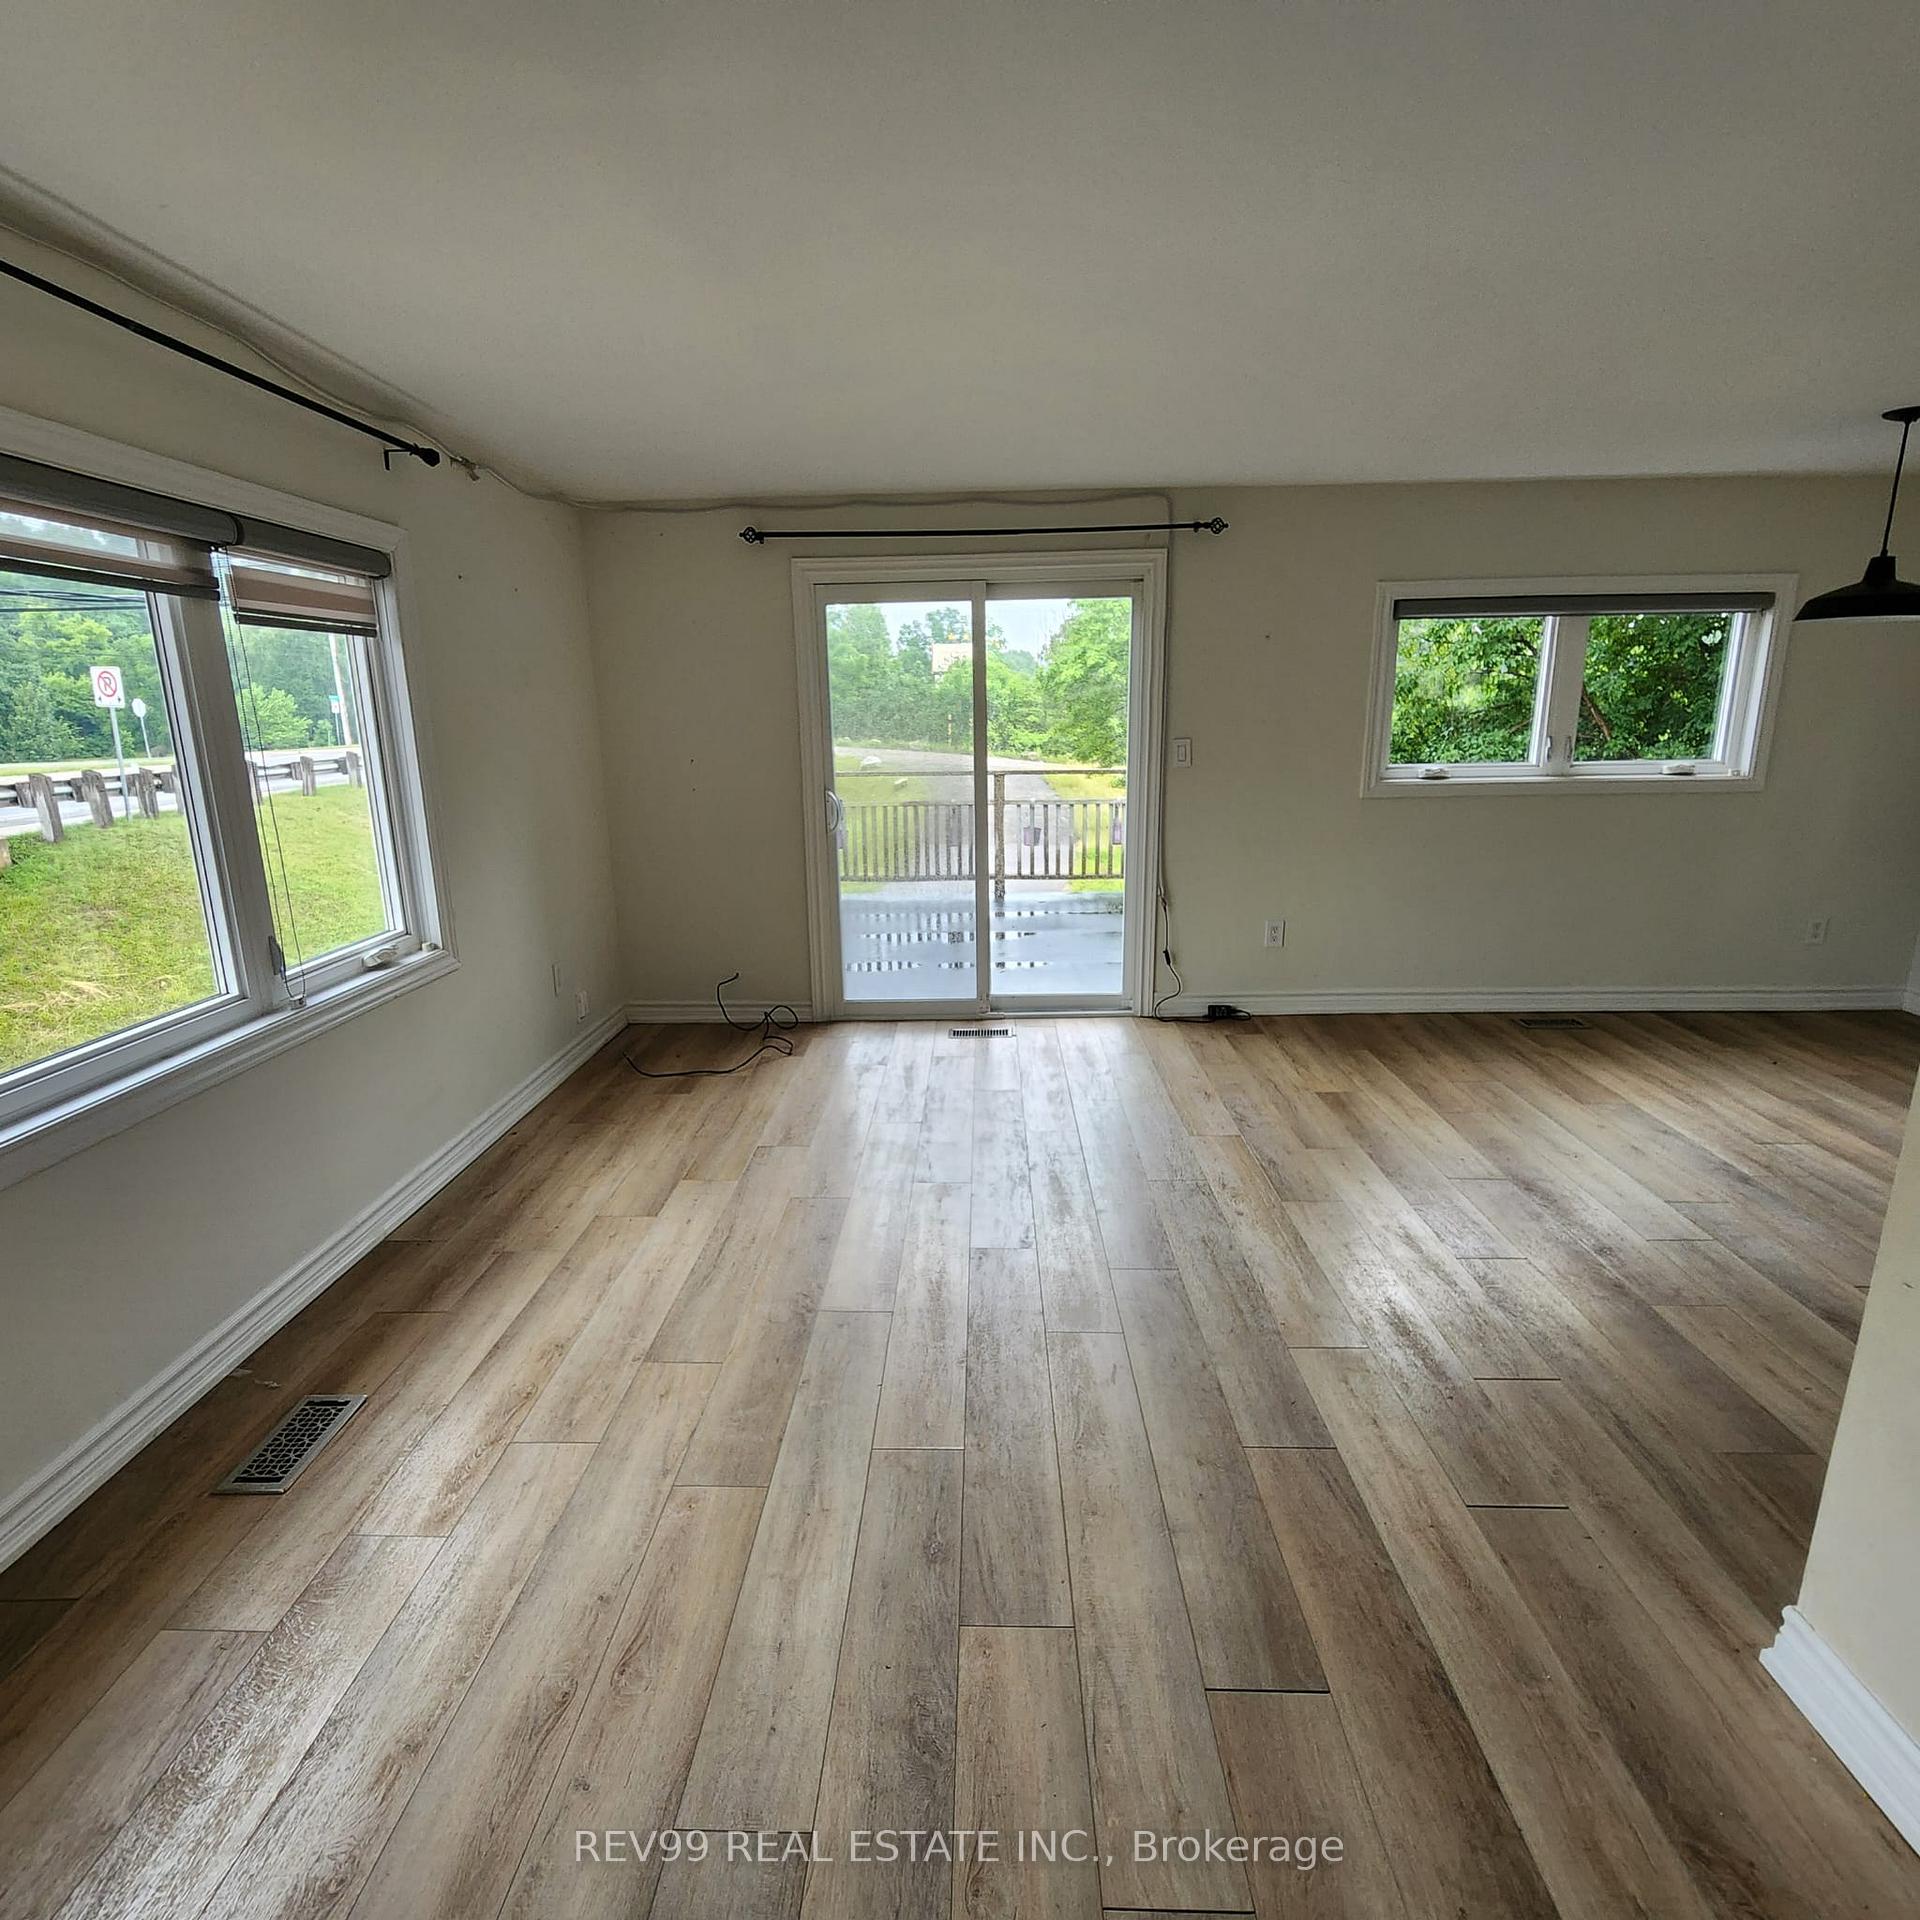
Upper, 526 Guelph Street
Detached Rented
1/20Upper, 526 Guelph Street
Detached Rented
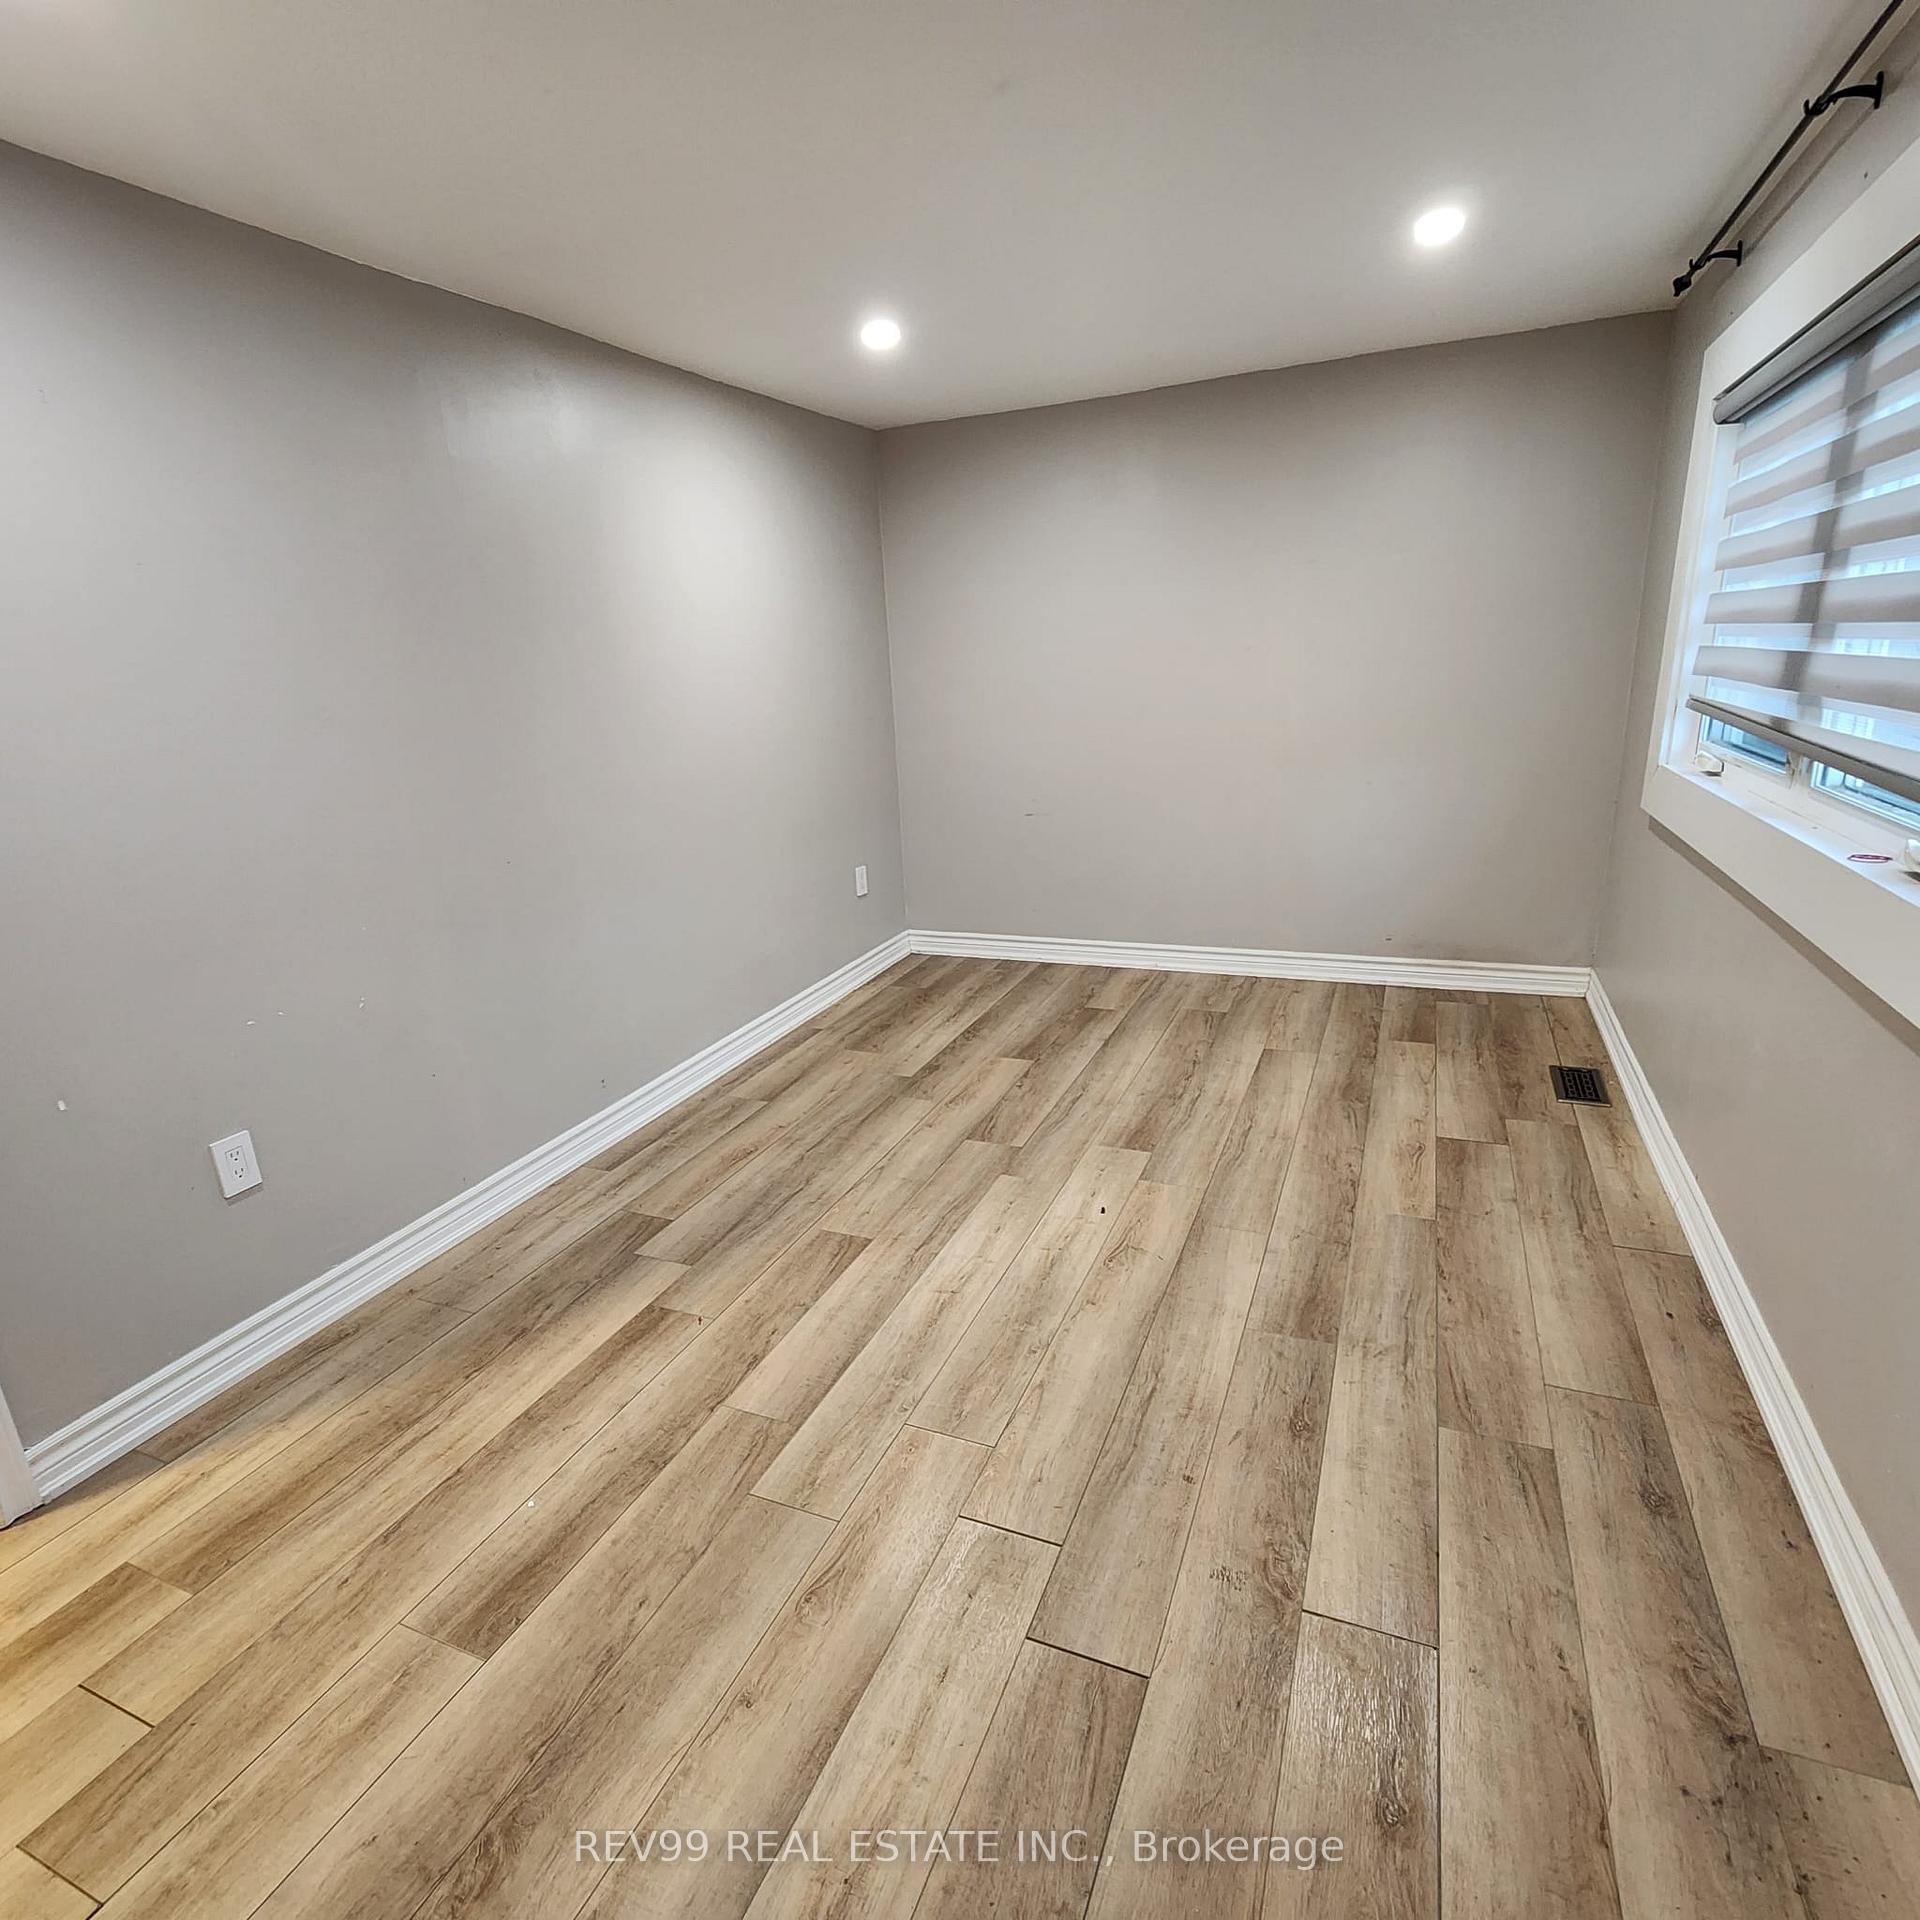 See all 20 photos
2 Bedrooms
1 Bathroom
0 Garage
700–1.1K sq.ft
Main Floor
— Unit
Property history
Facts and features
- BasementNone
- Lot size73 × 53 ft
- Lease term12 months
- FurnishedUnfurnished
What stands out
- Central air
The homeDetached, Bungalow-raised, 700–1,100 sq ft
- Type: Detached
- Style: Bungalow-raised
- Living space: 700–1,100 sq ft
- Basement: None
InsideShared, Carpet free, Rooms above ground 5
- Laundry: Shared
- Features: Carpet free
- Rooms above ground: 5
- Bedrooms: 2
- Bathrooms: 1
- Kitchens: 1
Outside and lotVinyl siding, Asphalt shingle, Concrete
Outside
- Exterior: Vinyl siding
- Roof: Asphalt shingle
- Foundation: Concrete
- Size: 73 × 53 ft
Parking2 Parking, Attached, Private
- Spaces: 2 Parking
- Garage: Attached
- Driveway: Private
Heating, water and powerForced air, gas, Central air, Municipal water
- Heating: Forced air, gas
- Cooling: Central air
- Water: Municipal water
- Sewer: Septic
Rent and termsRent $2,350 a month, Main, Unfurnished
- Rent: $2,350 a month
- Space for rent: Main
- Furnished: Unfurnished
- Lease: 12 months
- Paid: Monthly
- Deposit: Required
- Credit check: Required
- Employment letter: Required
- Rental application: Required
- References: Required
IncludedStainless steel appliances, window coverings, washer/dryer, light fixtures, 2 sets of blinds in kitchen. backyard & laundry is shared with basement tenants. tenants pay 65% of utilities
- Included: Stainless steel appliances, window coverings, washer/dryer, light fixtures
- Not included: 2 sets of blinds in kitchen. backyard & laundry is shared with basement tenants. tenants pay 65% of utilities
Listing detailsW12256590, Rented, Jul 2, 2025
- MLS® number: W12256590
- Status: Rented
- Listed on: Jul 2, 2025
- Days on market: 47
- Updated: Aug 18, 2025
- Possession: 2025-07-02 / Immediate
- Occupied by: Vacant
- Listing brokerage: REV99 REAL ESTATE INC.
About this home
Upper, 526 Guelph Street, Halton Hills (Rural Halton Hills), ON L7G 4S4
Carpet Free
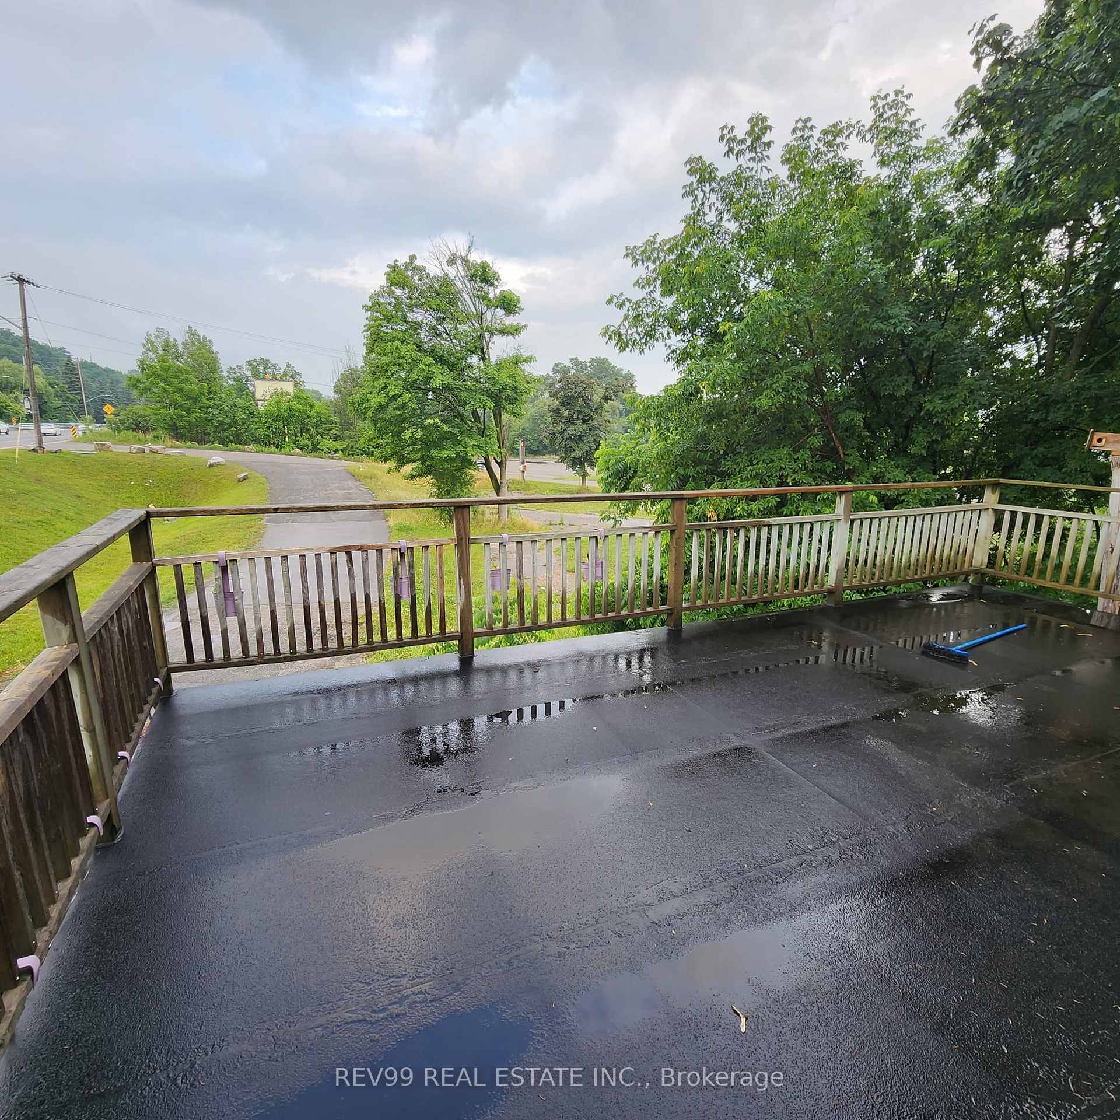
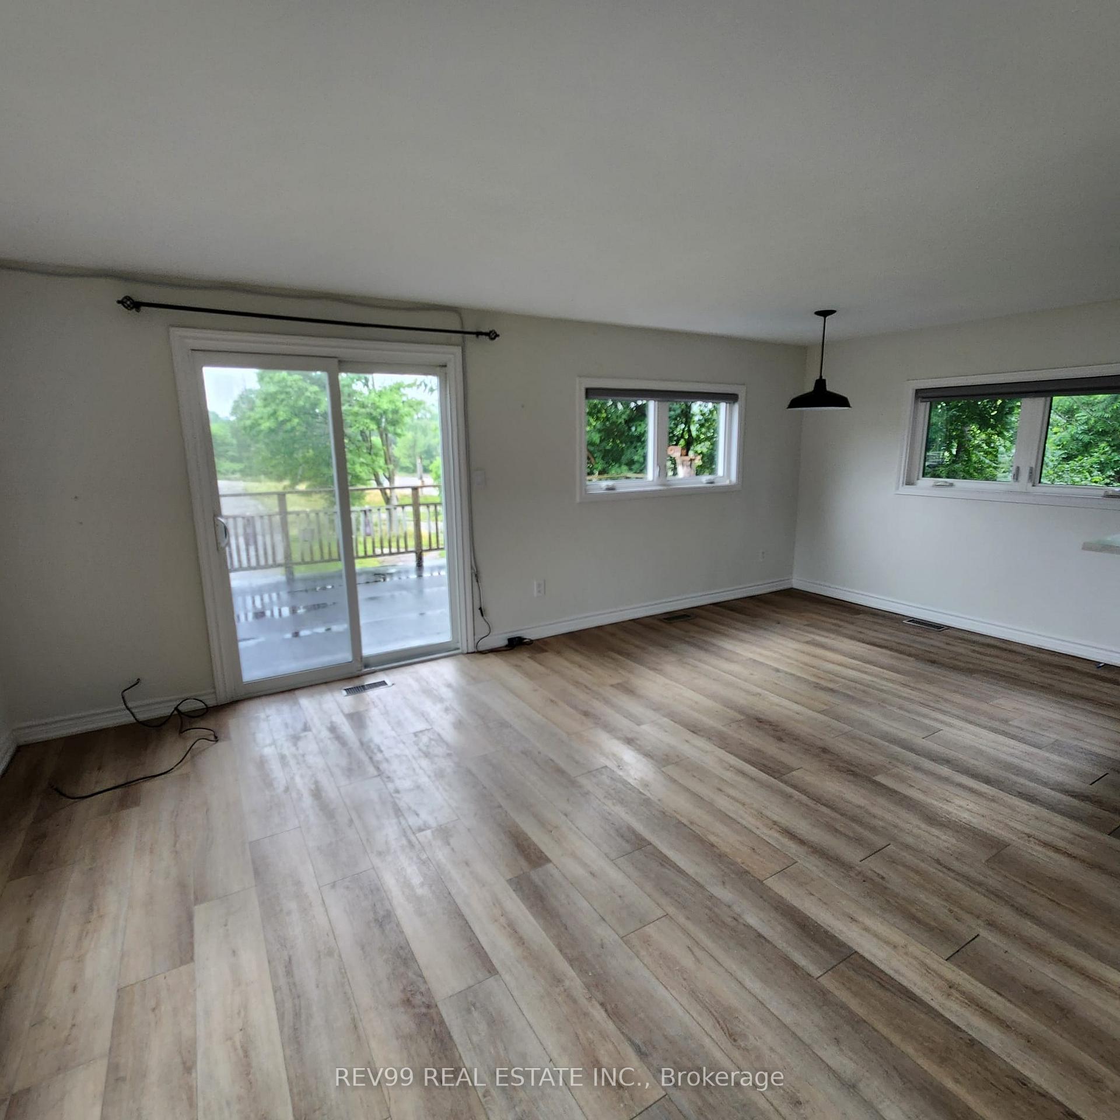
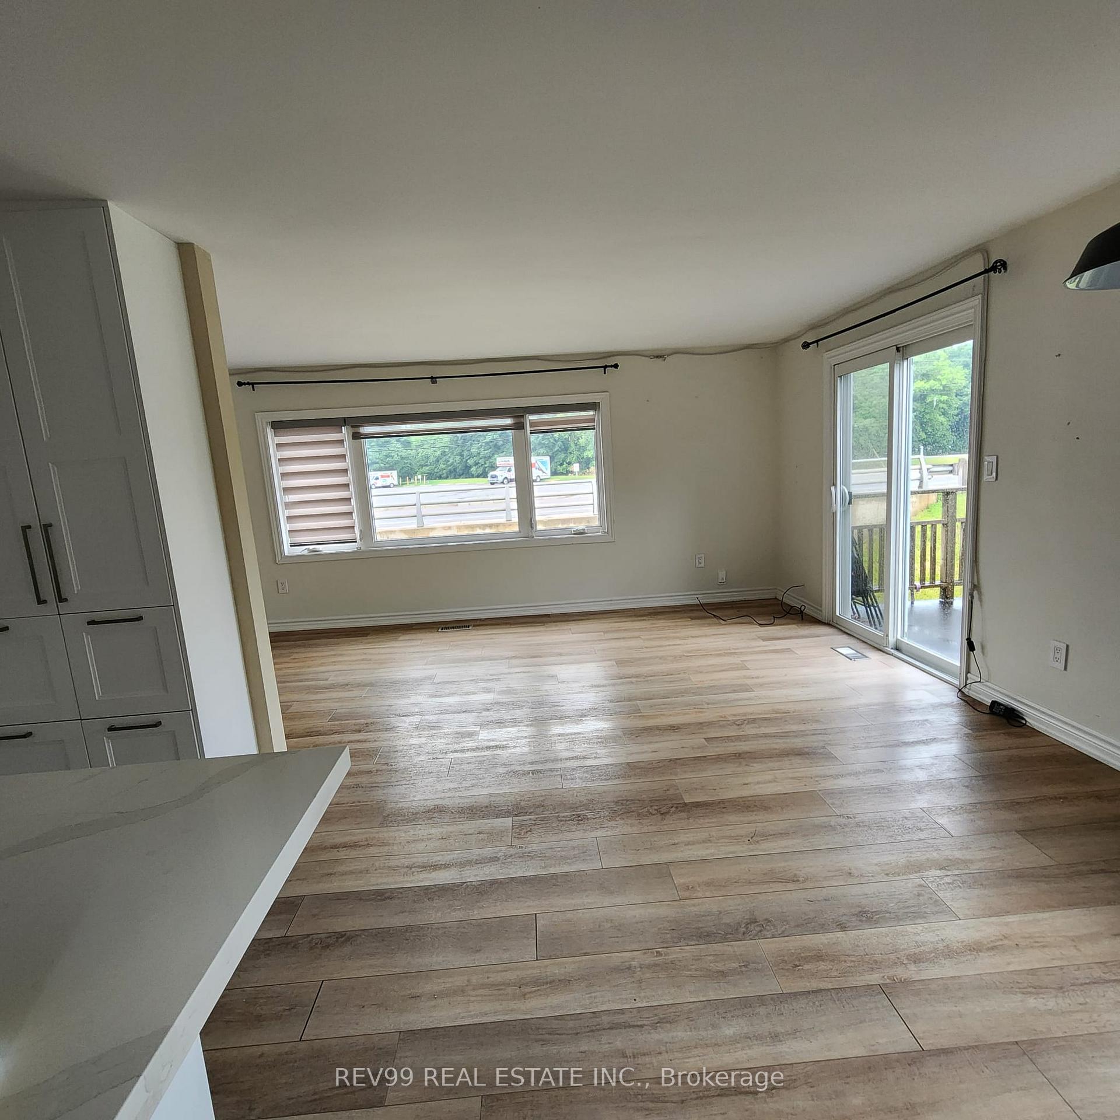
charming 2 bedroom upper floor unit in a raised bungalow. located in a desireable location of Norval providing quick access to Georgetown, Mississauga & brampton. the bright great room features oak flooring & walk-out to private deck with scenic views. modern kitchen boasts soft-close cabinetry, quartz counter-tops, large sink & stainless steel appliances. spacious bedrooms with large windows & closets. 4 pc bathroom w/ storage space. large backyard with mature trees.
Read more
Ask about this home
A HOMEH agent will answer your questions about this home.
Ask a question
Around this home
Bovaird/Winston Churchill
Errands
Parks
Schools
Daily convenience, out of 100, from the distances below
ParkJoseph Gibbons Park · 2 within 1 km12 min walk728 m
GroceryCircle K4 min walk246 m
SchoolGeorge Kennedy Public School13 min walk790 m
PharmacyShoppers Drug Mart20 min walk1.2 km
Cafés & foodShoeless Joe's · 12 within 1 km2 min walk147 m
Gym & rec centre9Round16 min walk958 m
WalkDriveStraight-line distance, open map data
Grocery0.2 km
Park0.7 km
Coffee0.2 km
Dining0.1 km
Gym1.0 km
Schools nearby
School rating, out of 10.
George Kennedy Public Schoolelementary · Public · 0.8 km
—
St. Francis of Assisi Catholic Elementary Schoolelementary · Catholic · 1.4 km
6.5/10Good
Every Child?s Montessori Enrichment Schoolelementary · Private · 1.4 km
—
Contact agent
Helpful calculators
Rent vs buy
Affordability
Mortgage
Down payment
Stress test
CMHC insurance
Your HOMEH agent

NimaHOMEH agent · Halton Hills
"I would see it this week."
Ask Nima