

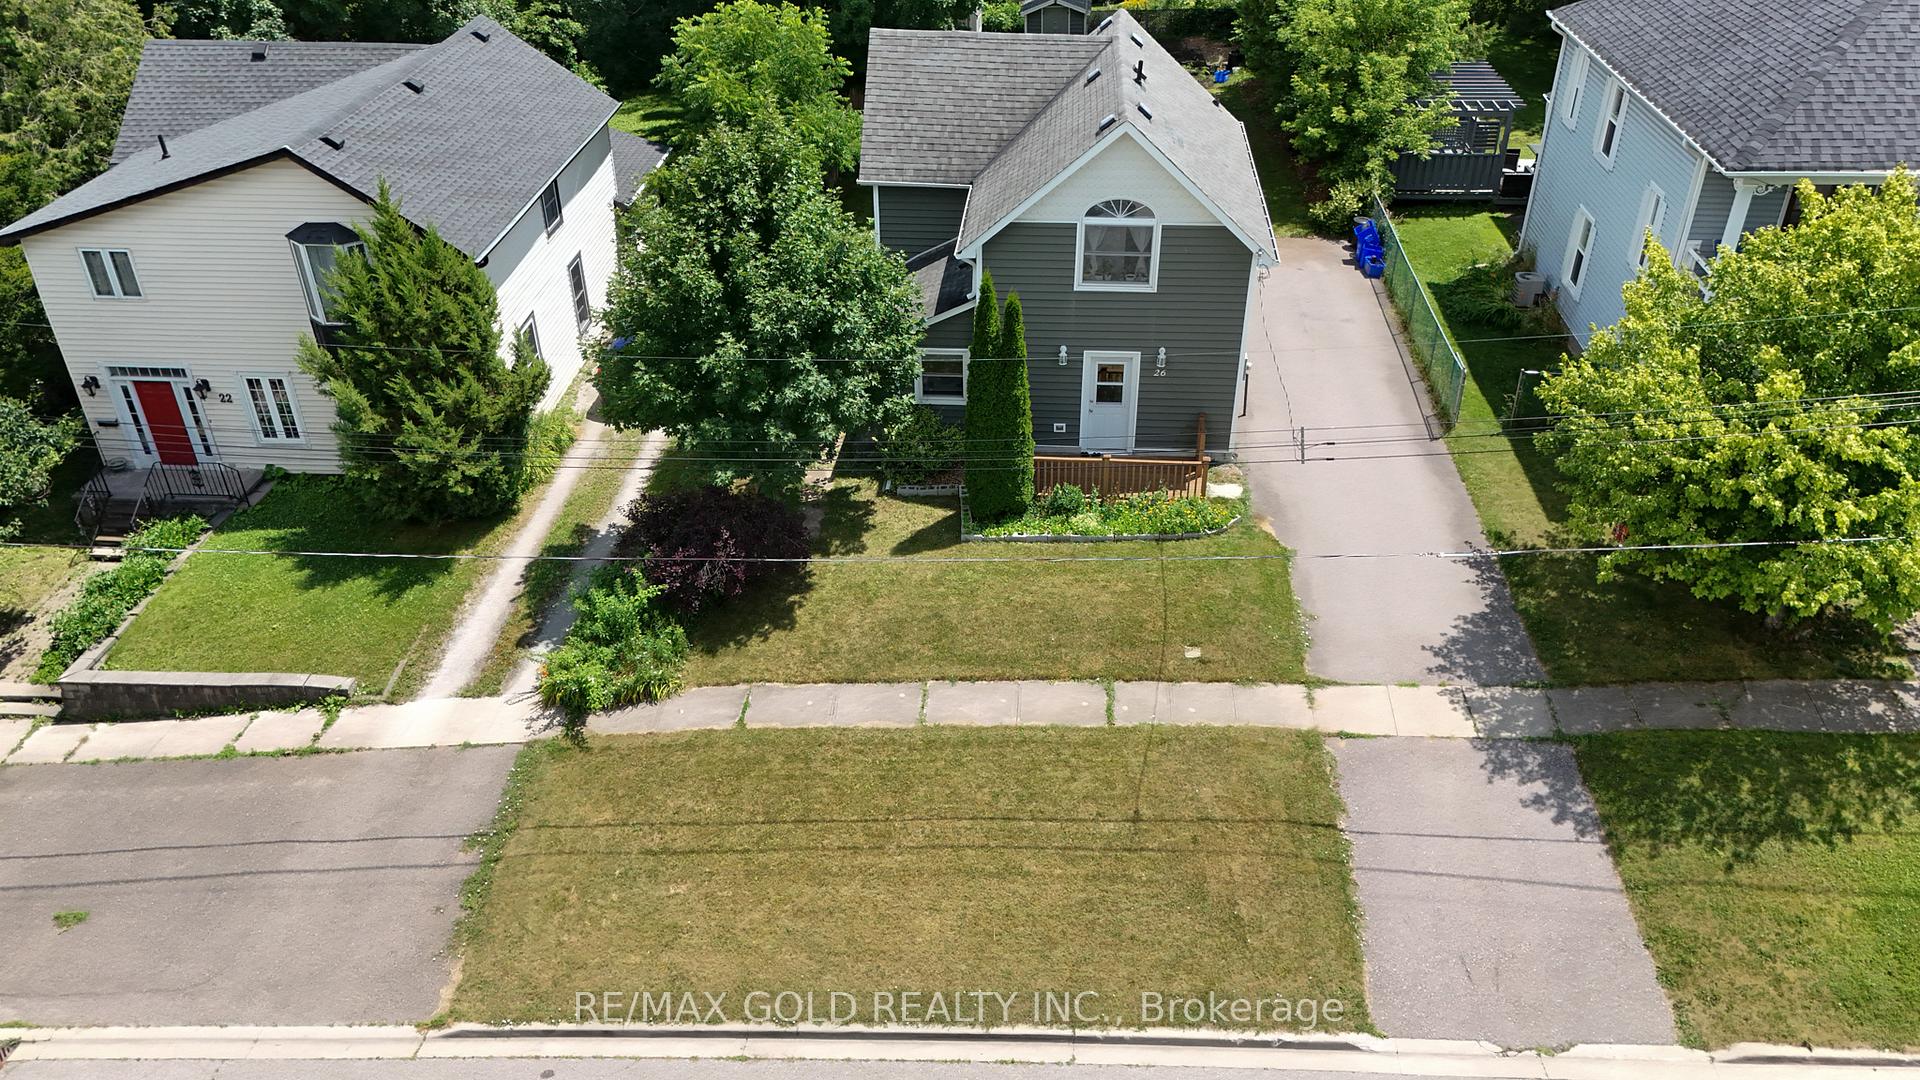
26 Brock Street
26 Brock Street
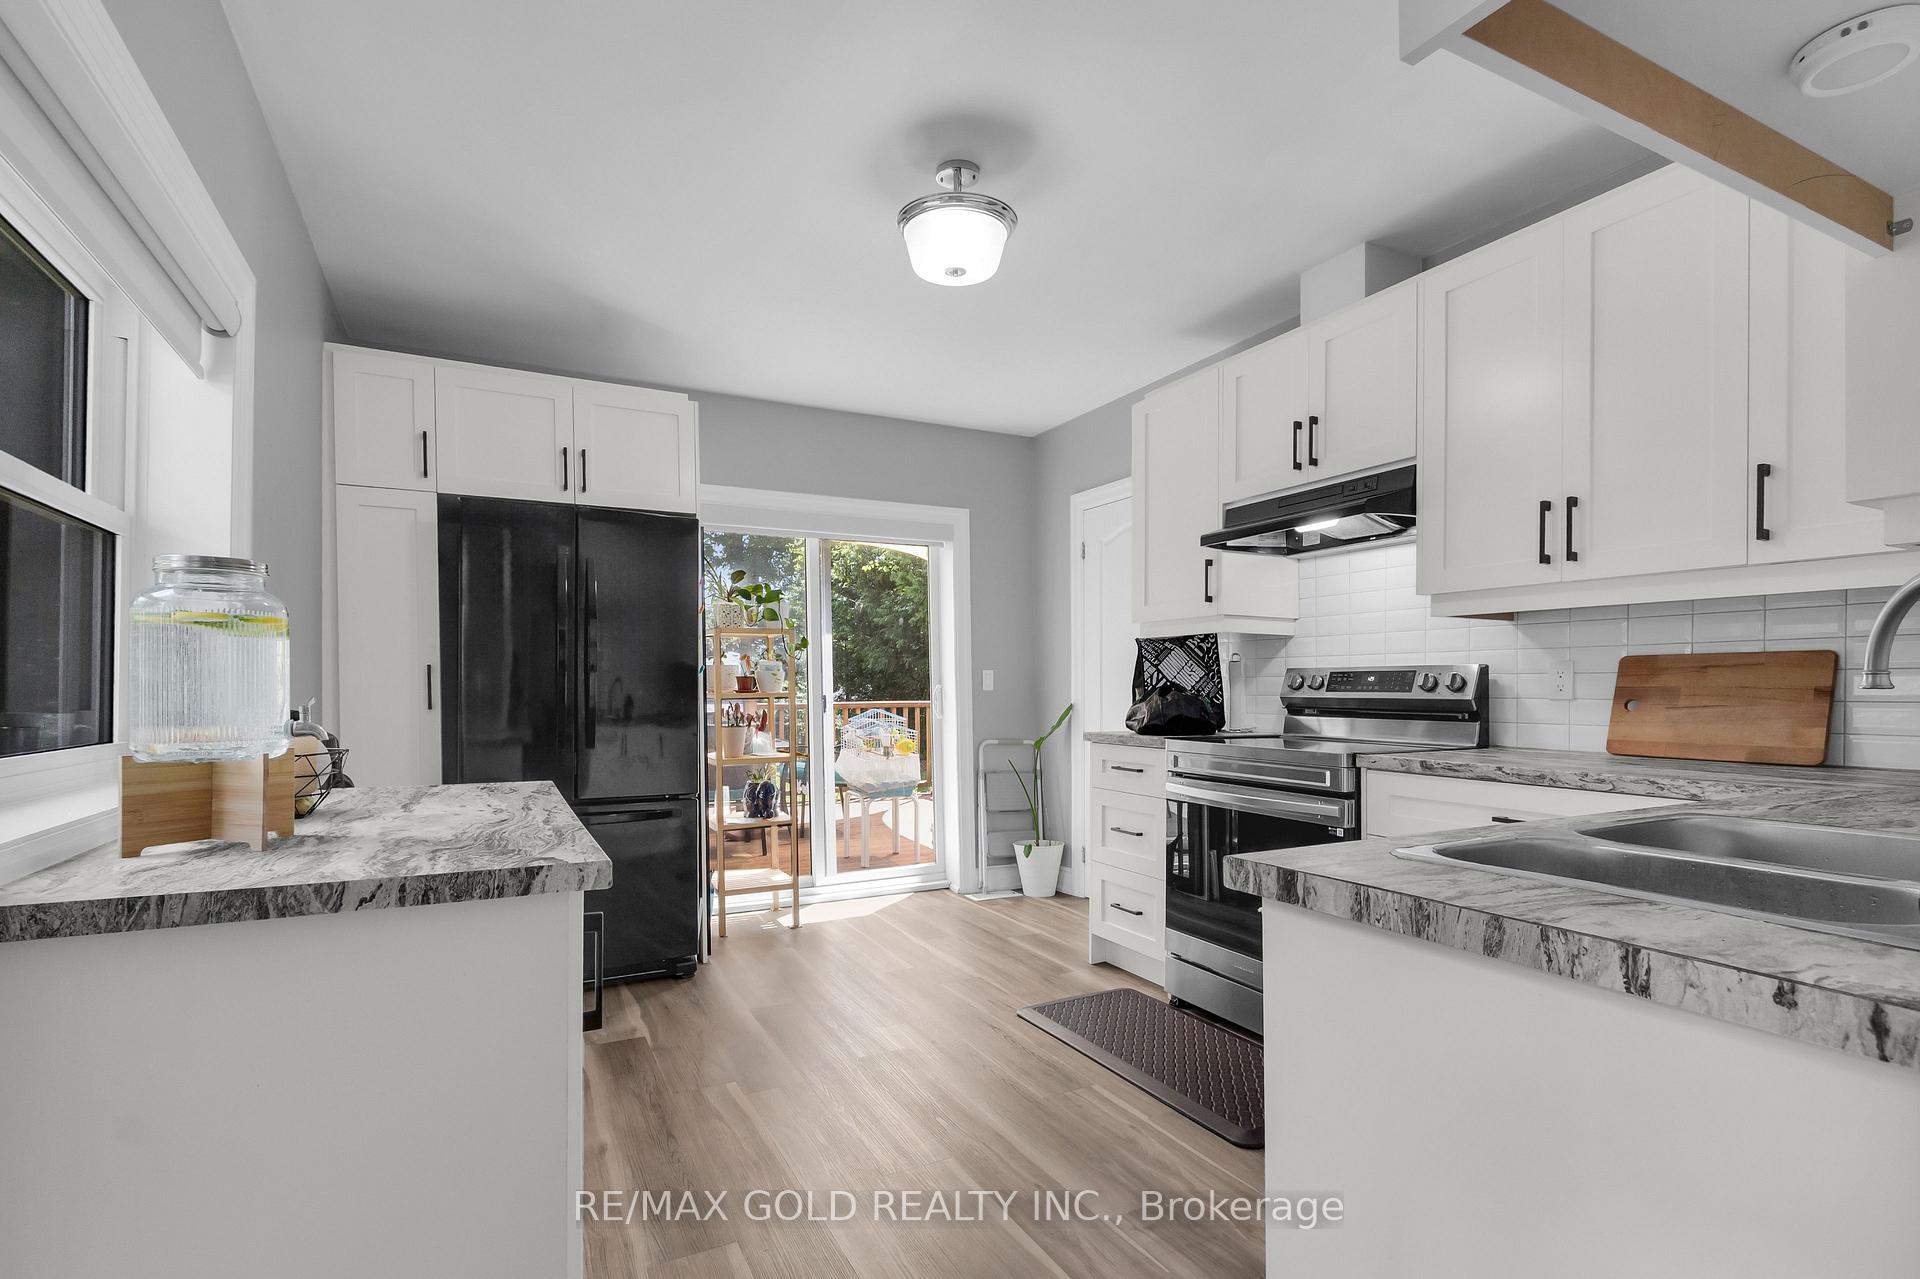 See all 41 photos
Property history
Facts and features
- BasementFinished
- Lot size50 × 150 ft
- Lease term12 months
- FurnishedUnfurnished
- Central air
The homeDetached, 1 1/2 storey, Age 51–99 years
- Type: Detached
- Style: 1 1/2 storey
- Age: 51–99 years
- Living space: 1,100–1,500 sq ft
- Basement: Finished
InsideTile, Broadloom, Ensuite, in area, main level, Carbon monoxide detectors, smoke detector
- Flooring: Tile, Broadloom
- Laundry: Ensuite, in area, main level
- Security: Carbon monoxide detectors, smoke detector
- Rooms above ground: 7
- Rooms in the basement: 3
- Bedrooms: 2 + 2 in the basement
- Bathrooms: 3
- Kitchens: 1
- Family room: Yes
Outside and lotVinyl siding, Asphalt shingle, Concrete
- Exterior: Vinyl siding
- Roof: Asphalt shingle
- Foundation: Concrete
- Other structures: Garden shed
- Size: 50 × 150 ft
Parking3 Parking, Private
- Spaces: 3 Parking
- Driveway: Private
Heating, water and powerForced air, gas, Central air, Municipal water
- Heating: Forced air, gas
- Cooling: Central air
- Water: Municipal water
- Sewer: Municipal sewer
Rent and termsRent $2,900 a month, Entire property, Unfurnished
- Rent: $2,900 a month
- Space for rent: Entire property
- Furnished: Unfurnished
- Lease: 12 months
- Paid: Monthly
- Rent includes: Parking
- Deposit: Required
- Credit check: Required
- Employment letter: Required
- Rental application: Required
- References: Required
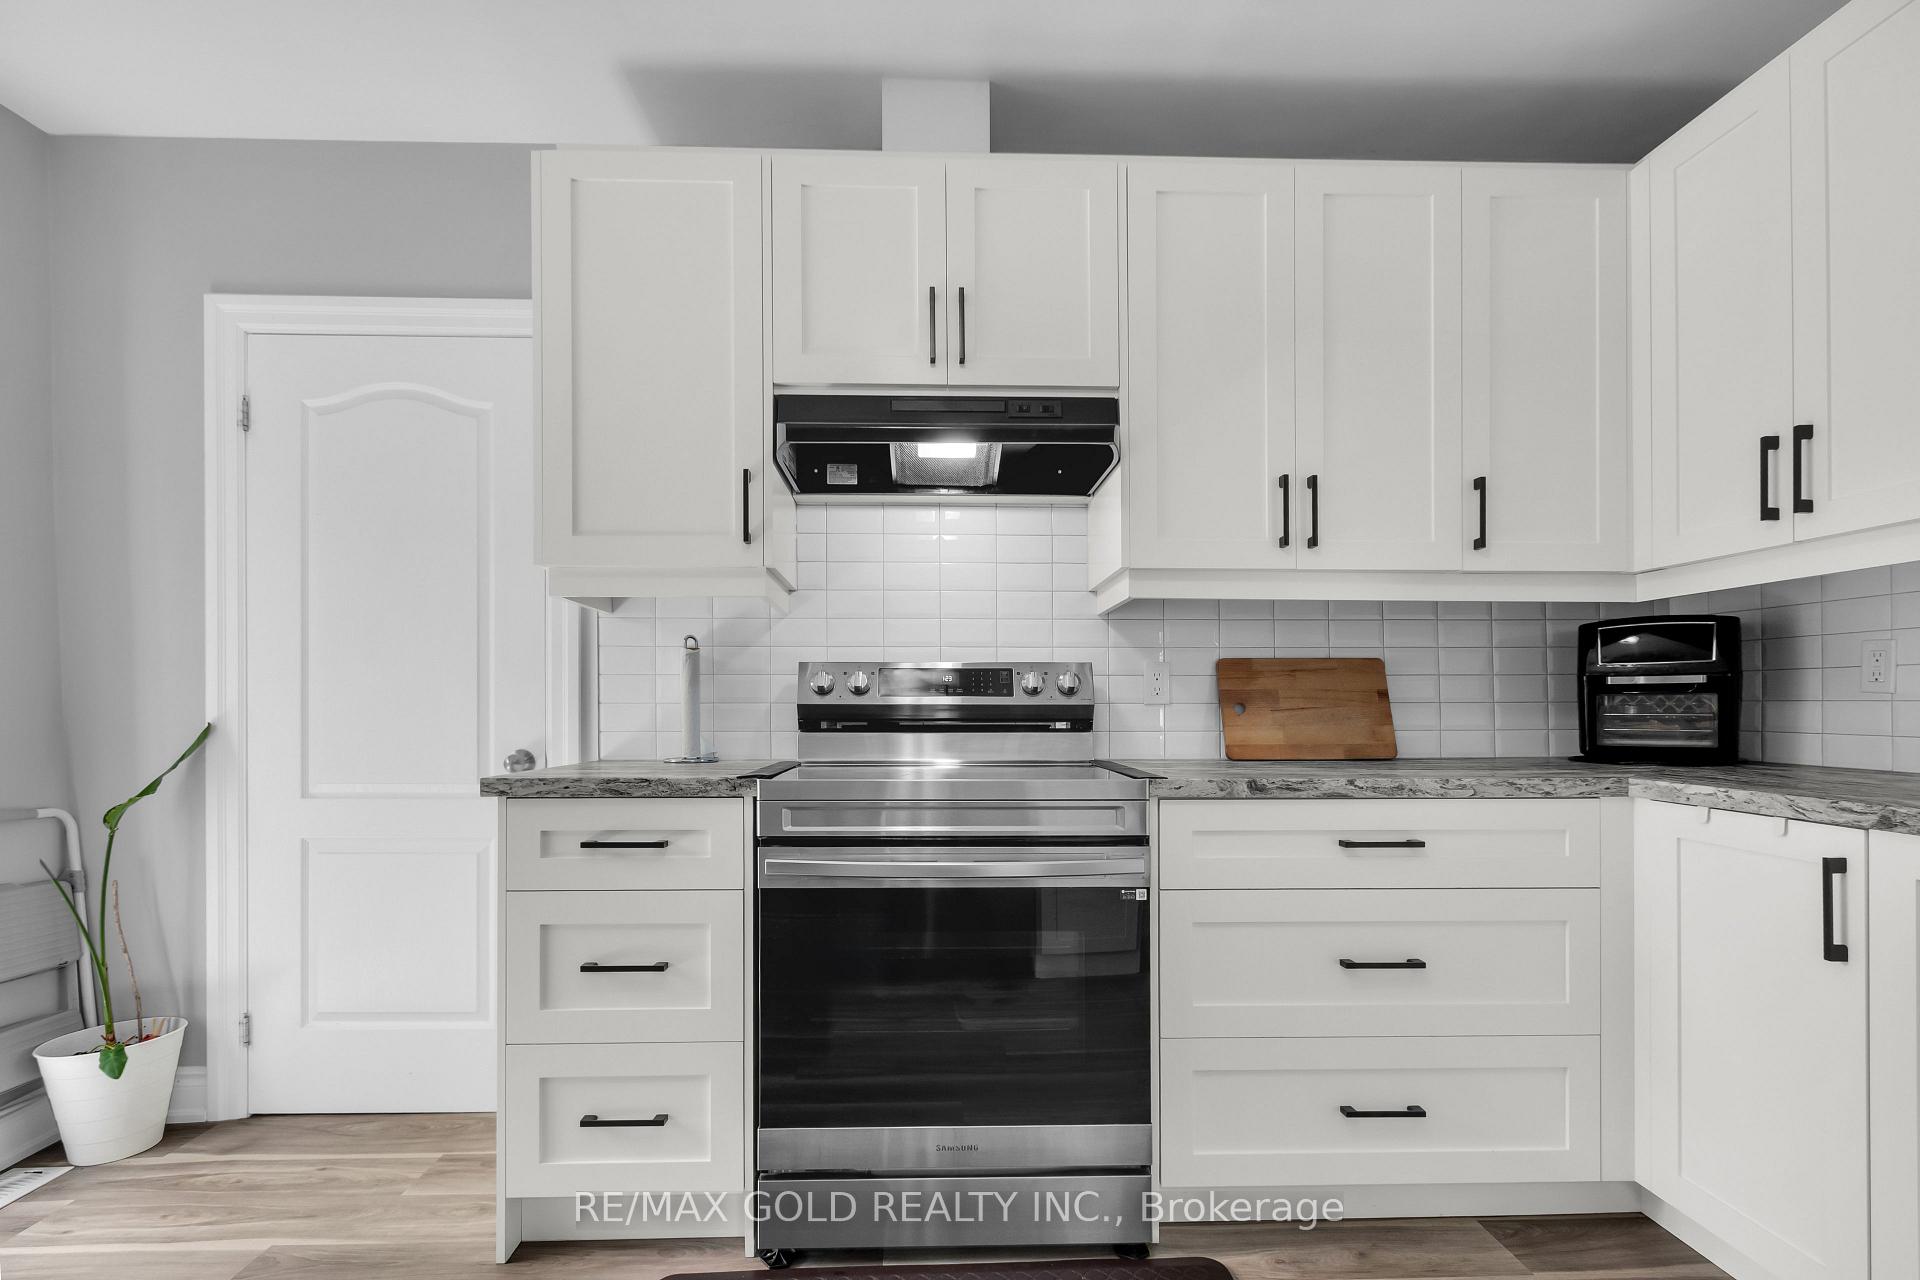
IncludedHwt owned. fridge/stove/washer/dryer, dishwasher , 2 garden sheds.
- Included: Hwt owned. fridge/stove/washer/dryer, dishwasher , 2 garden sheds.
NearbyClear view, fenced yard, park, place of worship, public transit, school
- Close to: Clear view, fenced yard, park, place of worship, public transit, school
Listing detailsW12305237, Rented, Jul 23, 2025
- MLS® number: W12305237
- Status: Rented
- Listed on: Jul 23, 2025
- Days on market: 22
- Updated: Aug 14, 2025
- Possession: Flexible
- Occupied by: Owner
- Listing brokerage: RE/MAX GOLD REALTY INC.
About this home
26 Brock Street, Halton Hills (Acton), ON L7J 1N2
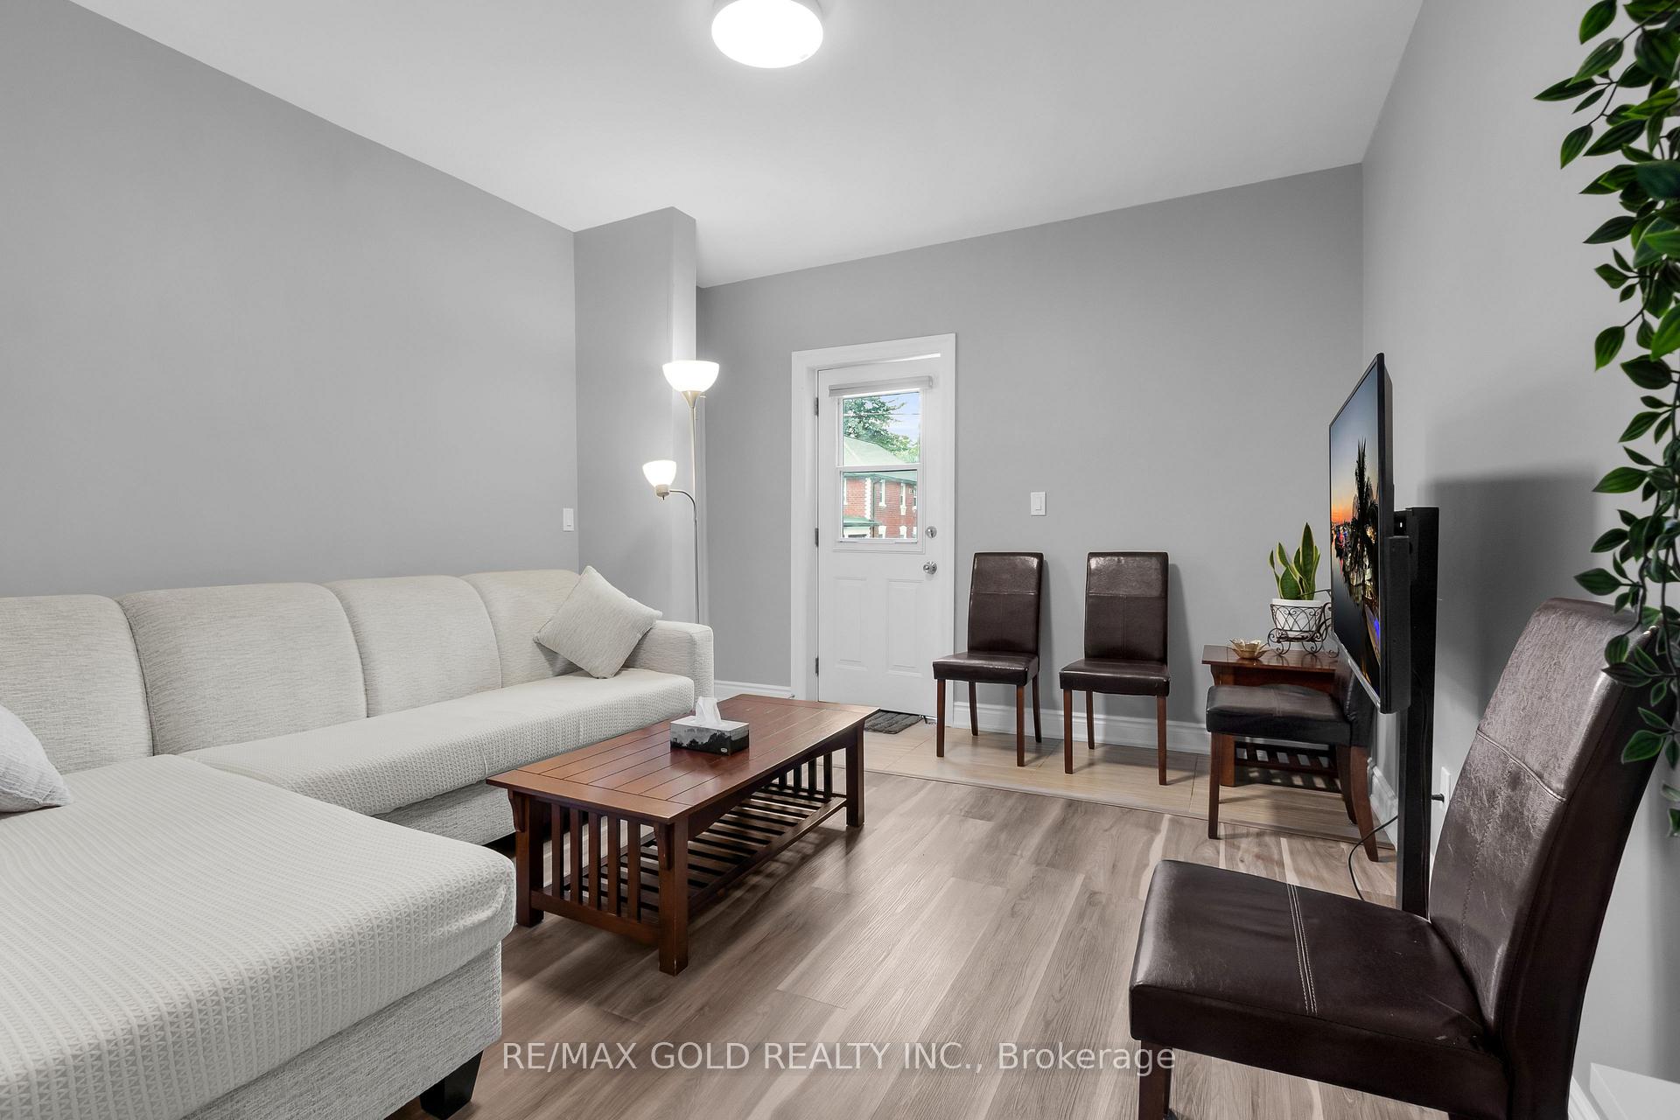
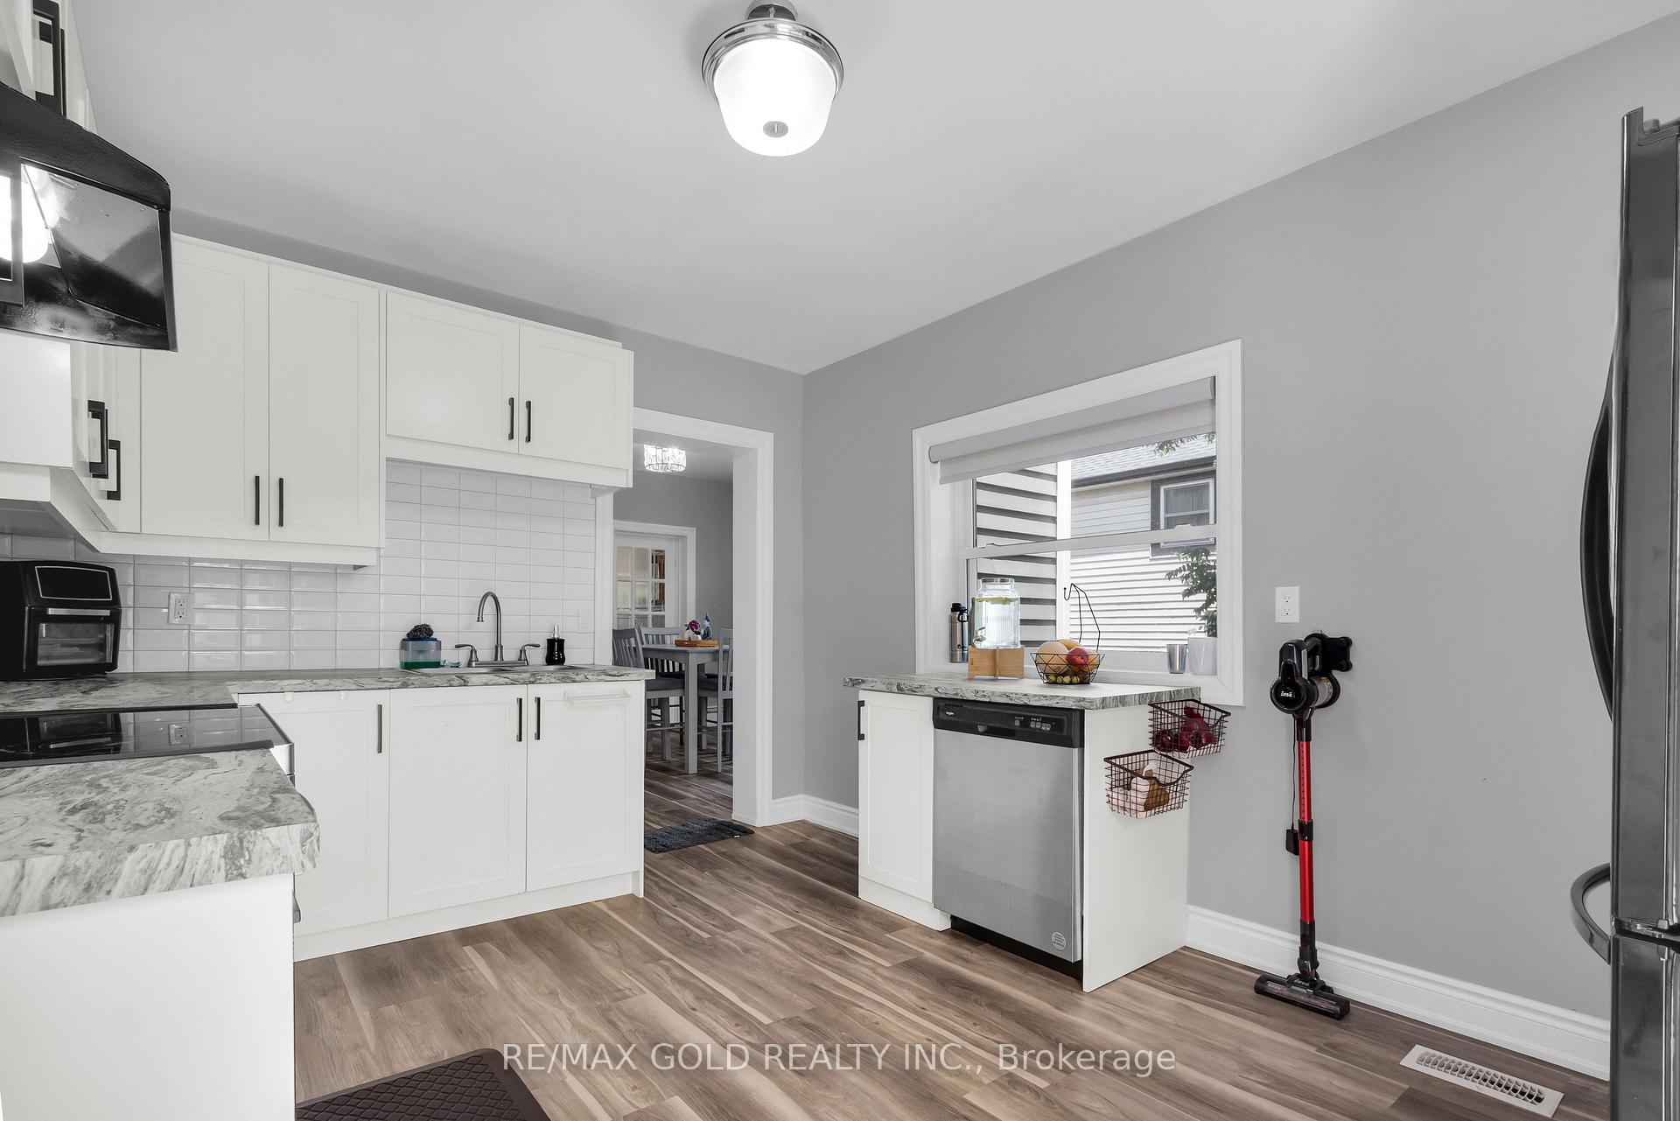
Welcome to the bright, beautifully maintained detached home full of character and natural light, ideally located just steps from Acton Go Station, downtown Acton, parks, schools, and everyday amenities. Minutes to 401!! Fully renovated just 3 years ago and brand new modern basement featuring potlights and a cozy layout. Spacious layout includes: 4 Bedrooms (2 upper level, 2 lower level) 1 Living Room + 1 Family Room Dedicated Office/Study Room perfect for remote work Large, modern kitchen with ample storage 2 Full Bathrooms + 1 Powder Room, Main floor laundry and walk-in closet. Step out onto your private patio deck - ideal for summer BBQs, yoga sessions, or relaxing under the sun Enjoy a lush green backyard perfect for family gatherings, backyard camping, or growing your own vegetables in the dedicated garden space. Ample storage space throughout the in the house. Newly finished bsmt with 2 bedrooms and lots of pot lights. Walk to No Frills, Sobeys, Giant Tiger, Shoppers Drug Mart, Rexall, Home Hardware, Dollarama Close to major banks, gyms, medical clinics, dental offices, and schools Enjoy scenic walks at Fairy Lake, Prospect Park, and explore the charming local shops and eateries in downtown Acton Whether you're a growing family, a couple needing extra office space, or professionals looking for peaceful suburban living with easy transit access this home checks all the boxes. Just 900 metres from Acton GO Station easy commute to Downtown Toronto or Kitchener-Waterloo Steps to the GO Bus stop with direct routes to the University of Guelph, Brampton, Mississauga, and more.
Ask about this home
A HOMEH agent will answer your questions about this home.
Around this home
Daily convenience, out of 100, from the distances below
Schools nearby
School rating, out of 10.
Helpful calculators
Your HOMEH agent

"I would see it this week."