

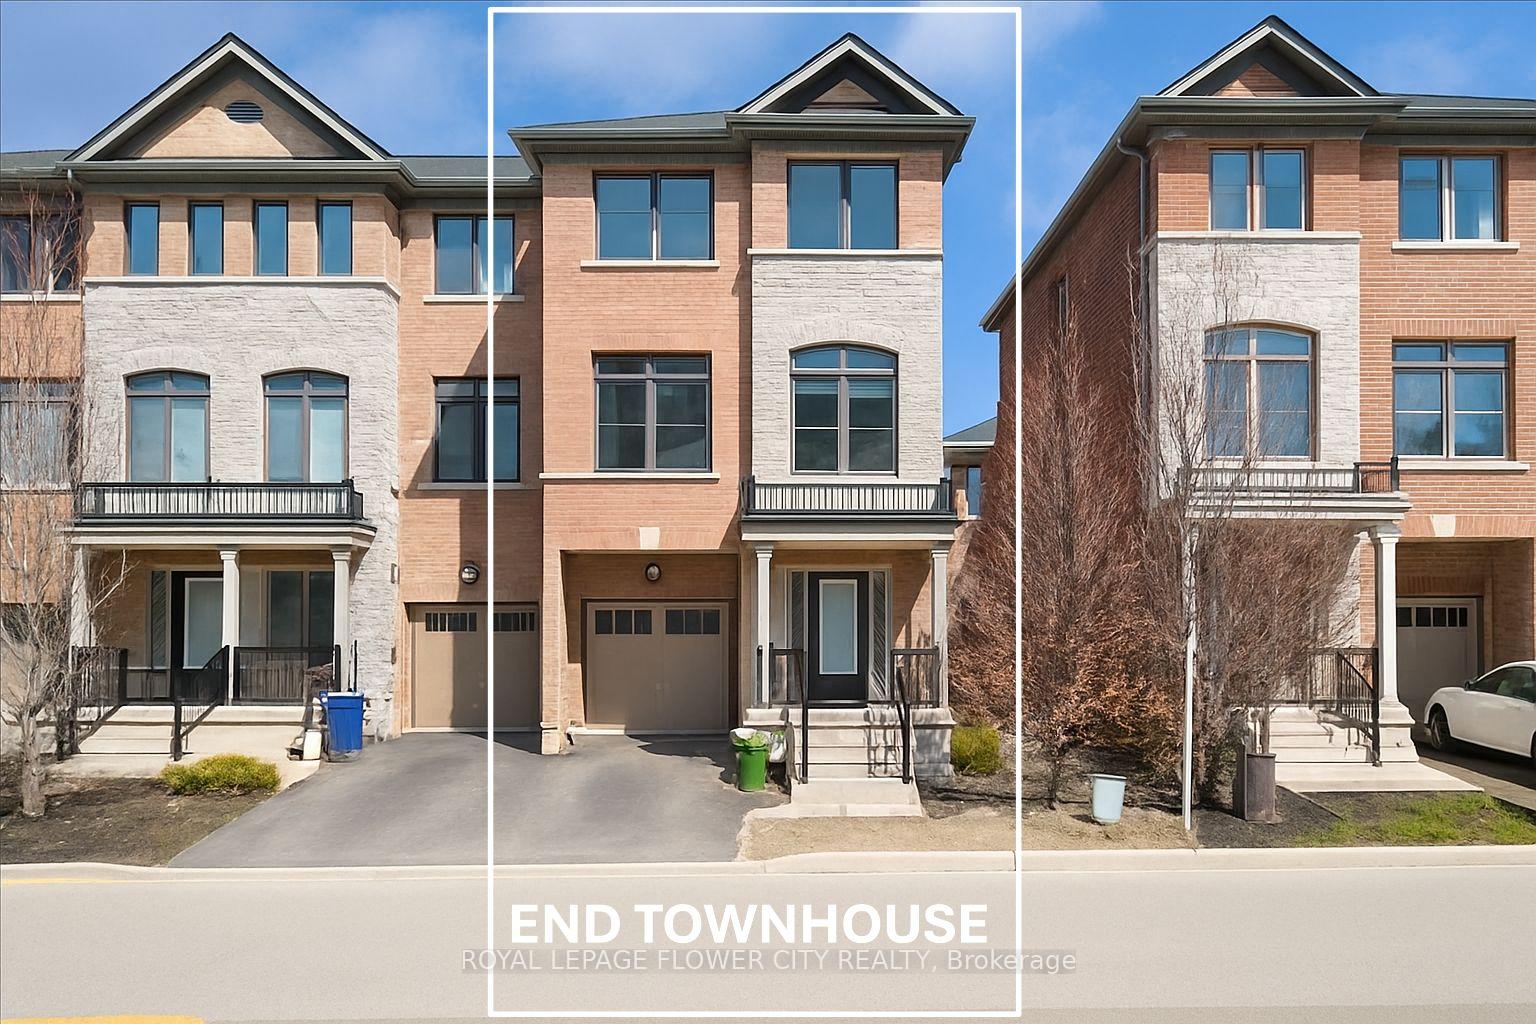
8 Kersey Lane
8 Kersey Lane
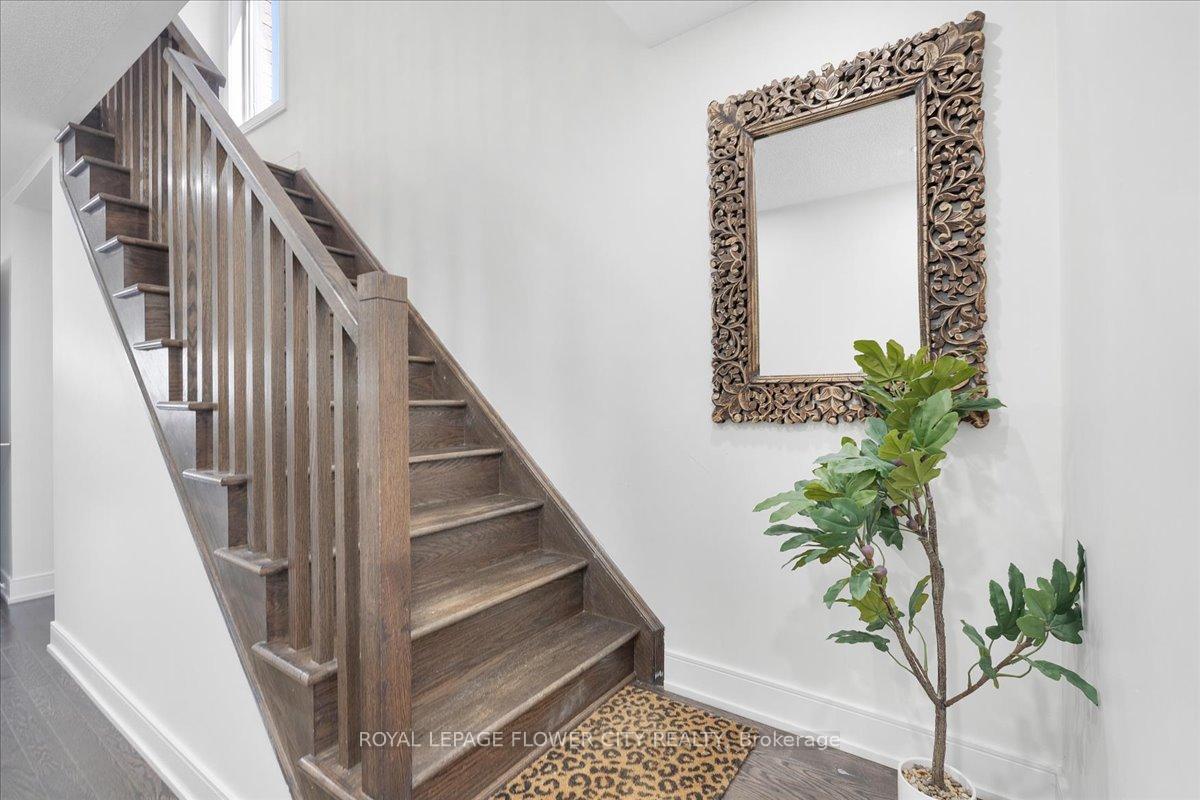 See all 39 photos
Facts and features
- BasementFinished
- Lease term12 months
- FurnishedUnfurnished
- LaundryCloset
- Fireplace
- Central air
The homeFreehold Townhouse, 3-storey, 2,000–2,500 sq ft
- Type: Freehold Townhouse
- Style: 3-storey
- Living space: 2,000–2,500 sq ft
- Basement: Finished
InsideFireplace Yes, Laundry closet, In-law suite, water heater, water softener
- Fireplace: Yes
- Laundry: Laundry closet
- Features: In-law suite, water heater, water softener
- Rooms above ground: 8
- Rooms in the basement: 1
- Bedrooms: 3 + 1 in the basement
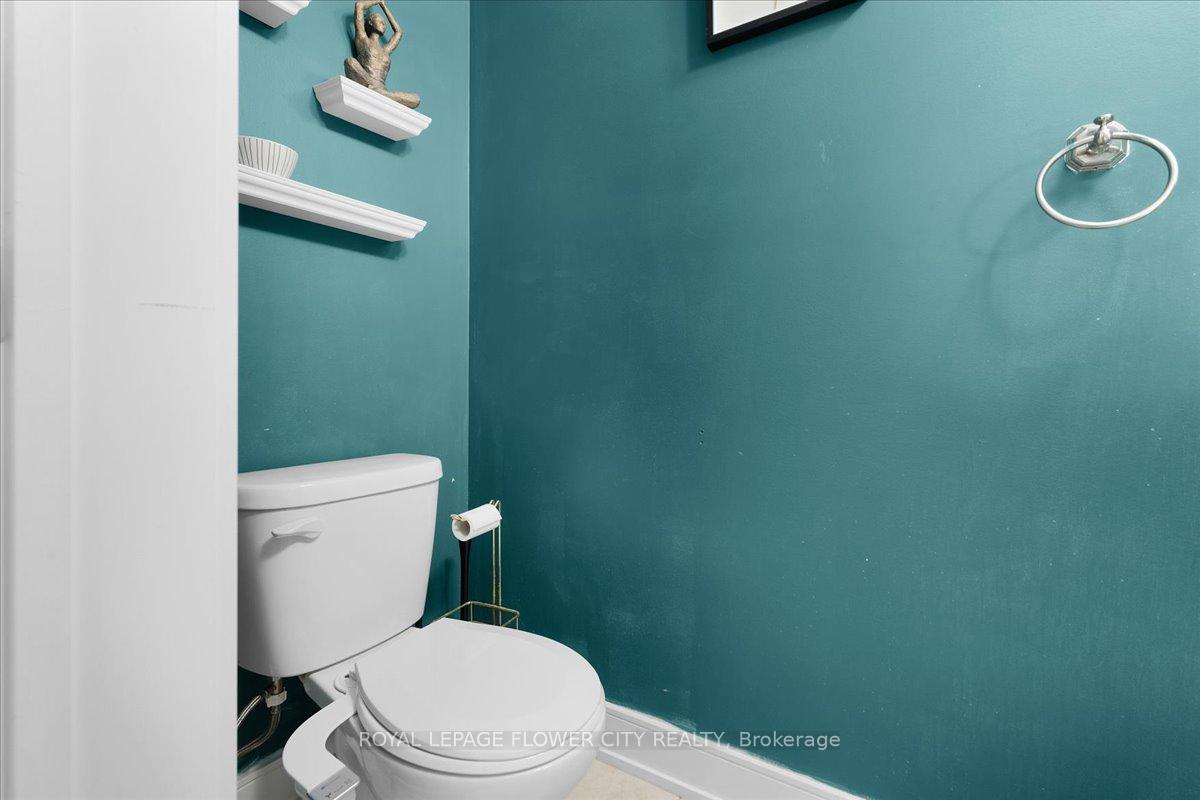
- Bathrooms: 3
- Kitchens: 1
- Family room: Yes
Outside and lotBrick, Asphalt shingle, Concrete
- Exterior: Brick
- Roof: Asphalt shingle
- Foundation: Concrete
Parking1 Garage, Attached, Private
- Spaces: 1 Garage
- Garage: Attached
- Driveway: Private
Heating, water and powerForced air, gas, Central air, Municipal water
- Heating: Forced air, gas
- Cooling: Central air
- Water: Municipal water
- Sewer: Municipal sewer
Rent and termsRent $3,400 a month, Entire property, Unfurnished
- Rent: $3,400 a month
- Space for rent: Entire property
- Furnished: Unfurnished
- Lease: 12 months
- Rent includes: Common elements, snow removal
- Rental items: Hot water tank.
IncludedFridge, stove, washer, dryer, all electric light fixtures, all bathroom mirrors., Security cameras and system.
- Included: Fridge, stove, washer, dryer, all electric light fixtures, all bathroom mirrors.
- Not included: Security cameras and system.
Listing detailsW12298357, Rented, Jul 21, 2025
- MLS® number: W12298357
- Status: Rented
- Listed on: Jul 21, 2025
- Days on market: 21
- Updated: Aug 11, 2025
- Possession: 2025-08-15 / 30-59 days
- Occupied by: Owner
- Listing brokerage: ROYAL LEPAGE FLOWER CITY REALTY
About this home
8 Kersey Lane, Halton Hills (Georgetown), ON L7G 0K1
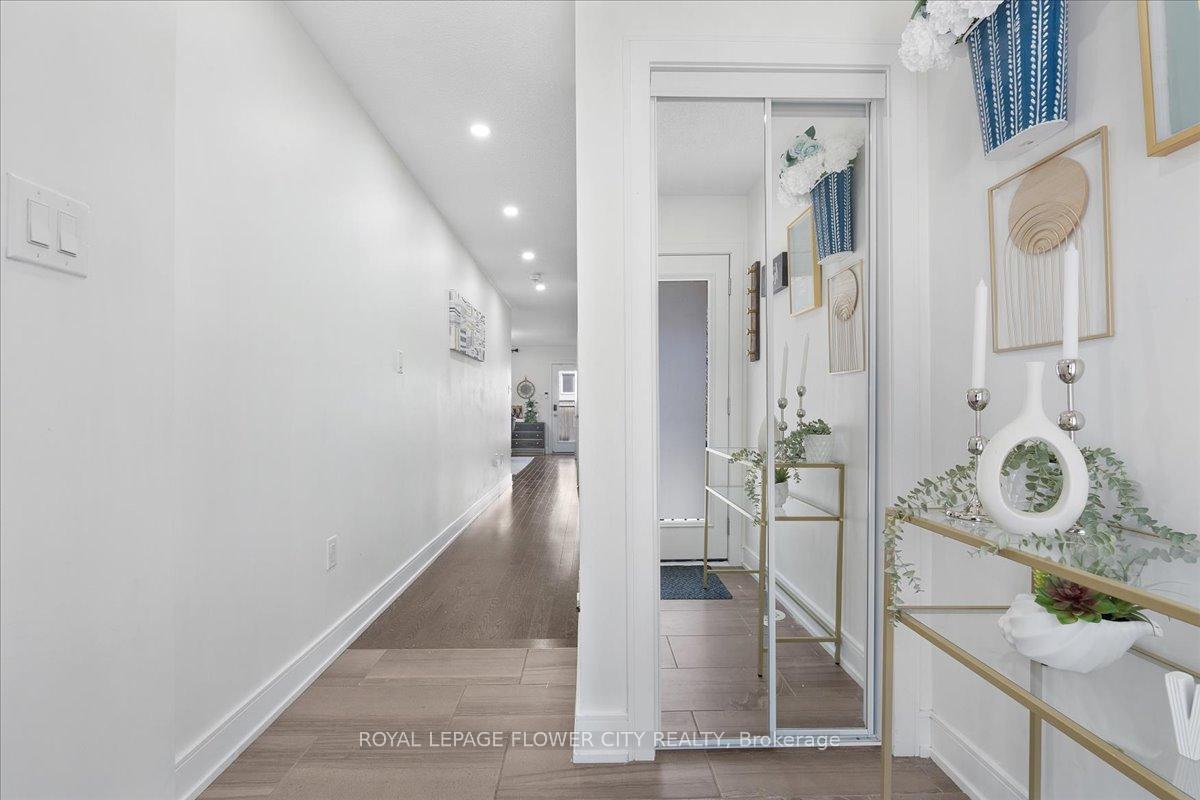
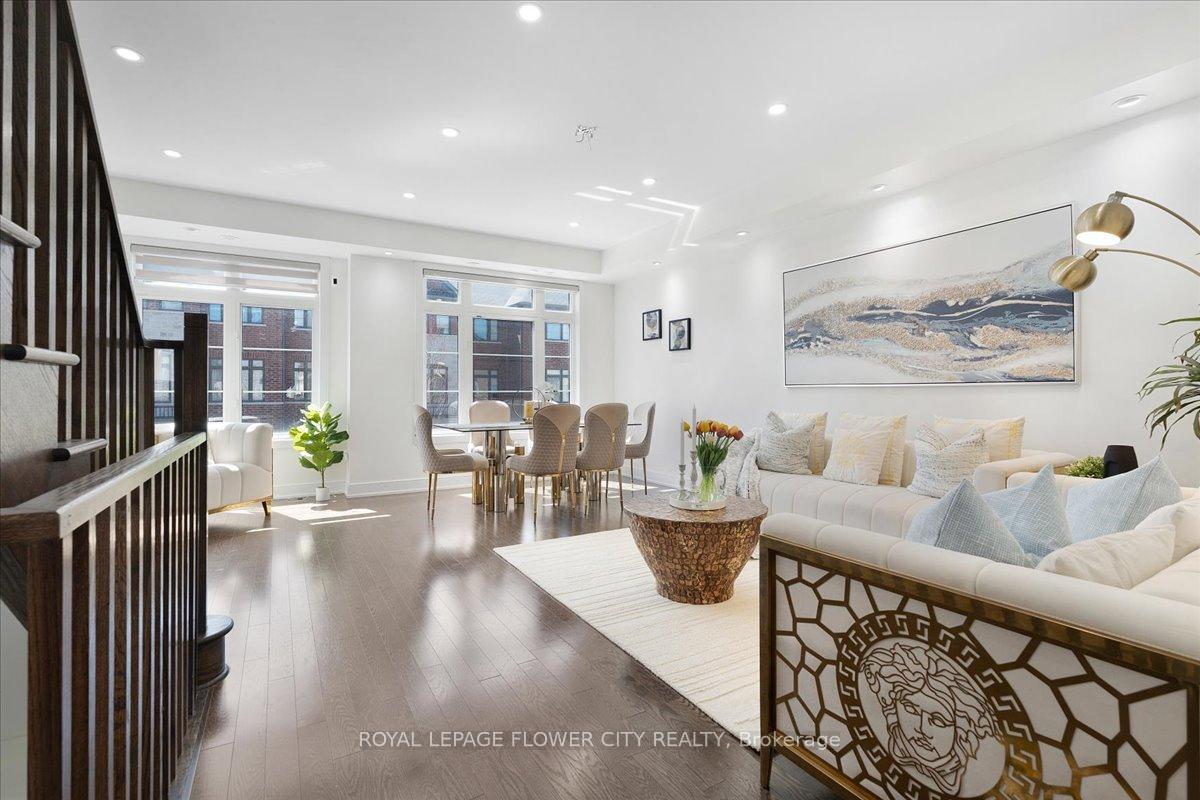
Spacious 3-Storey End-Unit Townhome for Lease in Prime Georgetown Location! Discover luxury and comfort in this beautifully upgraded end-unit townhome tucked into a quiet cul-de-sac, just 4 minutes from the GO Station and a 1-hour ride to Union ideal for commuters or families.Offering over 2,500 sq ft of finished living space, this sun-filled home features 9' ceilings, hardwood floors, pot lights, and a stylish open-concept layout. Enjoy a modern kitchen with extended cabinetry, large centre island, pantry, and ample storage perfect for entertaining. Multiple living areas include separate living, dining, and family rooms for flexible living.The upper level includes a spacious primary suite with walk-in closet and ensuite, plus two additional bedrooms. A main-floor office with backyard access and laundry can serve as anin-law suite. The finished basement adds even more living space ideal for a rec room or home theatre. Relax outdoors with a private balcony (BBQ gas line), fenced backyard (lawn maintained by POTL), and nearby playground and visitor parking.
Ask about this home
A HOMEH agent will answer your questions about this home.
Around this home
Daily convenience, out of 100, from the distances below
Schools nearby
School rating, out of 10.
Helpful calculators
Your HOMEH agent

"I would see it this week."