

9209 Sideroad 27
9209 Sideroad 27
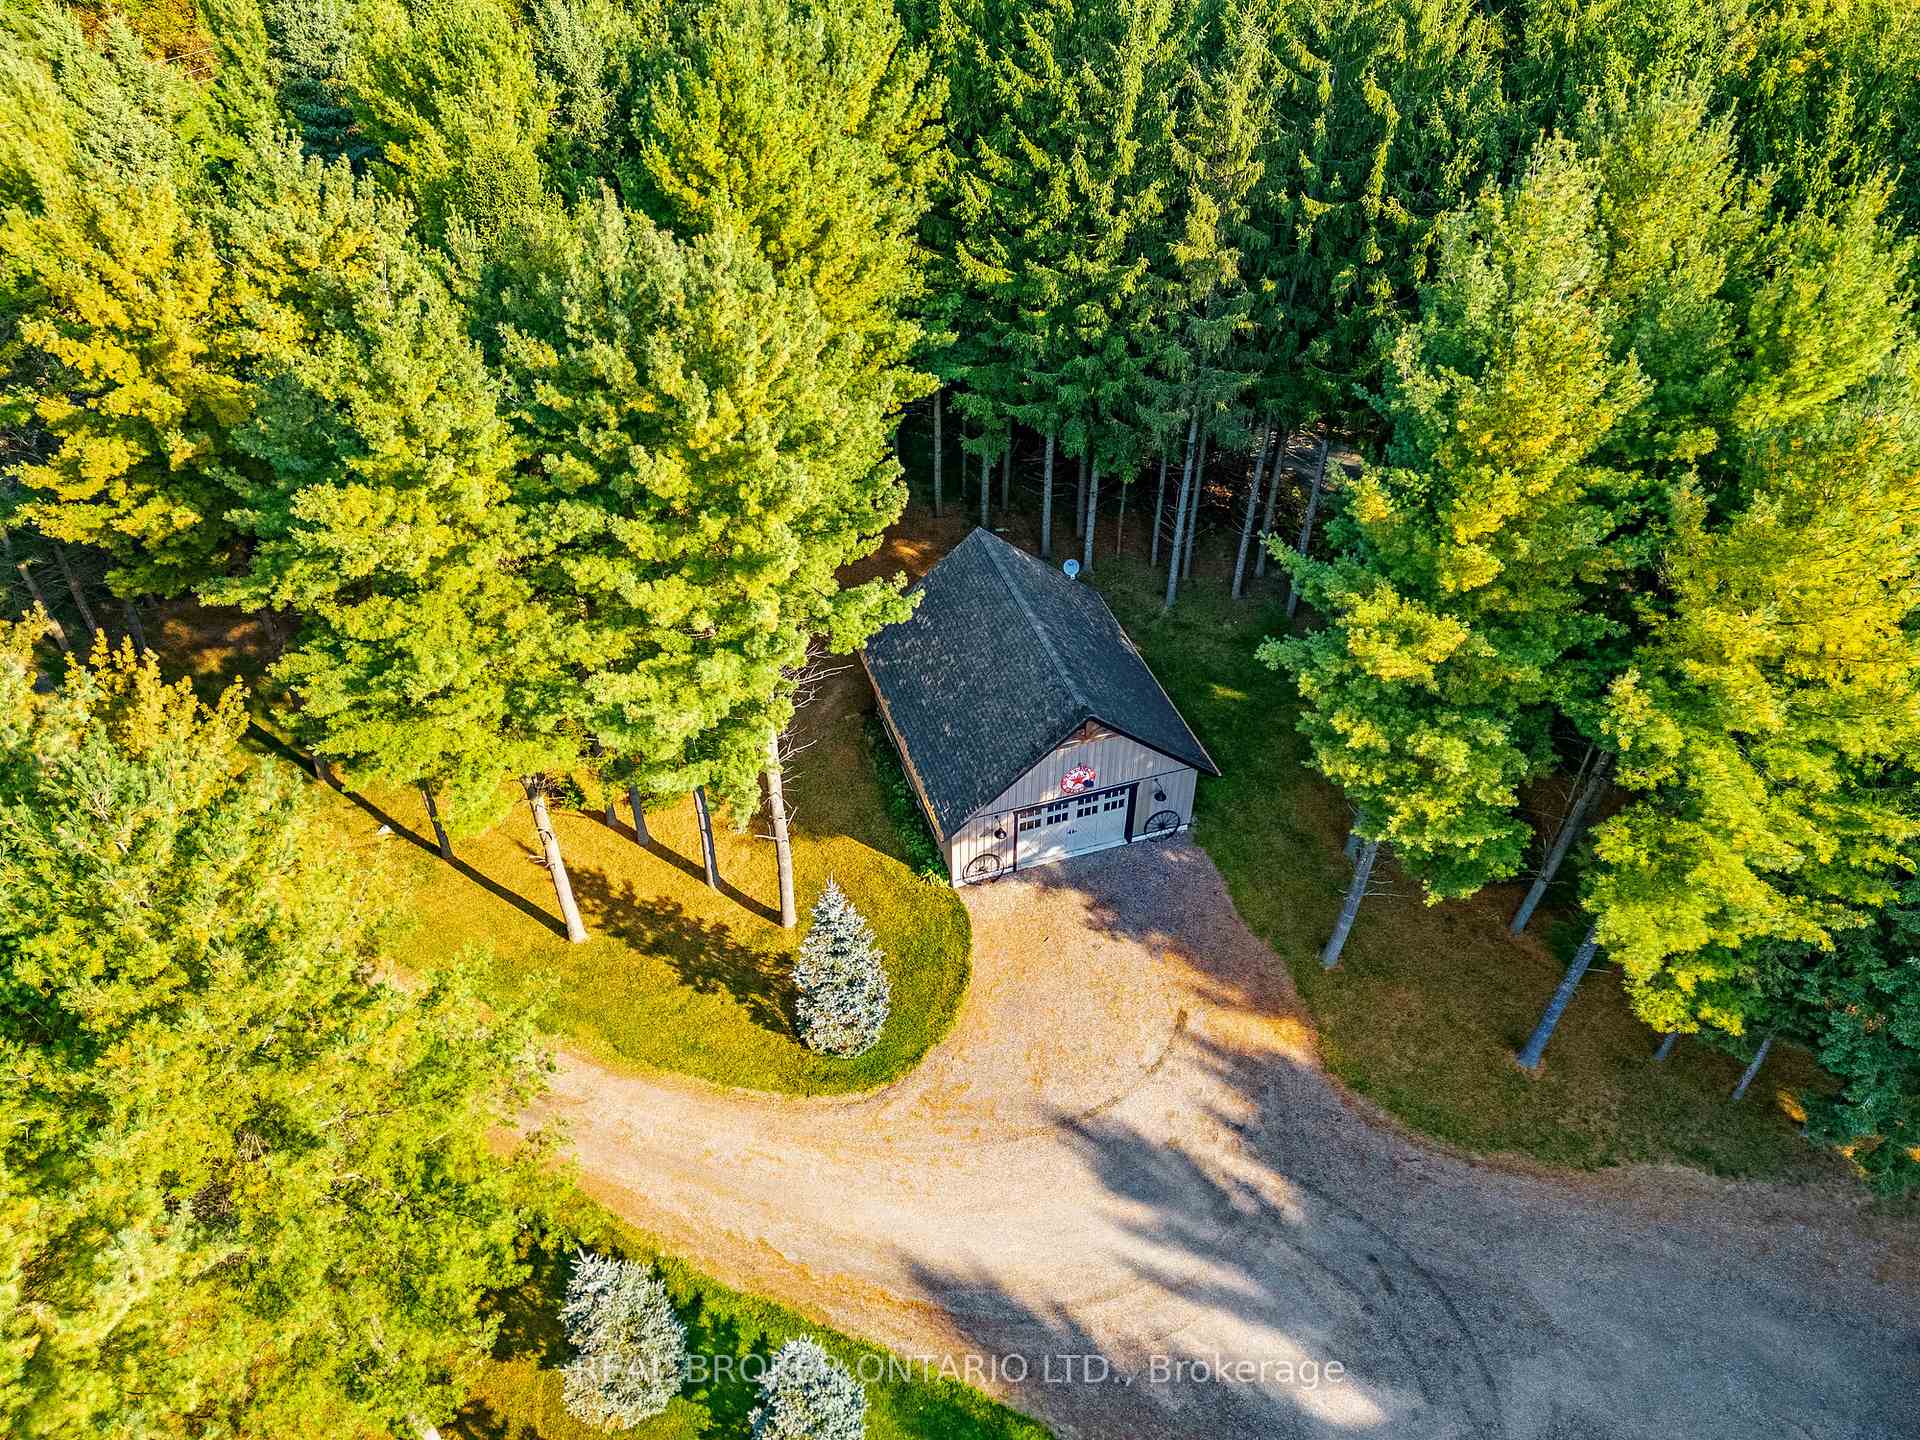 See all 40 photos
Property history
Facts and features
- BasementWalk-out
- Age of home6–15 years
- Water, sewerWell, septic
- Lot shapeRectangular
- Hardwood floors
- Fireplace
- Central air
The homeDetached, 2-storey, Age 6–15 years
- Type: Detached
- Style: 2-storey
- Age: 6–15 years
- Living space: 3,500–5,000 sq ft
- Basement: Finished with walk-out
- View: Trees/woods
InsideFireplace Yes, Hardwood, Main level
- Fireplace: Yes
- Flooring: Hardwood
- Laundry: Main level
- Features: Generator - partial, sump pump, water treatment, water softener, water heater owned
- Rooms above ground: 6
- Bedrooms: 4
- Bathrooms: 4
- Kitchens: 1
- Family room: Yes
Outside and lotBoard & batten , log, Asphalt shingle, Poured concrete
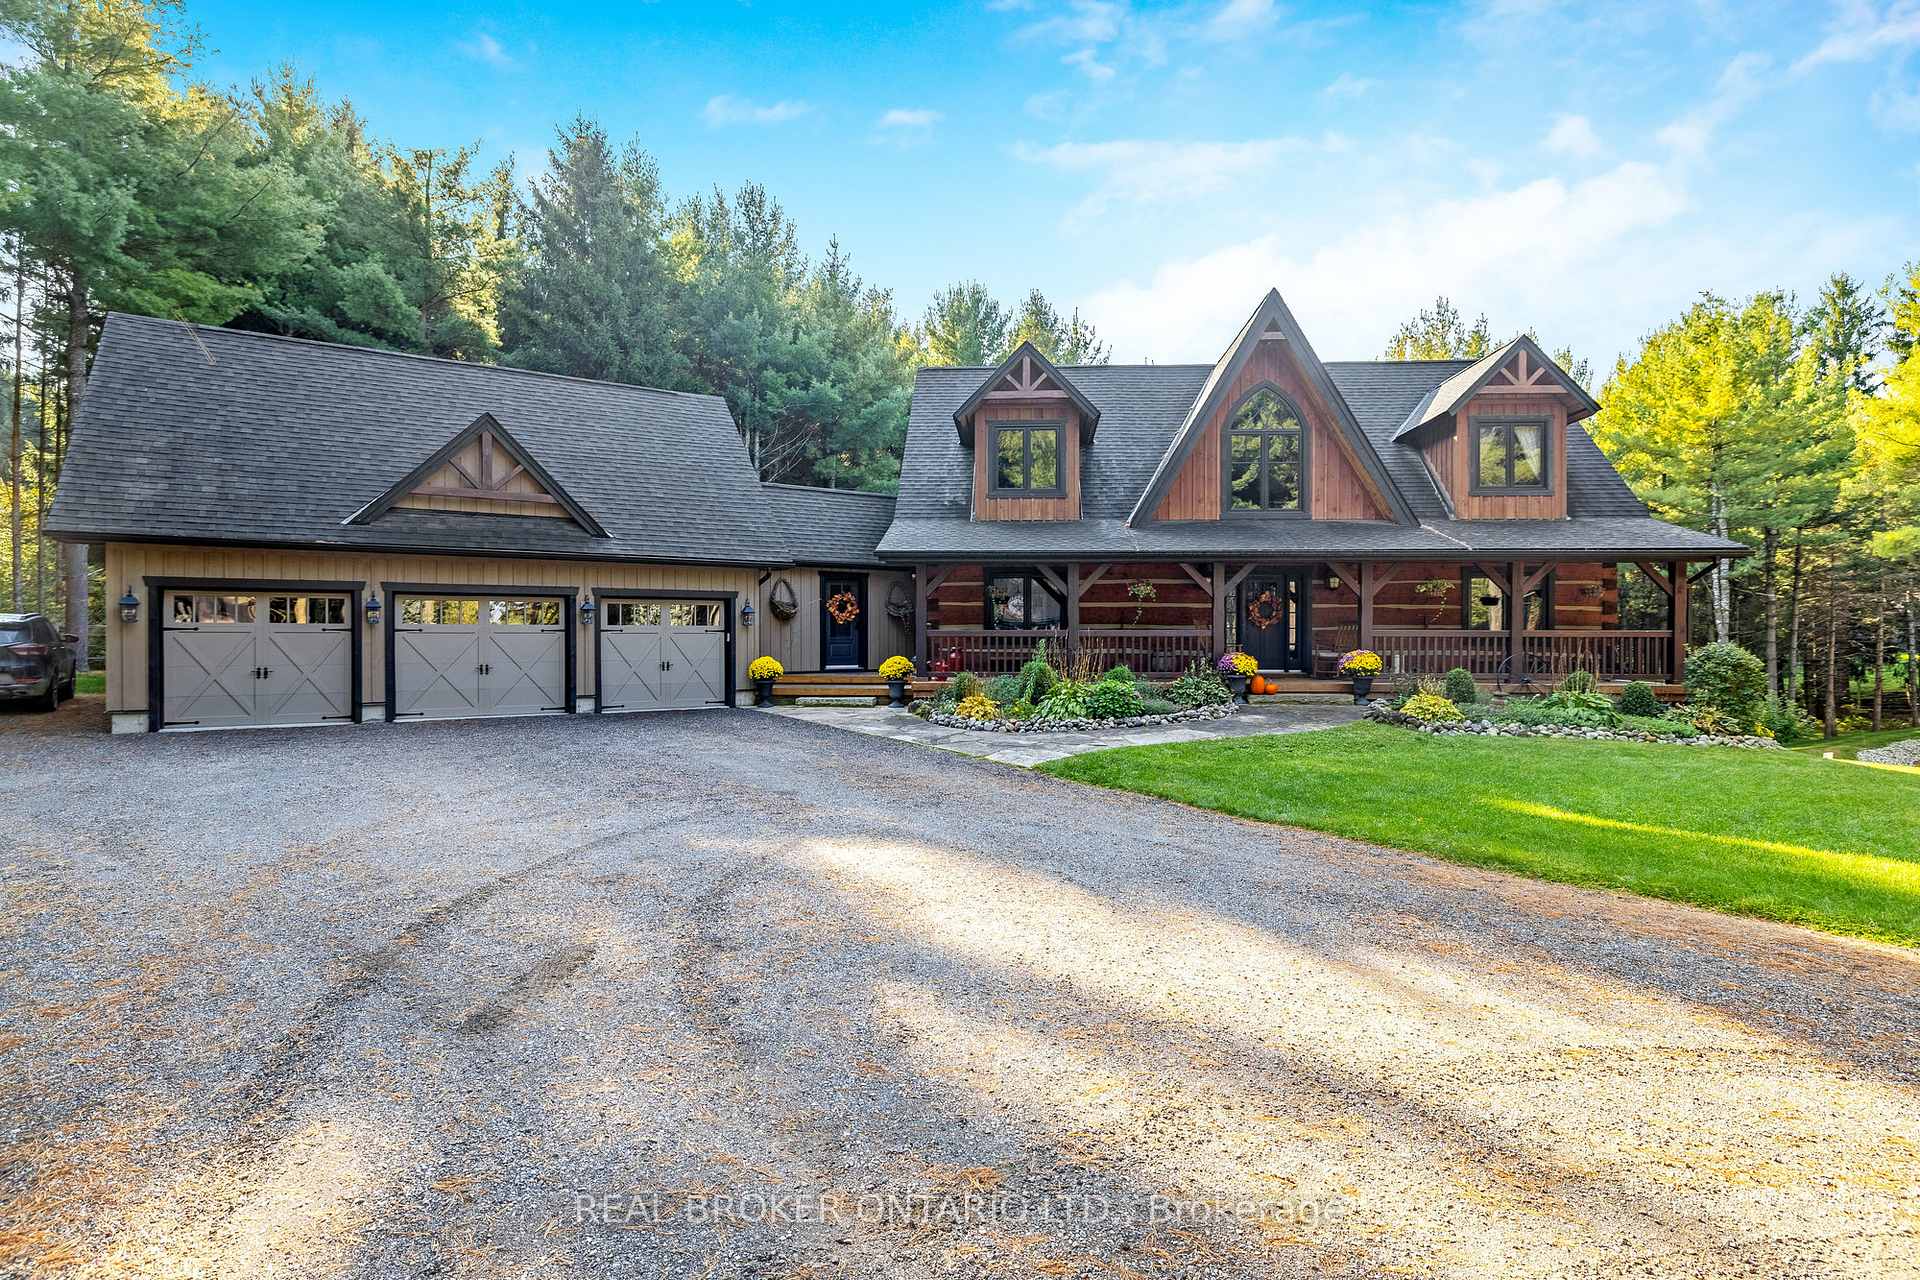
- Exterior: Board & batten , log
- Roof: Asphalt shingle
- Foundation: Poured concrete
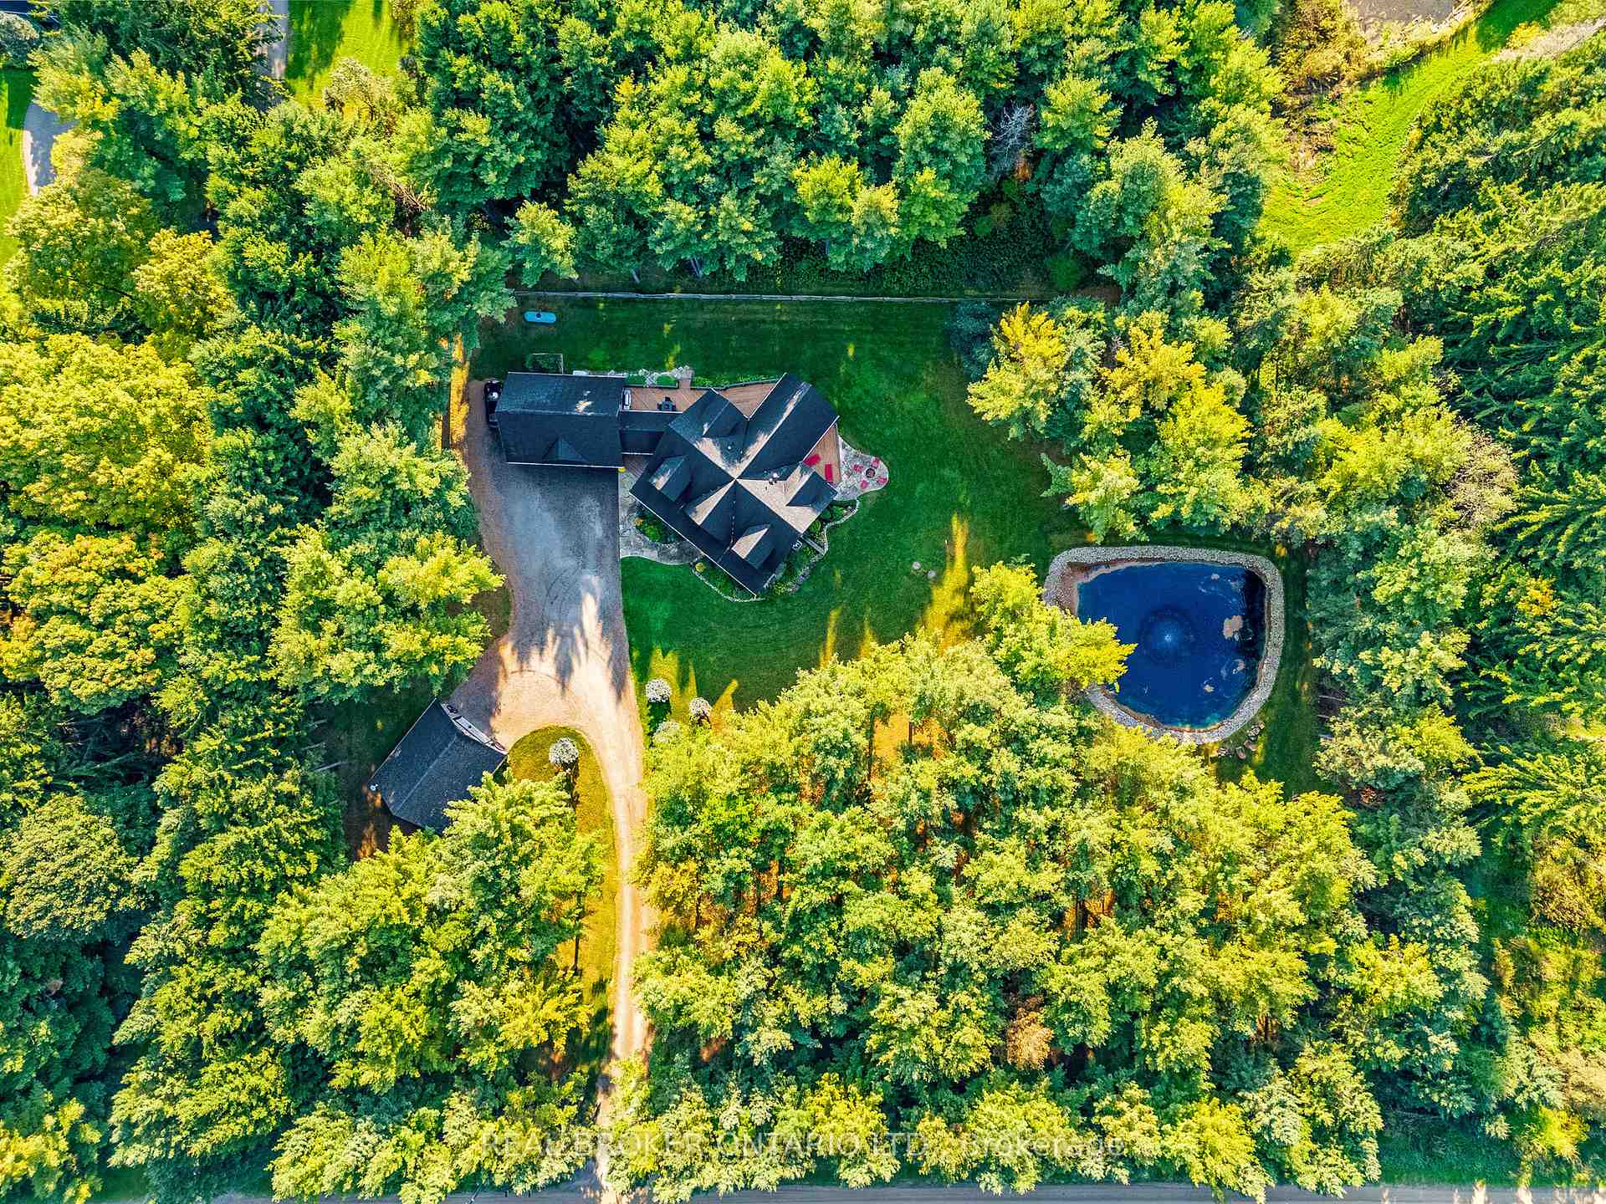
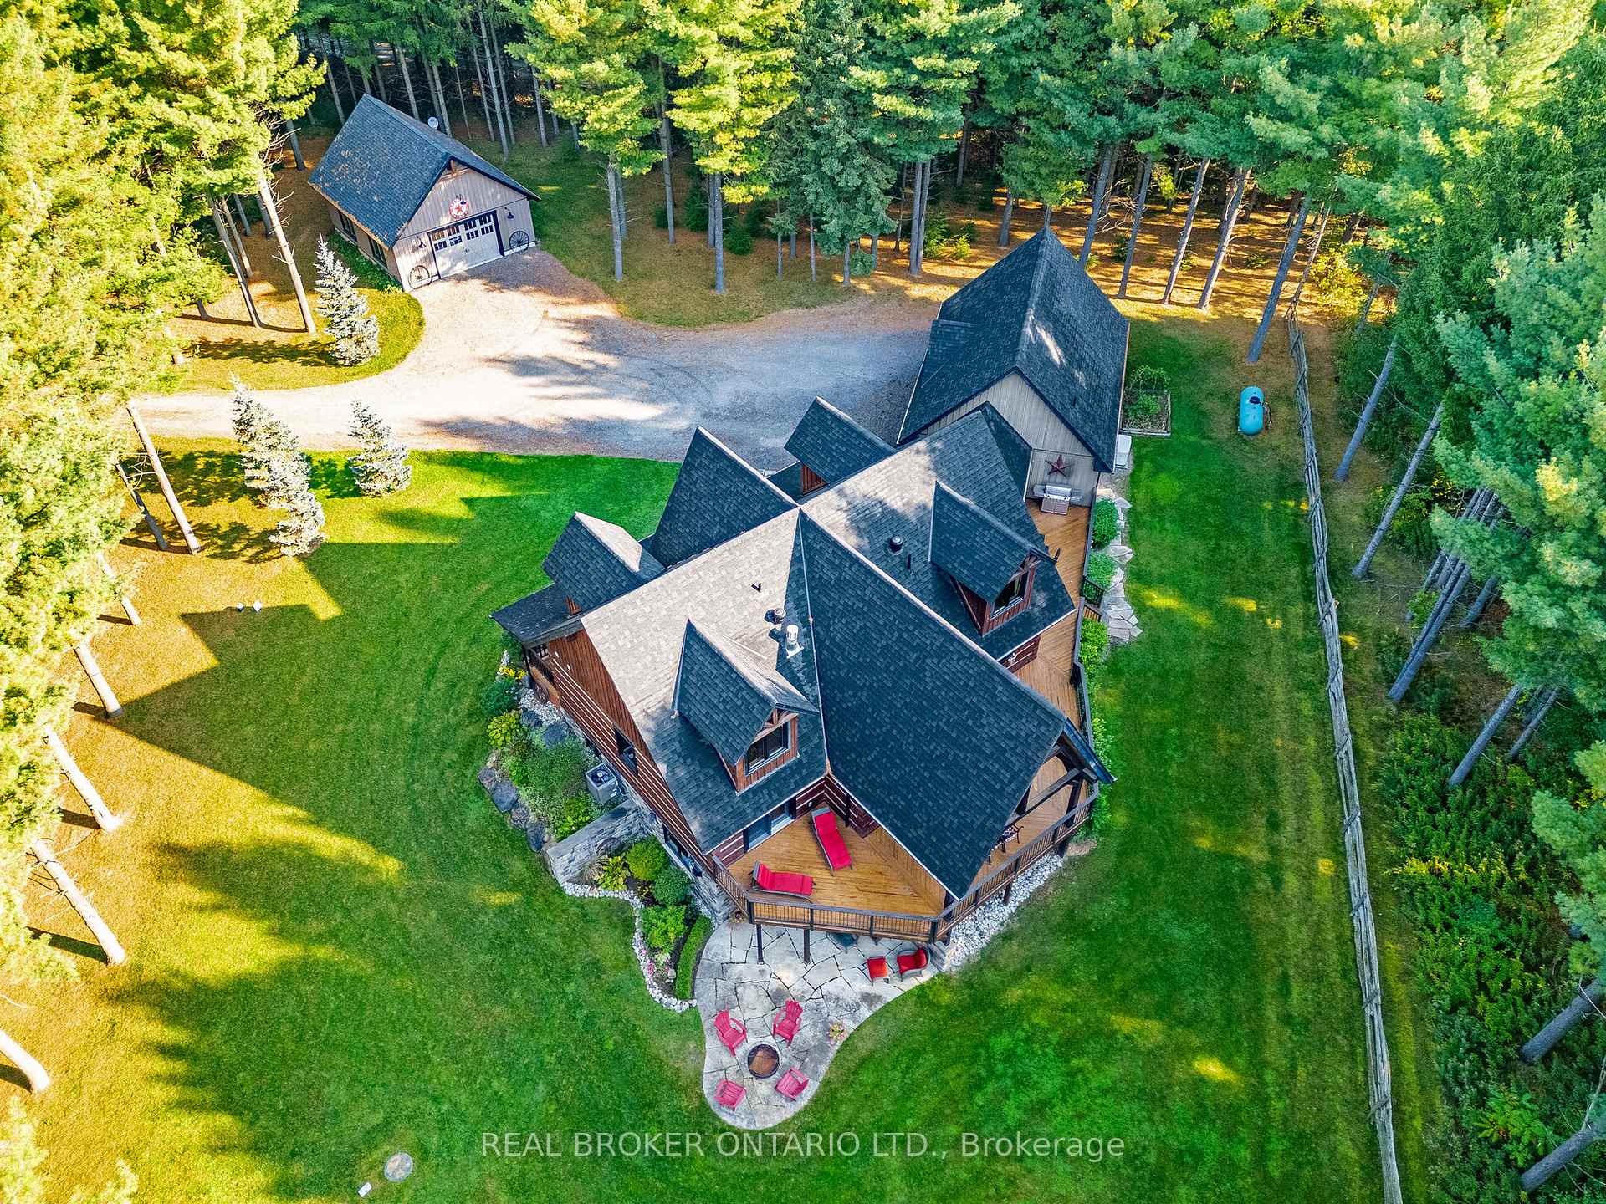
- Features: Deck, landscaped, patio, porch, private pond
- Other structures: Workshop
- Size: 356.3 × 254.41 ft
- Shape: Rectangular
- Zoning: A
Parking3 Garage, Attached, Private triple
- Spaces: 3 Garage
- Garage: Attached
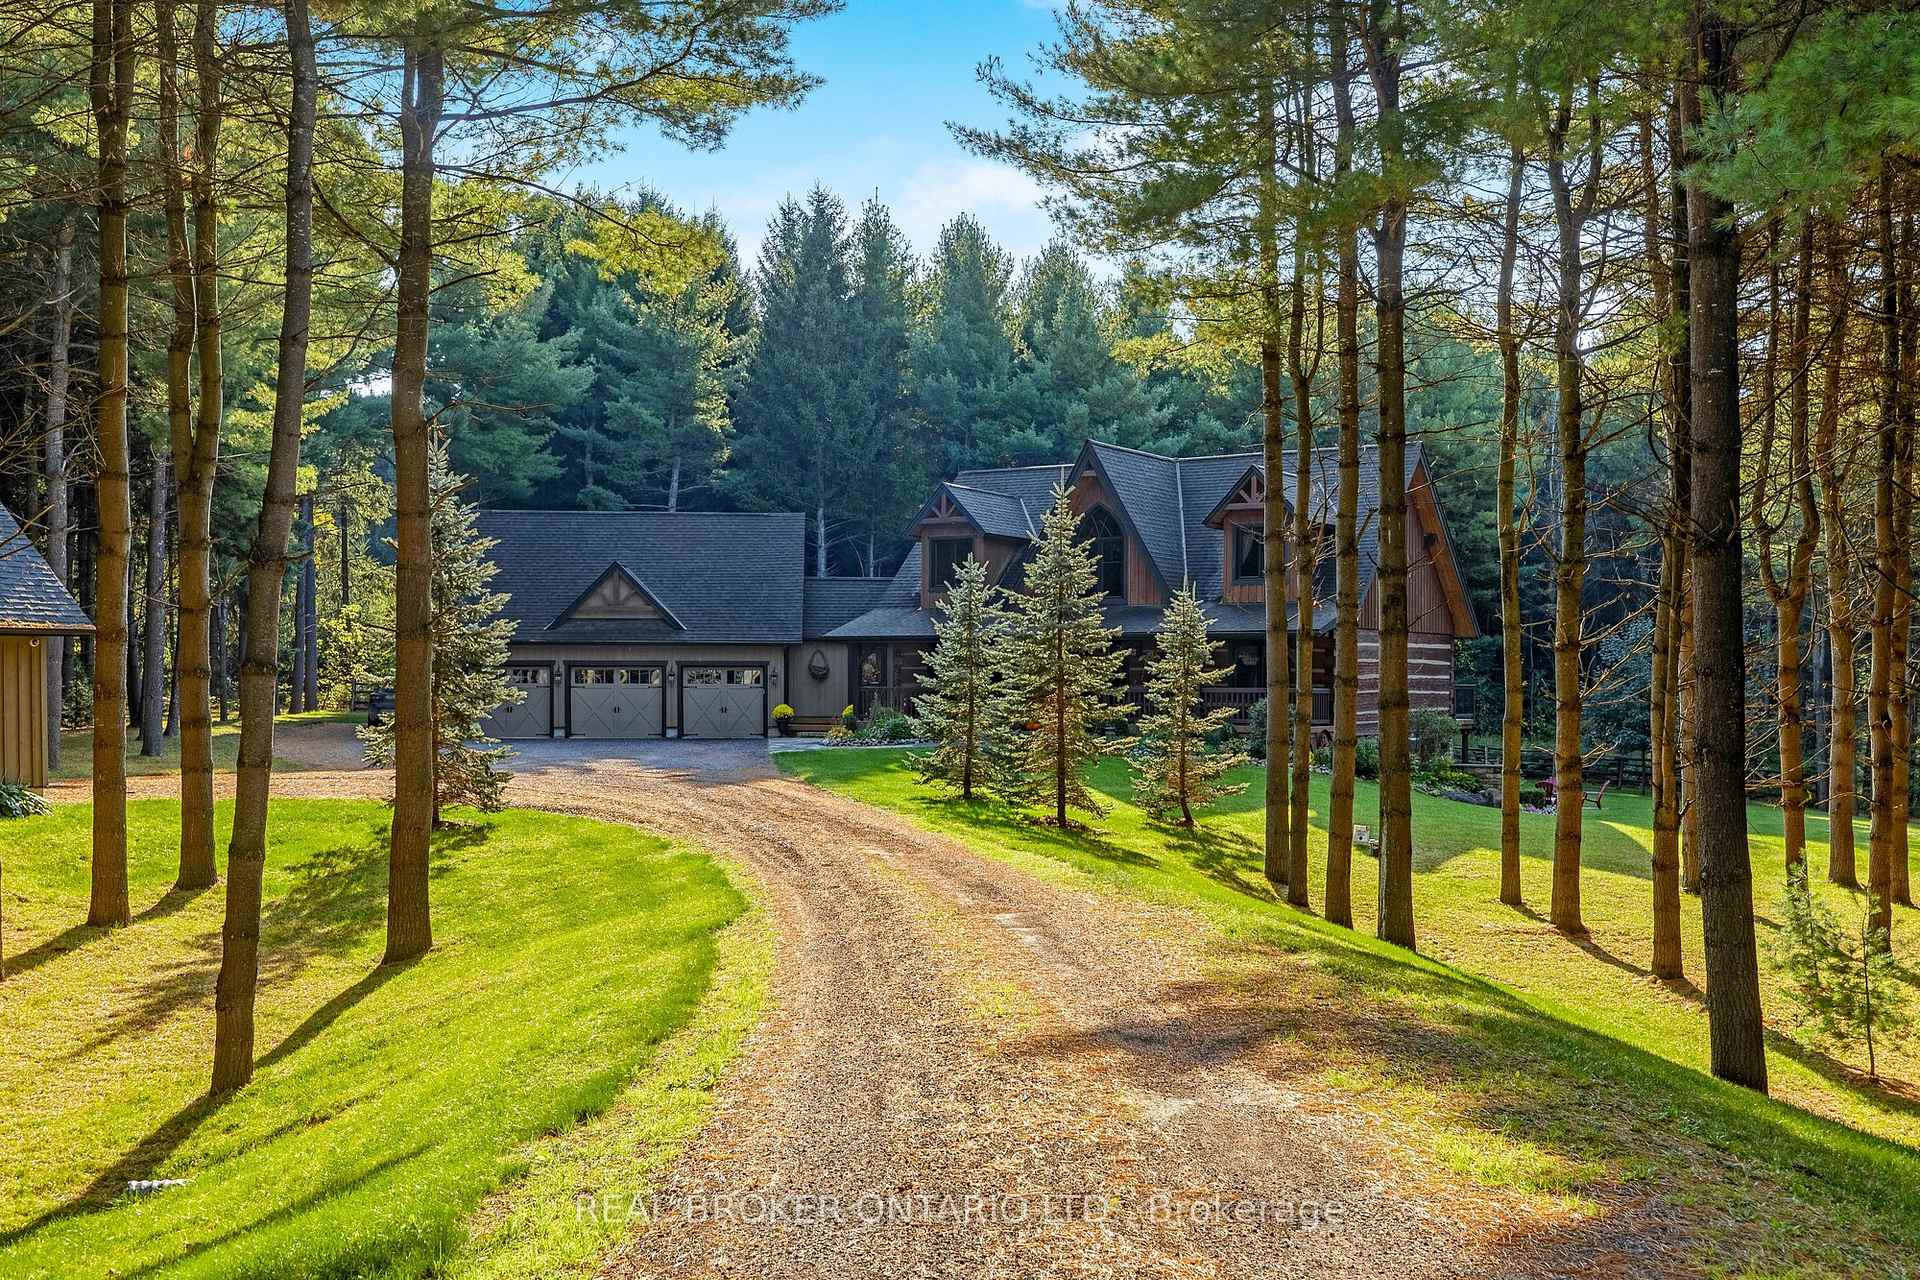
- Driveway: Private triple
Heating, water and powerForced air, propane, Central air, Well
- Heating: Forced air, propane
- Cooling: Central air
- Water: Well
- Sewer: Septic
- Natural gas: No
- Hydro: Yes
- Cable: Yes
- Telephone: Yes
Costs and taxesTaxes $8,965 a year, HST included in the price, Propane tank
- Taxes, 2023: $8,965 a year
- HST: HST included in the price
- Rental items: Propane tank
- Under contract: Propane tank
Included in the saleS/s fridge, s/s double wall over, s/s gas range, washer, dryer, 2 bar fridges, hot water tank owned, water softener owned, 17kw generac generator, projection tv & screen, fountain pond pump, rod iron lighting., Second barn green overhead lights (5). pool table light in basement
- Included: S/s fridge, s/s double wall over, s/s gas range, washer, dryer, 2 bar fridges, hot water tank owned, water softener owned, 17kw generac generator, projection tv & screen, fountain pond pump, rod iron lighting.
- Not included: Second barn green overhead lights (5). pool table light in basement
NearbyLake/pond, library, park, school
- Close to: Lake/pond, library, park, school
Listing detailsX9419251, Sold, Oct 21, 2024
- MLS® number: X9419251
- Status: Sold
- Listed on: Oct 21, 2024
- Days on market: 30
- Updated: Nov 20, 2024
- Possession: To Be Arranged
- Occupied by: Owner
- Listing brokerage: REAL BROKER ONTARIO LTD.
About this home
9209 Sideroad 27, Halton Hills (Rural Erin), ON N0B 1Z0
Welcome to 9209 Sideroad 27, a custom-built Legendary Logccrafters home nestled within a beautiful pine forest, offering a unique blend of rustic charm and modern luxury. Using logs sourced from Killarney, Ontario, this home features the intricate adzing technique on both its interior and exterior logs. Oversized windows throughout the house flood every room with natural light. All interior 36 doors were custom-made by Mennonites in Desboro and the exterior doors feature a 4-way locking system. The open-concept design is perfect for large family gatherings, with main level window openings cut on-site and logs repurposed for the fireplace mantel and a custom bar in the basement. Staircases are custom-made from the logs, with wrought iron spindles cut on-site and treated to prevent rust. The main level features antique hemlock flooring while the large fireplace insert replicates a pioneer village fireplace without the mess of a wood-burning one, and handmade wrought iron lights add unique character. Thoughtful additions include plugs for holiday decorations, custom cabinetry in the breezeway to tuck away the washer, dryer, and freezer. The main floor primary retreat features a walkout to the expansive deck & luxurious ensuite with heated floors, a glass-enclosed shower, and a cast iron clawfoot tub. The basement features a full bathroom, with roughed-in piping in the upper-level bathroom for potential additions. An automatic generator ensures no cold, dark nights during power outages.
Ask about this home
A HOMEH agent will answer your questions about this home.
Around this home
Helpful calculators
Your HOMEH agent

"I would see it this week."