

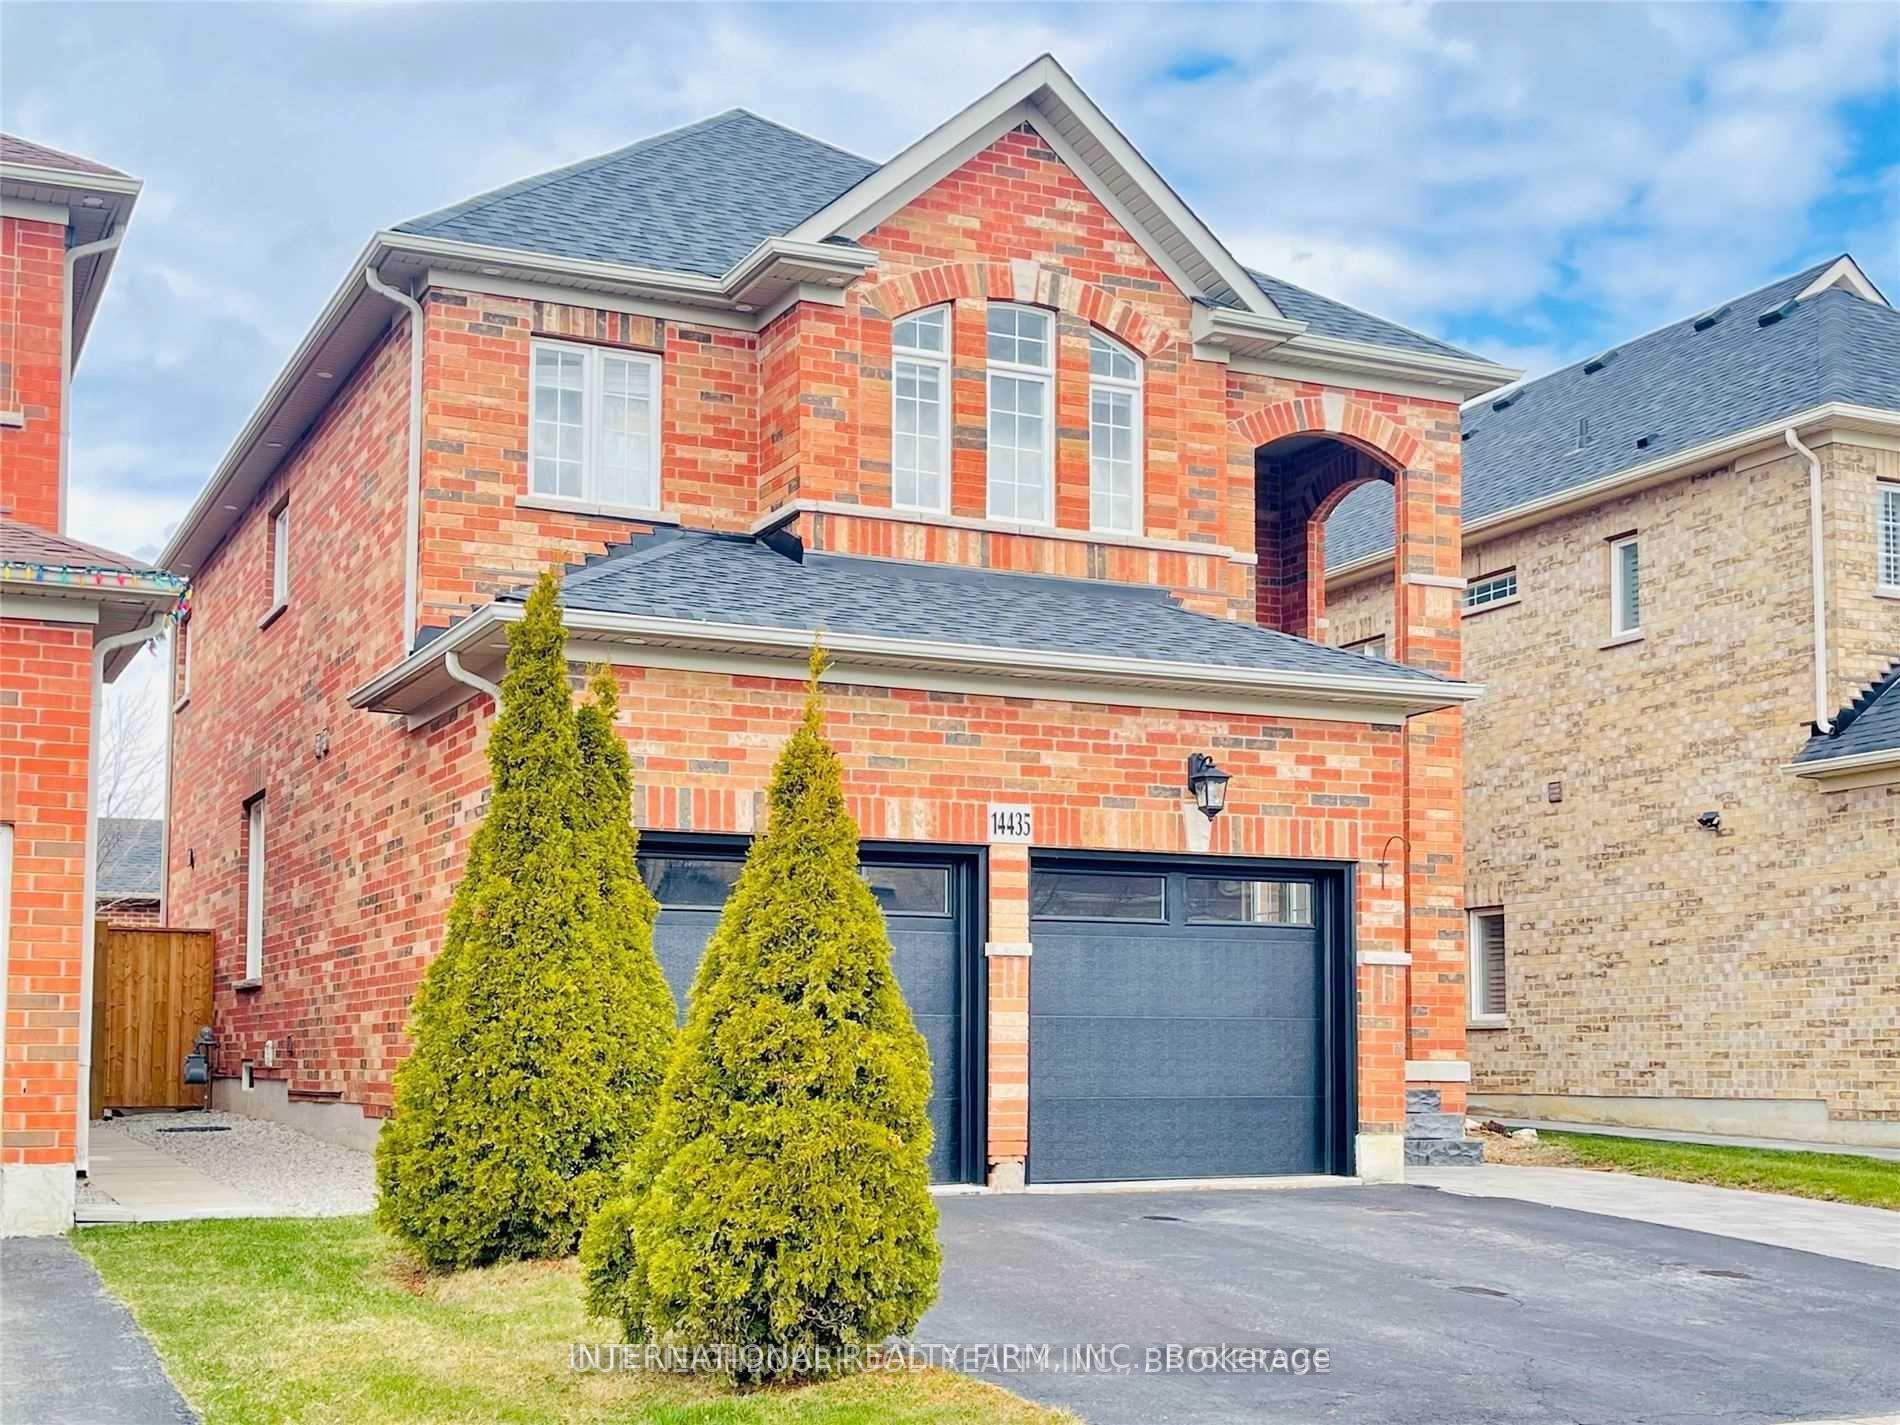
14435 Danby Road
Detached Rented
1/3614435 Danby Road
Detached Rented
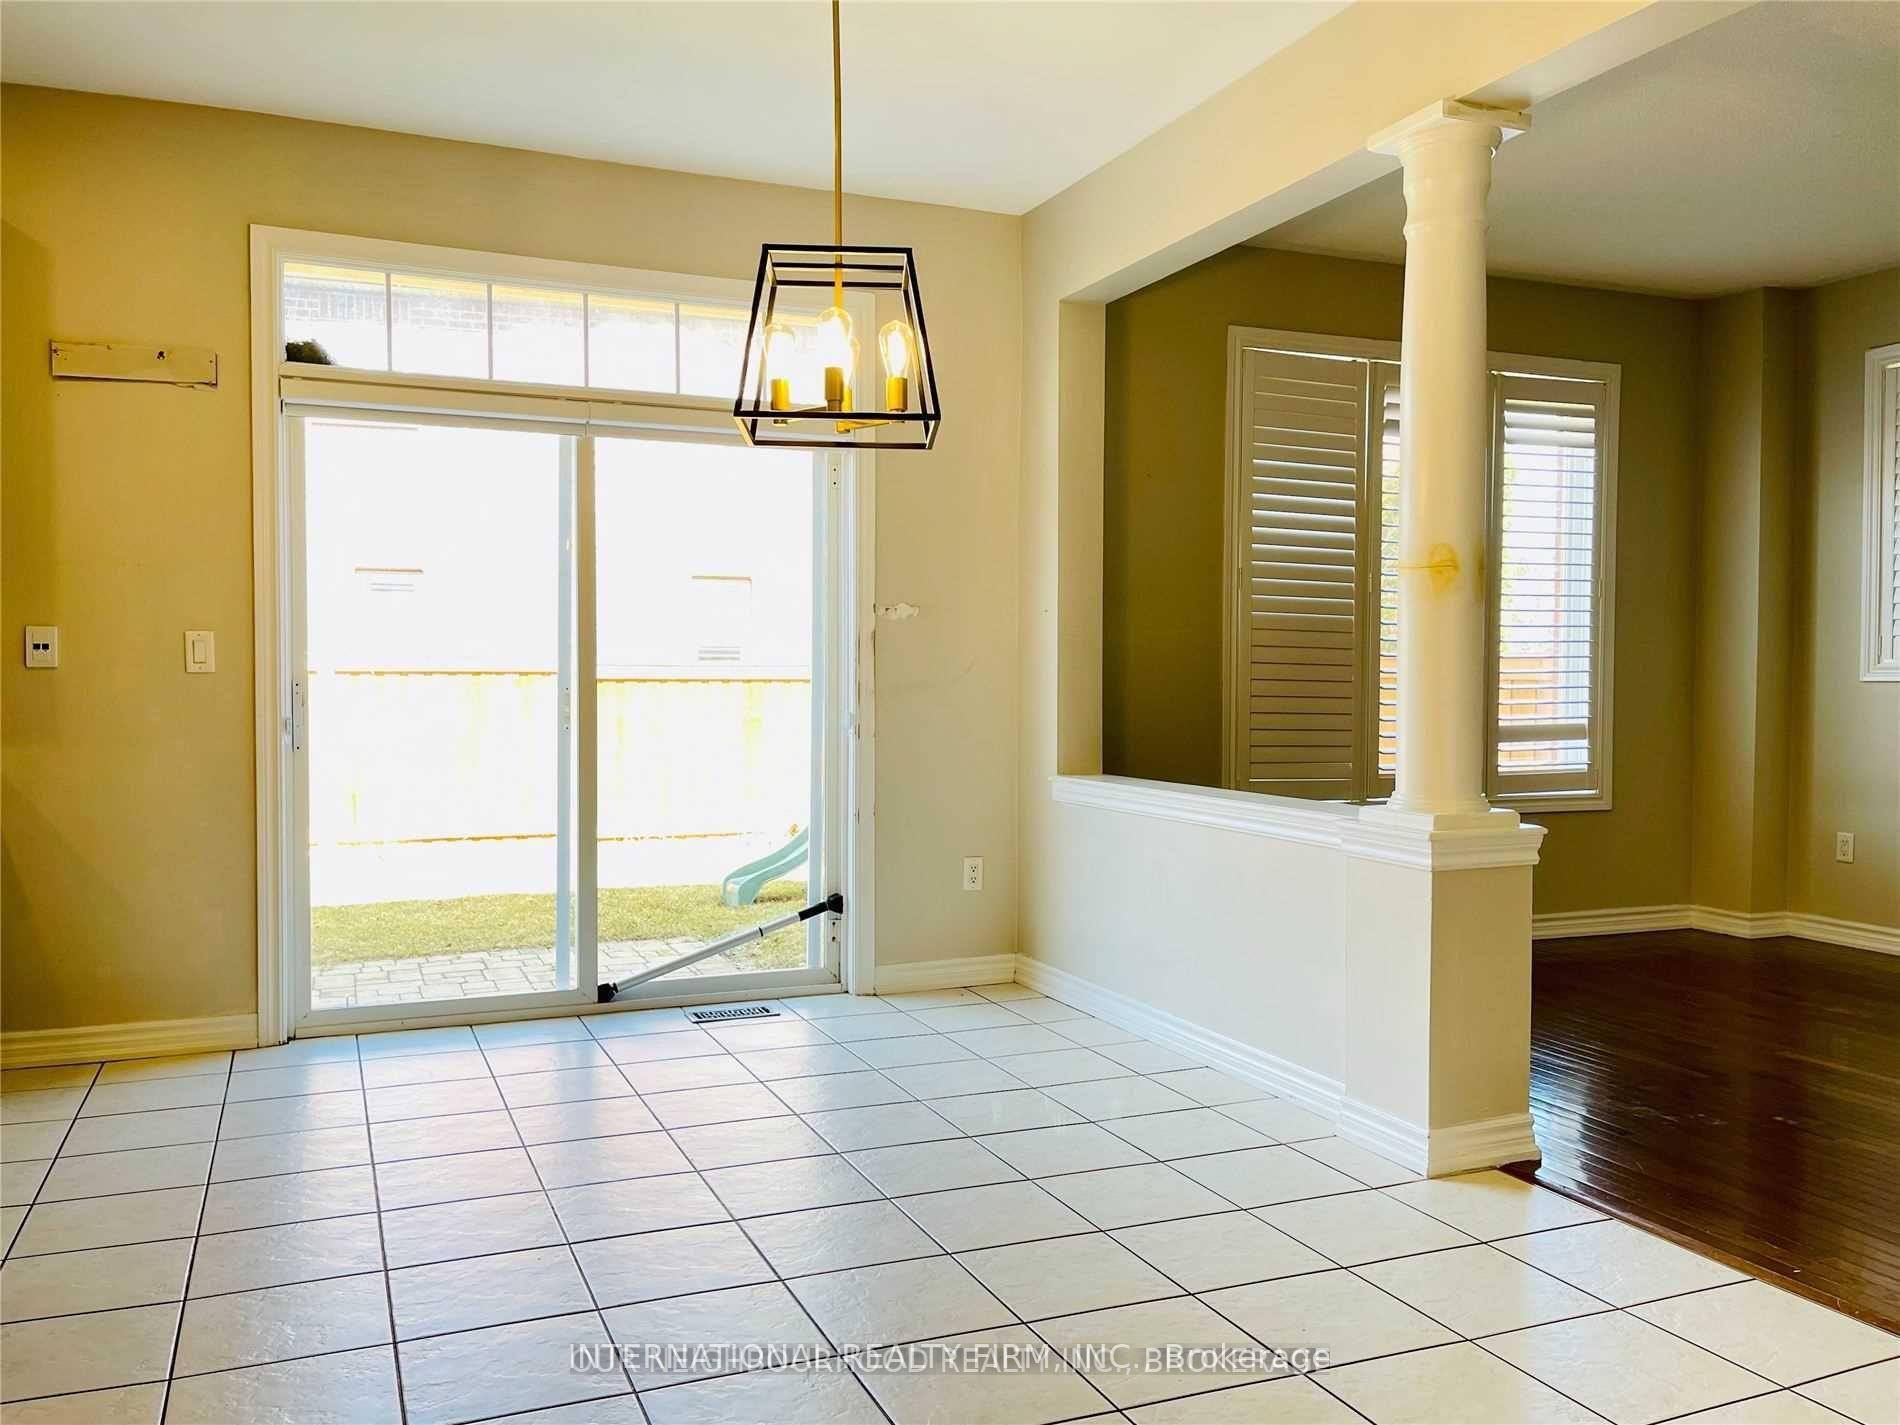 See all 36 photos
4+1 Bedrooms
5 Bathrooms
2 Garage
2.5K–3K sq.ft
Entire Prope…
— Unit
Property history
Facts and features
- BasementApartment
- Lot size40 × 110 ft
- Lease term12 months
- FurnishedUnfurnished
What stands out
- Second kitchen
- Hardwood floors
- Fireplace
- Central air
The homeDetached, 2-storey, 2,500–3,000 sq ft
- Type: Detached
- Style: 2-storey
- Living space: 2,500–3,000 sq ft
- Basement: Apartment, finished
InsideFireplace Yes, Hardwood, Ensuite, main level
- Fireplace: Yes
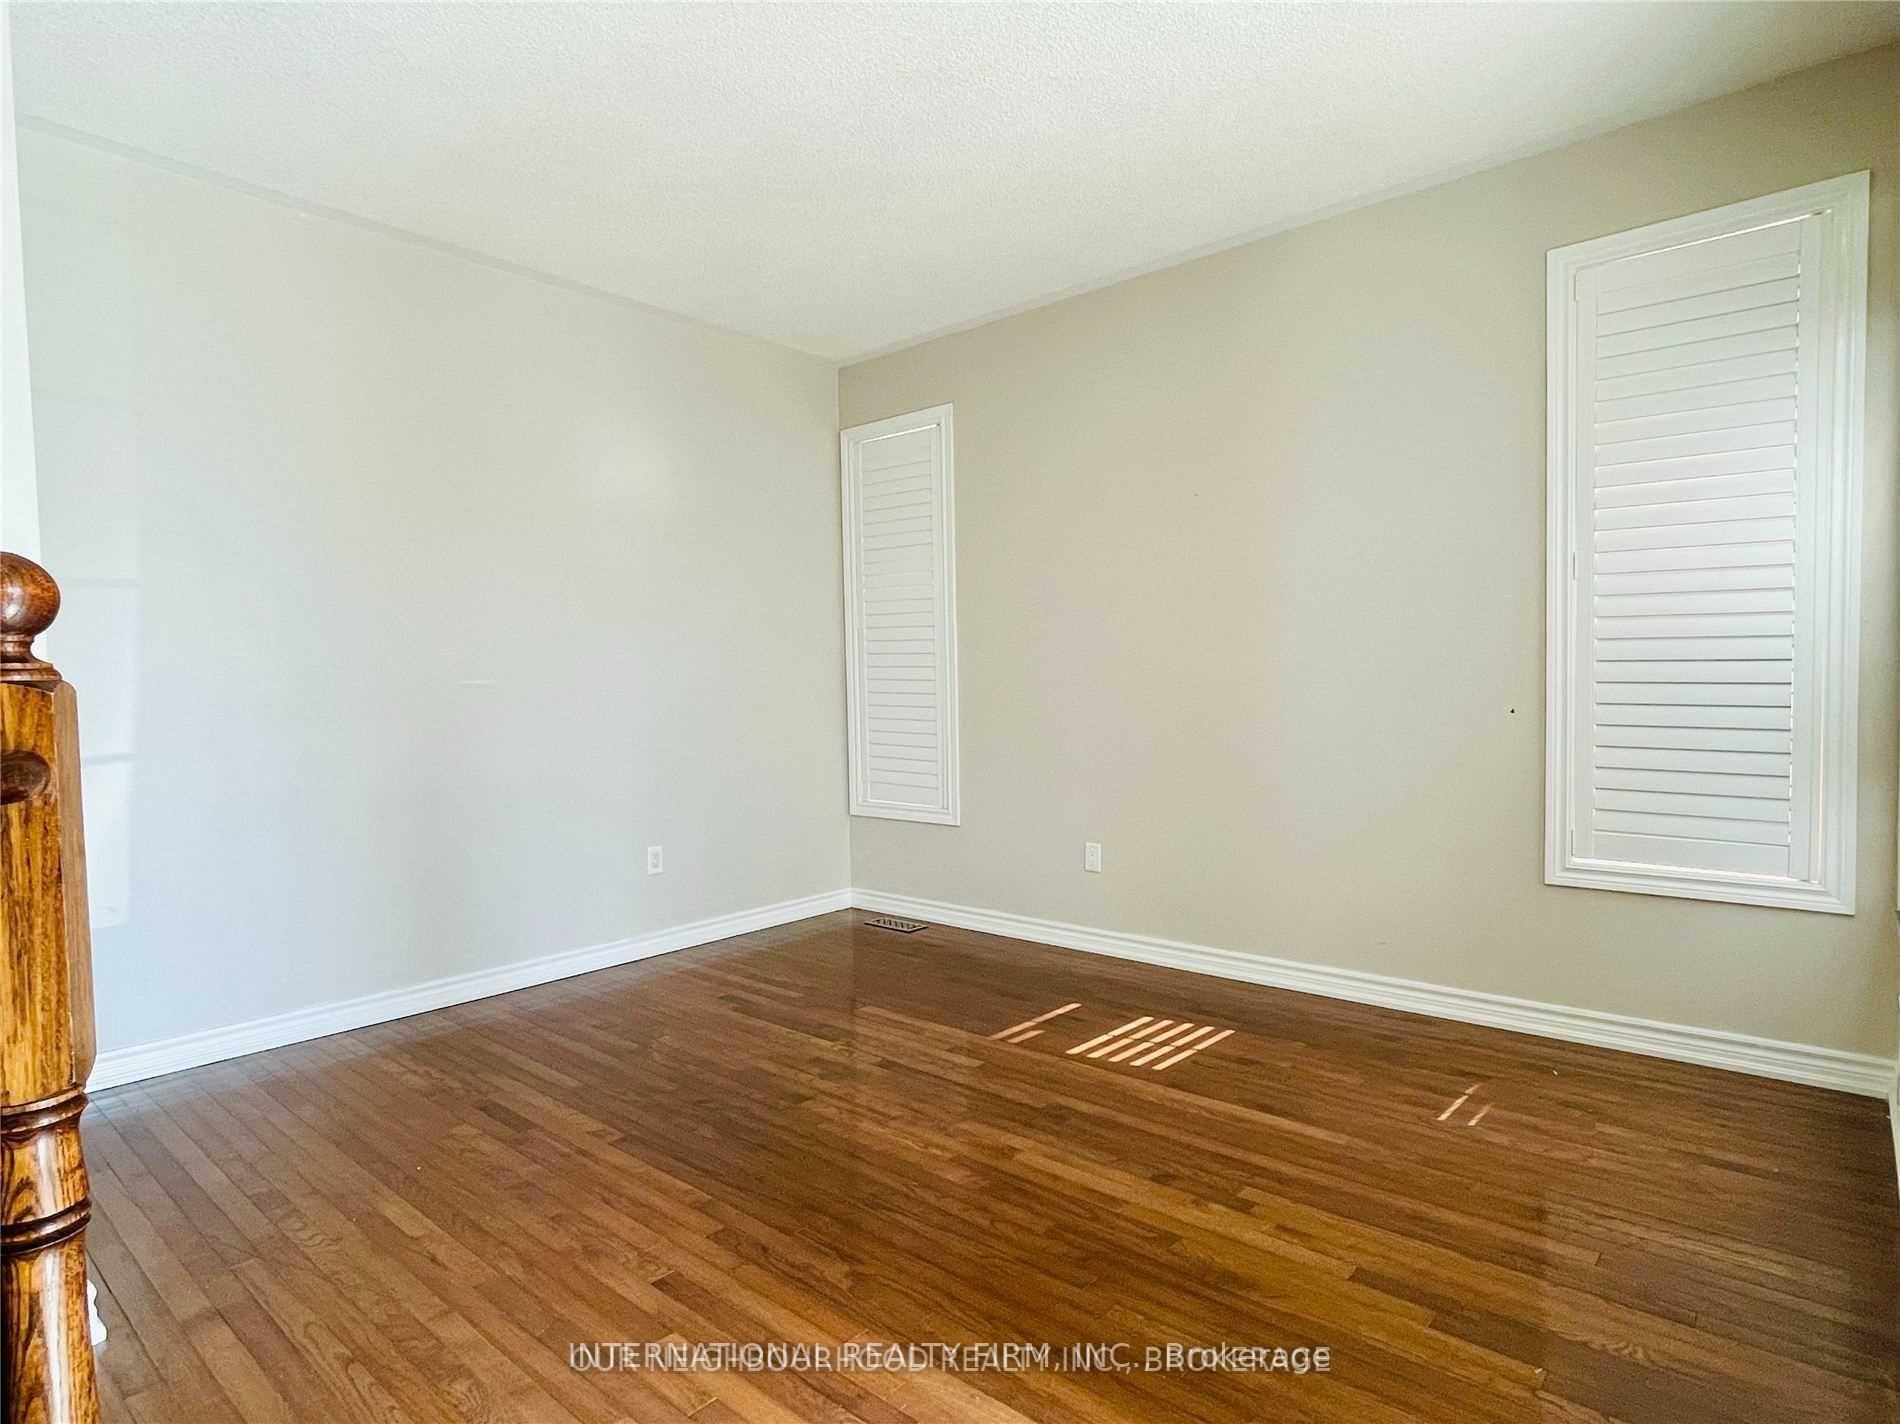
- Flooring: Hardwood
- Laundry: Ensuite, main level
- Features: Accessory apartment, carpet free, central vacuum, in-law suite
- Rooms above ground: 8
- Rooms in the basement: 1
- Bedrooms: 4 + 1 in the basement
- Bathrooms: 5
- Kitchens: 2
- Family room: Yes
Outside and lotBrick, Asphalt shingle, Poured concrete
Outside
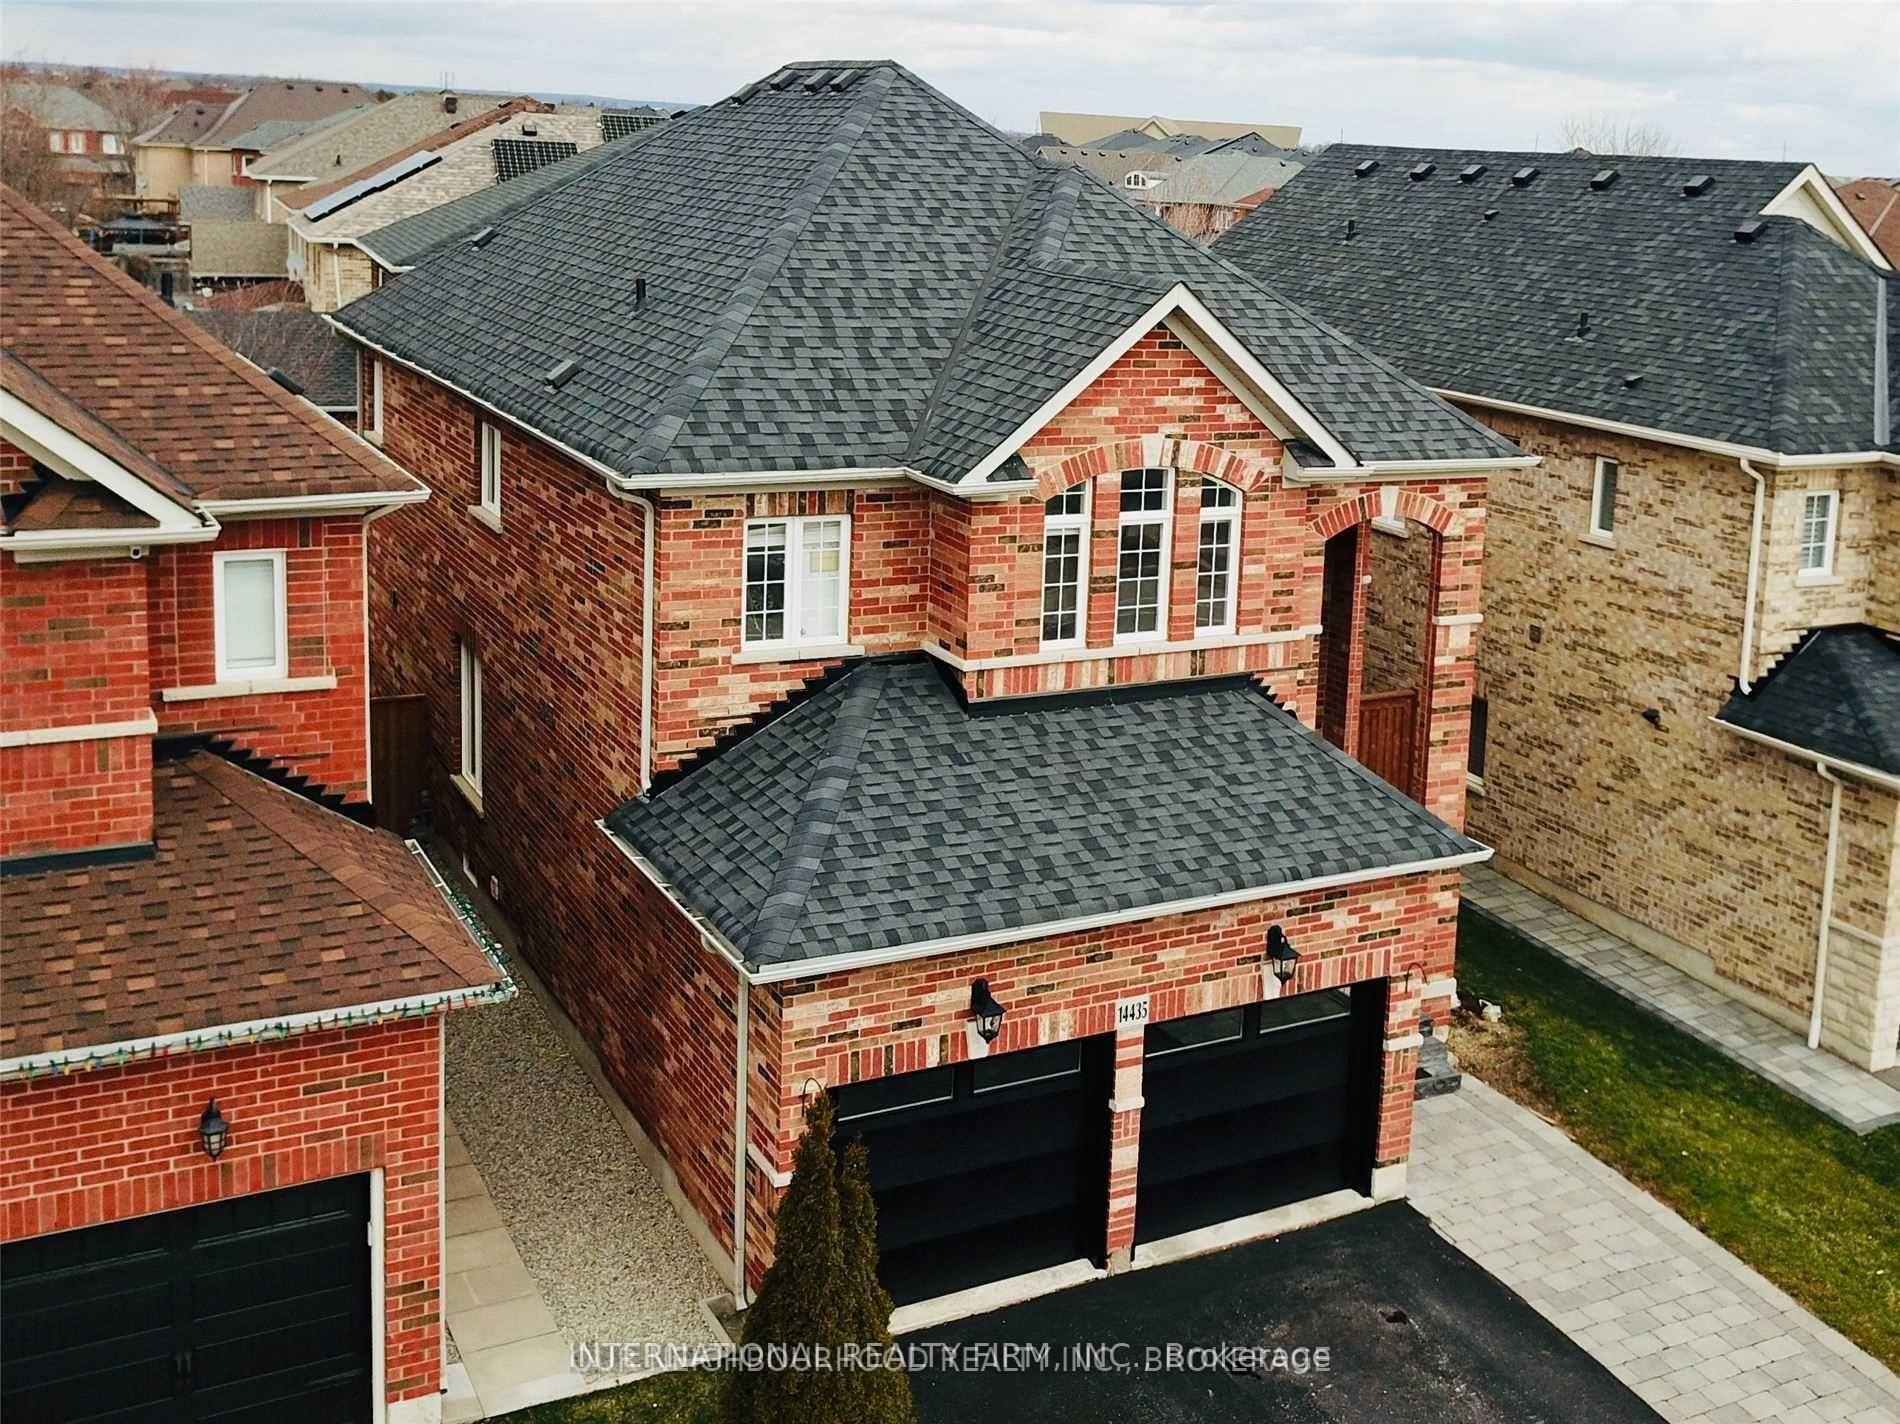
- Exterior: Brick
- Roof: Asphalt shingle
- Foundation: Poured concrete
- Size: 40.03 × 110.14 ft
Parking2 Garage, Attached, Available
- Spaces: 2 Garage
- Garage: Attached
- Driveway: Available
Heating, water and powerForced air, gas, Central air, Other
- Heating: Forced air, gas
- Cooling: Central air
- Water: Other
- Sewer: Municipal sewer
- Natural gas: Yes
- Hydro: Yes
- Cable: Yes
- Telephone: Yes
Rent and termsRent $4,500 a month, Entire property, basement, Unfurnished
- Rent: $4,500 a month
- Space for rent: Entire property, basement
- Furnished: Unfurnished
- Lease: 12 months
- Paid: Monthly
- Deposit: Required
- Credit check: Required
- Employment letter: Required
- Rental application: Required
- References: Required
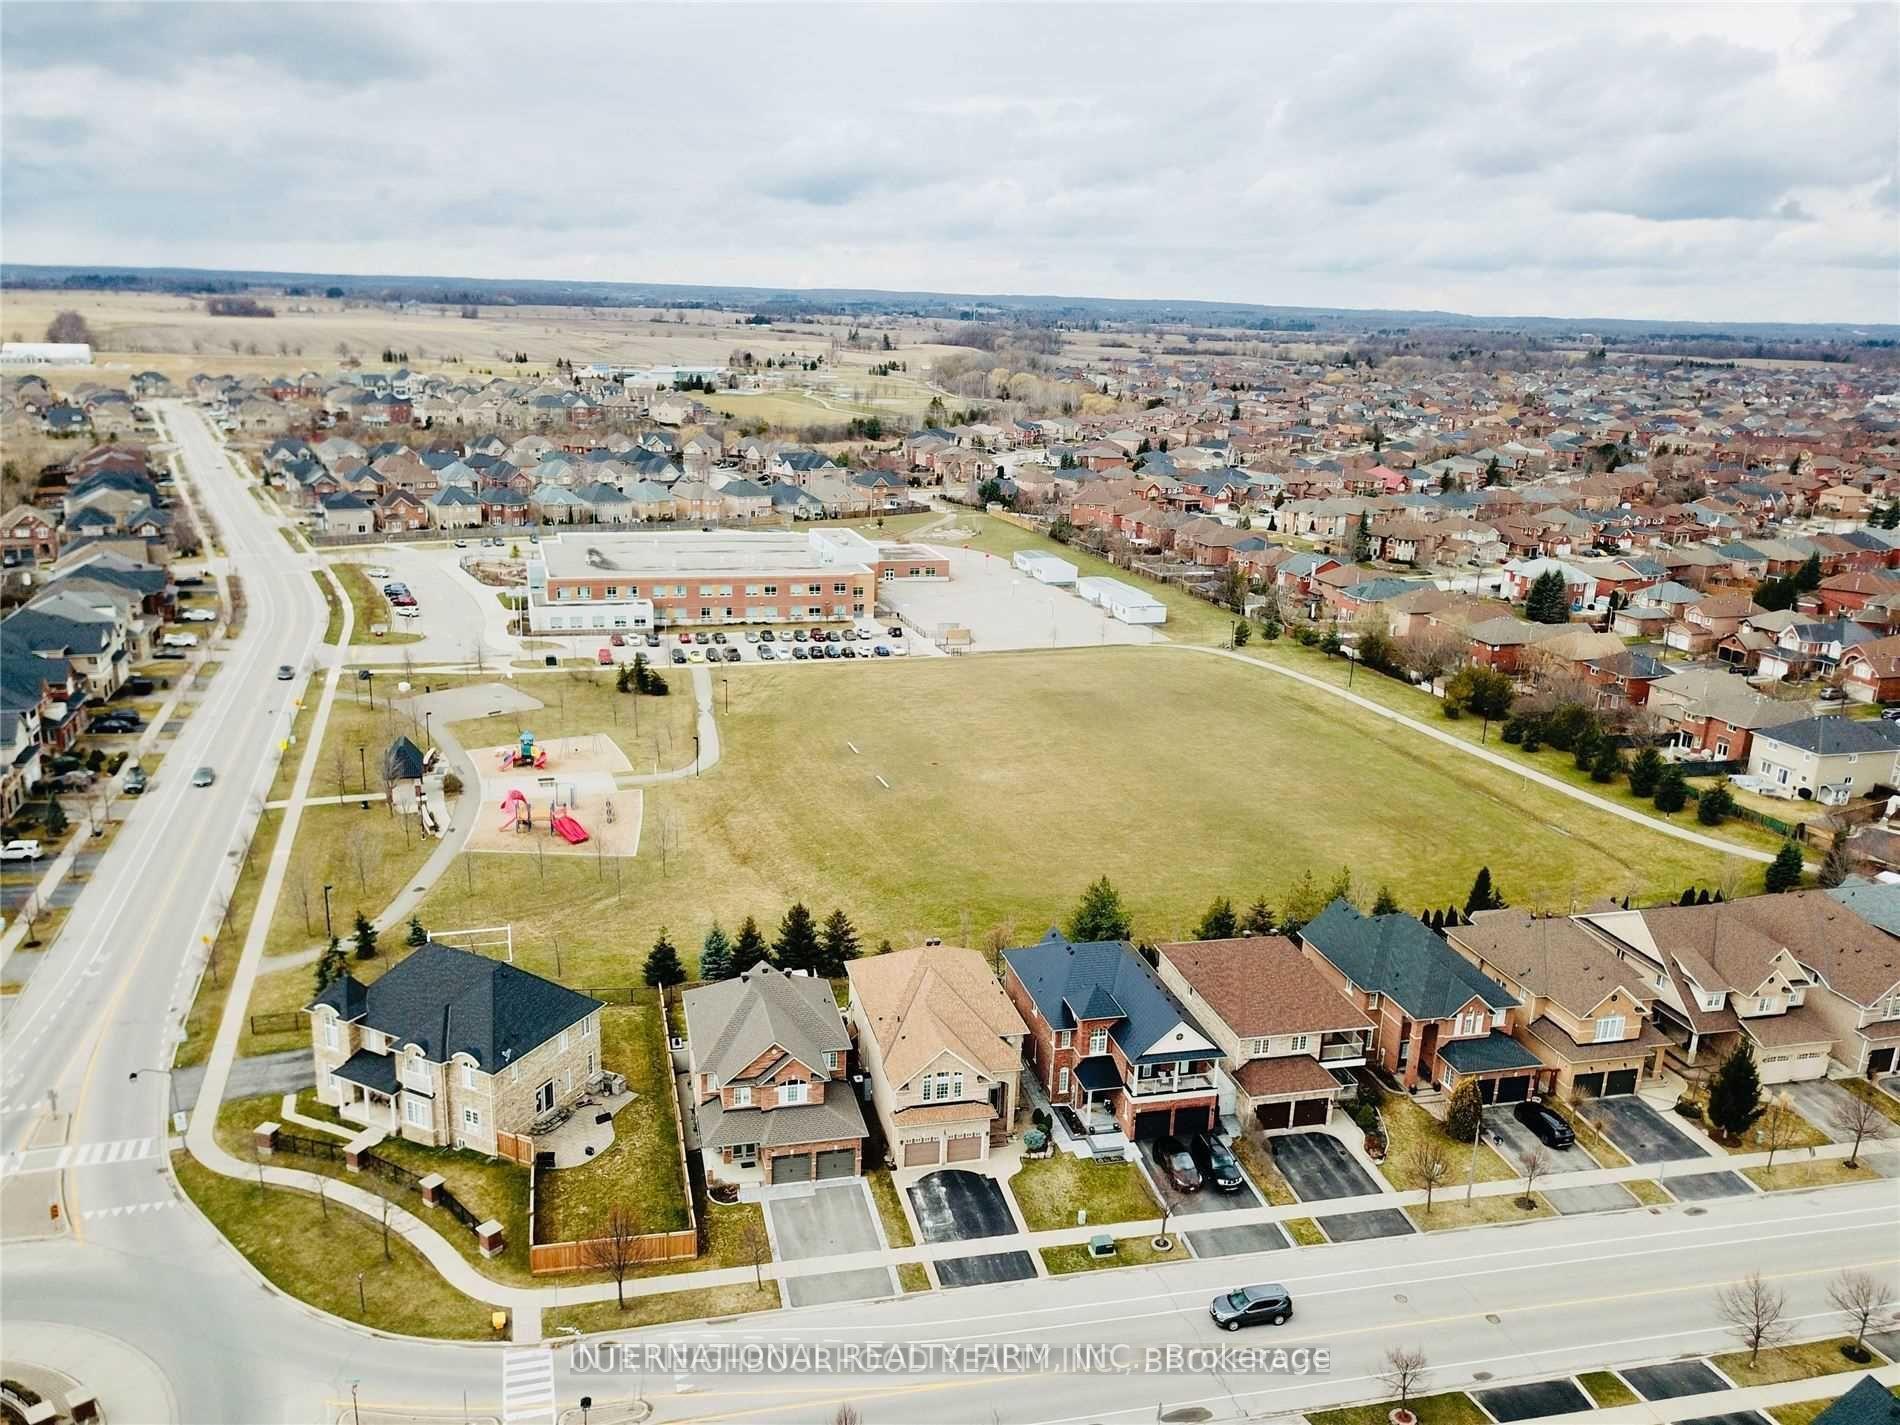
NearbyPark, school, school bus route, public transit, fenced yard
- Close to: Park, school, school bus route, public transit, fenced yard
Listing detailsW12265904, Rented, Jul 6, 2025
- MLS® number: W12265904
- Status: Rented
- Listed on: Jul 6, 2025
- Days on market: 31
- Updated: Aug 6, 2025
- Possession: 2025-08-11 / 1-29 days
- Occupied by: Tenant
- Listing brokerage: INTERNATIONAL REALTY FIRM, INC.
About this home
14435 Danby Road, Halton Hills (Georgetown), ON L7G 6M2
Accessory ApartmentCarpet FreeCentral VacuumIn-Law SuiteParkSchool
Stunning 4+1 Bedroom, 4.5 Bath Detached Home Located In Georgetown South Walking Distance To Stores, Schools, Parks And Trails. This Home Features Hardwood Floors, A Practical Layout, 4 Bedrooms All With Ensuite Bathrooms, Large Eat-In Kitchen, Stainless Steel Appliances, Granite Counter Tops, Walk-Out To Patio Overlooking The Oversized Family Room. Ample Parking, Large Yard Featuring A Jungle Gym, And Much Much More!
Read more
Ask about this home
A HOMEH agent will answer your questions about this home.
Ask a question
Around this home
Mountainview
Errands
Parks
Schools
Daily convenience, out of 100, from the distances below
ParkDanby Road Park · 6 within 1 km4 min walk224 m
GroceryNeighbours11 min walk665 m
SchoolEthel Gardiner Public School3 min walk170 m
PharmacyGuardian8 min walk521 m
Cafés & foodPizza Hut Express · 9 within 1 km8 min walk523 m
Gym & rec centreAnytime Fitness10 min walk590 m
WalkDriveStraight-line distance, open map data
Grocery0.7 km
Park0.2 km
Coffee0.7 km
Dining0.7 km
Gym0.6 km
Schools nearby
School rating, out of 10.
Ethel Gardiner Public Schoolelementary · Public · 0.2 km
7.3/10Good
ÉÉC du Sacré-Coeur-Georgetownelementary · Public · 0.8 km
—
Ééc du Sacré-Coeur-Georgetownelementary · Public · 0.9 km
—
Contact agent
Helpful calculators
Rent vs buy
Affordability
Mortgage
Down payment
Stress test
CMHC insurance
Your HOMEH agent

KimHOMEH agent · Halton Hills
"I would see it this week."
Ask Kim