

3 Rosewell Crescent W
Lower Level Suspended
1/73 Rosewell Crescent W
Lower Level Suspended
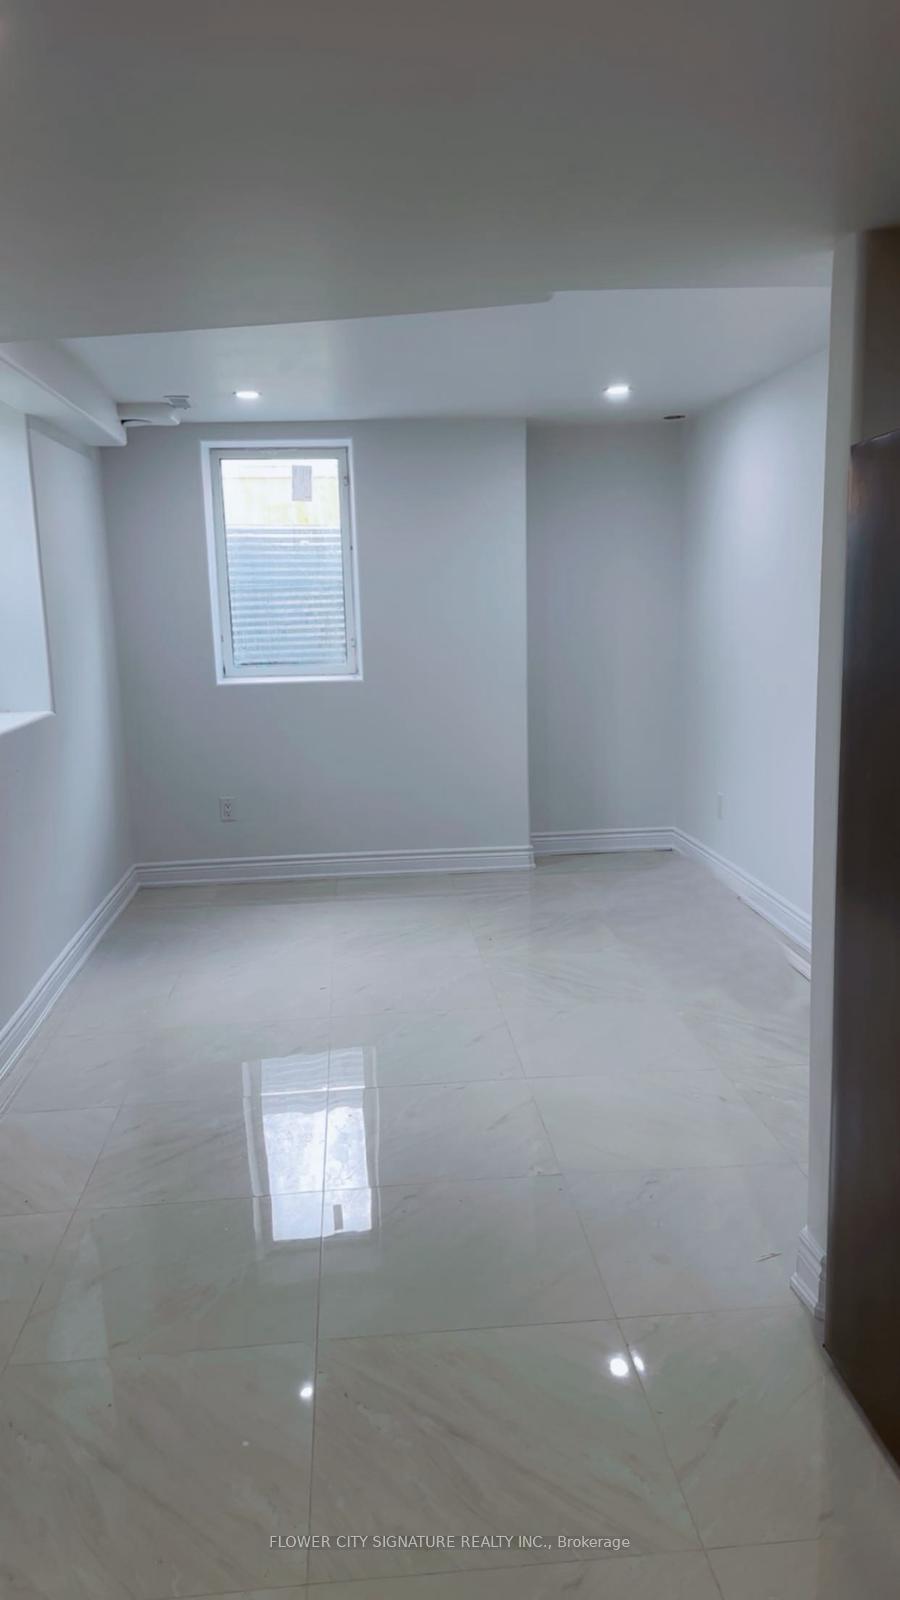 See all 7 photos
3 Bedrooms
2 Bathrooms
0 Garage
2.5K–3K sq.ft
Basement
— Unit
Property history
- $2,200SuspendedList: 2025-07-15|End: 2025-08-04|20 daysW12285983
Facts and features
- BasementApartment
- Lot size40 × 108 ft
- Lease term12 months
- FurnishedUnfurnished
What stands out
- Central air
The homeLower Level, 2-storey, 2,500–3,000 sq ft
- Type: Lower Level
- Style: 2-storey
- Living space: 2,500–3,000 sq ft
- Basement: Apartment
- Special designation: Other
InsideShared, Carpet free, Rooms above ground 4
- Laundry: Shared
- Features: Carpet free
- Rooms above ground: 4
- Bedrooms: 3
- Bathrooms: 2
- Kitchens: 1
Outside and lotBrick, stucco (plaster), Asphalt shingle, Concrete
Outside
- Exterior: Brick, stucco (plaster)
- Roof: Asphalt shingle
- Foundation: Concrete
- Size: 40 × 108 ft
Parking2 Parking, Attached, Available
- Spaces: 2 Parking
- Garage: Attached
- Driveway: Available
Heating, water and powerForced air, gas, Central air, Municipal water
- Heating: Forced air, gas
- Cooling: Central air
- Water: Municipal water
- Sewer: Municipal sewer
Rent and termsRent $2,200 a month, Basement, Unfurnished
- Rent: $2,200 a month
- Space for rent: Basement
- Furnished: Unfurnished
- Lease: 12 months
- Paid: Monthly
- Rent includes: Heat, hydro
- Deposit: Required
- Credit check: Required
- Employment letter: Required
- Rental application: Required
- References: Required
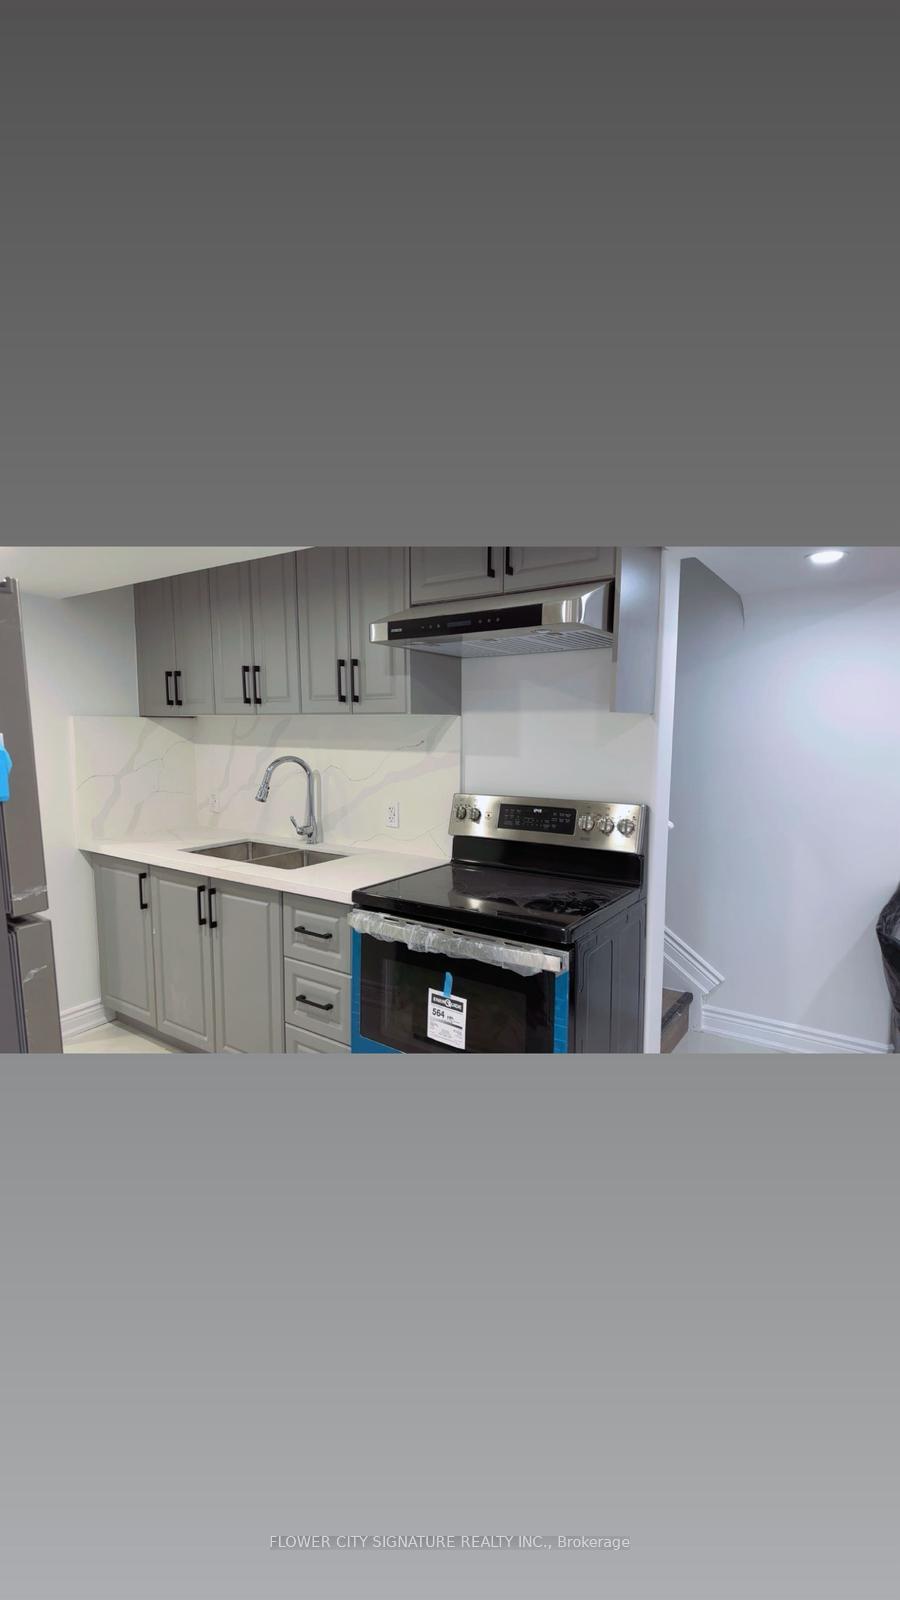
IncludedFridge,stove
- Included: Fridge,stove
Listing detailsW12285983, Suspended, Jul 15, 2025
- MLS® number: W12285983
- Status: Suspended
- Listed on: Jul 15, 2025
- Days on market: 20
- Updated: Aug 4, 2025
- Possession: Immediate
- Occupied by: Vacant
- Listing brokerage: FLOWER CITY SIGNATURE REALTY INC.
About this home
3 Rosewell Crescent W, Halton Hills (Georgetown), ON L7G 0N3
Carpet Free
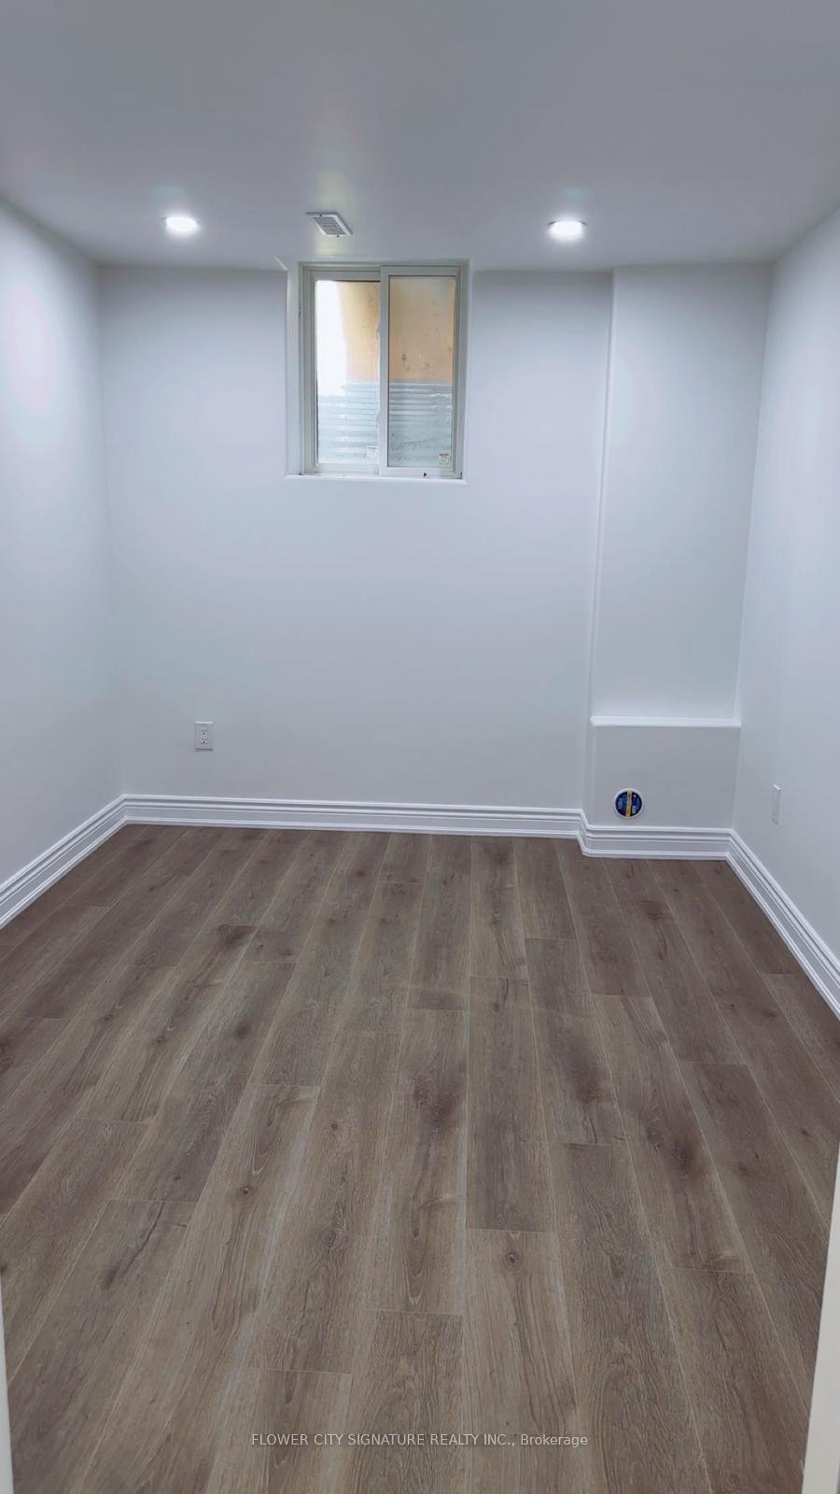
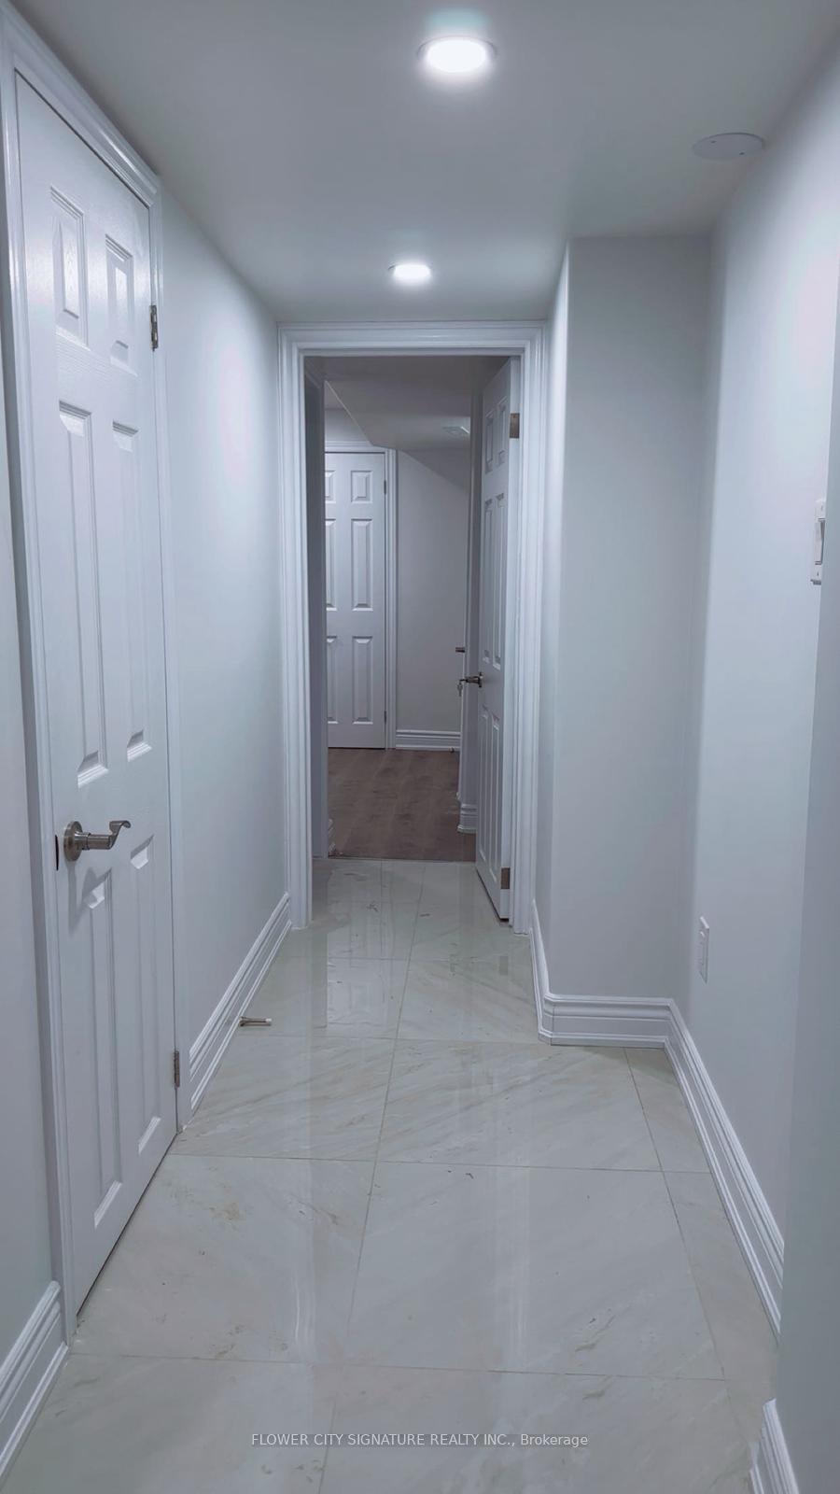
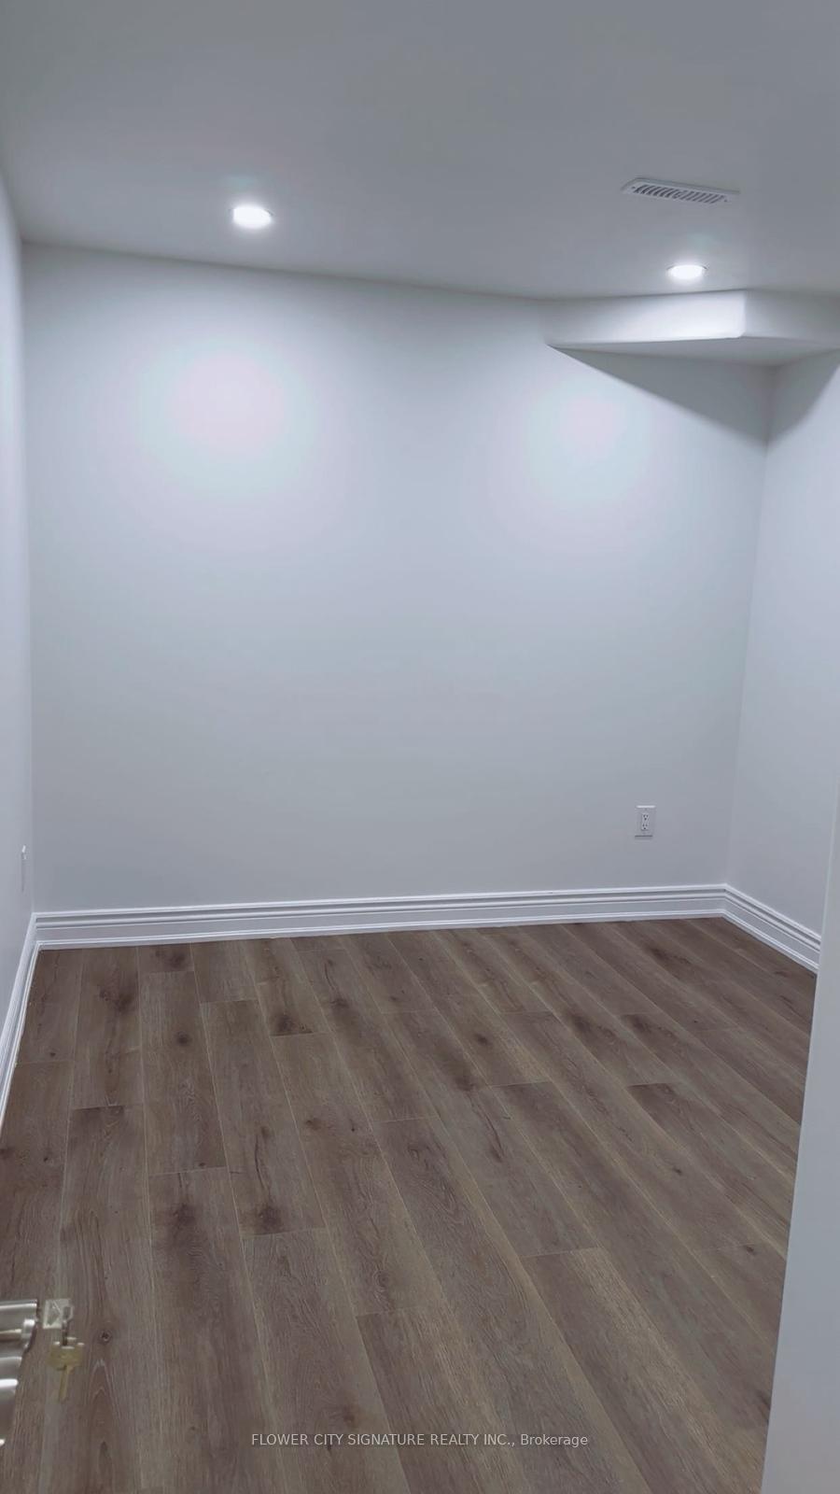
Newly Built Legal Basement Apartment With A Separate Entrance. The Basement Apartment ConceptWith A Spacious LivingArea, Kitchen, 3 Bedrooms With Closets, 2 Full 3Pcs Washroom,Laminate Flooring,. The Apartment Is Well Lit Throughout As It Includes Large Windows ForNatural Lighting, And Many Pot Light Fixtures.. Near Major Amenities That Are Close By To BigPlazas, Schools, & Parks And Go Station. Tenant Pays 40% Utilities.
Read more
Ask about this home
A HOMEH agent will answer your questions about this home.
Ask a question
Around this home
10th Line & 10th Side Rd
Errands
Parks
Schools
Daily convenience, out of 100, from the distances below
ParkLucy Maud Montgomery Garden · 2 within 1 km11 min walk649 m
GroceryNorval Convenience16 min walk963 m
SchoolSt. Catherine of Alexandria Catholic Elementary School15 min walk940 m
PharmacyShoppers Drug Mart21 min walk1.3 km
Cafés & foodPizza Nova20 min walk1.2 km
Gym & rec centrePower Yoga Canada20 min walk1.2 km
WalkDriveStraight-line distance, open map data
Grocery1.0 km
Park0.6 km
Coffee1.3 km
Dining1.2 km
Gym1.2 km
Schools nearby
School rating, out of 10.
St. Catherine of Alexandria Catholic Elementary Schoolelementary · Catholic · 0.9 km
7.3/10Good
Every Child?s Montessori Enrichment Schoolelementary · Private · 1.4 km
—
George Kennedy Public Schoolelementary · Public · 1.7 km
—
Contact agent
Helpful calculators
Rent vs buy
Affordability
Mortgage
Down payment
Stress test
CMHC insurance
Your HOMEH agent

NimaHOMEH agent · Halton Hills
"I would see it this week."
Ask Nima