

2 Prince Charles Drive
2 Prince Charles Drive
 See all 16 photos
Property history
Facts and features
- BasementApartment
- Water, sewerMunicipal
- HeatingForced air
- CoolingCentral air
- Second kitchen
- Separate entrance
- Hardwood floors
- Fireplace
- Central air
The homeDetached, Bungalow-raised, 1,100–1,500 sq ft
- Type: Detached
- Style: Bungalow-raised
- Living space: 1,100–1,500 sq ft
- Basement: Apartment, separate entrance
InsideFireplace Yes, natural gas, Hardwood, Broadloom, In-law suite, water heater, water softener
- Fireplace: Yes, natural gas
- Flooring: Hardwood, Broadloom
- Features: In-law suite, water heater, water softener
- Rooms above ground: 5
- Rooms in the basement: 2
- Bedrooms: 3 + 2 in the basement
- Bathrooms: 3
- Kitchens: 2
Outside and lotConcrete, Shingles, Unknown
- Exterior: Concrete
- Roof: Shingles
- Foundation: Unknown
- Size: 37 × 114 ft
Parking5 Parking, Private
- Spaces: 5 Parking
- Driveway: Private
Heating, water and powerForced air, gas, Central air, Municipal water
- Heating: Forced air, gas
- Cooling: Central air
- Water: Municipal water
- Sewer: Municipal sewer
Costs and taxesTaxes $4,863 a year, HST included in the price, Hot water tank $78.08 every three months.
- Taxes, 2025: $4,863 a year
- HST: HST included in the price
- Rental items: Hot water tank $78.08 every three months.
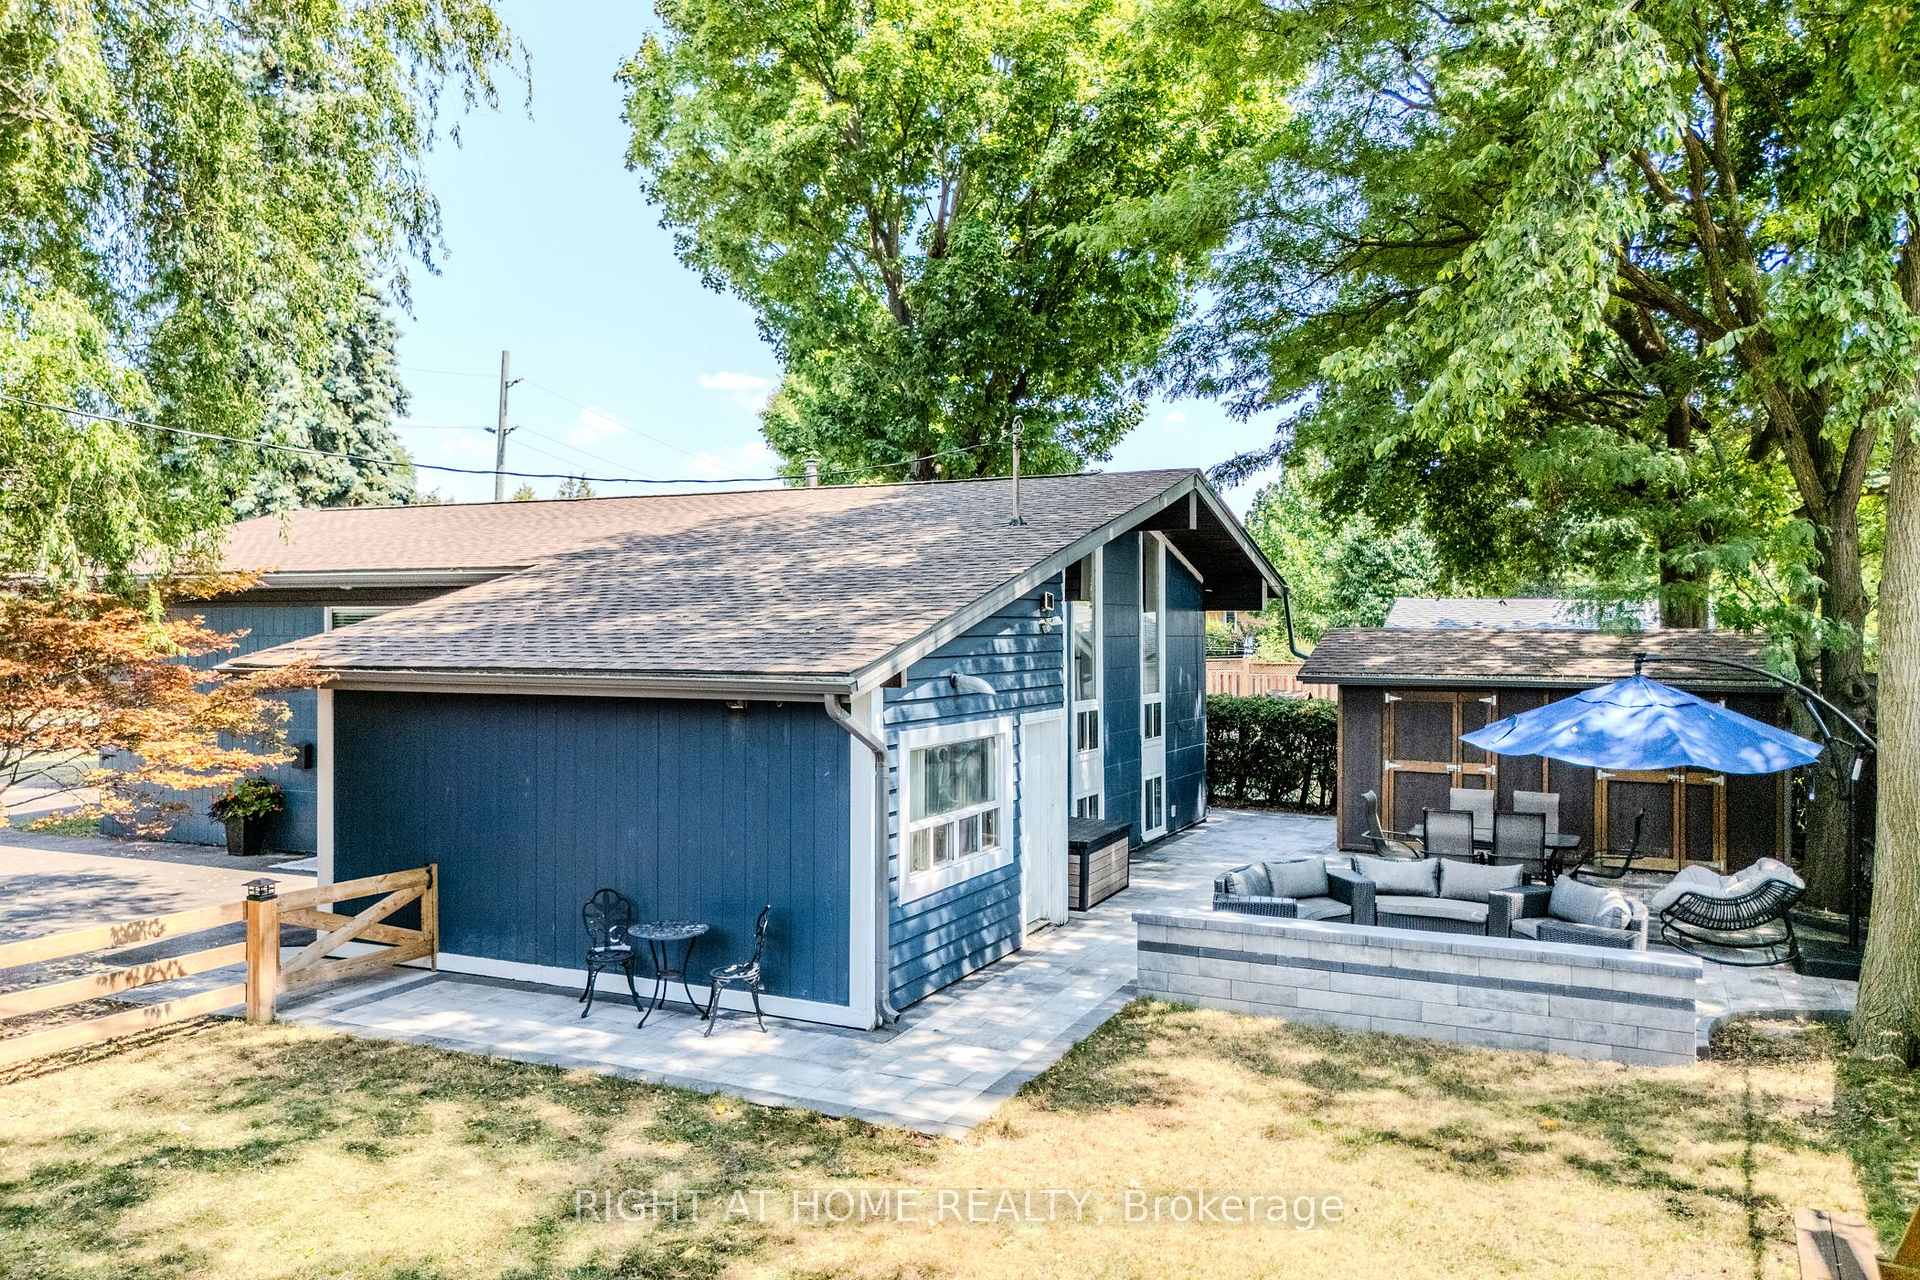
Included in the saleIncludes existing fridge (new), stove (new), dishwasher (new), washer, dryer. also fridge and stove in the basement. water softener, elf's, all window coverings. 2 sheds and 12 x 18 workshop with heat and electricity. white fridge in spare room in basement. roof (2024), Upright freezer in basement.
- Included: Includes existing fridge (new), stove (new), dishwasher (new), washer, dryer. also fridge and stove in the basement. water softener, elf's, all window coverings. 2 sheds and 12 x 18 workshop with heat and electricity. white fridge in spare room in basement. roof (2024)
- Not included: Upright freezer in basement.
Listing detailsW12442251, Sold, Oct 3, 2025
- MLS® number: W12442251
- Status: Sold
- Listed on: Oct 3, 2025
- Days on market: 43
- Updated: Nov 15, 2025
- Possession: Flexible
- Occupied by: Owner
- Listing brokerage: RIGHT AT HOME REALTY
About this home
2 Prince Charles Drive, Halton Hills (Georgetown), ON L7G 3T7
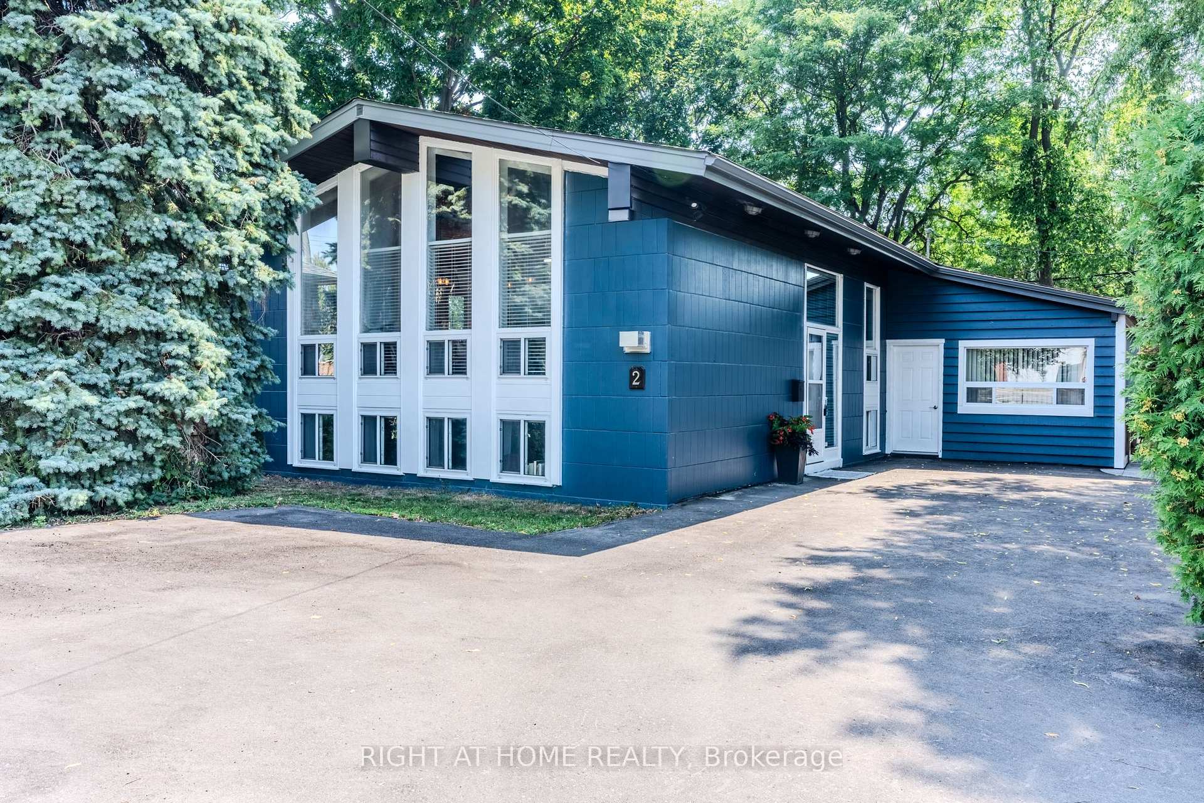
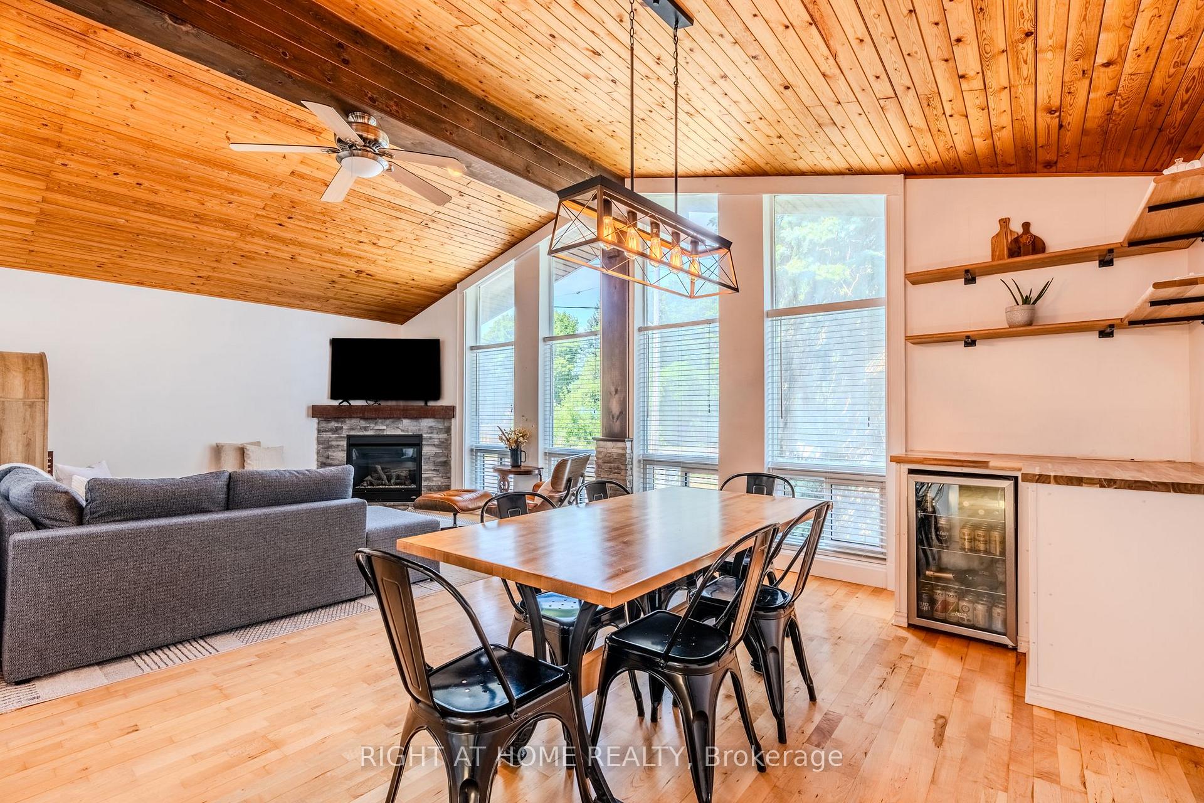
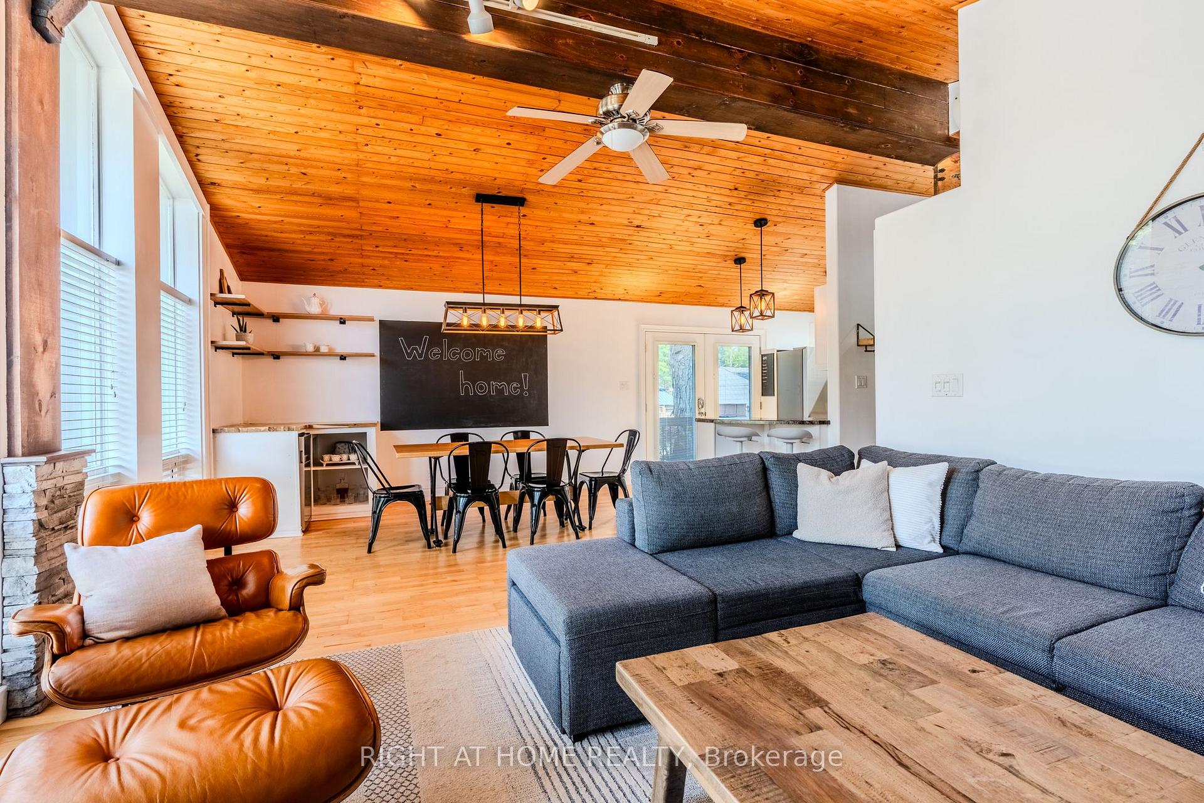
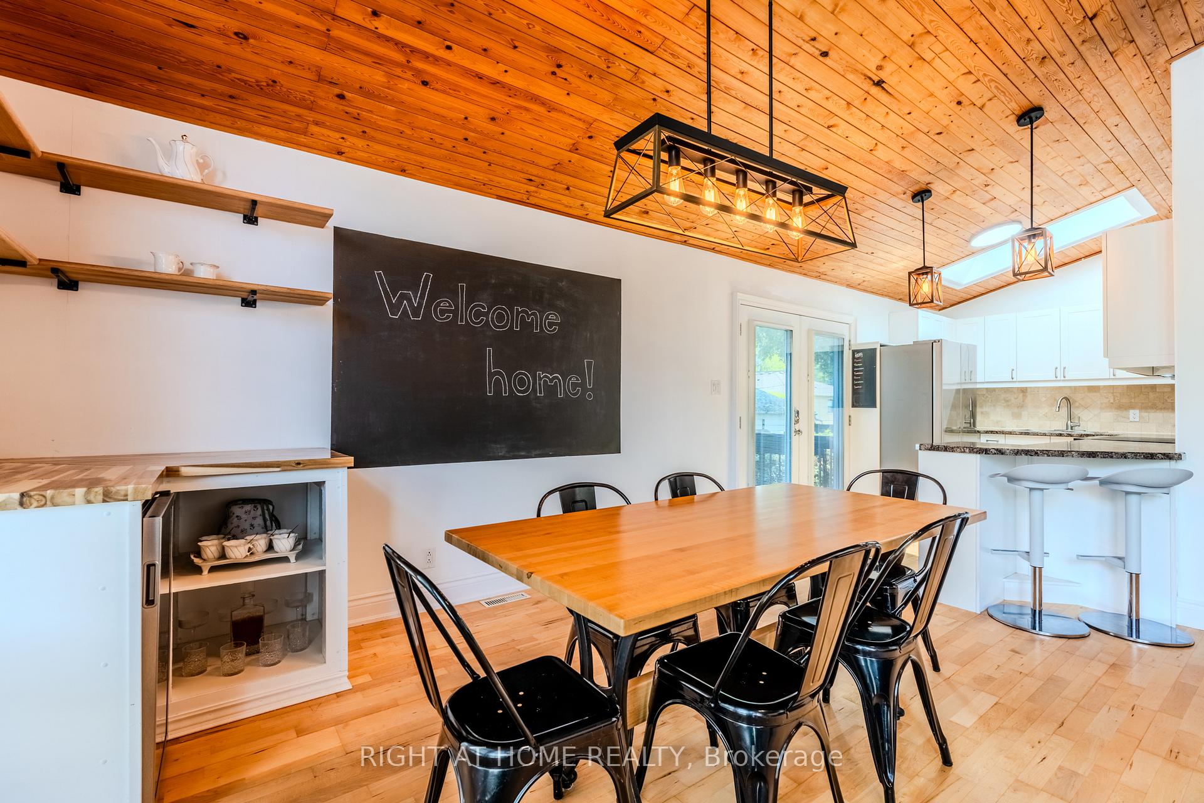
The Bungalow You've Been Waiting For Stylish, Spacious & Ready to Move In! Tucked away on a large, private corner lot, this 3+2 bedroom turn-key bungalow is the perfect blend of modern upgrades and timeless charm. From the moment you arrive, you'll feel the pride of ownership in every detail. Step inside to soaring cathedral ceilings, hardwood floors and an open-concept living and dining space that feels both grand and welcoming. Sunlight pours in through an operable skylight, illuminating your chef-inspired kitchen complete with a large breakfast bar and brand-new appliances all designed for effortless entertaining. In cooler months, gather around the cozy gas fireplace, and in warmer weather, step out to your private balcony for morning coffee or evening wine under the stars. But the beauty of this home doesn't stop on the main floor. A separate entrance leads to a spacious in-law suite ideal for extended family, guests, or even income potential. Bonus room in basement can be used as extra living space or potentially be created into a studio apt. Includes the lovely built-in closets for extra storage. There are two 3 pc Baths and above grade windows. The furnace has been recently serviced for peace of mind. Workshop can be converted into a separate home office. The large beautiful yard is lined with hedges and 8ft fence for extra privacy. Whether you're hosting holiday dinners, enjoying quiet mornings, or creating memories with loved ones, this home delivers space, comfort, and flexibility in one perfect package. With its turn-key condition, prime location, and thoughtfully designed layout, all that's left to do is move in and start living the lifestyle you've dreamed of. Come to Georgetown where charm and beauty meet. Where quaint streets, lush trails, and a warm sense of community make it a place you instantly want to call home. Life is better here!
Ask about this home
A HOMEH agent will answer your questions about this home.
Around this home
Daily convenience, out of 100, from the distances below
Schools nearby
School rating, out of 10.
Helpful calculators
Your HOMEH agent

"I would see it this week."