

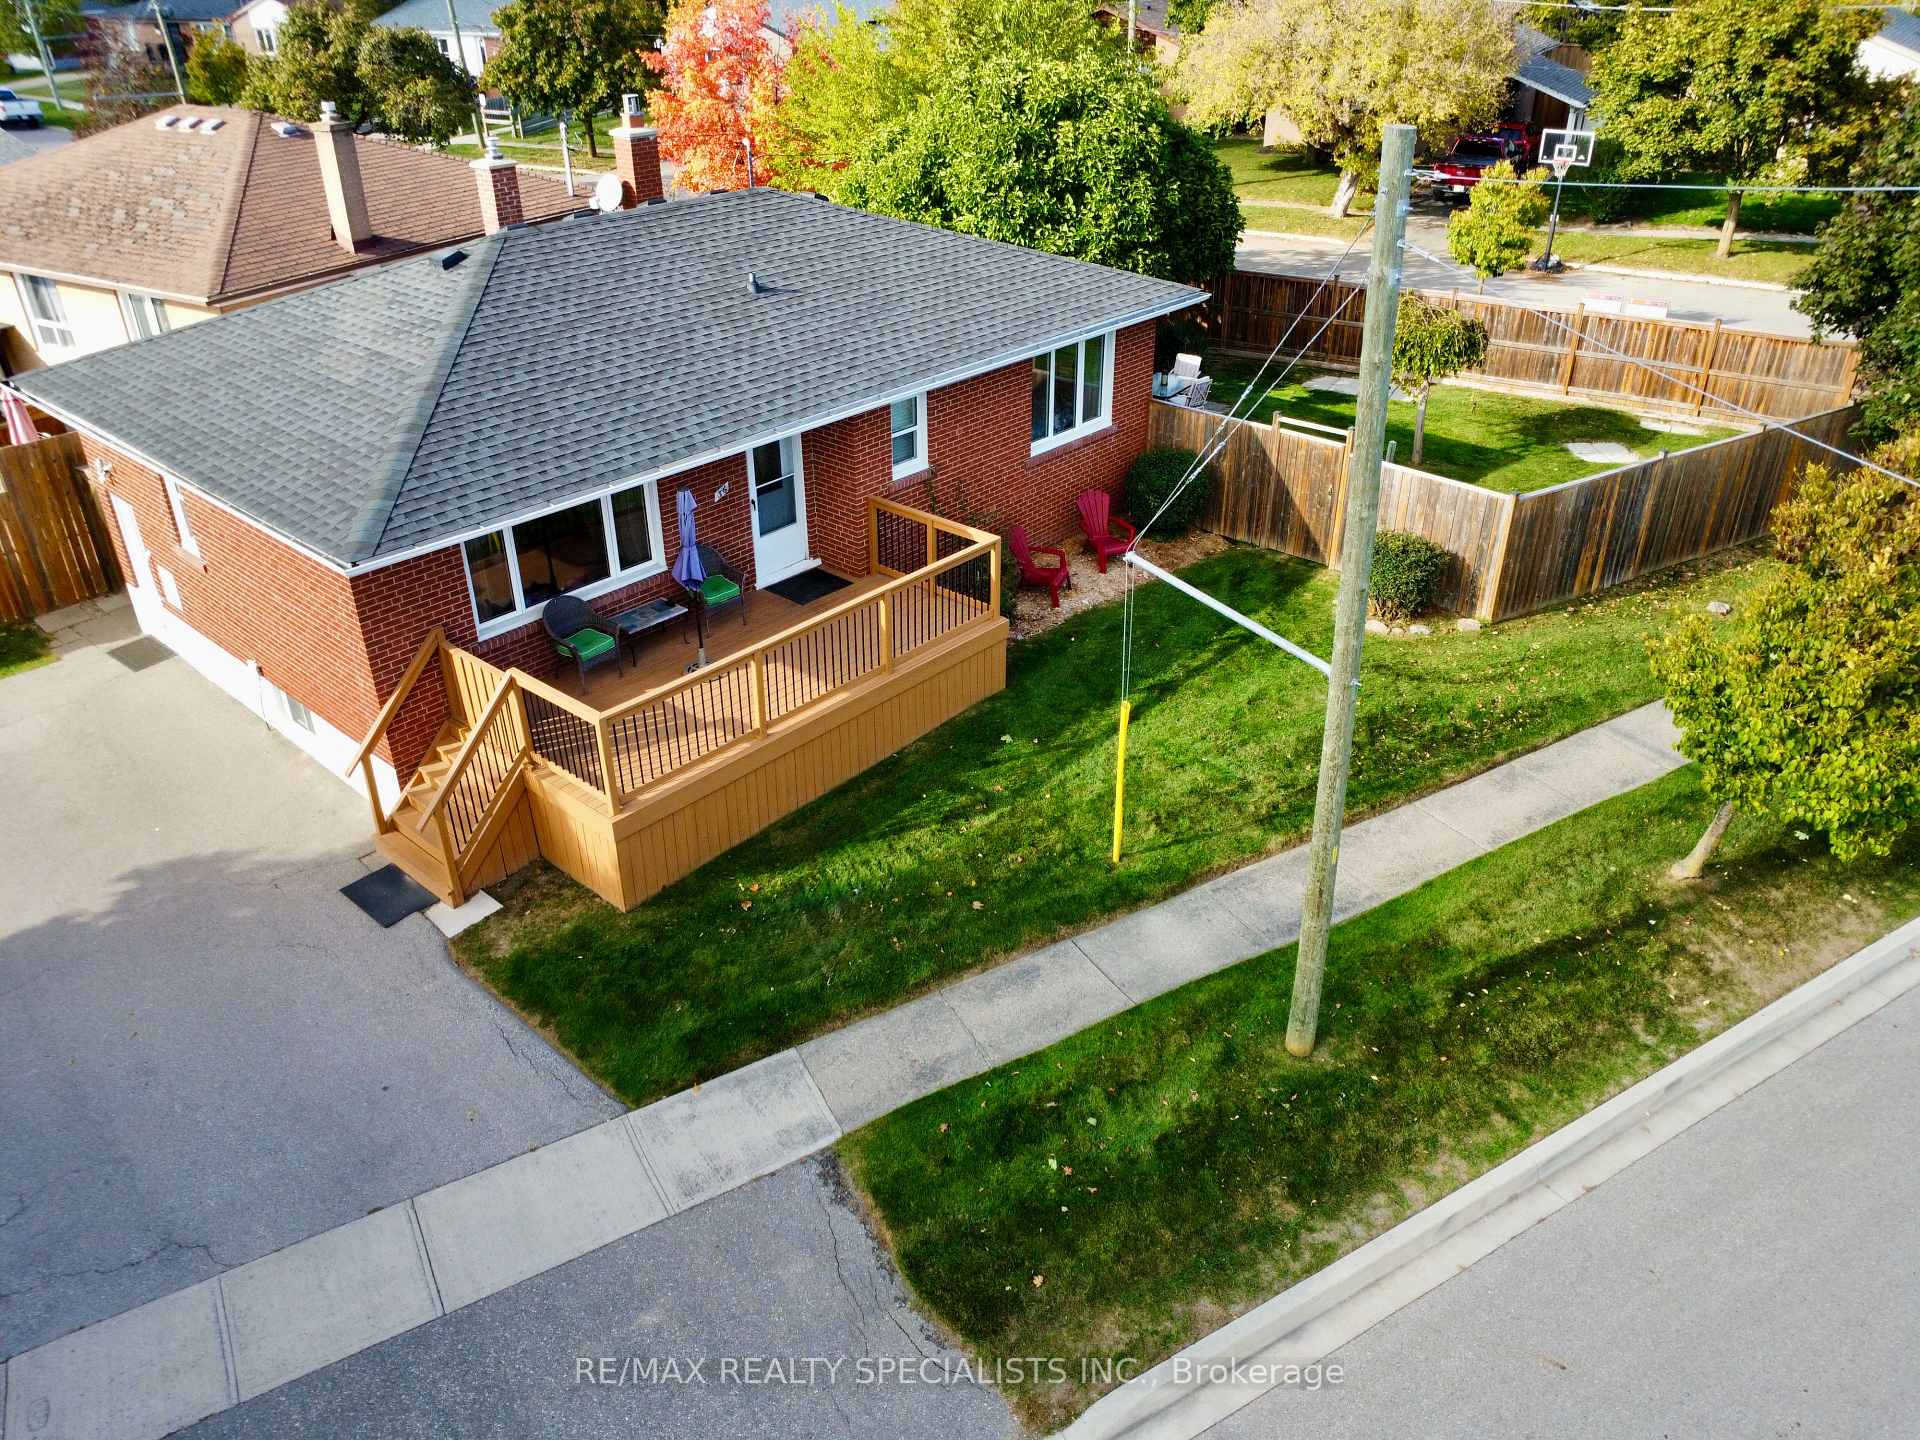
36 Norton Crescent
36 Norton Crescent
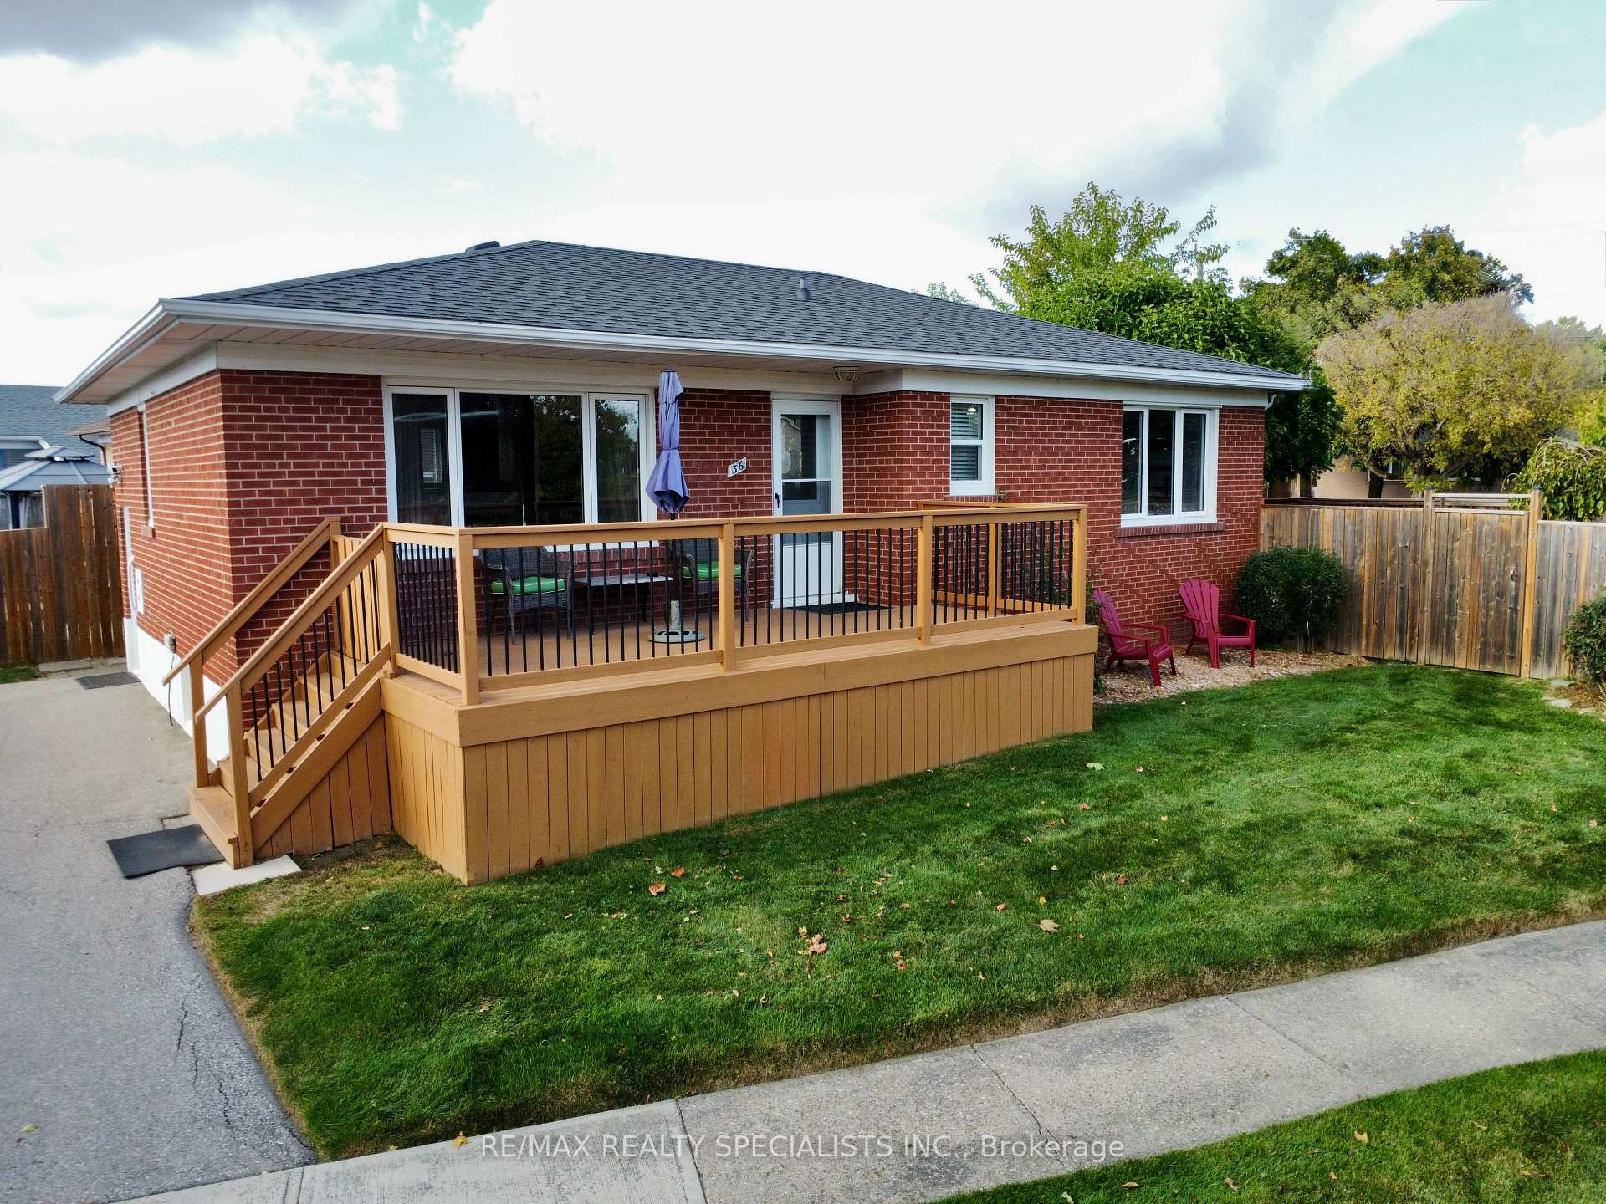
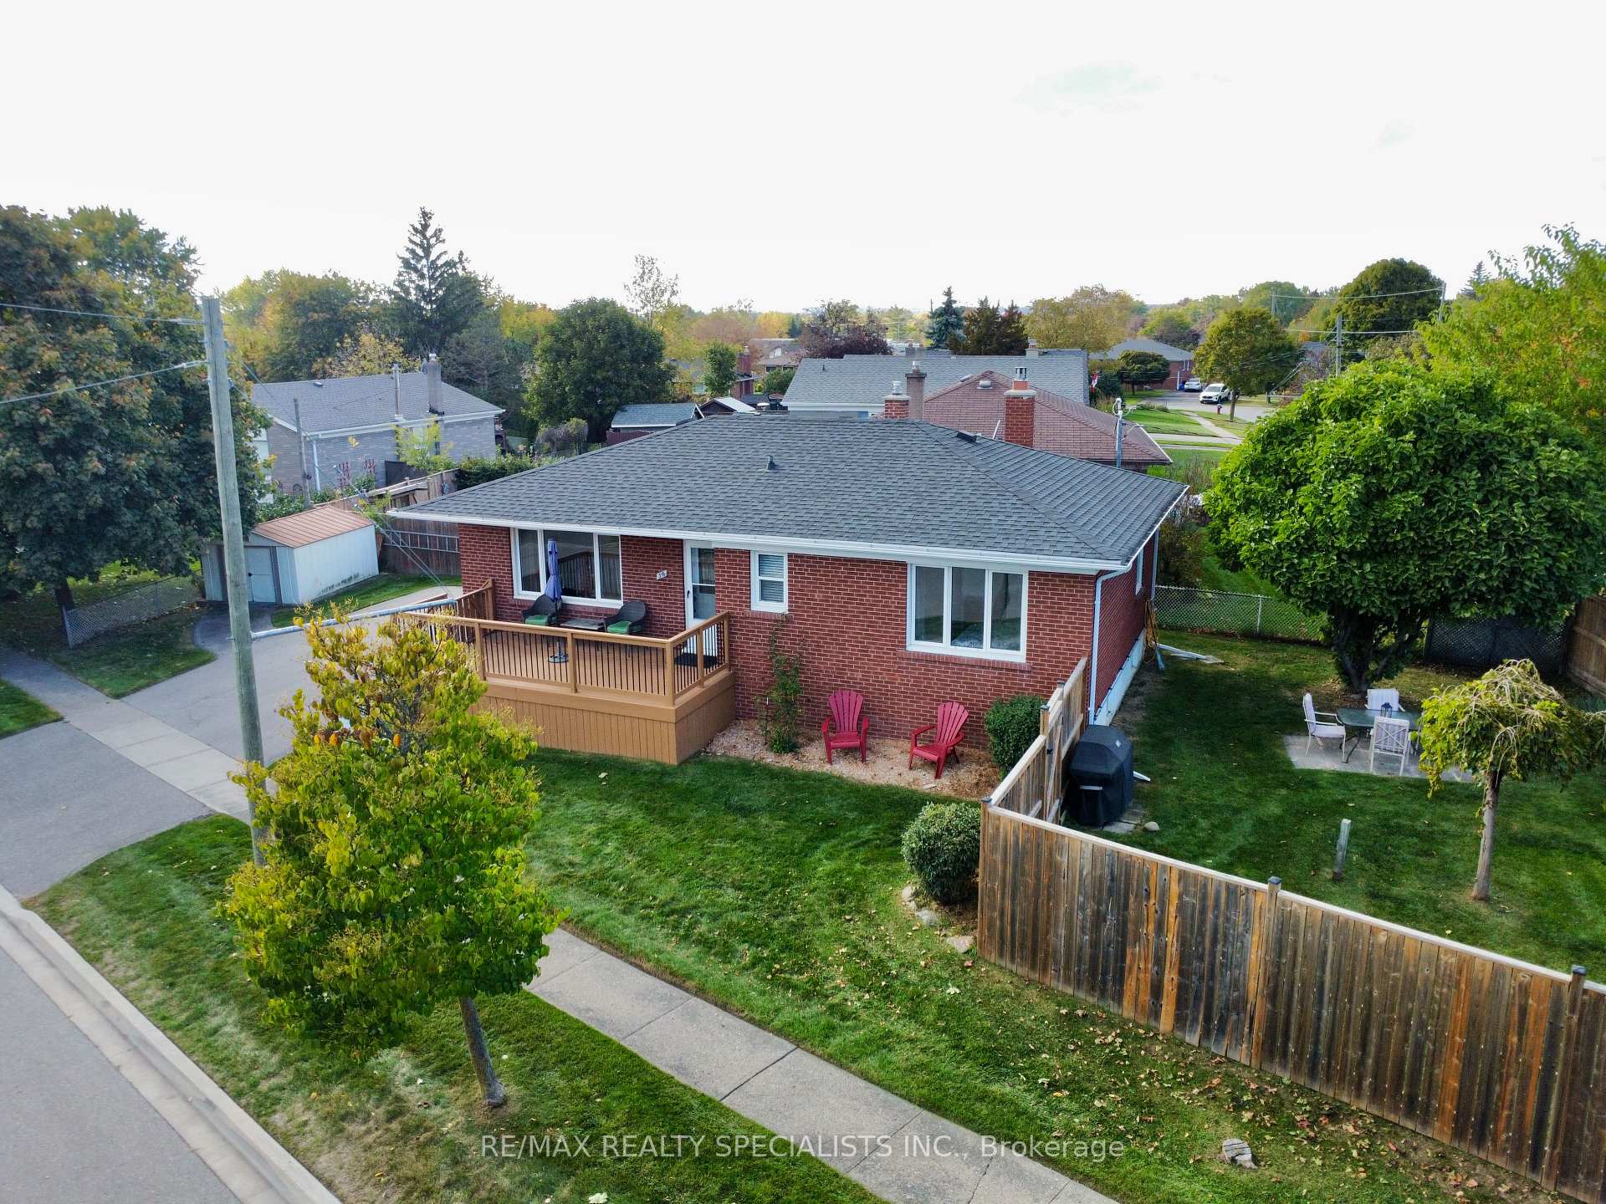
 See all 39 photos
Property history
Facts and features
- BasementFinished
- Age of home51–99 years
- Water, sewerMunicipal
- HeatingForced air
- Separate entrance
- Fireplace
- Central air
The homeDetached, Bungalow, Age 51–99 years
- Type: Detached
- Style: Bungalow
- Age: 51–99 years
- Living space: 700–1,100 sq ft
- Basement: Finished, separate entrance
InsideFireplace Yes, natural gas, Lower level, Primary bedroom - main floor, water softener
- Fireplace: Yes, natural gas
- Laundry: Lower level
- Features: Primary bedroom - main floor, water softener
- Rooms above ground: 6
- Rooms in the basement: 2
- Bedrooms: 3
- Bathrooms: 2
- Kitchens: 1
Outside and lotBrick, Asphalt shingle, Concrete
- Exterior: Brick
- Roof: Asphalt shingle
- Foundation: Concrete
- Features: Deck
- Accessibility: Bath grab bars, shower stall, stair lift
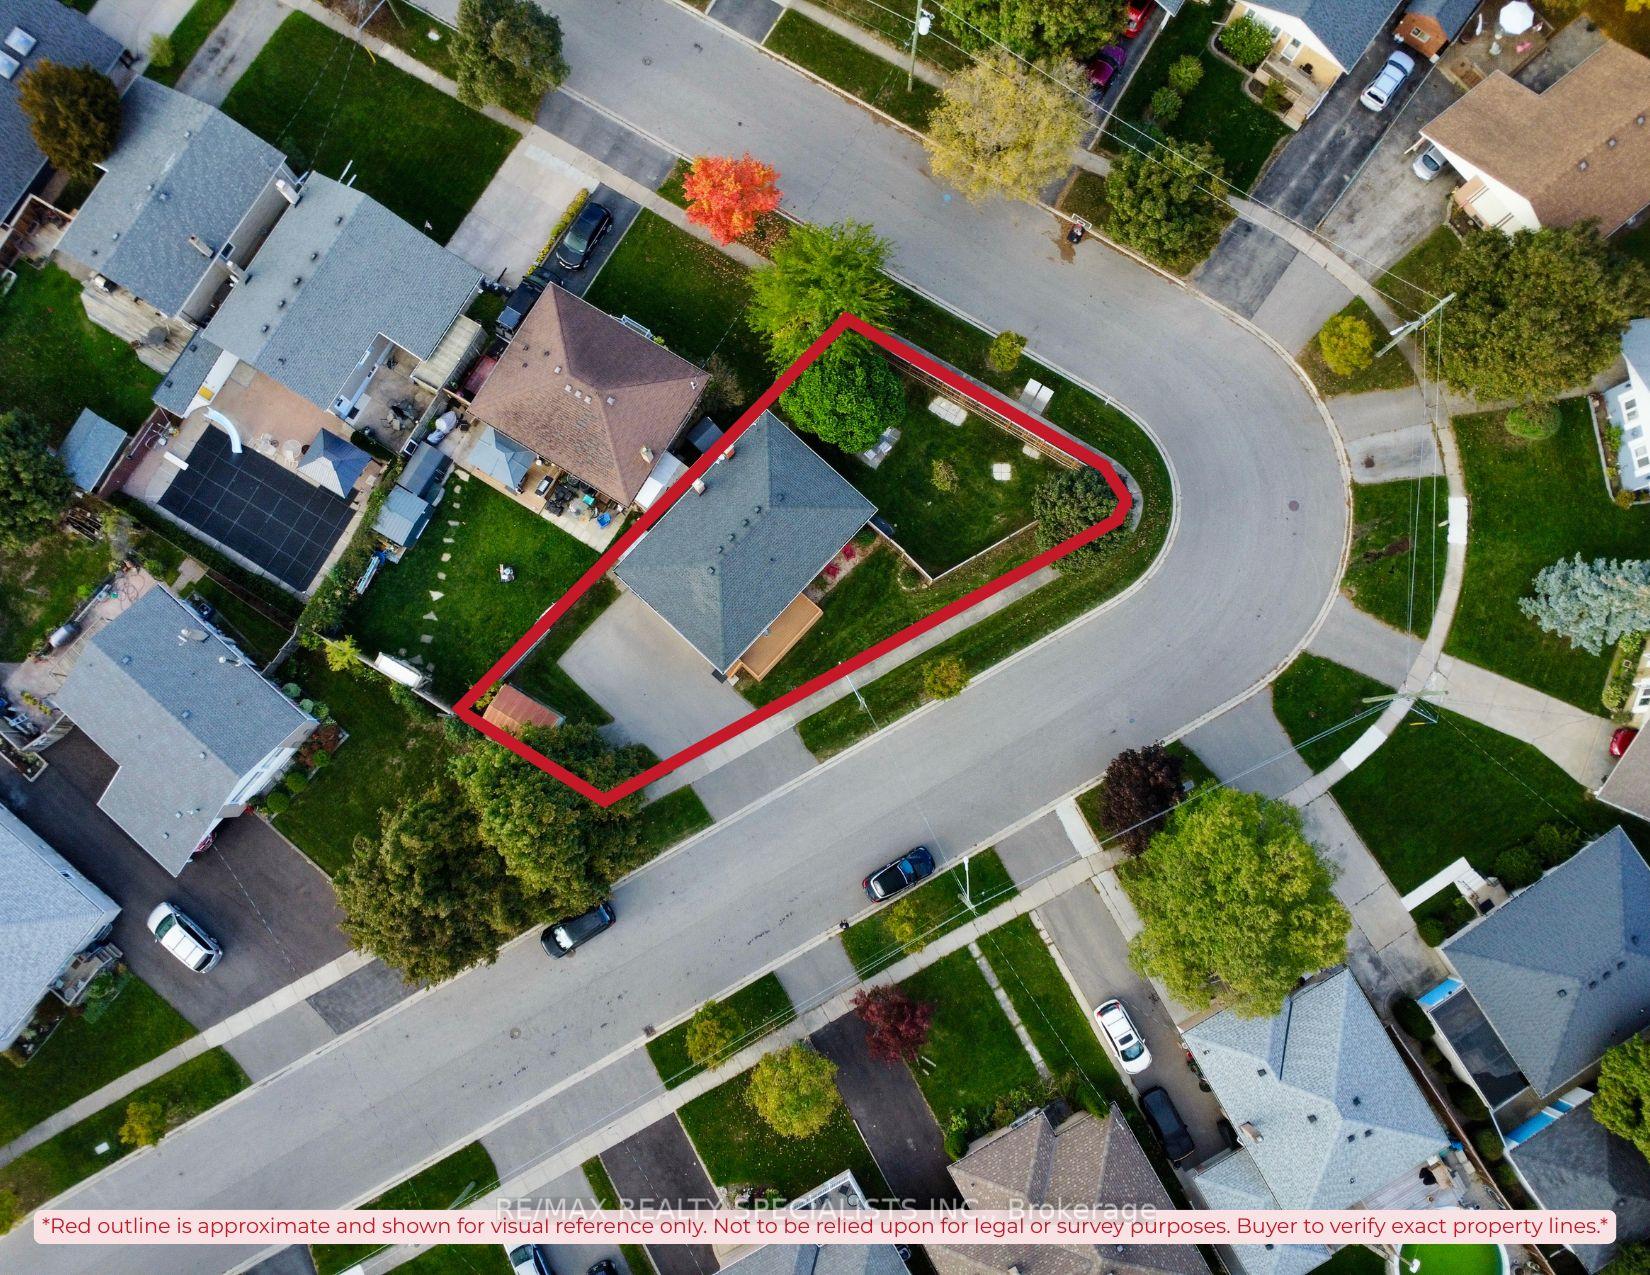
- Size: 70 × 112 ft
Parking4 Parking
- Spaces: 4 Parking
Heating, water and powerForced air, gas, Central air, Municipal water
- Heating: Forced air, gas
- Cooling: Central air
- Water: Municipal water
- Sewer: Municipal sewer
- Natural gas: Yes
- Hydro: Yes
Costs and taxesTaxes $4,834 a year, HST included in the price, Hwt & camera security system
- Taxes, 2025: $4,834 a year
- HST: HST included in the price
- Rental items: Hwt & camera security system
- Under contract: Hot water heater
Included in the saleFridge, stove, range hood, dishwasher, all elf, white shelving in basement, washer & dryer, water softener, curtain rods, bathroom vanities and mirrors, weber bbq in backyard, shed at side yard, Tv wall mount in living room, stair lift can stay or be removed, khaki coloured floor length curtains in 2nd and 3rd bedroom, security cameras can be removed or assumed by new owners
- Included: Fridge, stove, range hood, dishwasher, all elf, white shelving in basement, washer & dryer, water softener, curtain rods, bathroom vanities and mirrors, weber bbq in backyard, shed at side yard
- Not included: Tv wall mount in living room, stair lift can stay or be removed, khaki coloured floor length curtains in 2nd and 3rd bedroom, security cameras can be removed or assumed by new owners
NearbySchool, hospital, public transit
- Close to: School, hospital, public transit
Listing detailsW12412536, Sold, Sep 18, 2025
- MLS® number: W12412536
- Status: Sold
- Listed on: Sep 18, 2025
- Days on market: 71
- Updated: Nov 28, 2025
- Possession: 60-89 days
- Occupied by: Owner
- Listing brokerage: RE/MAX REALTY SPECIALISTS INC.
About this home
36 Norton Crescent, Halton Hills (Georgetown), ON L7G 1N2
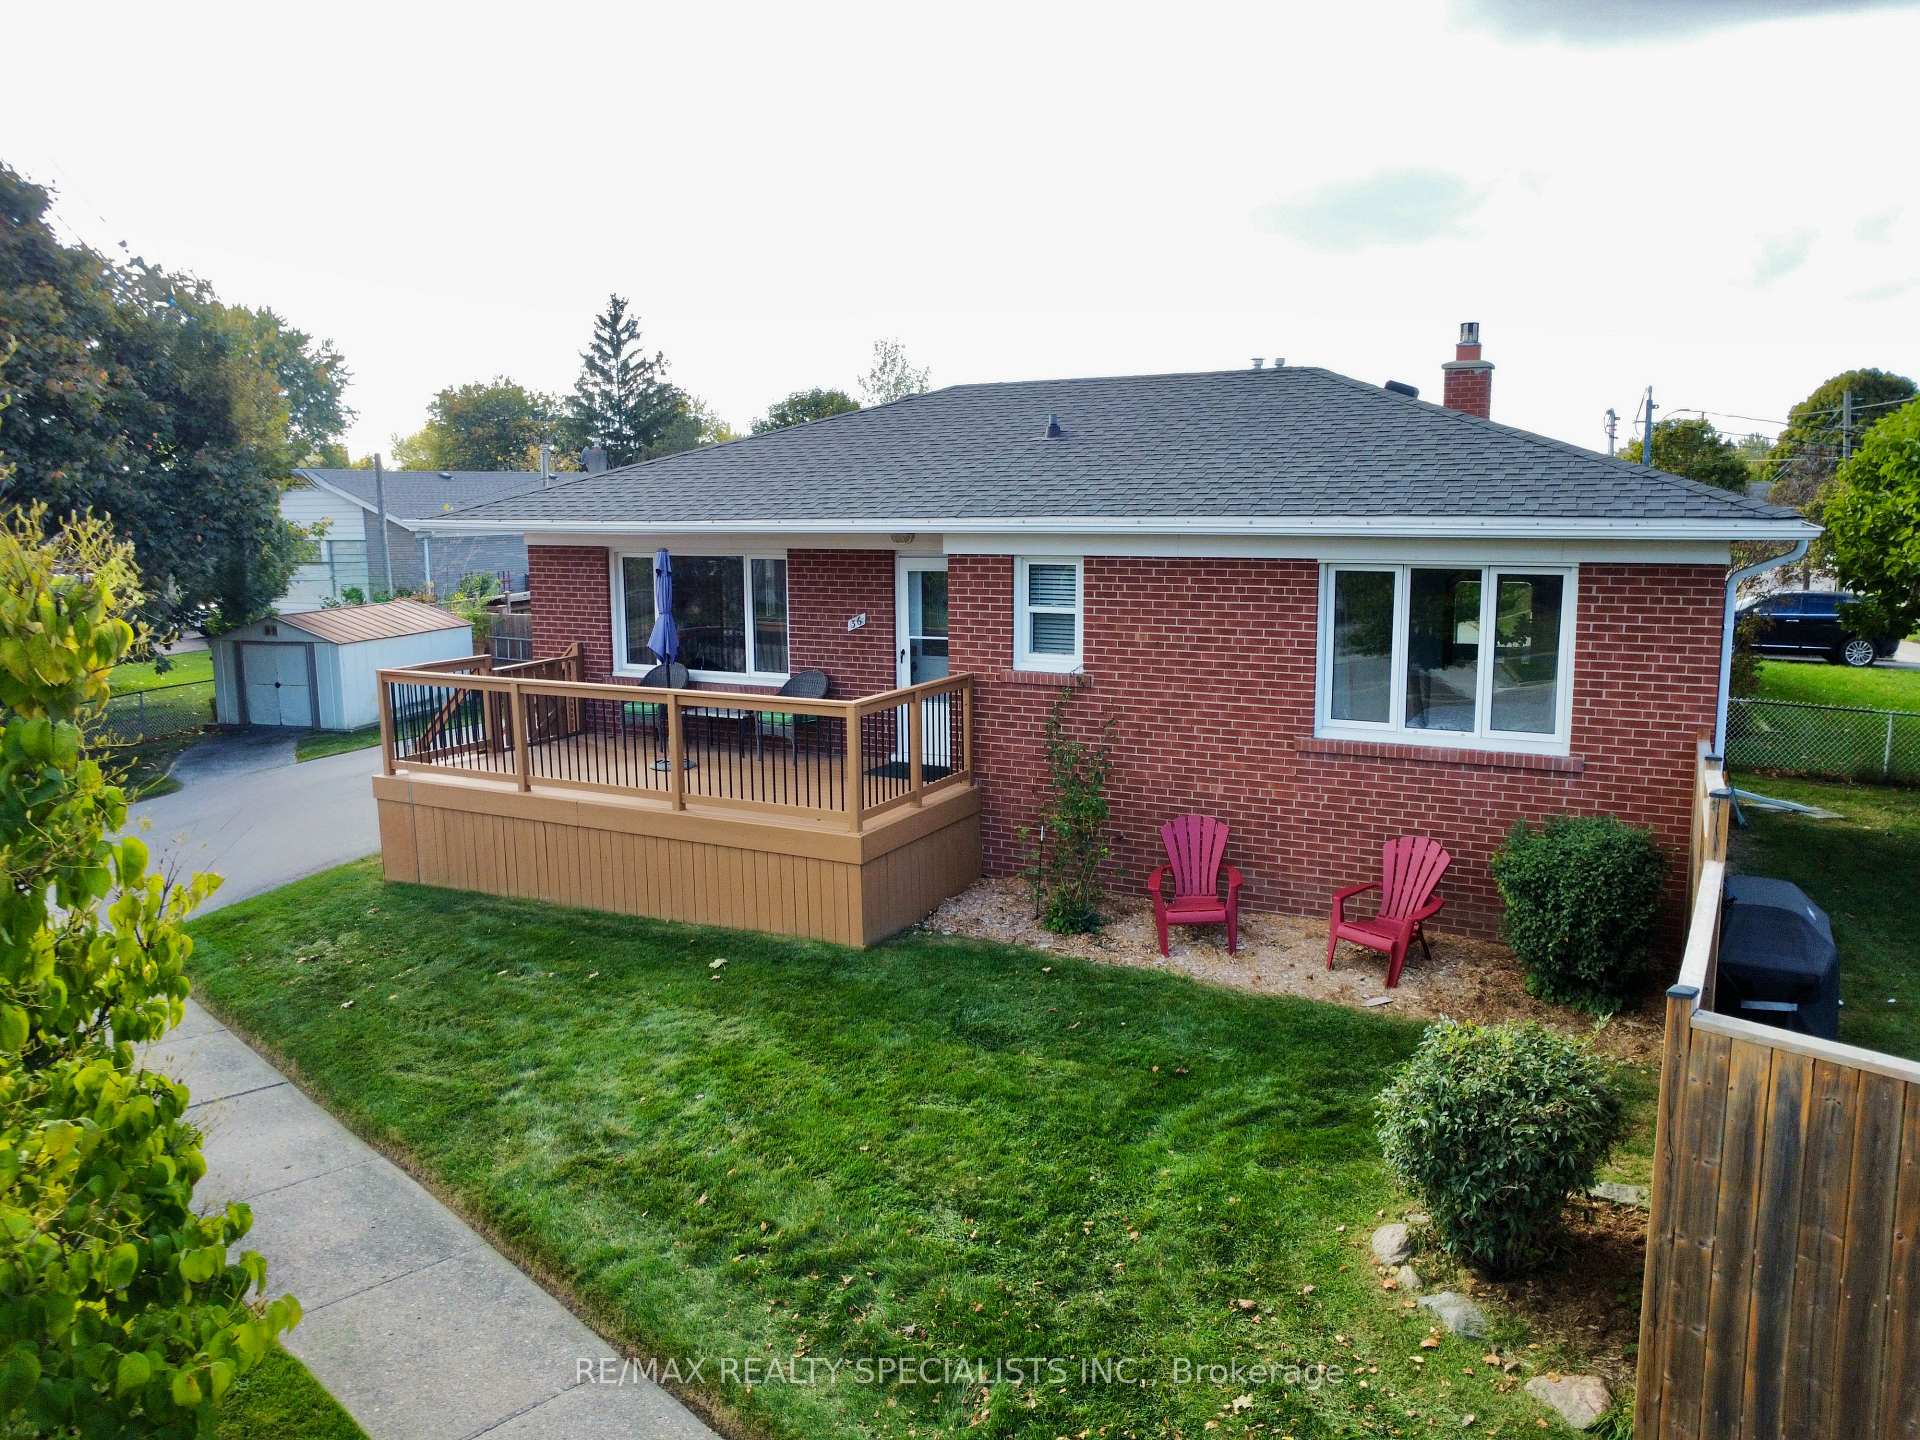
Welcome to 36 Norton Crescent, a charming 3-bedroom, 1+1 bathroom bungalow situated on a desirable corner lot. This home offers both comfort and convenience, with a versatile layout perfect for families, first-time buyers, or those looking to downsize without compromising on space. Inside, you'll find a bright and inviting living area and an updated spacious kitchen. The lower level features a full 4 pc bathroom, and a finished area with a beautiful fireplace, that can serve as a family room, home office, or additional living space with a side/separate entrance. Step outside to enjoy the generous corner lot, offering plenty of outdoor space for gardening, entertaining, or relaxing. Located in a friendly neighbourhood with easy access to schools, parks, shopping, and transit, this home combines small-town charm with modern convenience. Extras: (freshly painted Sept. 2025, new windows in two of the bedrooms 2025, washer & dryer 2021, new bathroom vanity in basement 2024, basement bathtub refaced 2024, roof 2011, updated kitchen 2014, kitchen appliances 2013, walk in shower 2017, outside fence replaced 2015, gas line hook up to BBQ, hardwood floors throughout.)
Ask about this home
A HOMEH agent will answer your questions about this home.
Around this home
Daily convenience, out of 100, from the distances below
Schools nearby
School rating, out of 10.
Helpful calculators
Your HOMEH agent

"Priced 5% under the Hestimate. I would see it this week."