

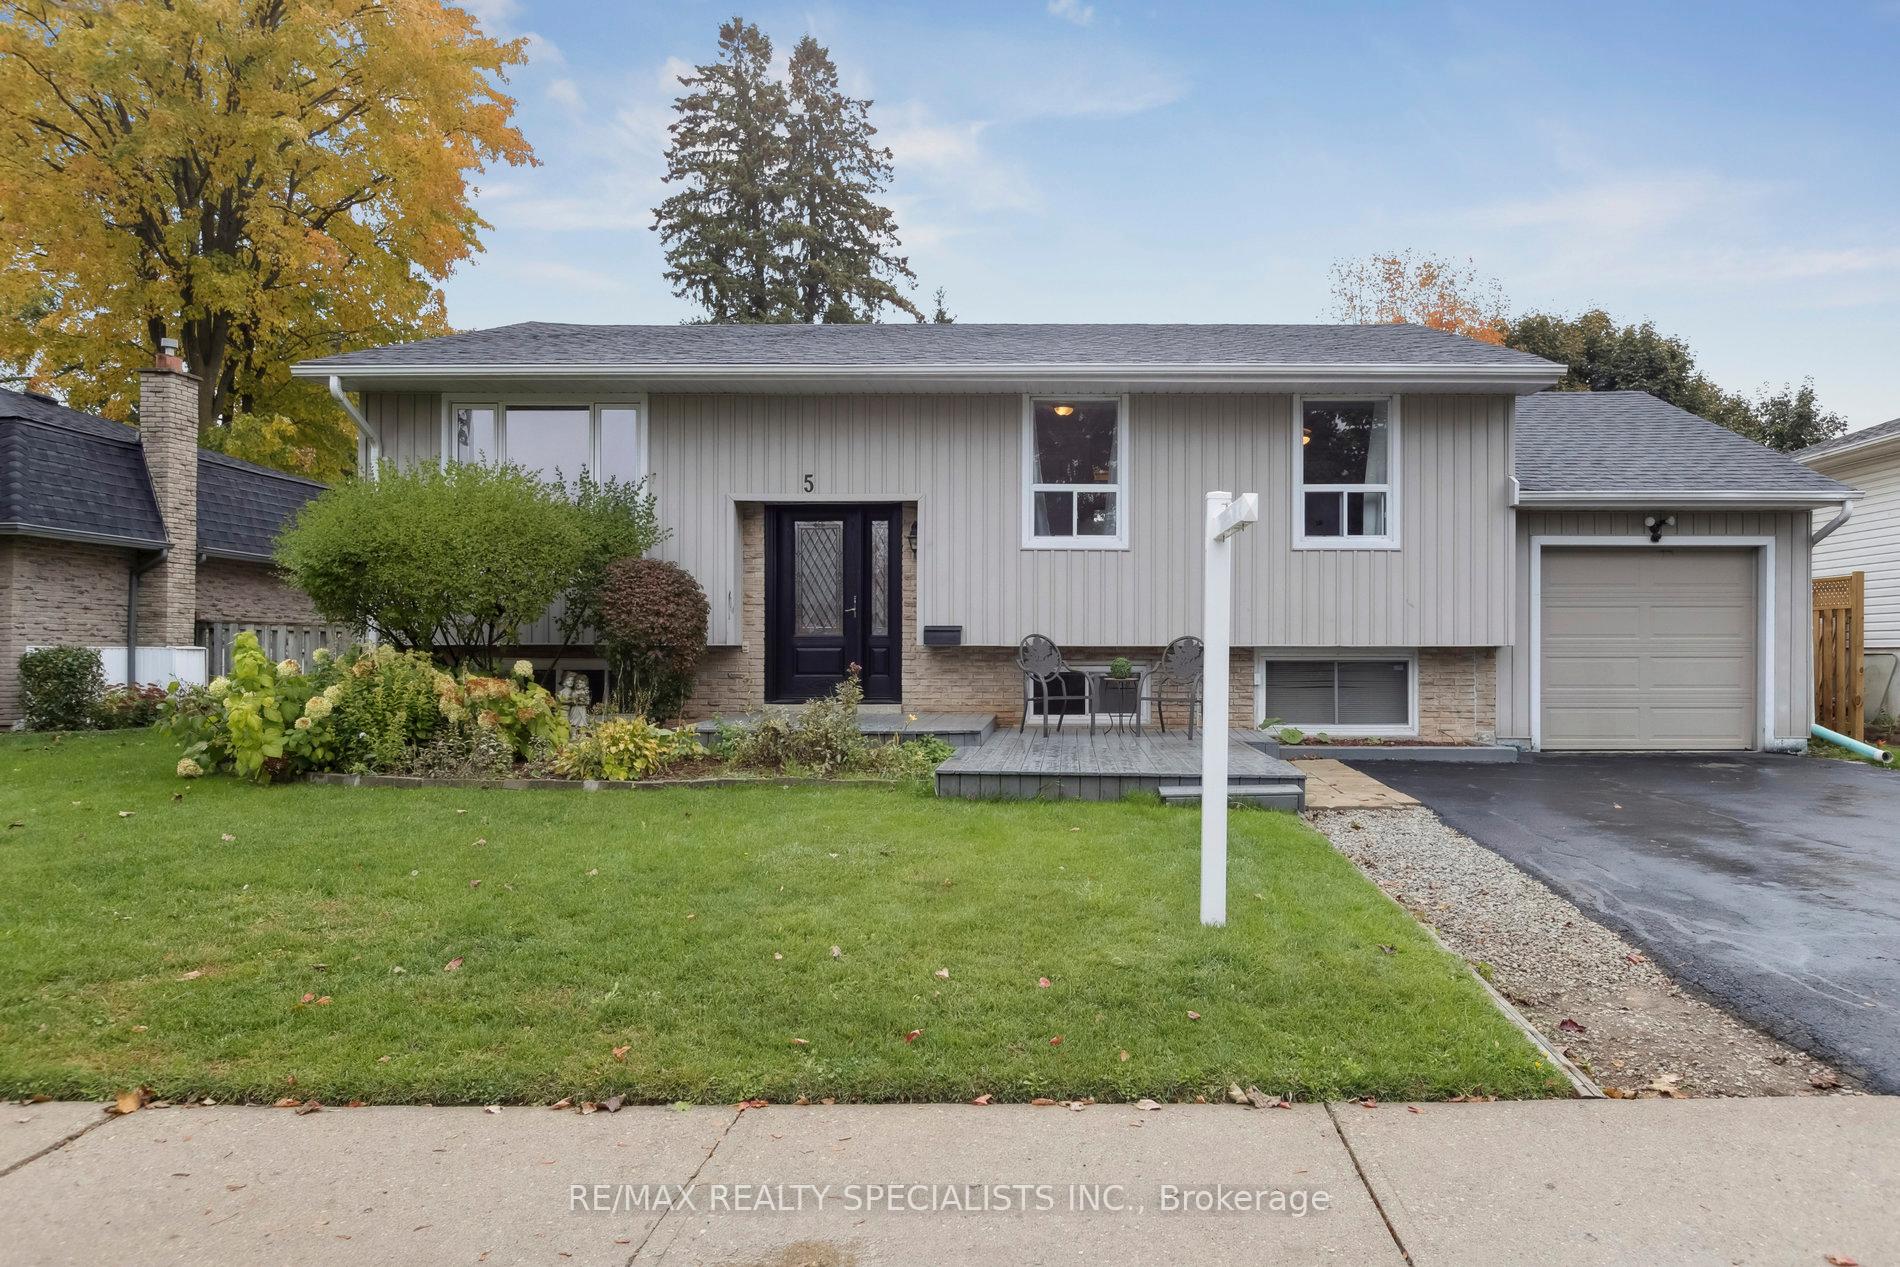
5 Rosemary Road
5 Rosemary Road
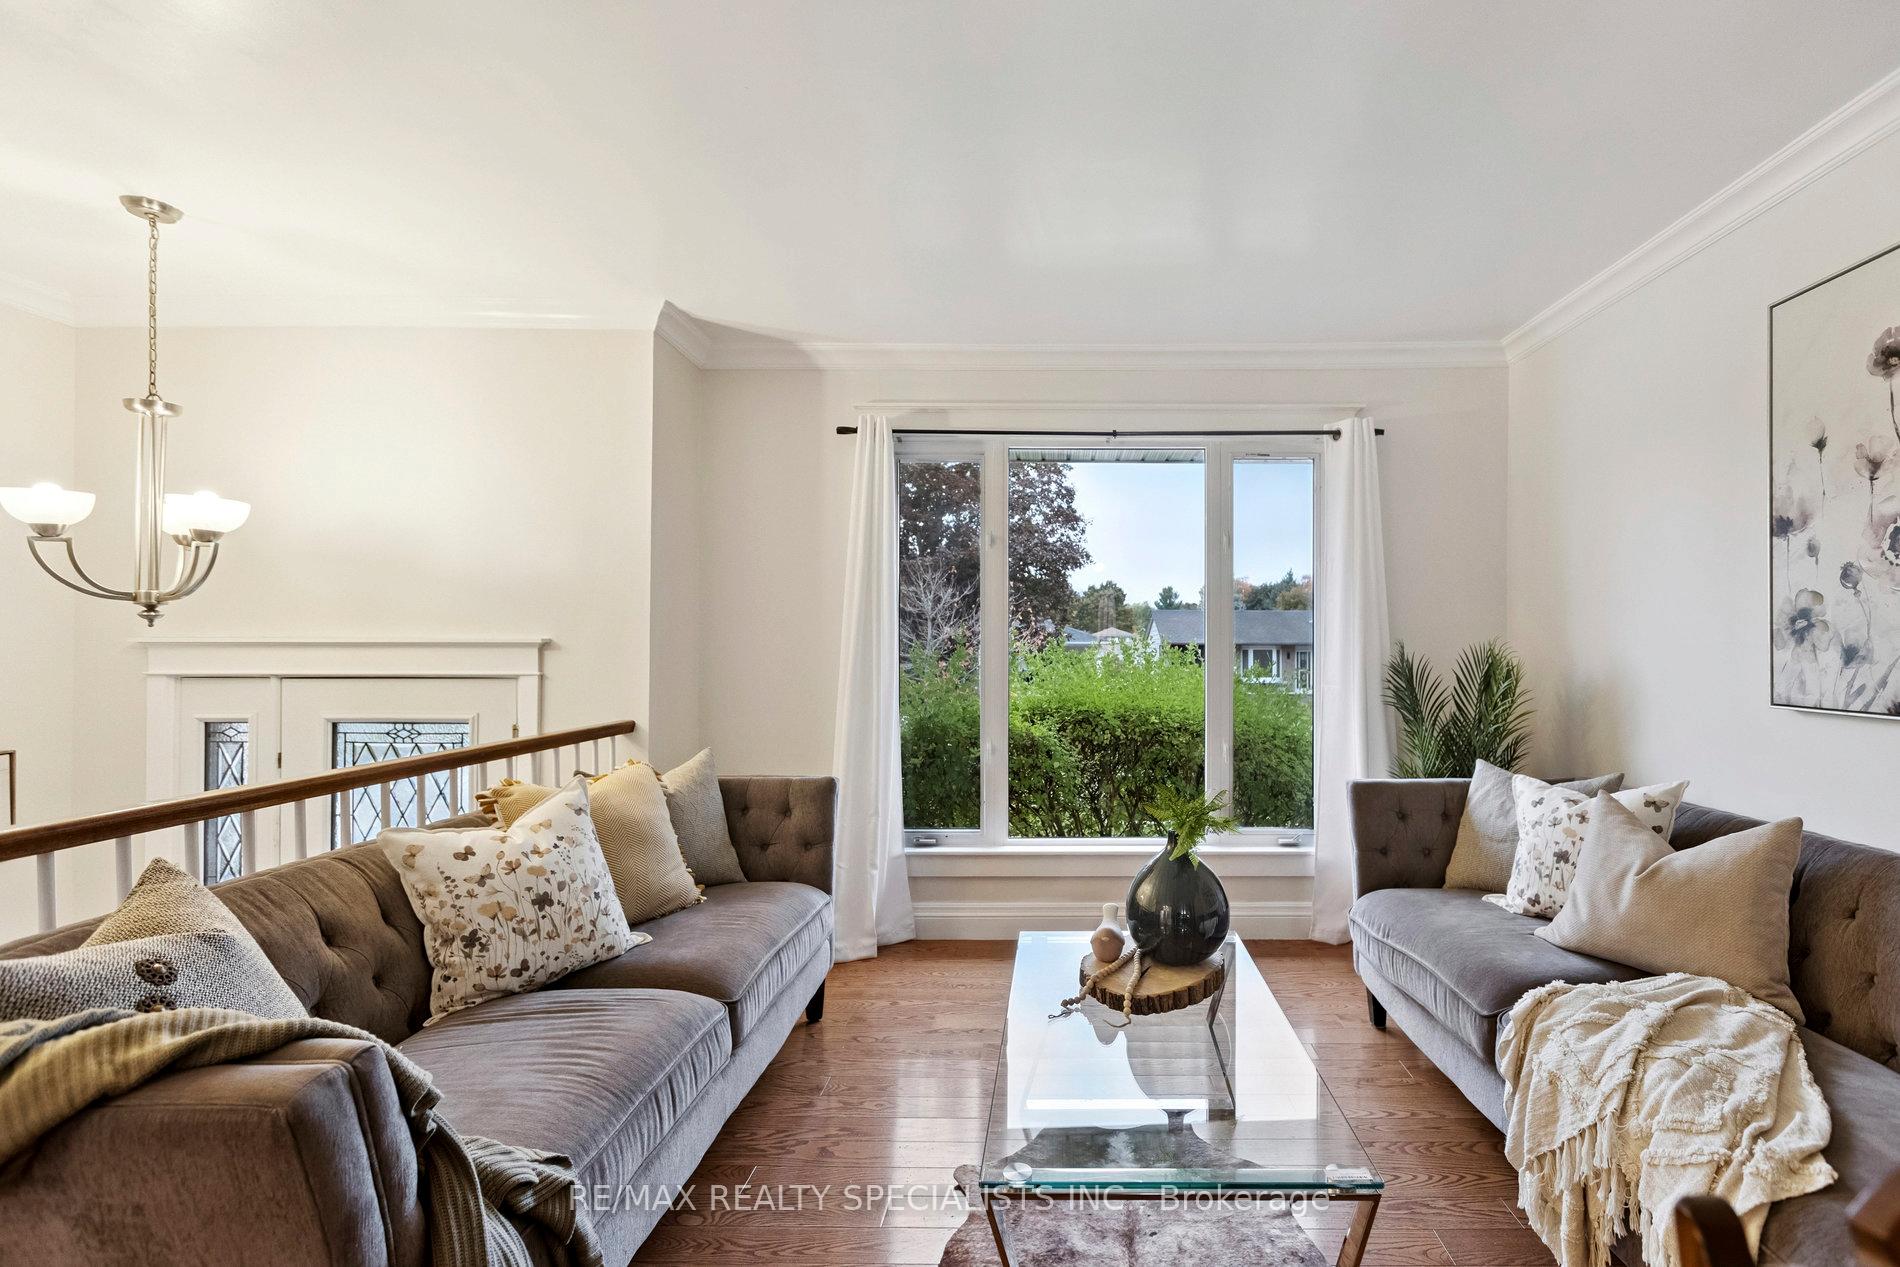 See all 42 photos
Property history
Facts and features
- BasementFinished
- Water, sewerMunicipal
- HeatingForced air
- CoolingCentral air
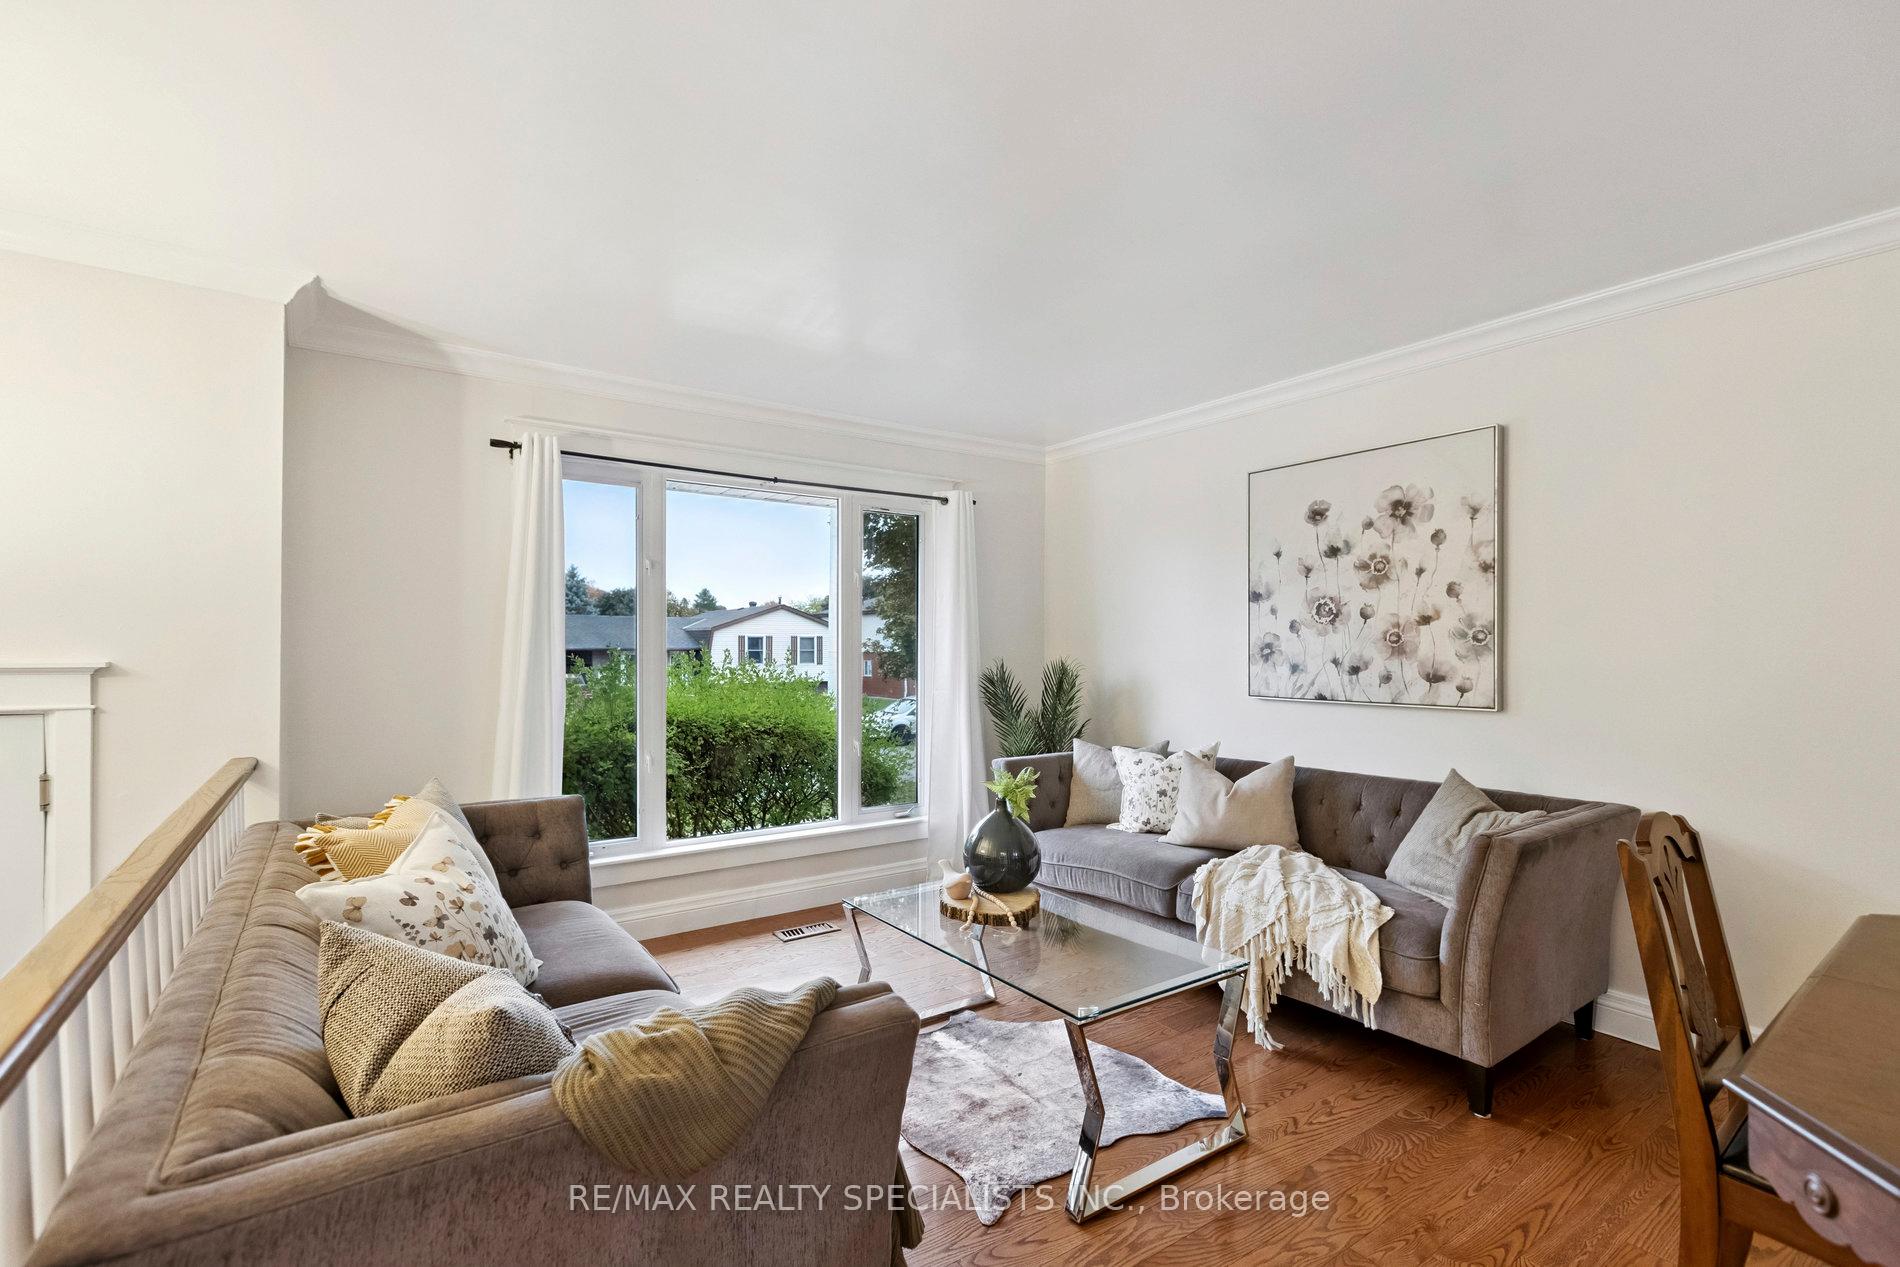
- Hardwood floors
- Fireplace
- Central air
The homeDetached, Bungalow-raised, 1,100–1,500 sq ft
- Type: Detached
- Style: Bungalow-raised
- Living space: 1,100–1,500 sq ft
- Basement: Finished
InsideFireplace Yes, natural gas, Tile, Hardwood, Auto garage door remote, central vacuum, carpet free, on demand water heater, water softener
- Fireplace: Yes, natural gas
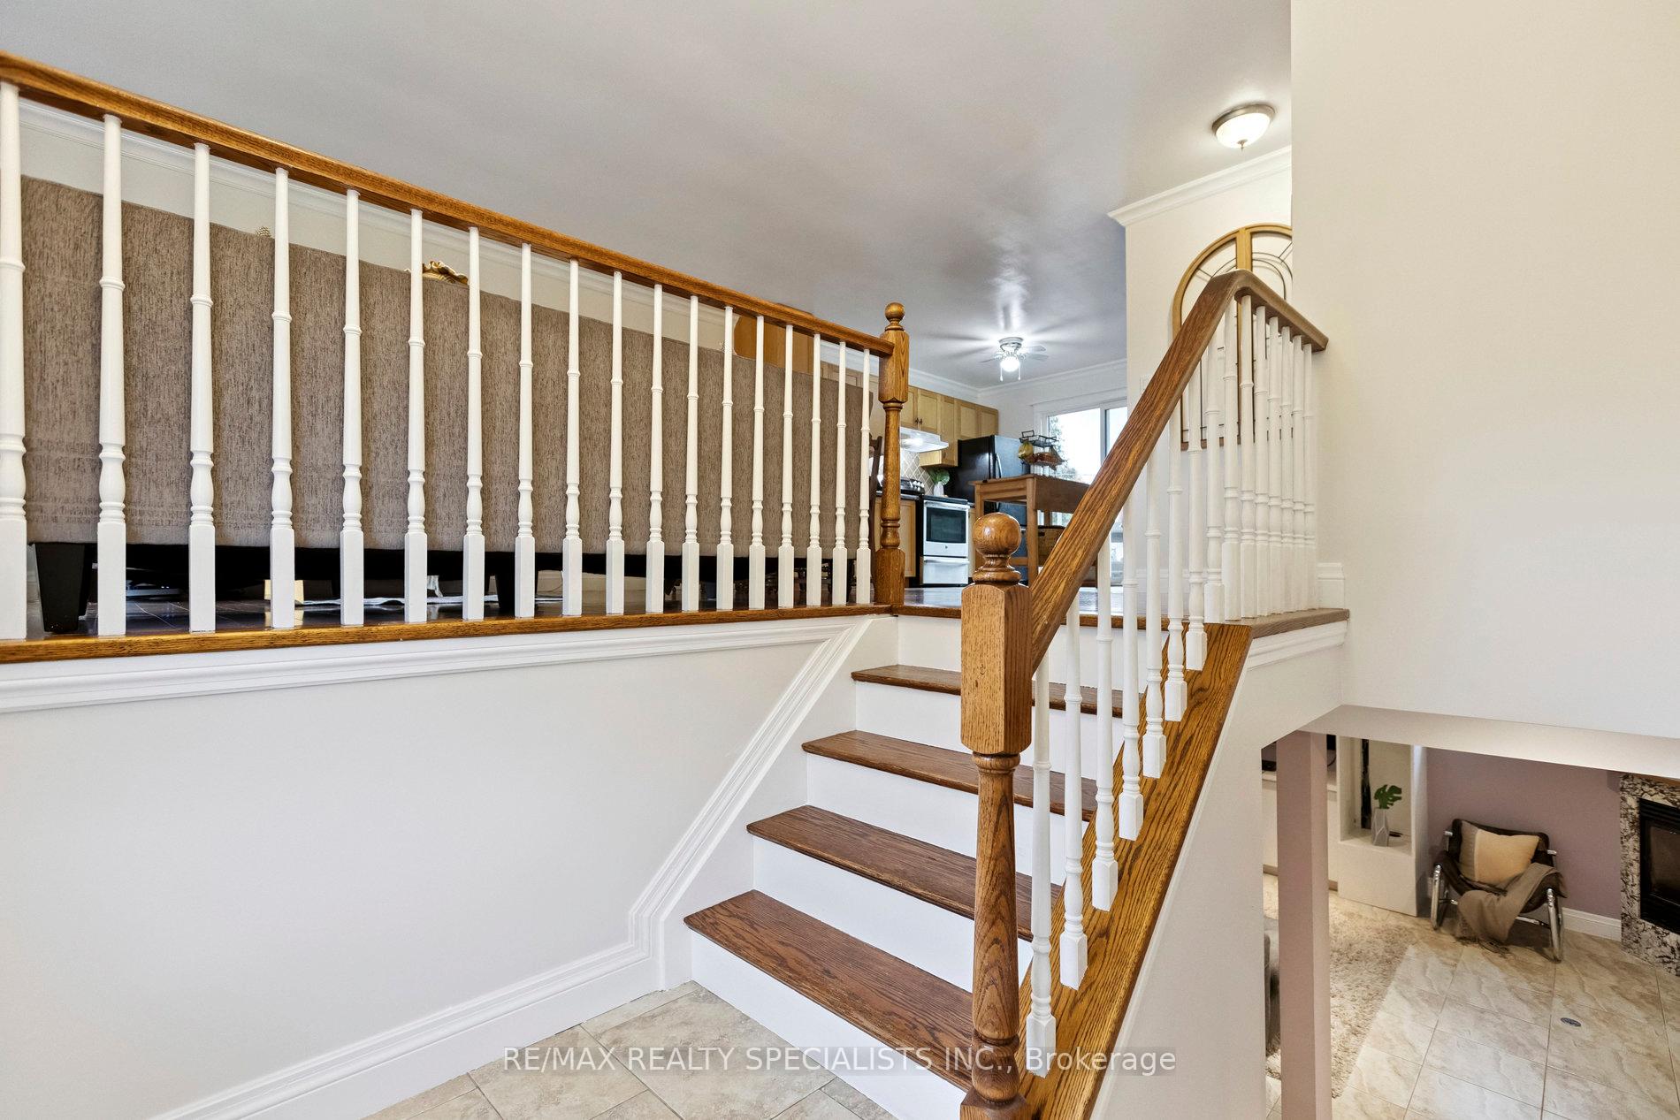
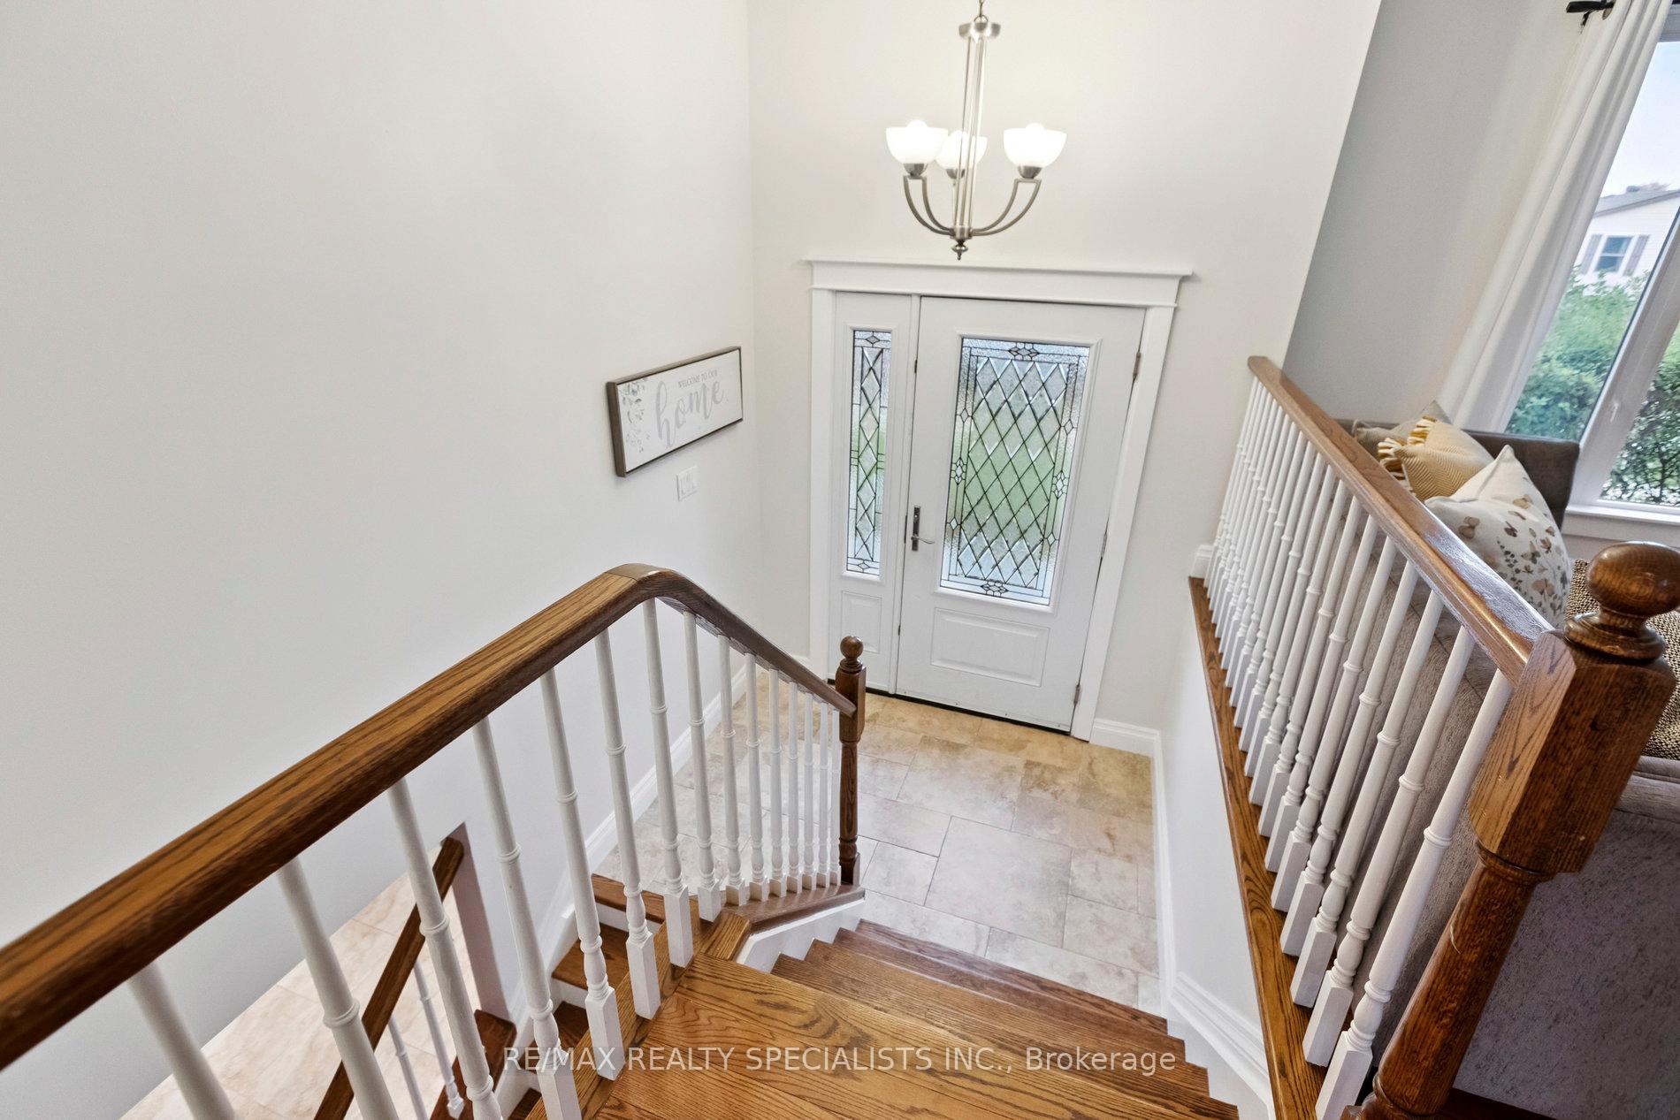
- Flooring: Tile, Hardwood
- Features: Auto garage door remote, central vacuum, carpet free, on demand water heater, water softener
- Rooms above ground: 7
- Rooms in the basement: 1
- Bedrooms: 4 + 1 in the basement
- Bathrooms: 2
- Kitchens: 1
Outside and lotAluminum siding, vinyl siding, Asphalt shingle, Poured concrete
- Exterior: Aluminum siding, vinyl siding
- Roof: Asphalt shingle
- Foundation: Poured concrete
- Features: Deck, porch
- Other structures: Shed
- Size: 65 × 109.74 ft
Parking1 Garage, Attached
- Spaces: 1 Garage
- Garage: Attached
Heating, water and powerForced air, gas, Central air, Municipal water
- Heating: Forced air, gas
- Cooling: Central air
- Water: Municipal water
- Sewer: Municipal sewer
Costs and taxesTaxes $4,529 a year, HST included in the price, Tankless water heater
- Taxes, 2025: $4,529 a year
- HST: HST included in the price
- Rental items: Tankless water heater
- Under contract: Tankless water heater
Included in the saleFridge, stove, dishwasher (as-is), washer, dryer, heated floors (as-is) electric light fixtures, window coverings, Mirror in upstairs bathroom
- Included: Fridge, stove, dishwasher (as-is), washer, dryer, heated floors (as-is) electric light fixtures, window coverings
- Not included: Mirror in upstairs bathroom
Listing detailsW12473598, Sold, Oct 21, 2025
- MLS® number: W12473598
- Status: Sold
- Listed on: Oct 21, 2025
- Days on market: 38
- Updated: Nov 28, 2025
- Possession: Flexible
- Occupied by: Owner
- Listing brokerage: RE/MAX REALTY SPECIALISTS INC.
About this home
5 Rosemary Road, Halton Hills (Acton), ON L7J 1E9
Beautiful and well-maintained 4 bedroom, 2 bathroom raised bungalow home on a large 60 x 110 foot lot! The main floor features hardwood floors with 4 bedrooms and an updated 4pc bathroom, a spacious kitchen that is open to the living room / dining room and has a walkout to the backyard. The lower level offers a large recreation room with heated floors and a gas fireplace, a 3pc bathroom, large windows throughout and a bonus room for an office or den. The spacious laundry/storage room completes the space. Outside the home you will find a sizeable front deck with a wide driveway and deep single car garage. The backyard provides a great entertainment space with an expansive deck that overlooks the yard. Conveniently located within walking to distance to GO Station, downtown Acton, schools and shopping. A must-see! ** Check out the virtual tour **
Ask about this home
A HOMEH agent will answer your questions about this home.
Around this home
Daily convenience, out of 100, from the distances below
Schools nearby
School rating, out of 10.
Helpful calculators
Your HOMEH agent

"Priced 5% over the Hestimate. I would see it this week."