

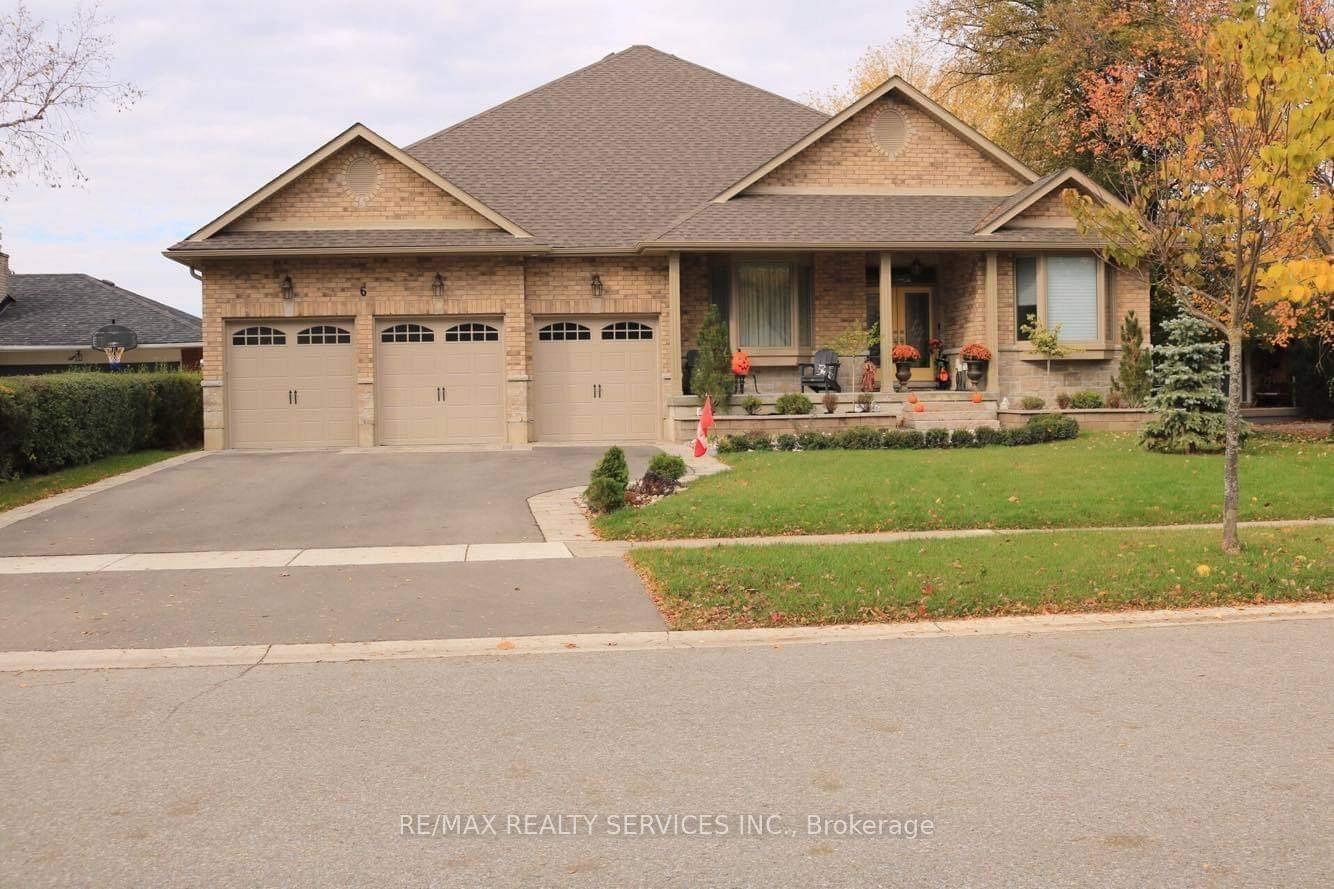
6 Chipper Court
Lower6 Chipper Court
Lower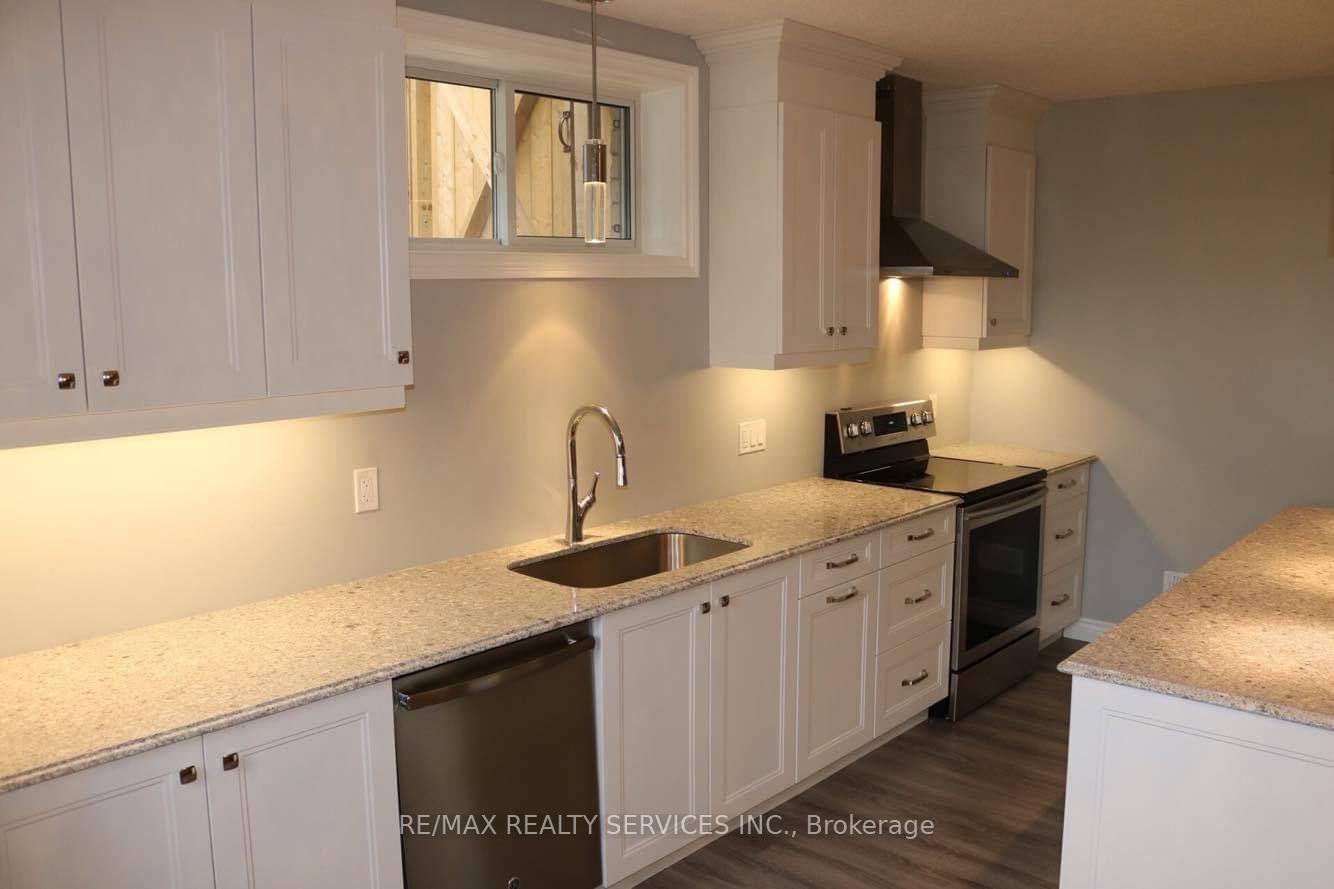
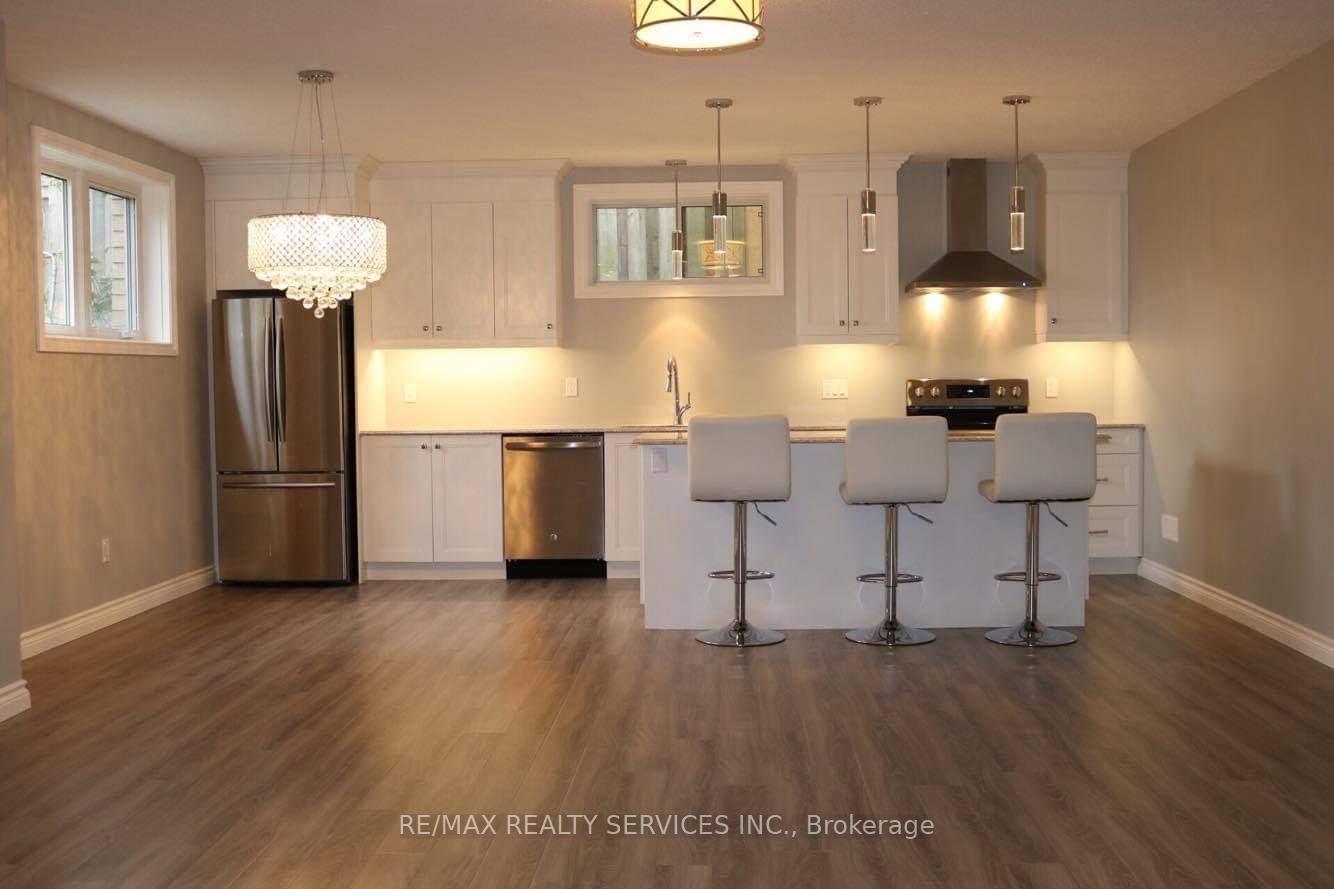
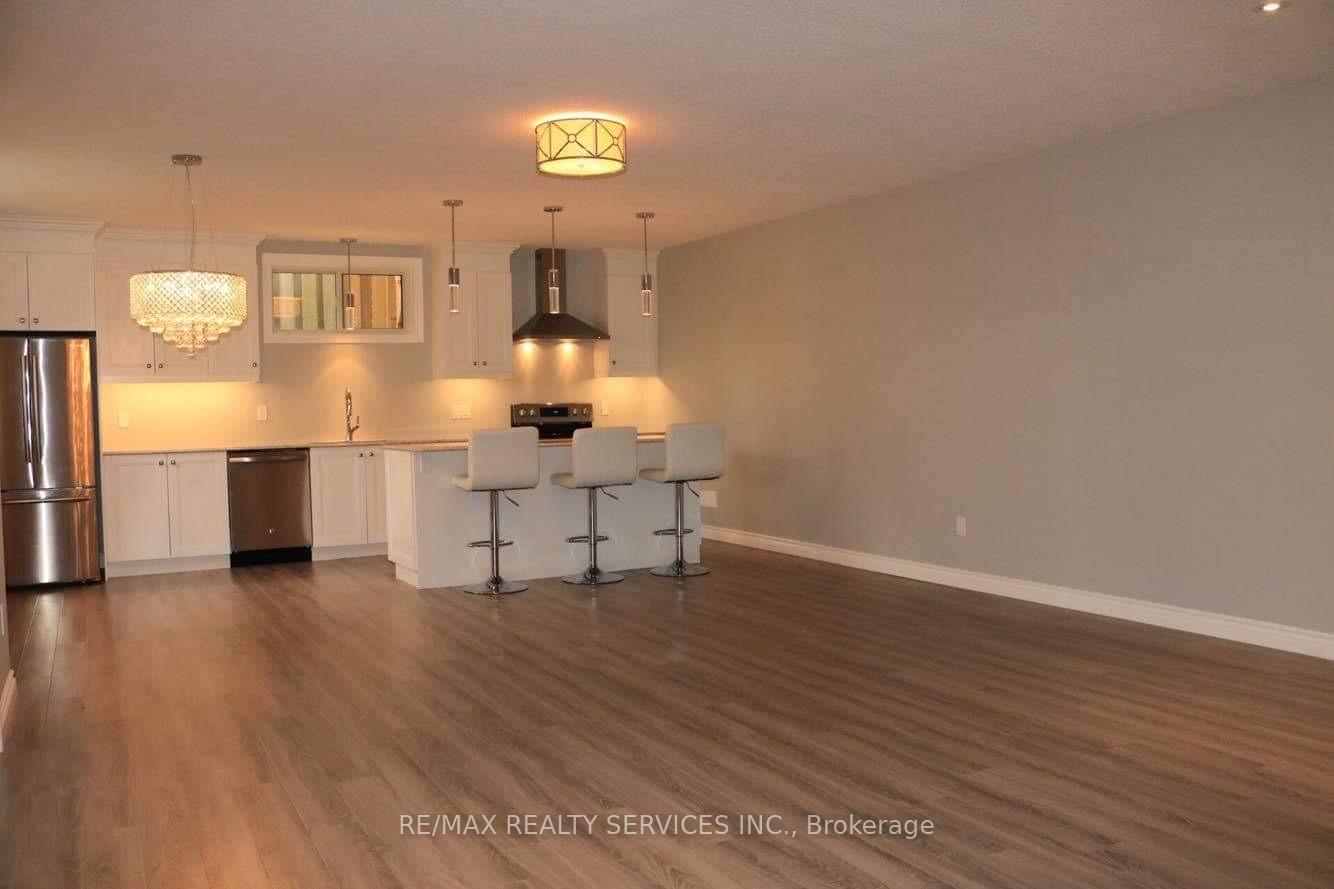
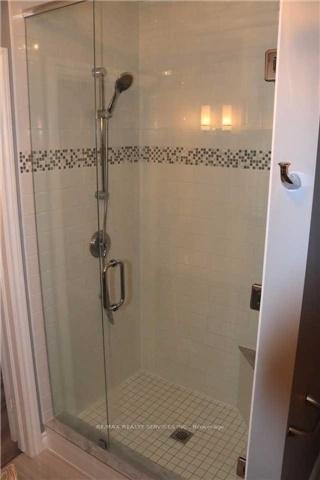 See all 16 photos
Property history
Facts and features
- BasementApartment
- Lot size70 × 187 ft
- Lease term12 months
- FurnishedUnfurnished
- Walk-out basement
- Central air
The homeDetached, Bungalow-raised, Age 6–15 years
- Type: Detached
- Style: Bungalow-raised
- Age: 6–15 years
- Living space: 1,100–1,500 sq ft
- Basement: Walk-out, apartment
- View: Clear, creek/stream, forest, garden, hills, panoramic, trees/woods, valley
InsideCeramic, Ensuite, laundry room, in-suite laundry, lower level, Carpet free, primary bedroom - main floor, storage
- Flooring: Ceramic
- Laundry: Ensuite, laundry room, in-suite laundry, lower level
- Features: Carpet free, primary bedroom - main floor, storage
- Security: Carbon monoxide detectors, smoke detector
- Rooms above ground: 10
- Bedrooms: 2
- Bathrooms: 2
- Kitchens: 1
Outside and lotBrick, Asphalt shingle, Poured concrete
- Exterior: Brick
- Roof: Asphalt shingle
- Foundation: Poured concrete
- Features: Landscaped, lighting, patio, privacy
- Size: 70 × 187 ft
Parking2 Parking, Built-in, Private, tandem
- Spaces: 2 Parking
- Garage: Built-in
- Driveway: Private, tandem
Heating, water and powerForced air, gas, Central air, Municipal water
- Heating: Forced air, gas
- Cooling: Central air
- Water: Municipal water
- Sewer: Municipal sewer
Rent and termsRent $2,600 a month, Basement, Unfurnished
- Rent: $2,600 a month
- Space for rent: Basement
- Furnished: Unfurnished
- Lease: 12 months
- Paid: Monthly
- Rent includes: All inclusive, central air conditioning, heat, hydro, parking, water
- Deposit: Required
- Credit check: Required
- Employment letter: Required
- Rental application: Required
- References: Required
IncludedAll inclusive of utilities (gas,hydro & water) appliances include: stainless steel fridge, stove, dishwasher, microwave, window coverings & front loading washer/dryer + storage area. includes 2 tandem parking spaces on the left of the driveway., Internet/cable/phone not included. garage not included.
- Included: All inclusive of utilities (gas,hydro & water) appliances include: stainless steel fridge, stove, dishwasher, microwave, window coverings & front loading washer/dryer + storage area. includes 2 tandem parking spaces on the left of the driveway.
- Not included: Internet/cable/phone not included. garage not included.
NearbyHospital, park, place of worship, ravine, rec./commun.centre, school
- Close to: Hospital, park, place of worship, ravine, rec./commun.centre, school
Listing detailsW12294615, Rented, Jul 18, 2025
- MLS® number: W12294615
- Status: Rented
- Listed on: Jul 18, 2025
- Days on market: 12
- Updated: Jul 30, 2025
- Possession: 2025-08-01 / Immediate
- Occupied by: Vacant
- Listing brokerage: RE/MAX REALTY SERVICES INC.
About this home
6 Chipper Court, Halton Hills (Georgetown), ON L7G 1L3
Very Rare Opportunity To Lease This Stunning above grade Walk Out Apartment In A gorgeous Custom built Raised Bungalow With Picturesque Ravine Lot & Breathtaking Views! High End Finishes Throughout & No Expenses Spared! Open Concept Layout Includes 9' Ceilings, Large Windows & Chic modern Floors. Custom Kitchen Ft. Huge Island, stainless steel appliances, granite counters + modern light fixtures. 2 Modern Baths Including a 3Pc Ensuite In Master bedroom + a separate 2 pc powder room. Private Laundry & Designated 18' x 8' Storage Room included! Private Access To Covered Patio/ BBQ Area! 2 Parking Spaces & Did I Mention It's All Inclusive? Wow! Definitely Won't Last! Looking for a professional single, couple or a small family of 3 who are non smokers with no pets. Vacant and easy to show any time!
Ask about this home
A HOMEH agent will answer your questions about this home.
Around this home
Daily convenience, out of 100, from the distances below
Schools nearby
School rating, out of 10.
Helpful calculators
Your HOMEH agent

"I would see it this week."