

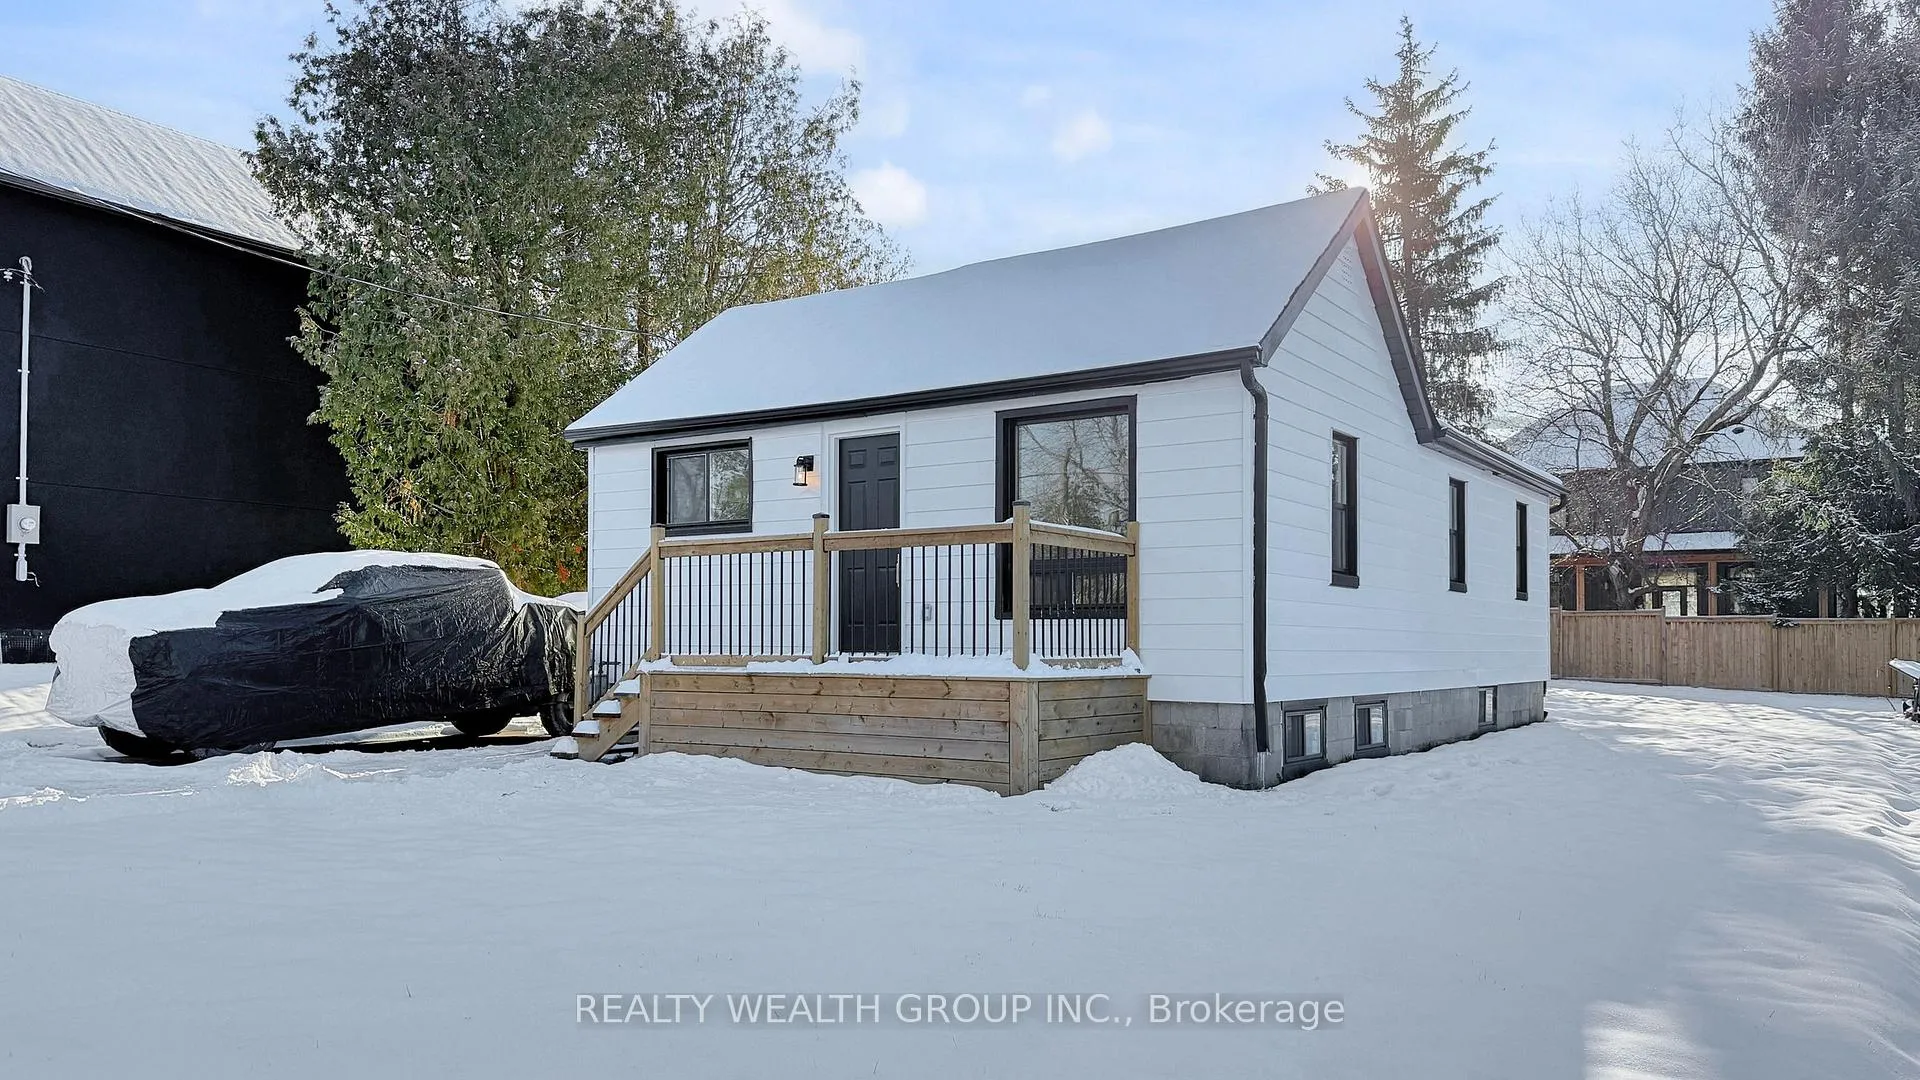
11026 Trafalgar Road
11026 Trafalgar Road
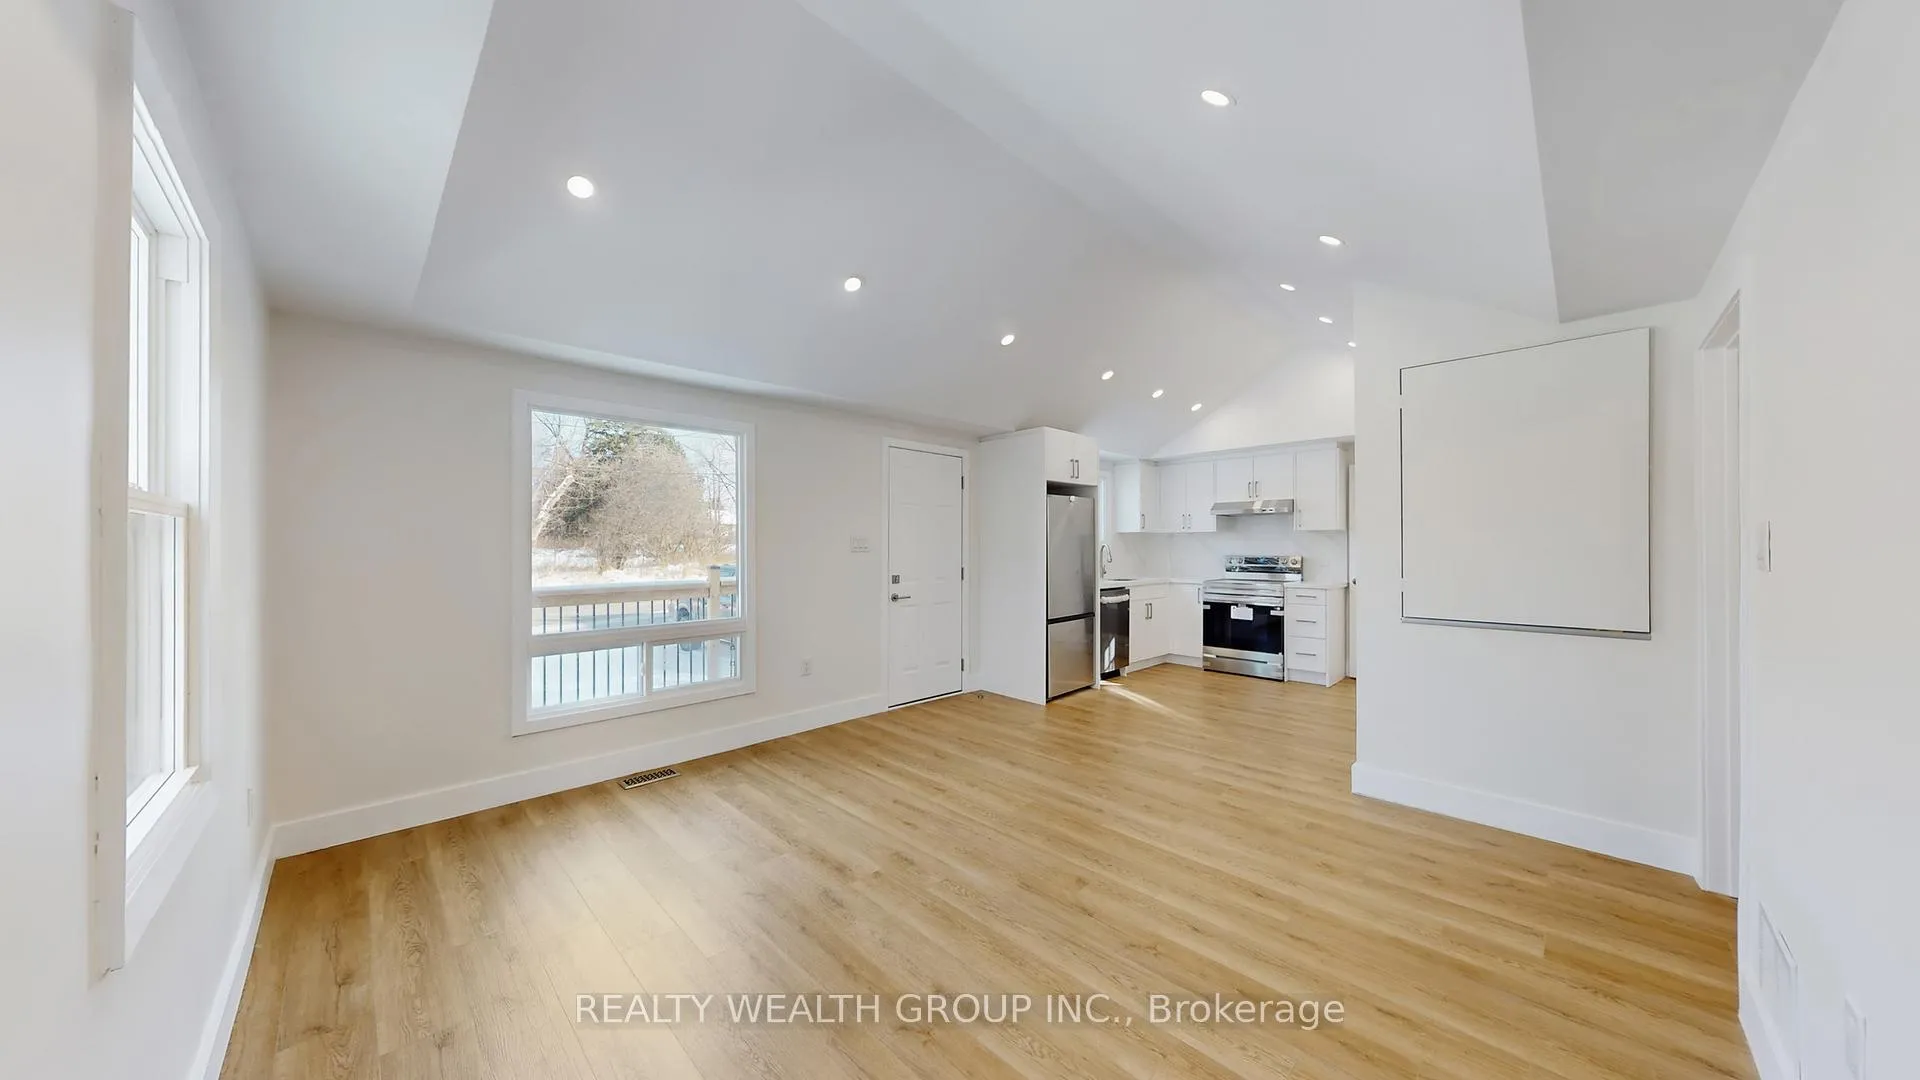 See all 39 photos
Property history
Facts and features
- BasementApartment
- Water, sewerSeptic
- HeatingForced air
- CoolingCentral air
- Second kitchen
- Separate entrance
- Central air
The homeDetached, Bungalow, 700–1,100 sq ft
- Type: Detached
- Style: Bungalow
- Living space: 700–1,100 sq ft
- Basement: Apartment, separate entrance
InsideVinyl, Carpet free, in-law suite, Rooms above ground 6
- Flooring: Vinyl
- Features: Carpet free, in-law suite
- Rooms above ground: 6
- Bedrooms: 3 + 1 in the basement
- Bathrooms: 2
- Kitchens: 2
- Family room: Yes
Outside and lotAluminum siding, Asphalt shingle, Concrete block
- Exterior: Aluminum siding
- Roof: Asphalt shingle
- Foundation: Concrete block
- Size: 50 × 131.42 ft
Parking6 Parking, Available
- Spaces: 6 Parking
- Driveway: Available
Heating, water and powerForced air, gas, Central air, Municipal water
- Heating: Forced air, gas
- Cooling: Central air
- Water: Municipal water
- Sewer: Septic
Costs and taxesTaxes $3,583 a year, HST included in the price
- Taxes, 2025: $3,583 a year
- HST: HST included in the price
Listing detailsW12597210, Sold, Dec 3, 2025
- MLS® number: W12597210
- Status: Sold
- Listed on: Dec 3, 2025
- Days on market: 104
- Updated: Mar 17, 2026
- Possession: 2025-12-31 / Immediate
- Occupied by: Vacant
- Listing brokerage: REALTY WEALTH GROUP INC.
About this home
11026 Trafalgar Road, Halton Hills (Stewarttown), ON L7G 4S5
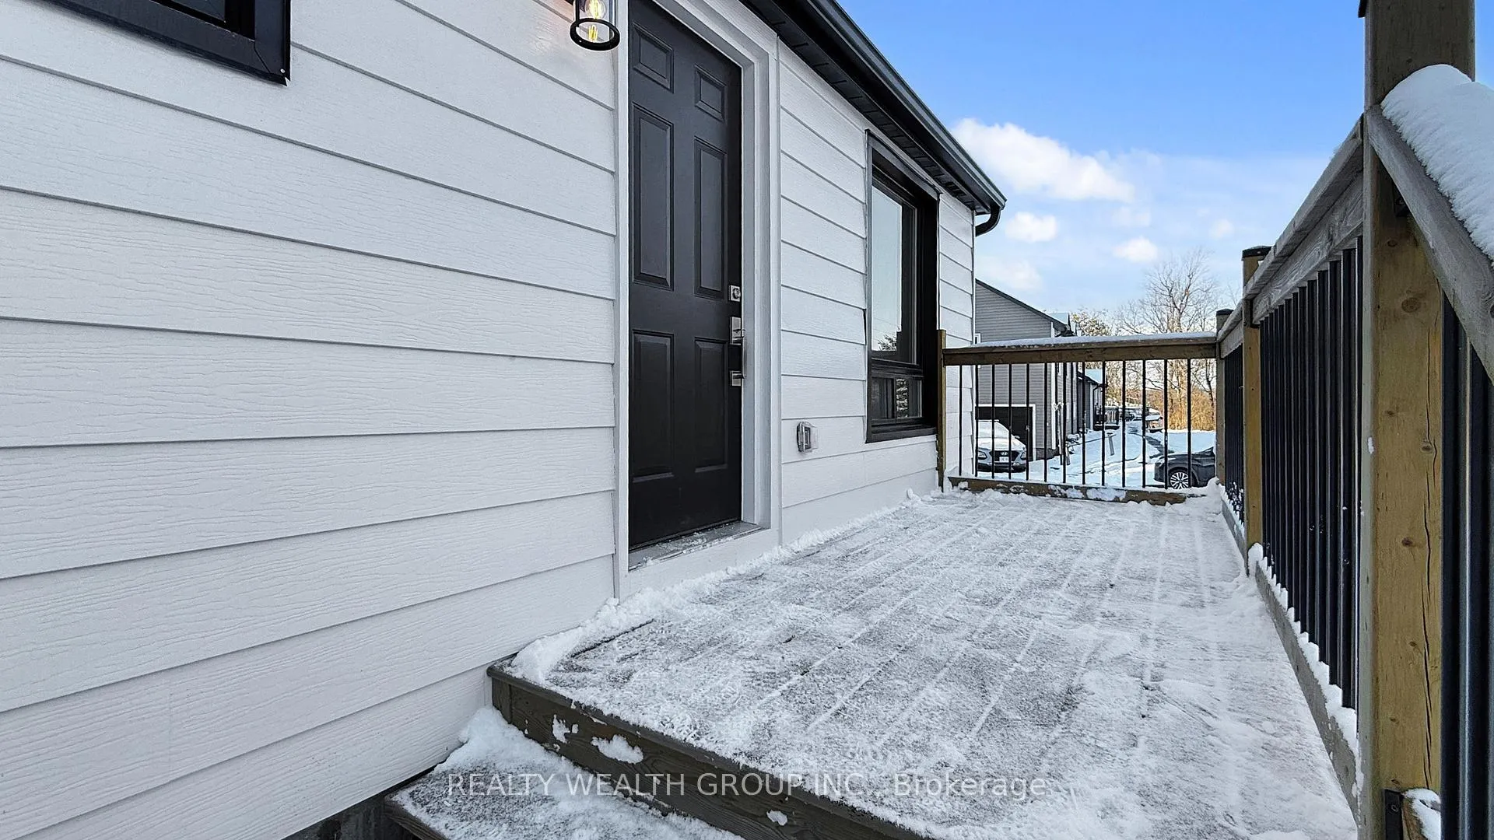
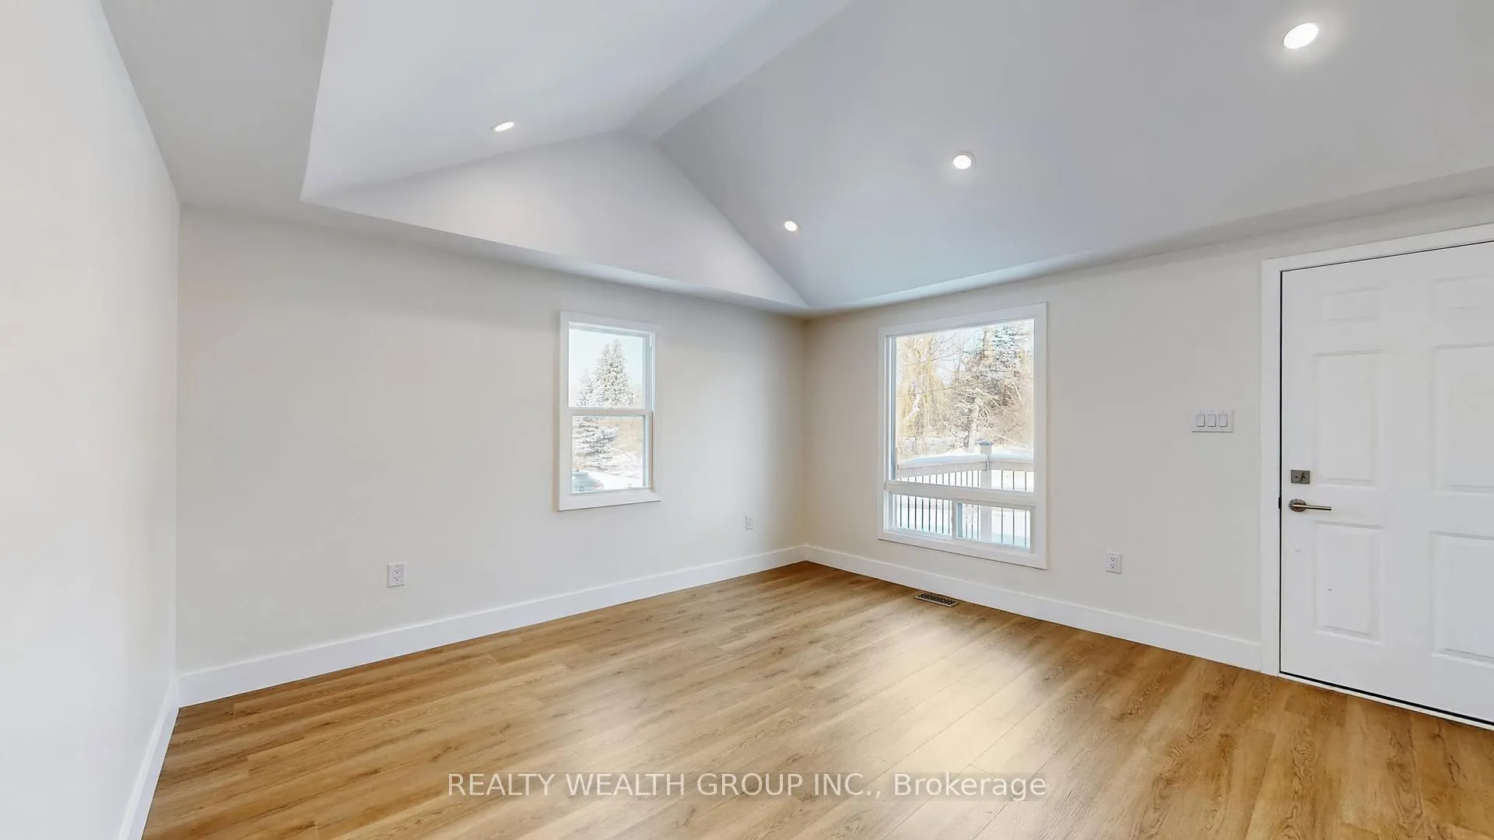
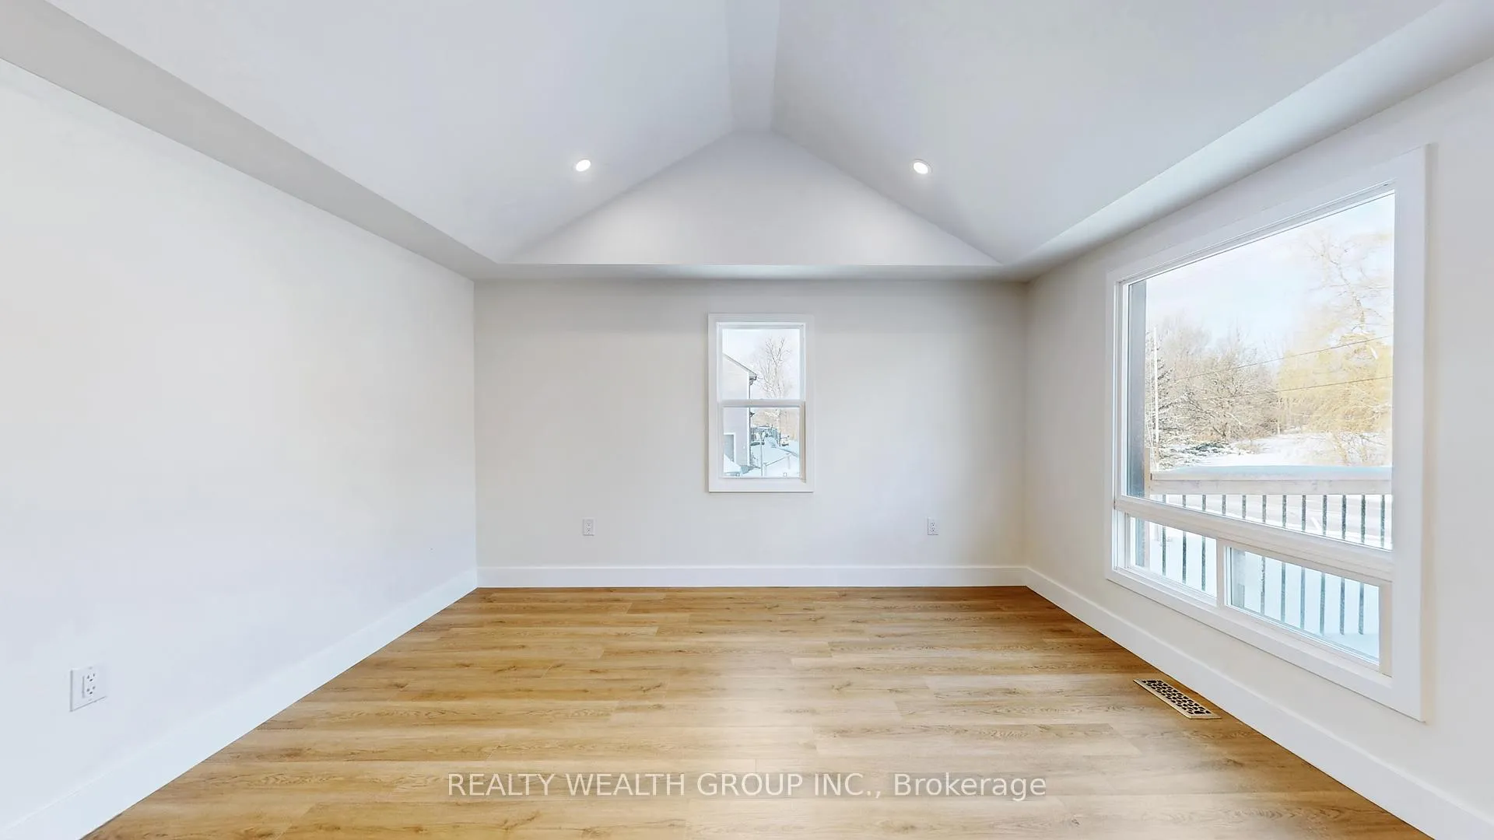
Welcome to a fully reimagined modern home that has been completely rebuilt from top to bottom, featuring soaring cathedral ceilings that elevate the main living space and fill it with natural light. This property offers a brand-new basement apartment with a separate entrance, ideal for extended family or rental income, and includes new kitchens, new bathrooms, new flooring, and new appliances on both levels. Enjoy peace of mind with every major component upgraded, including a new septic tank, full-house electrical with two upgraded panels, full-house plumbing, new ducts, new A/C, new windows throughout, new city water supply connection, new driveway, new sod, and new decks. Every detail has been redone with quality craftsmanship, delivering a turnkey home that feels truly brand new in every way.
Ask about this home
A HOMEH agent will answer your questions about this home.
Around this home
Daily convenience, out of 100, from the distances below
Schools nearby
School rating, out of 10.
Helpful calculators
Your HOMEH agent

"Priced 17% over the Hestimate. I would see it this week."