

14 Norman Avenue
14 Norman Avenue
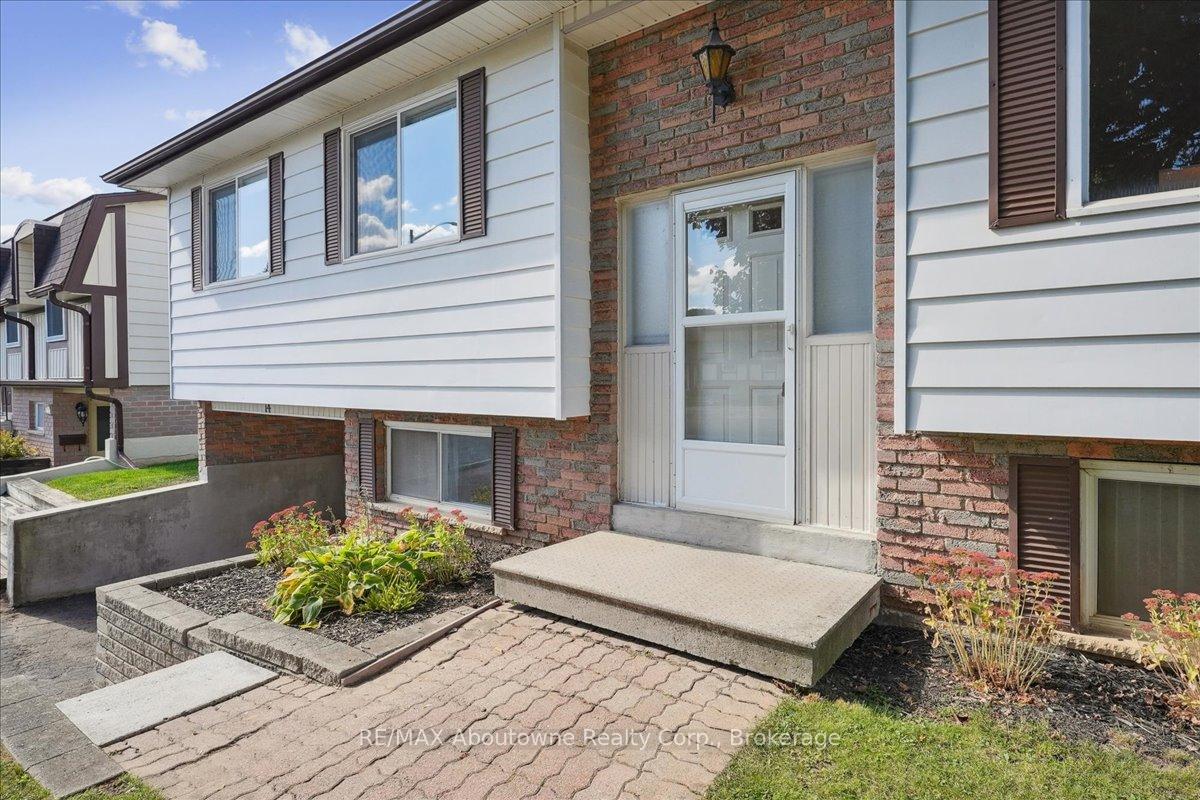 See all 50 photos
Property history
Facts and features
- BasementWalk-out
- Water, sewerMunicipal
- HeatingForced air
- CoolingCentral air
- Central air
The homeDetached, Bungalow-raised, 1,100–1,500 sq ft
- Type: Detached
- Style: Bungalow-raised
- Living space: 1,100–1,500 sq ft
- Basement: Finished with walk-out, full
InsideVinyl, Broadloom, Ceramic, Lower level, Auto garage door remote, sump pump, central vacuum
- Flooring: Vinyl, Broadloom, Ceramic
- Laundry: Lower level
- Features: Auto garage door remote, sump pump, central vacuum
- Rooms above ground: 11
- Bedrooms: 3
- Bathrooms: 2
- Kitchens: 1
Outside and lotAluminum siding, brick, Asphalt shingle, Poured concrete
- Exterior: Aluminum siding, brick
- Roof: Asphalt shingle
- Foundation: Poured concrete
- Features: Awnings, deck, privacy, porch
- Other structures: Garden shed
- Size: 15.24 × 30.48 m
- Zoning: LDR1-2(MN)
Parking1 Garage, Attached, Front yard parking, private double
- Spaces: 1 Garage
- Garage: Attached
- Driveway: Front yard parking, private double
Heating, water and powerForced air, gas, Central air, Municipal water
- Heating: Forced air, gas
- Cooling: Central air
- Water: Municipal water
- Sewer: Municipal sewer
Costs and taxesTaxes $4,118 a year, HST included in the price, Hot water heater
- Taxes, 2025: $4,118 a year
- HST: HST included in the price
- Rental items: Hot water heater
- Under contract: Hot water heater
Included in the saleFridge, stove(as is condition), washer, dryer, all electric light fixtures, all window coverings, blinds & rods, garage door opener & remote, water softener, garage shelving/cabinetry, backyard shed, central vacuum & attachments(as is condition), jacuzzi tub(as is condition), bell satellite dish., Not included None.
- Included: Fridge, stove(as is condition), washer, dryer, all electric light fixtures, all window coverings, blinds & rods, garage door opener & remote, water softener, garage shelving/cabinetry, backyard shed, central vacuum & attachments(as is condition), jacuzzi tub(as is condition), bell satellite dish.
- Not included: None.
NearbyFenced yard, golf, library, place of worship, school, park
- Close to: Fenced yard, golf, library, place of worship, school, park
Listing detailsW12451487, Sold, Oct 8, 2025
- MLS® number: W12451487
- Status: Sold
- Listed on: Oct 8, 2025
- Days on market: 56
- Updated: Dec 3, 2025
- Possession: 2025-11-05 / 30-59 days
- Occupied by: Vacant
- Listing brokerage: RE/MAX Aboutowne Realty Corp., Brokerage
About this home
14 Norman Avenue, Halton Hills (Acton), ON L7J 2R4
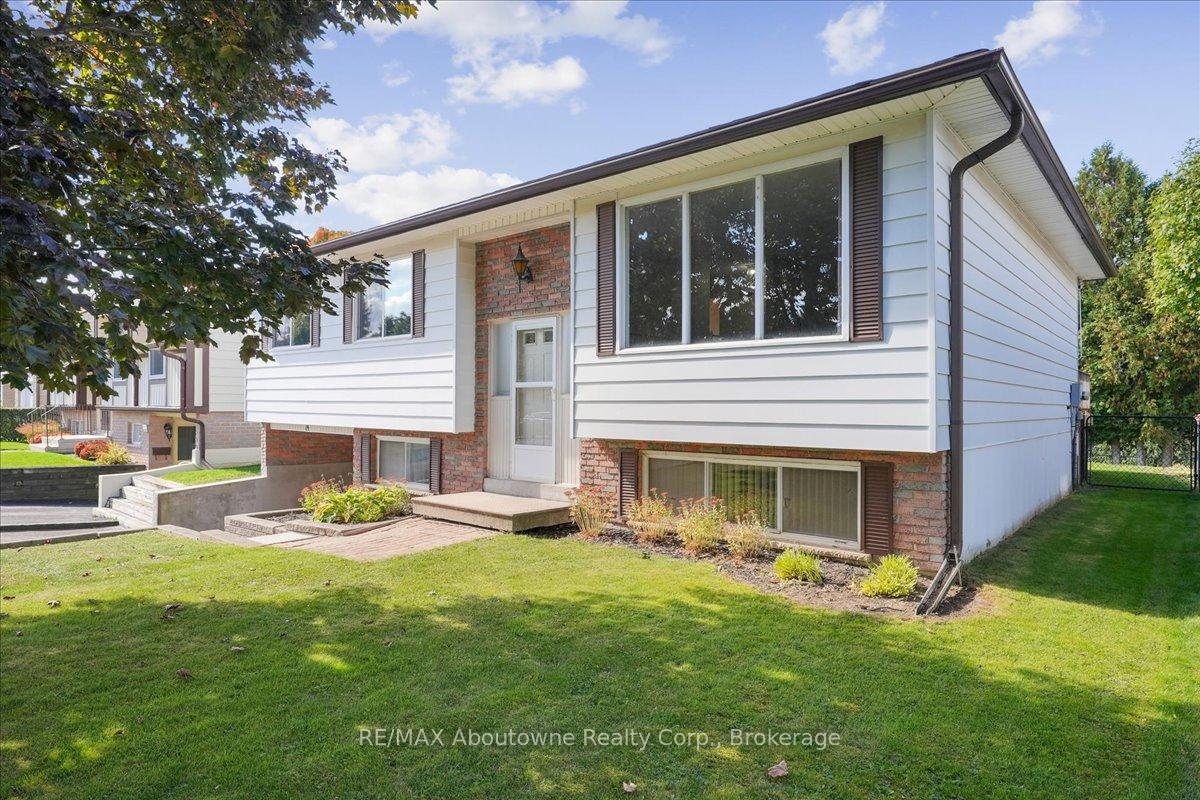
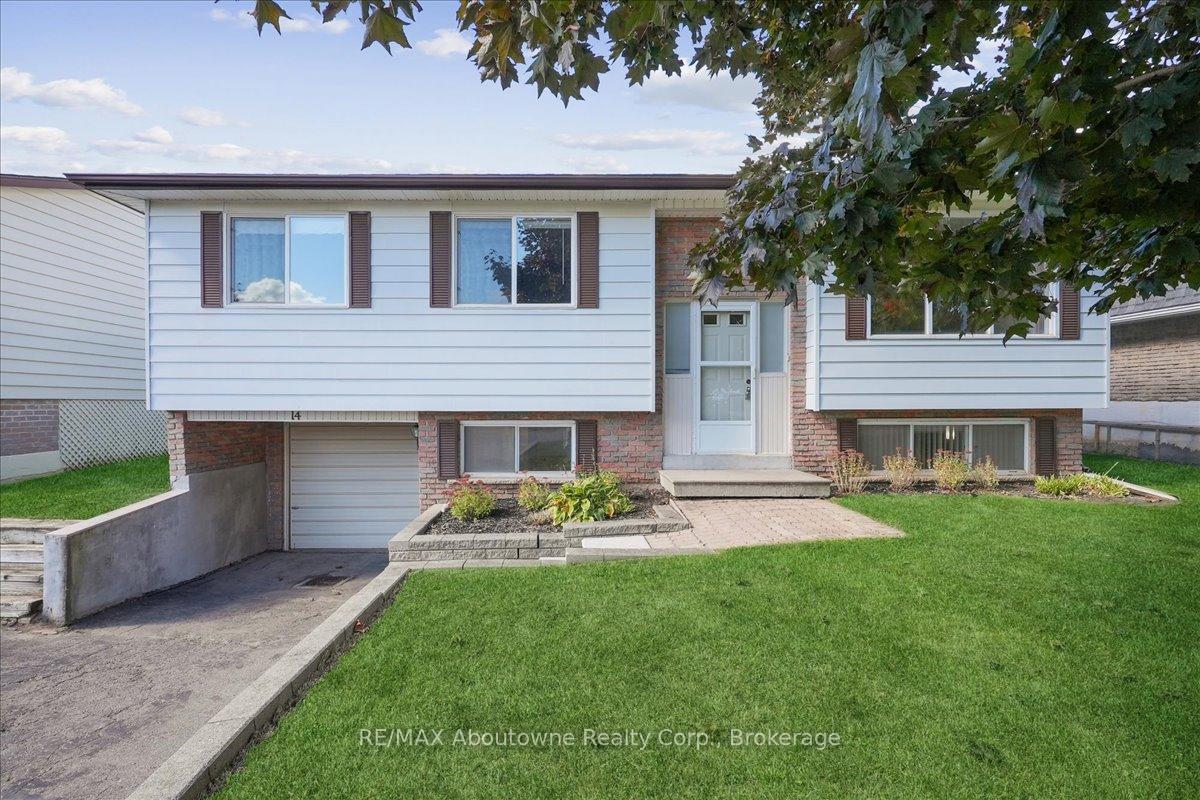
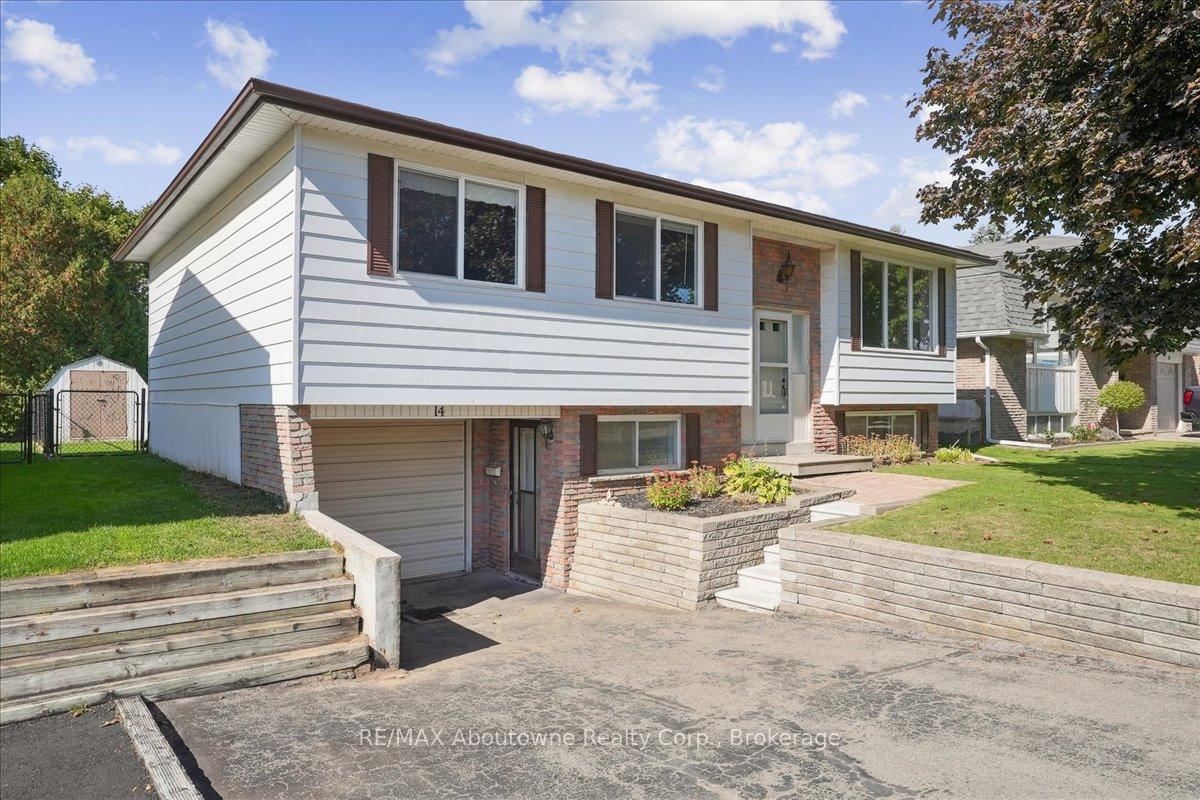
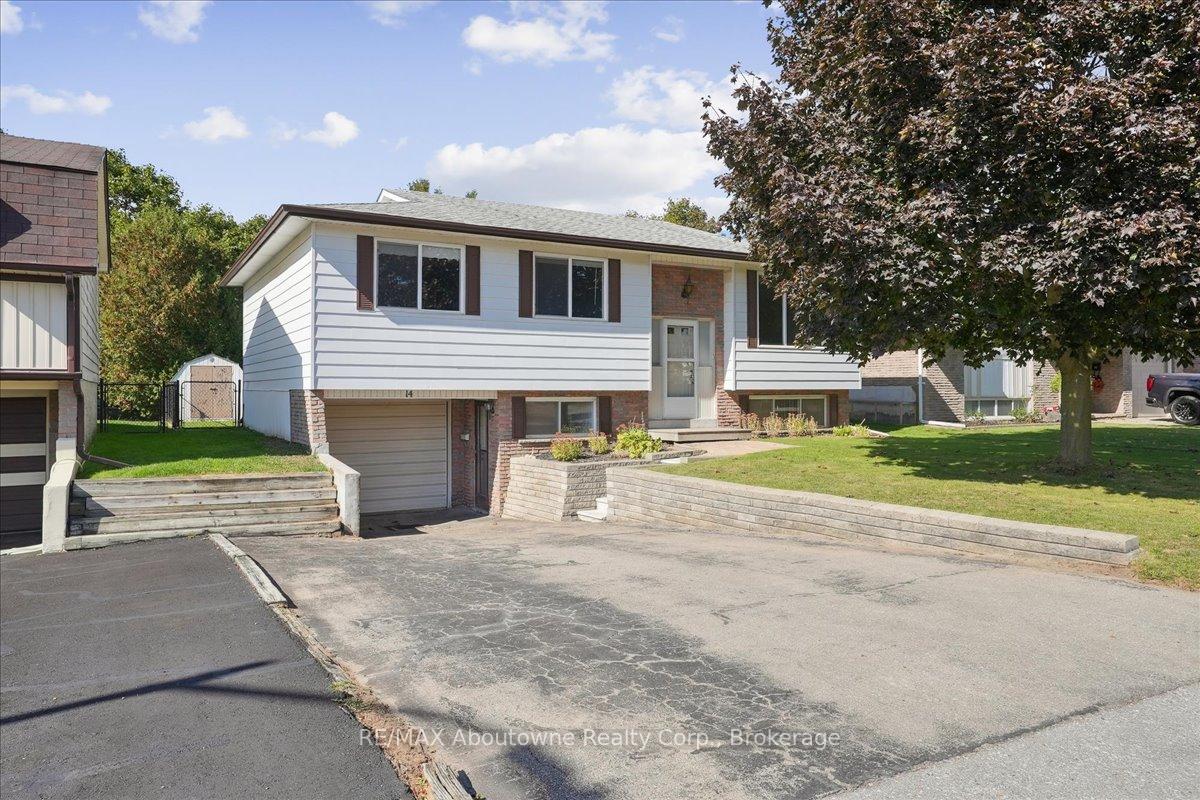
Beautiful home in a mature neighborhood in the community of Acton, Halton Hills! Enjoyed by the original owner for 50 years - this raised-bungalow features 3 bedrooms, 2 bathrooms and a finished lower level with separate entrance. The main level offers an eat-in kitchen with neutral white cabinets, a window overlooking the backyard and easy access to the dining room - plenty of room for cooking and entertaining! The dining area has an open flow with large sliding doors leading to a private deck flanked by mature cedar trees - a quiet area to enjoy! The living area is a bright space and is open to the dining room with a large window and view of the spacious front yard. The primary bedroom has double closets and a large window - a wonderful place to relax & unwind. 2 more well sized bedrooms, a linen closet and a 4 piece bathroom with window finish this level. The lower level is totally finished w/separate entrance/mudroom, recreation room with large windows, cedar lined room, 3 piece bathroom, built-in storage closets & separate laundry/storage area. Relax and enjoy this lovely home and backyard - a great space to entertain family and friends! Parking for 4 cars, backyard shed. Updates: Washer & Dryer 2024, Furnace 2023, several updated windows. Excellent location close to highways, schools, restaurants, shopping, Fairy Lake (canoe/fishing), Heritage Community Center, Tennis Courts, Splash Pad, Dog Park, Lions Club Swimming Pool, Skate Park, Acton Arena & Sports Park, Curling Club and Go Train. A Fantastic area to Live - Move right in!!
Ask about this home
A HOMEH agent will answer your questions about this home.
Around this home
Daily convenience, out of 100, from the distances below
Schools nearby
School rating, out of 10.
Helpful calculators
Your HOMEH agent

"Priced 7% under the Hestimate. I would see it this week."