

6 Prince Street
6 Prince Street
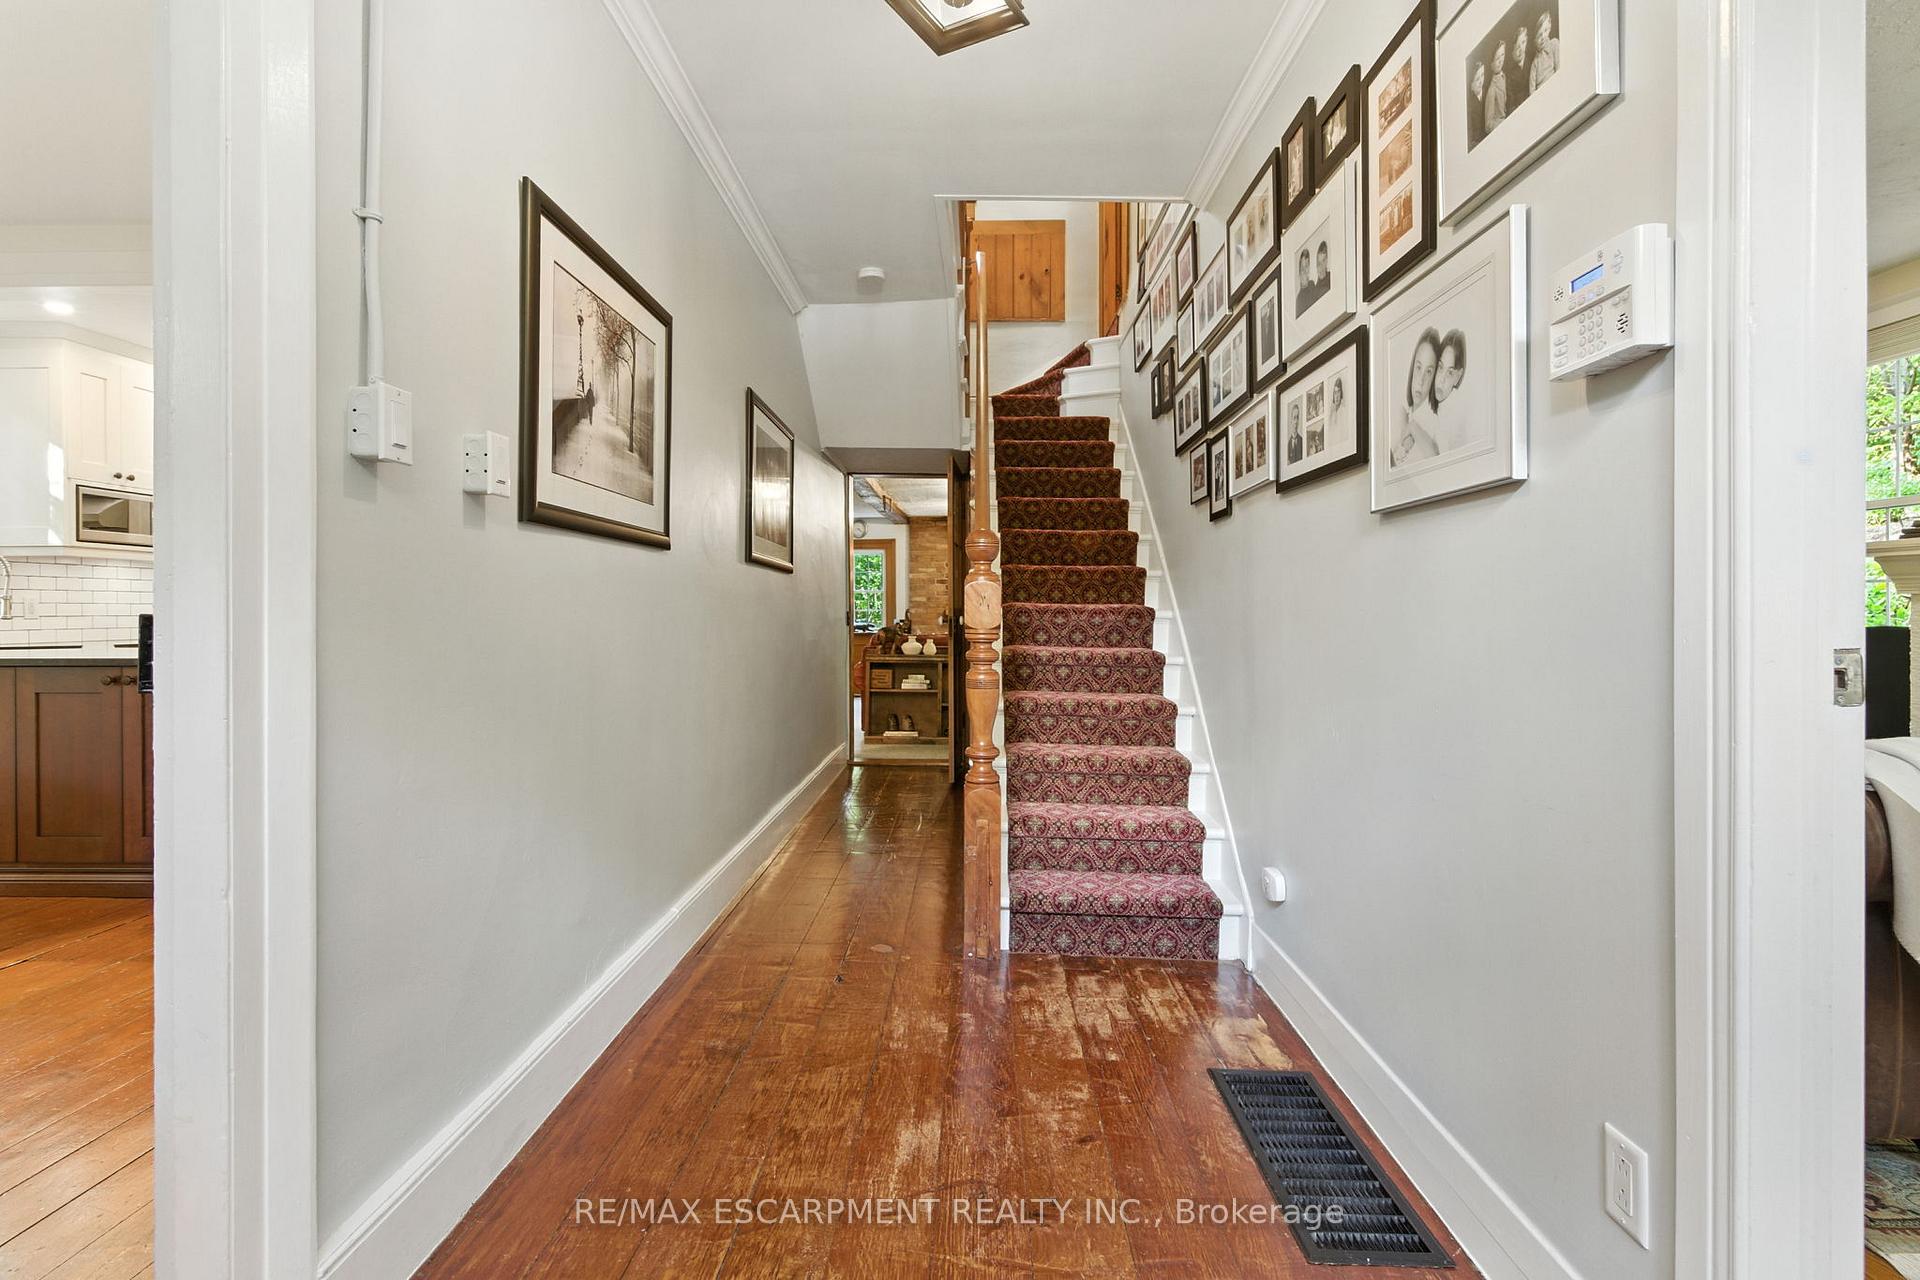 See all 48 photos
Property history
Facts and features
- BasementUnfinished
- Age of home100+
- Water, sewerSeptic
- HeatingForced air
- Fireplace
- Central air
The homeDetached, 2-storey, 100+
- Type: Detached
- Style: 2-storey
- Age: 100+
- Living space: 2,000–2,500 sq ft
- Basement: Unfinished, half
InsideFireplace Yes, fireplace insert, natural gas, wood, Other, Rooms above ground 6
- Fireplace: Yes, fireplace insert, natural gas, wood
- Features: Other
- Rooms above ground: 6
- Bedrooms: 3
- Bathrooms: 2
- Kitchens: 1
- Family room: Yes
Outside and lotVinyl siding, Asphalt shingle, Stone
- Exterior: Vinyl siding
- Roof: Asphalt shingle
- Foundation: Stone
- Other structures: Shed, workshop
- Size: 133.14 × 167 ft
- Zoning: EP2, HR1(MN1)
Parking6 Parking, Private double
- Spaces: 6 Parking
- Driveway: Private double
Heating, water and powerForced air, gas, Central air, Municipal water
- Heating: Forced air, gas
- Cooling: Central air
- Water: Municipal water
- Sewer: Septic
Costs and taxesTaxes $4,825 a year, HST included in the price
- Taxes, 2025: $4,825 a year
- HST: HST included in the price
Included in the saleDishwasher, thermador 48" gas range, fridge, washer, dryer, microwave, range hood, window coverings, all elfs, framed historic prints of house and street on dining room wall., Dining room light fixture.
- Included: Dishwasher, thermador 48" gas range, fridge, washer, dryer, microwave, range hood, window coverings, all elfs, framed historic prints of house and street on dining room wall.
- Not included: Dining room light fixture.
NearbyArts centre, river/stream, school
- Close to: Arts centre, river/stream, school
Listing detailsW12435214, Sold, Sep 30, 2025
- MLS® number: W12435214
- Status: Sold
- Listed on: Sep 30, 2025
- Days on market: 14
- Updated: Oct 14, 2025
- Possession: Flexible
- Occupied by: Owner
- Listing brokerage: RE/MAX ESCARPMENT REALTY INC.
About this home
6 Prince Street, Halton Hills (Glen Williams), ON L7G 2X2
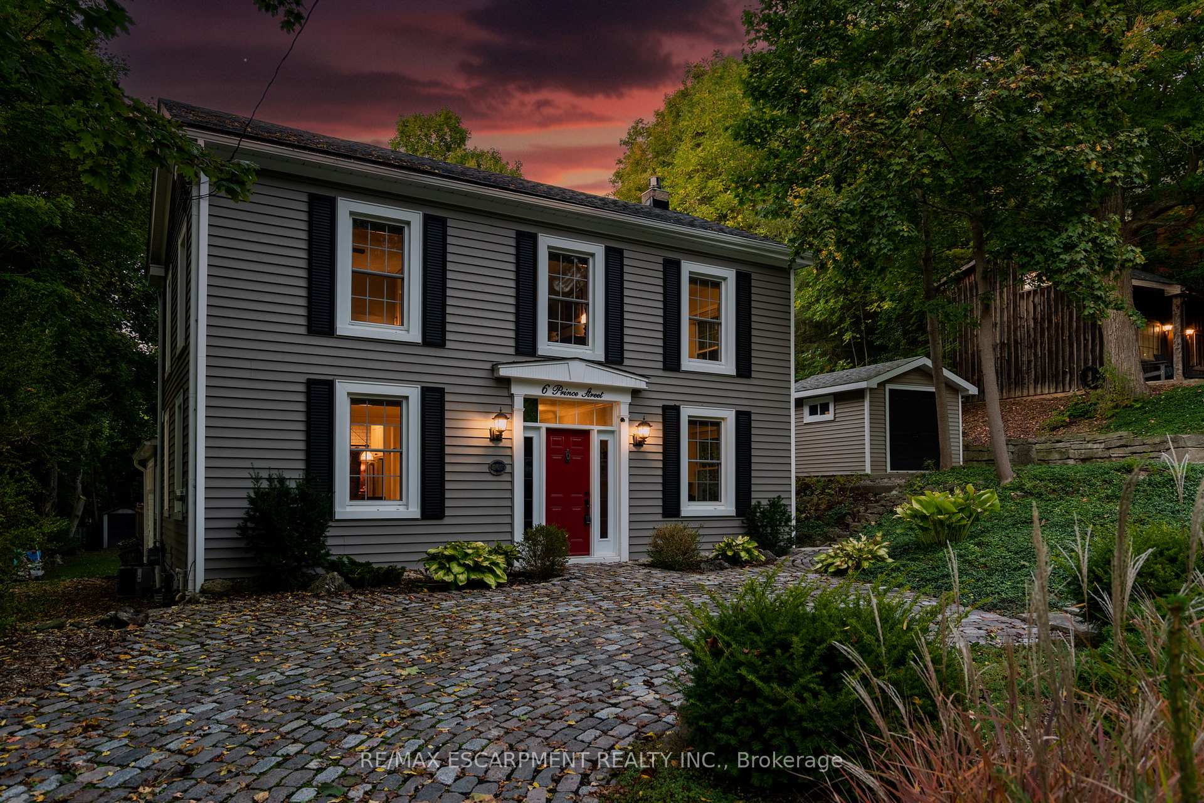
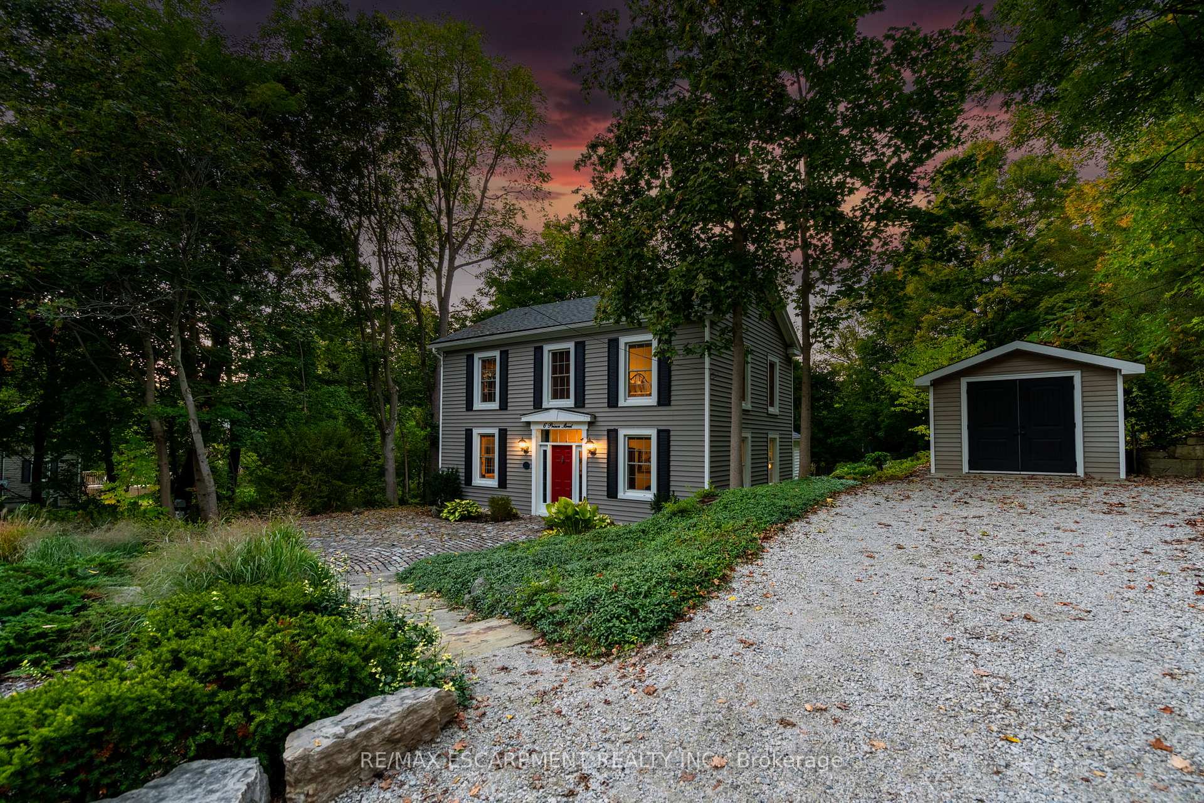
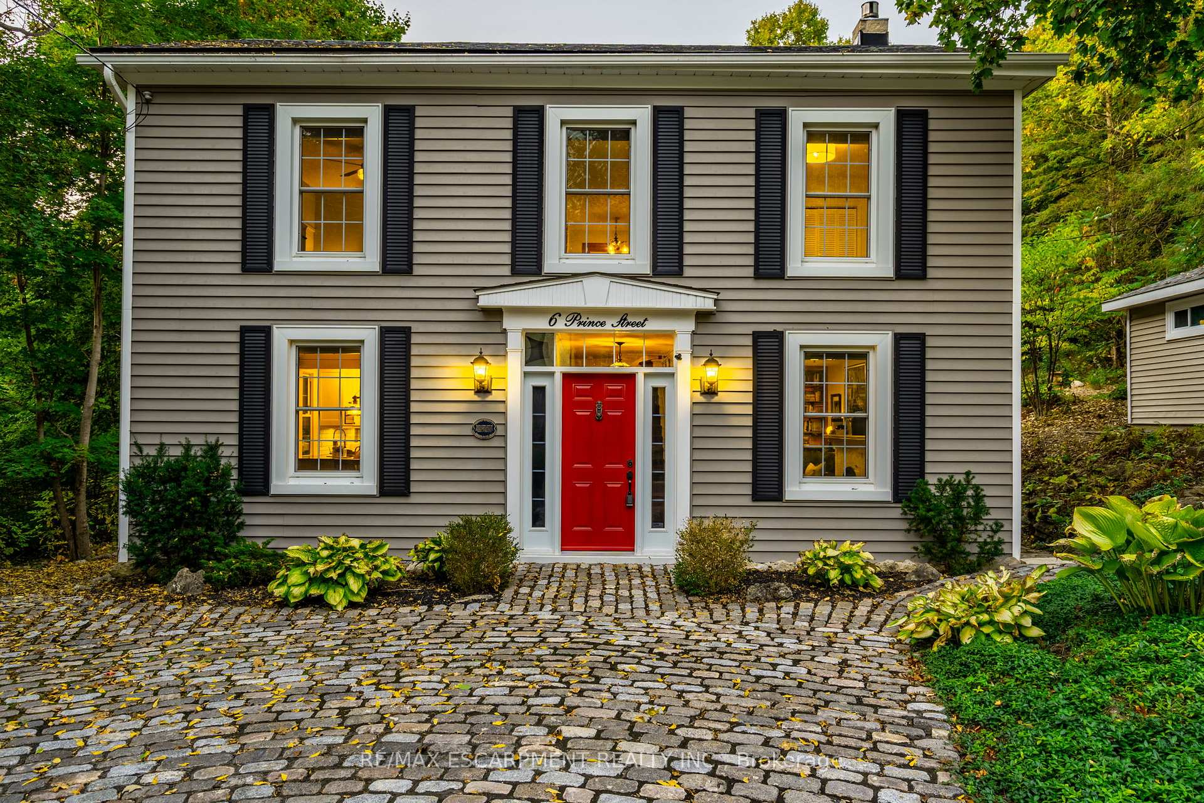
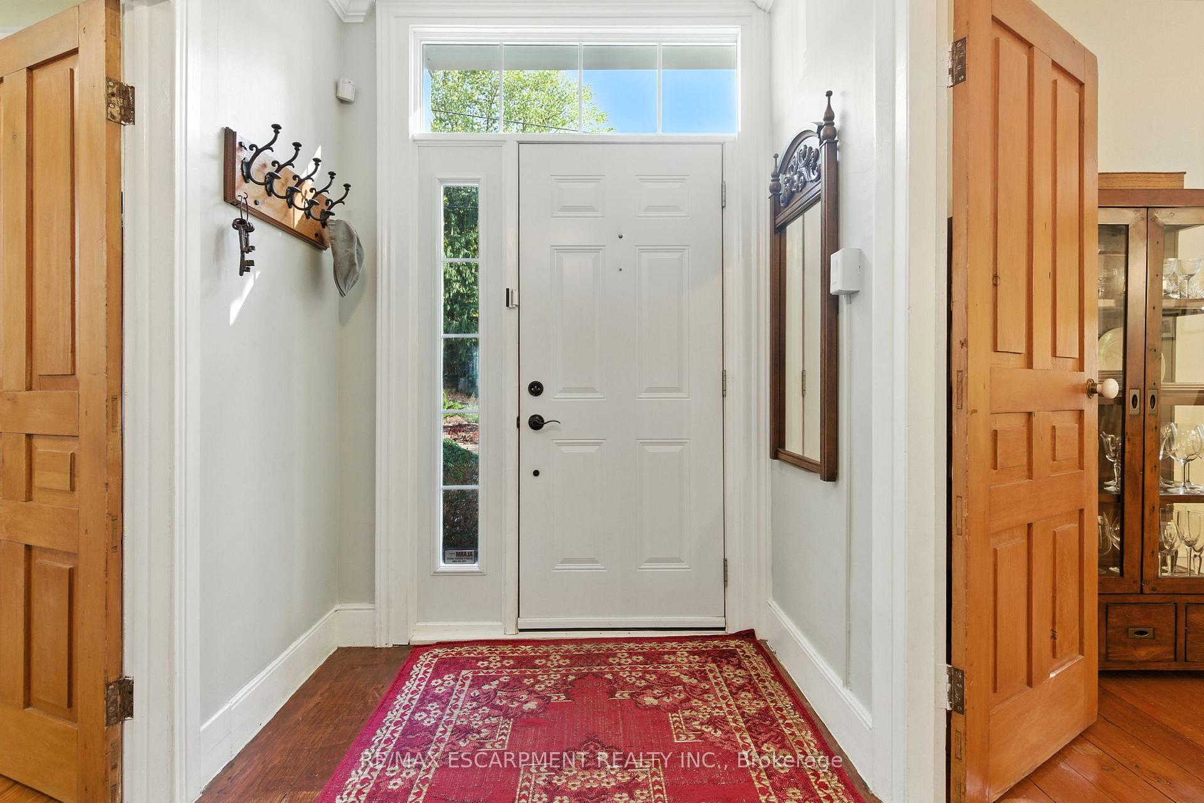
Nestled in the quaint Village of Glen Williams, the Alexander House is a beautifully updated Century Home that blends historical charm with modern living. Since 2017, the current owners have invested over $300,000 in upgrades, making this home ideal for discerning buyers. Upon entering, you'll be captivated by the original 9-inch wide pine plank floors, vintage doors, and high ceilings. The main level features a gorgeous chef's kitchen with a Thermador 48-inch gas range, double ovens, and a griddle, all open to a spacious dining area. Relax by the wood-burning fireplace in the great room or enjoy a cup of tea by the gas fireplace in the library. For convenience, there's also a main-level mudroom/laundry room and a two-piece bathroom. Upstairs, you'll find a stunning Victorian-inspired bathroom with in-floor heating, reminiscent of a spa experience. This level also boasts three lovely bedrooms filled with natural light. Outside, a private oasis awaits with beautiful gardens, a large back deck, and multiple seating areas. An added bonus is the 780 sq ft heated cabin, perfect for a studio, home office, or workshop. The property also includes the original Glen Williams schoolhouse, adding to its rich history. This amazing property is just steps away from popular spots like the Glen Tavern Restaurant, Main Street Market Coffee Shop, the baseball diamond, Copper Kettle Pub, the Credit River, and the Bruce Trail. It's also just minutes from the Go Station and Train. This is a rare opportunity and a must-see! Let's get you home!
Ask about this home
A HOMEH agent will answer your questions about this home.
Around this home
Daily convenience, out of 100, from the distances below
Schools nearby
School rating, out of 10.
Helpful calculators
Your HOMEH agent

"I would see it this week."