

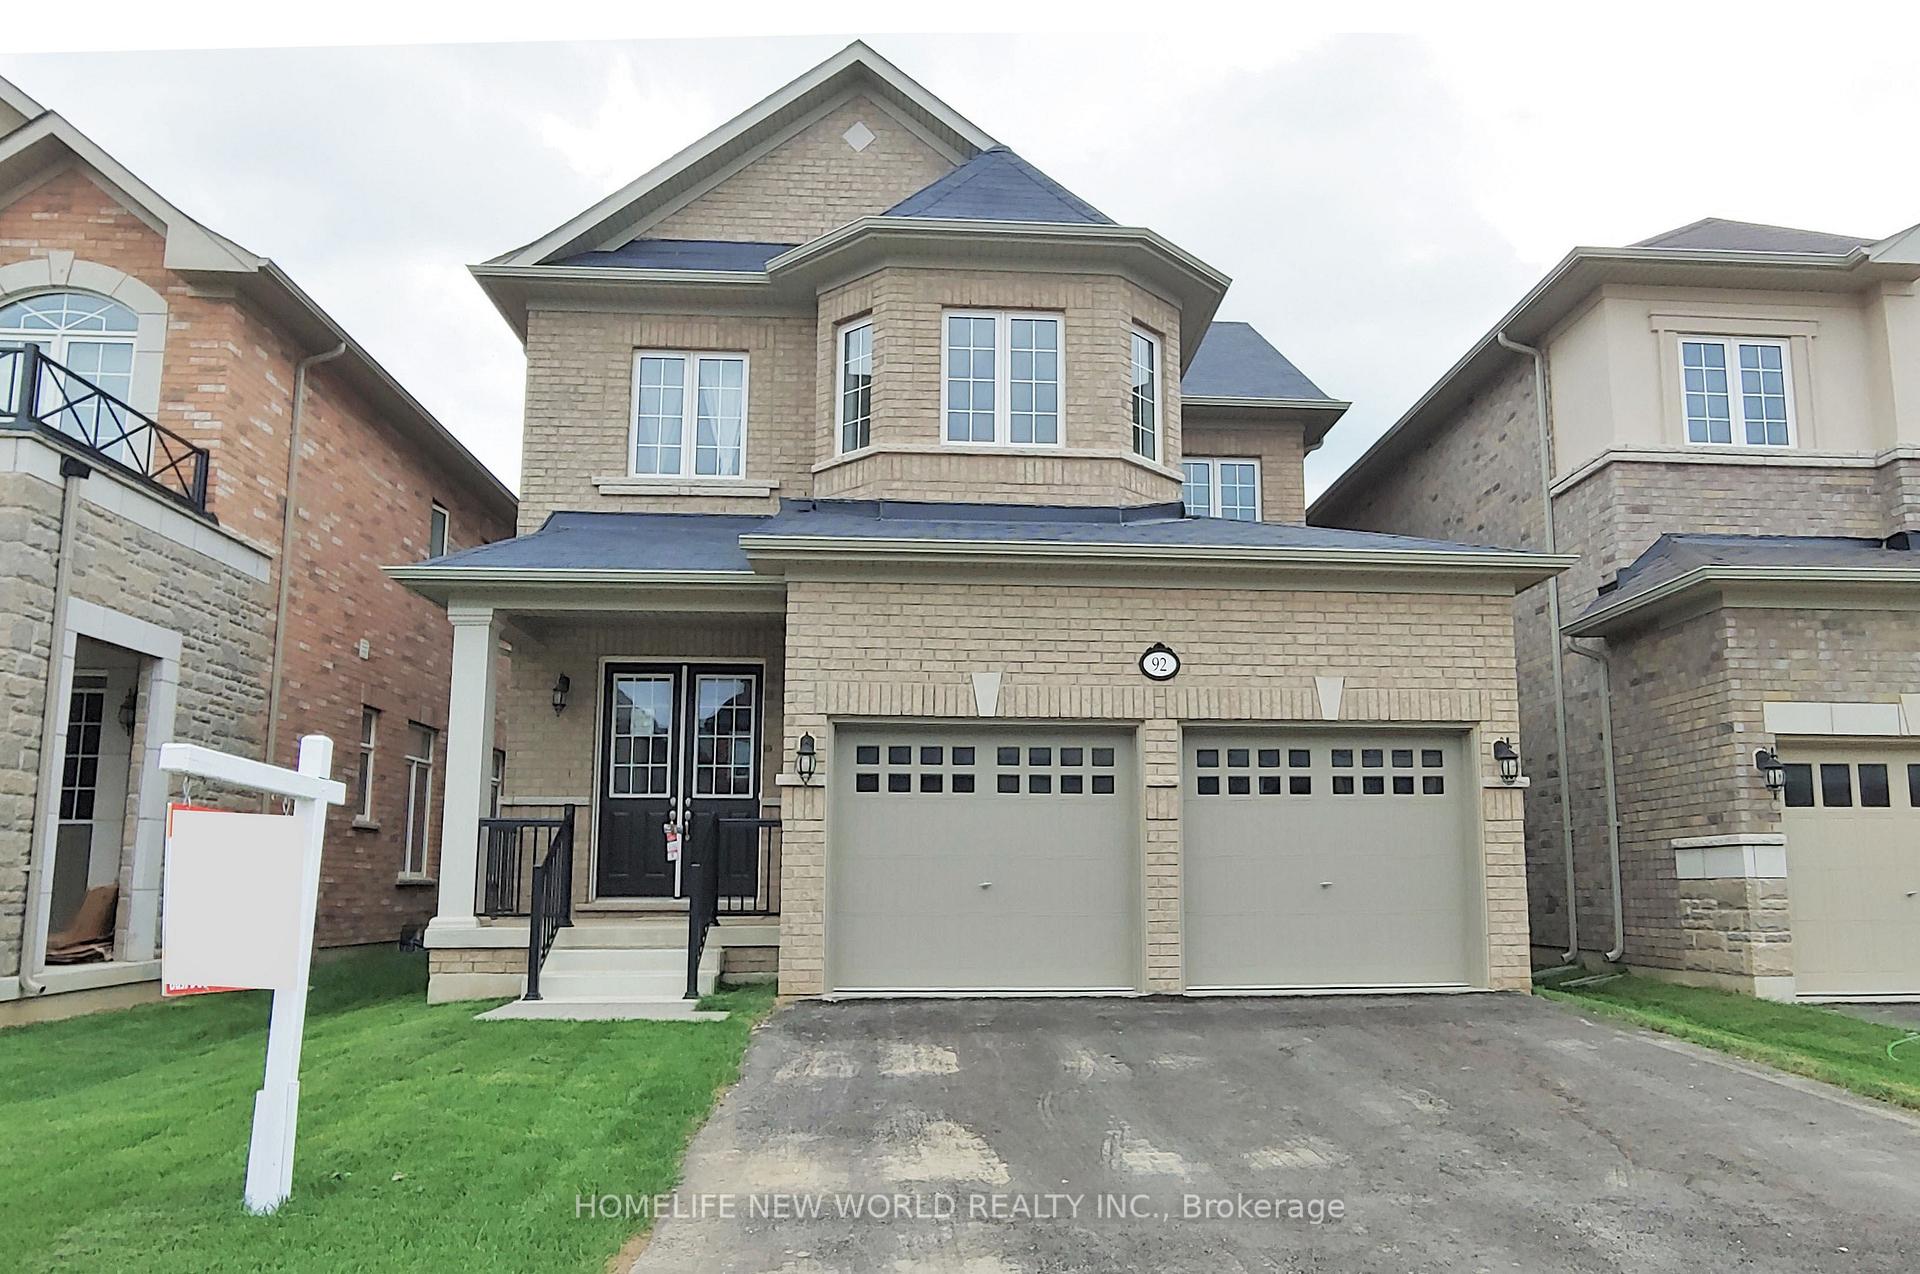
92 Morningside Drive
Detached Rented
1/2092 Morningside Drive
Detached Rented
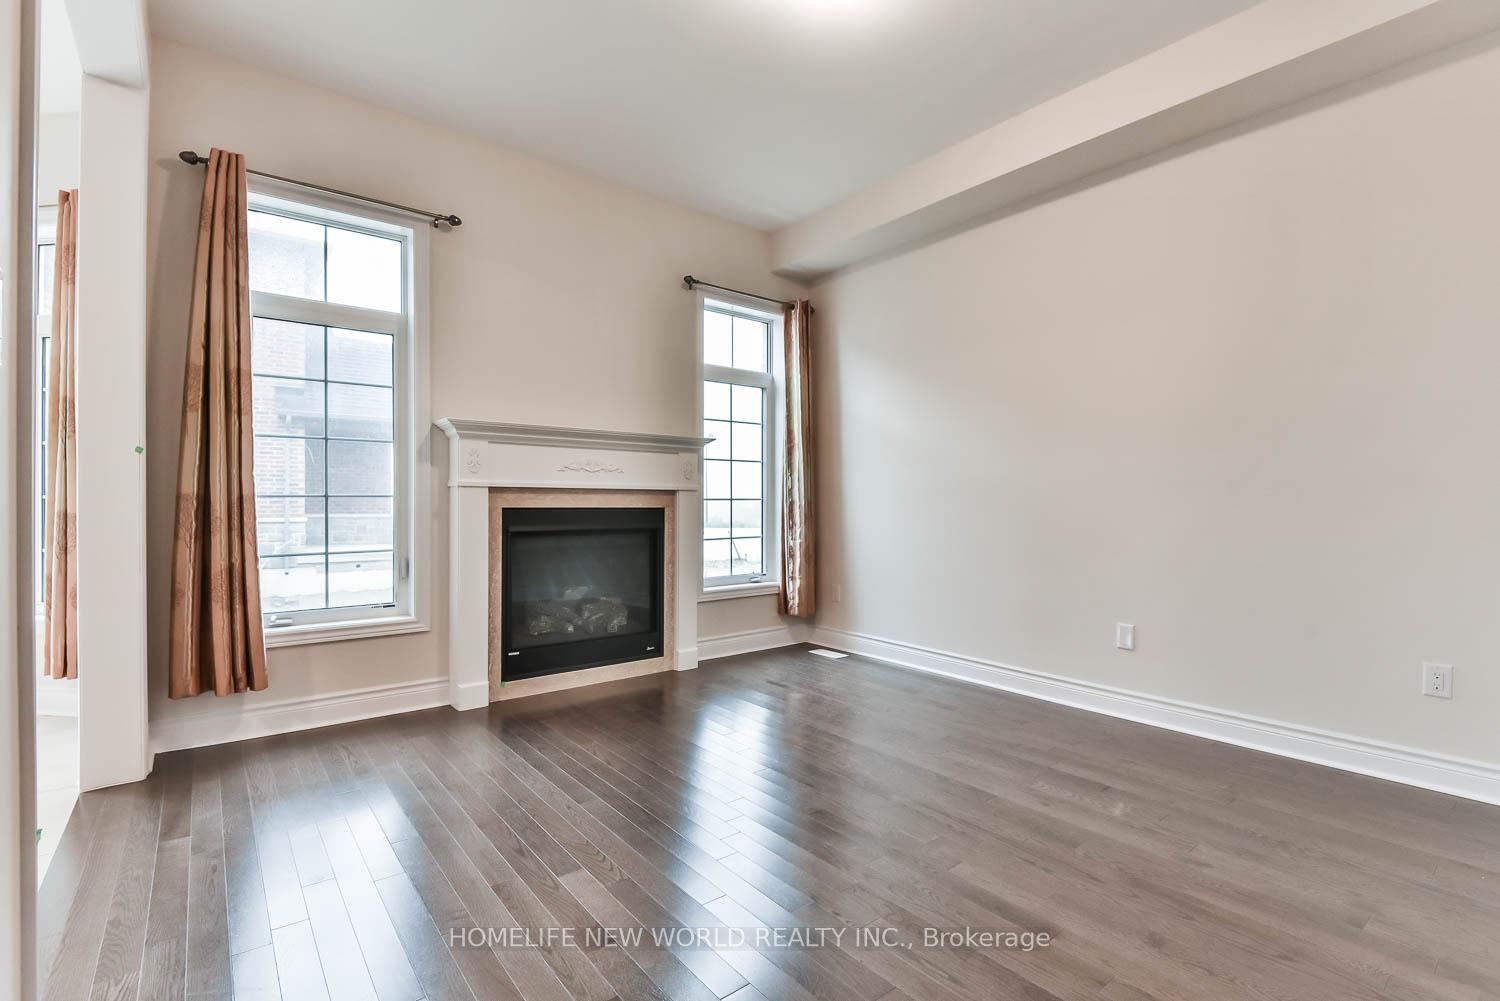 See all 20 photos
4 Bedrooms
3 Bathrooms
2 Garage
2K–2.5K sq.ft
Entire Home
— Unit
Property history
Facts and features
- BasementUnfinished
- Lot size36 × 108 ft
- Lease term12 months
- FurnishedUnfurnished
What stands out
- Hardwood floors
- Fireplace
- Central air
The homeDetached, 2-storey, Age 6–15 years
- Type: Detached
- Style: 2-storey
- Age: 6–15 years
- Living space: 2,000–2,500 sq ft
- Basement: Unfinished
InsideFireplace Yes, Ceramic, Hardwood, Broadloom, Ensuite, main level
- Fireplace: Yes
- Flooring: Ceramic, Hardwood, Broadloom
- Laundry: Ensuite, main level
- Rooms above ground: 8
- Bedrooms: 4
- Bathrooms: 3
- Kitchens: 1
Outside and lotBrick, Asphalt shingle, Poured concrete
Outside
- Exterior: Brick
- Roof: Asphalt shingle
- Foundation: Poured concrete
- Size: 36.09 × 108.27 ft
Parking2 Garage, Attached, Private double
- Spaces: 2 Garage
- Garage: Attached
- Driveway: Private double
Heating, water and powerForced air, gas, Central air, Municipal water
- Heating: Forced air, gas
- Cooling: Central air
- Water: Municipal water
- Sewer: Municipal sewer
- Natural gas: No
- Hydro: No
Rent and termsRent $4,100 a month, Entire property, Unfurnished
- Rent: $4,100 a month
- Space for rent: Entire property
- Furnished: Unfurnished
- Lease: 12 months
- Paid: Monthly
- Deposit: Required
- Credit check: Required
- Employment letter: Required
- Rental application: Required
- References: Required
IncludedS/s fridge, s/s stove, s/s dishwasher, hood, washer & dryer. gdo., Tenant responsible for electricity, gas, hwt rental and water.
- Included: S/s fridge, s/s stove, s/s dishwasher, hood, washer & dryer. gdo.
- Not included: Tenant responsible for electricity, gas, hwt rental and water.
Listing detailsW12354509, Rented, Aug 20, 2025
- MLS® number: W12354509
- Status: Rented
- Listed on: Aug 20, 2025
- Days on market: 9
- Updated: Aug 29, 2025
- Possession: 2025-10-01 / 30-59 days
- Occupied by: Tenant
- Listing brokerage: HOMELIFE NEW WORLD REALTY INC.
About this home
92 Morningside Drive, Halton Hills (Georgetown), ON L7G 0M1
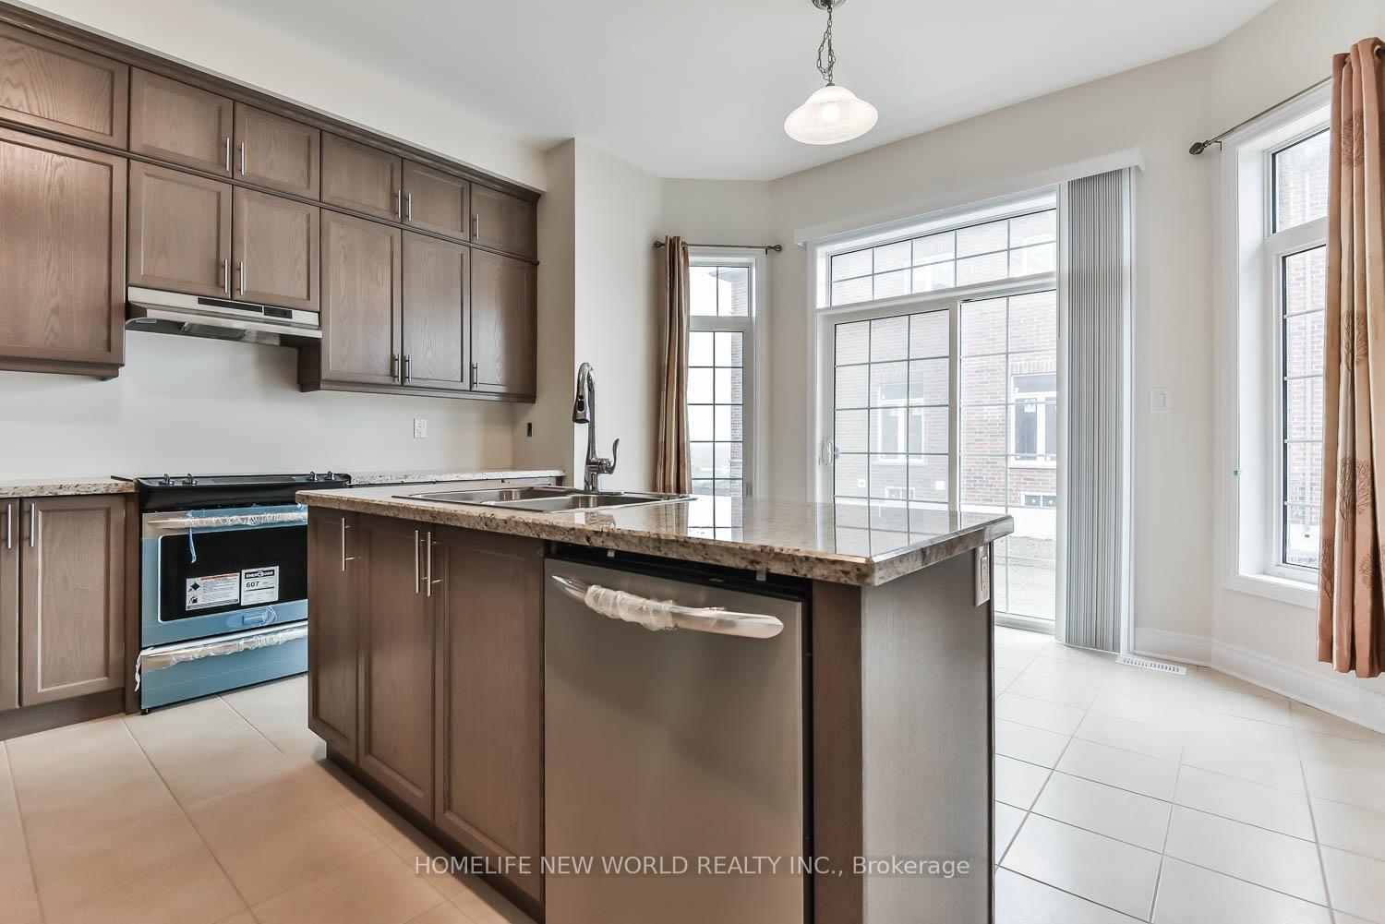
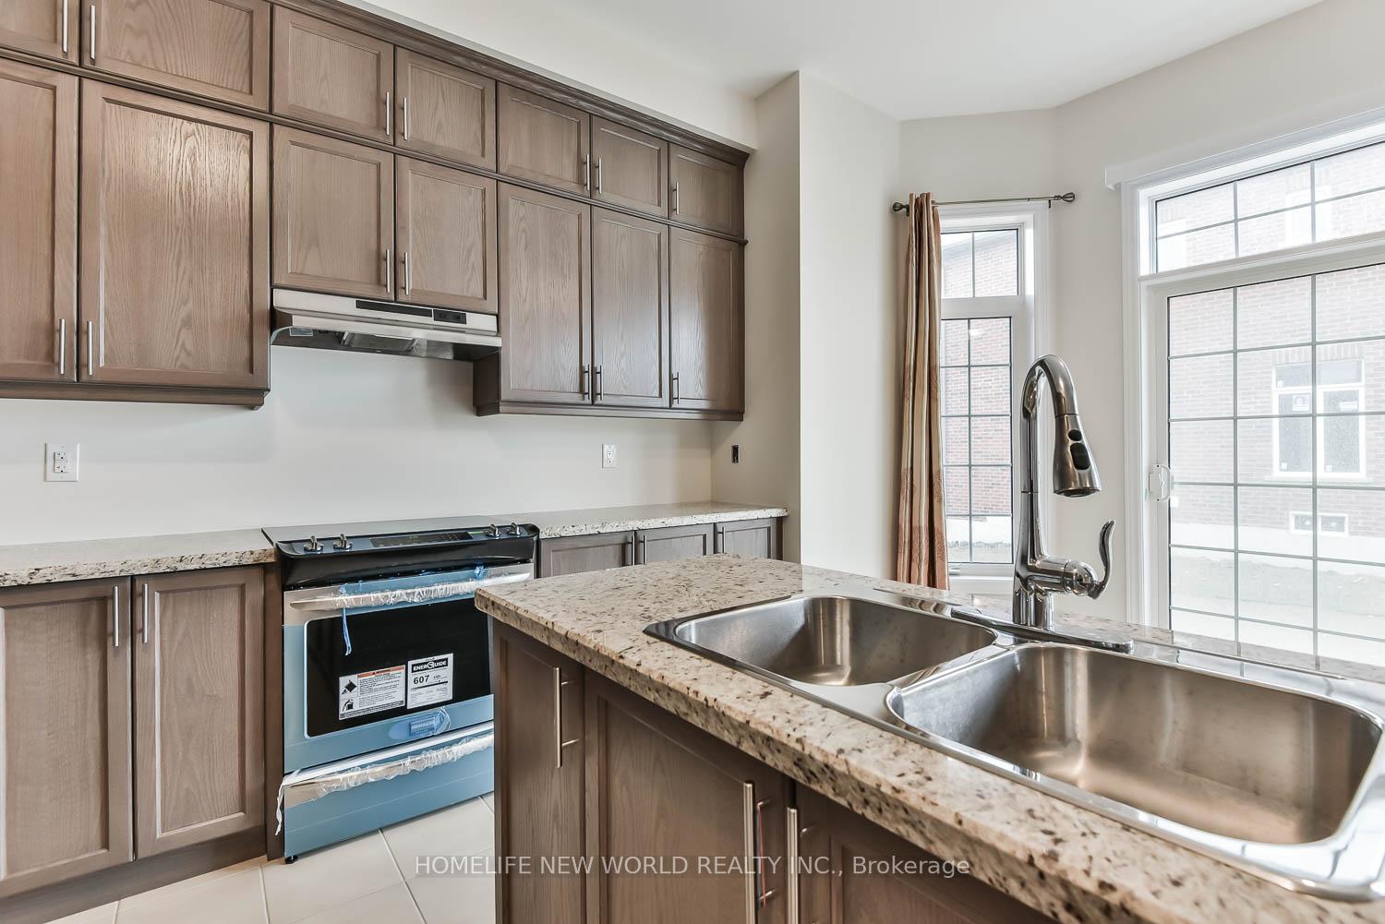
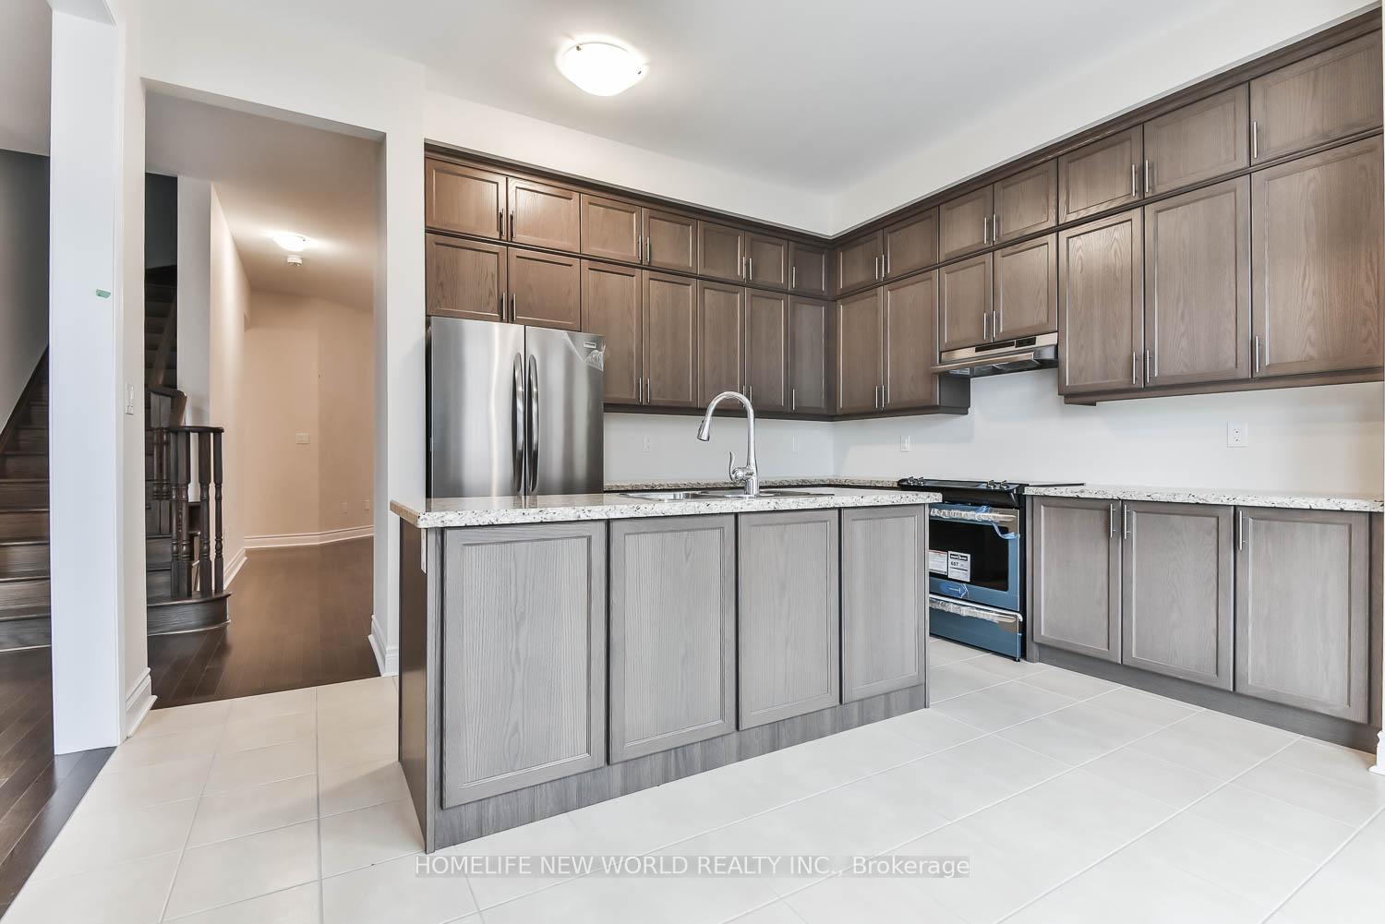
Spacious 4 Bedrooms. Big Windows With Lots Of Natural Light. Hardwood Floors On Main Level. Wood Staircase. 10' Ceiling On Main, 8' On 2nd Floor. Kitchen Island, Granite Counter Top, Luxurious Cabinetry In Kitchen, Prim Bedrm With Spa Like En-Suite, 2nd Bdrm W/Semi Ensuite. Less Than 10 Mins Walk To Grocery, Banks, Restaurants, Coffee Shops, & More. Close To Toronto Premium Outlets, Hwy 401, Halton Go. Entire property! ***Available for Oct 1st occupancy
Read more
Ask about this home
A HOMEH agent will answer your questions about this home.
Ask a question
Around this home
Mountainview rd S/10 Sideroad
Errands
Parks
Schools
Daily convenience, out of 100, from the distances below
ParkJubilee Woodlot · 2 within 1 km6 min walk339 m
GroceryNeighbours9 min walk572 m
SchoolSt. Catherine of Alexandria Catholic Elementary School6 min walk390 m
PharmacyShoppers Drug Mart11 min walk701 m
Cafés & foodMumbai Frankie · 9 within 1 km8 min walk495 m
Gym & rec centrePower Yoga Canada8 min walk517 m
WalkDriveStraight-line distance, open map data
Grocery0.6 km
Park0.3 km
Coffee0.6 km
Dining0.5 km
Gym0.5 km
Schools nearby
School rating, out of 10.
St. Catherine of Alexandria Catholic Elementary Schoolelementary · Catholic · 0.4 km
7.3/10Good
Ethel Gardiner Public Schoolelementary · Public · 1.2 km
7.3/10Good
Every Child?s Montessori Enrichment Schoolelementary · Private · 1.2 km
—
Contact agent
Helpful calculators
Rent vs buy
Affordability
Mortgage
Down payment
Stress test
CMHC insurance
Your HOMEH agent

NimaHOMEH agent · Halton Hills
"I would see it this week."
Ask Nima