

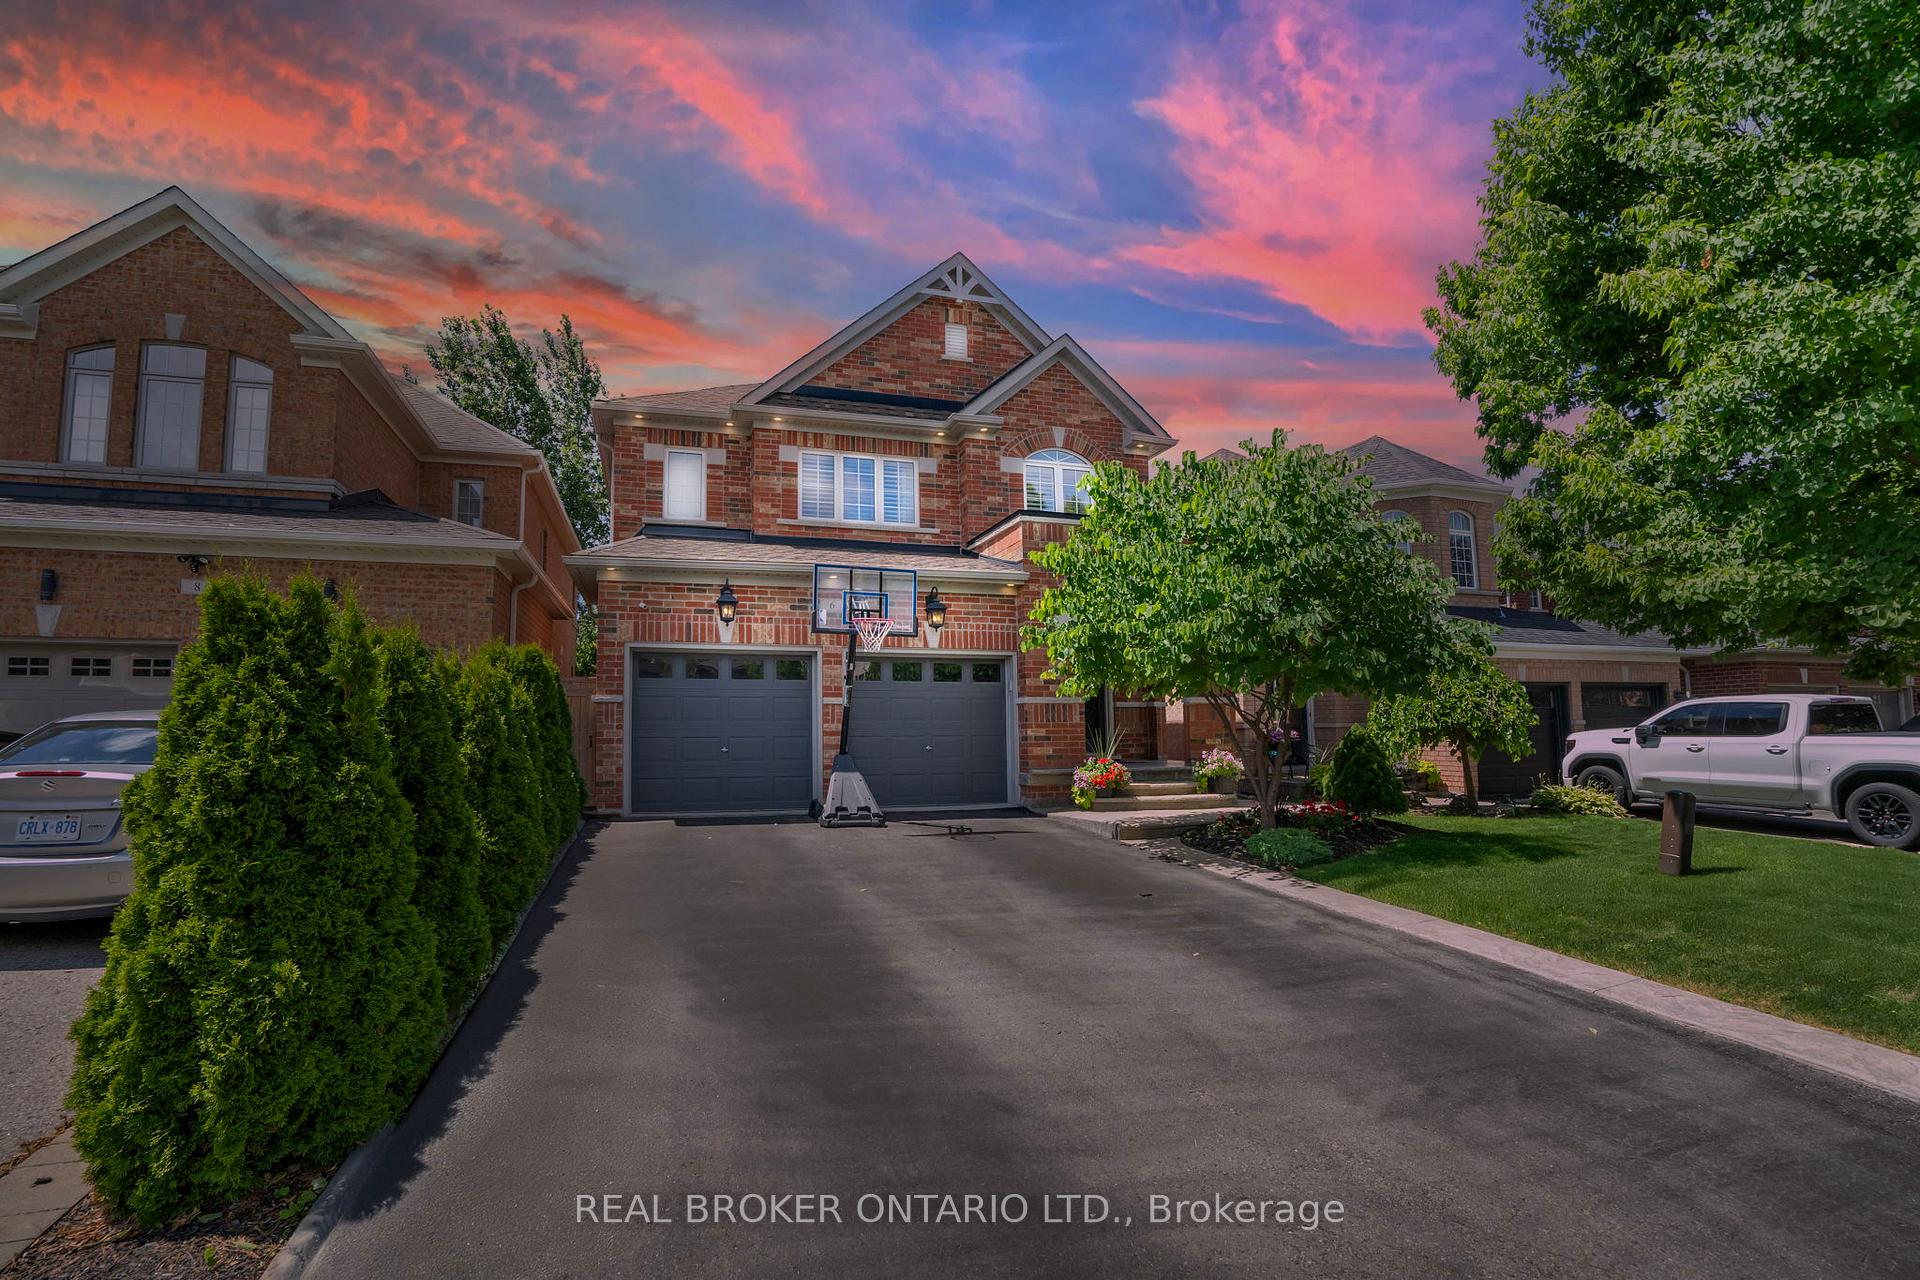
6 Silver Pond Drive
6 Silver Pond Drive
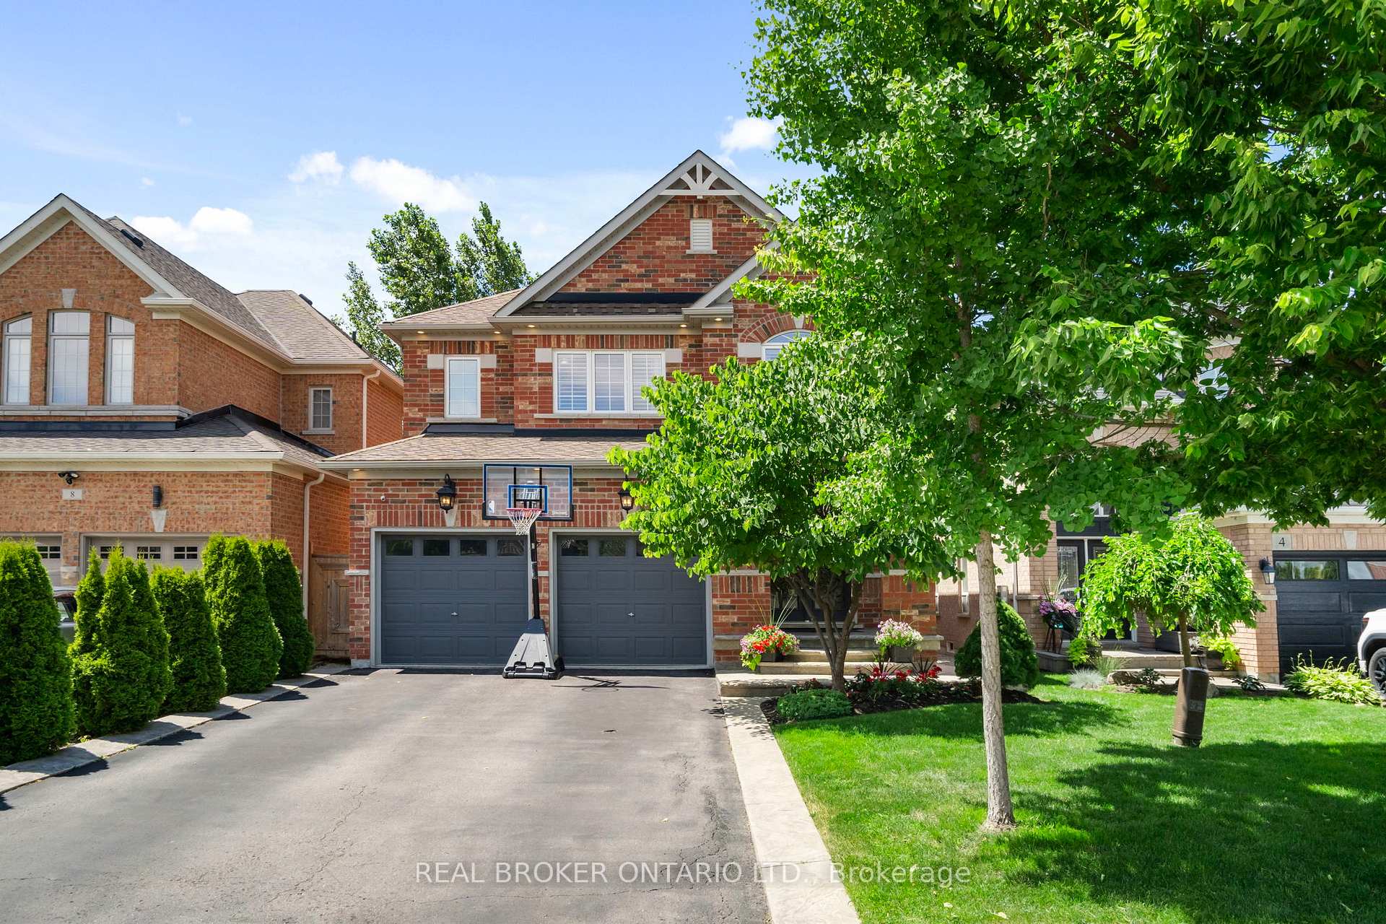
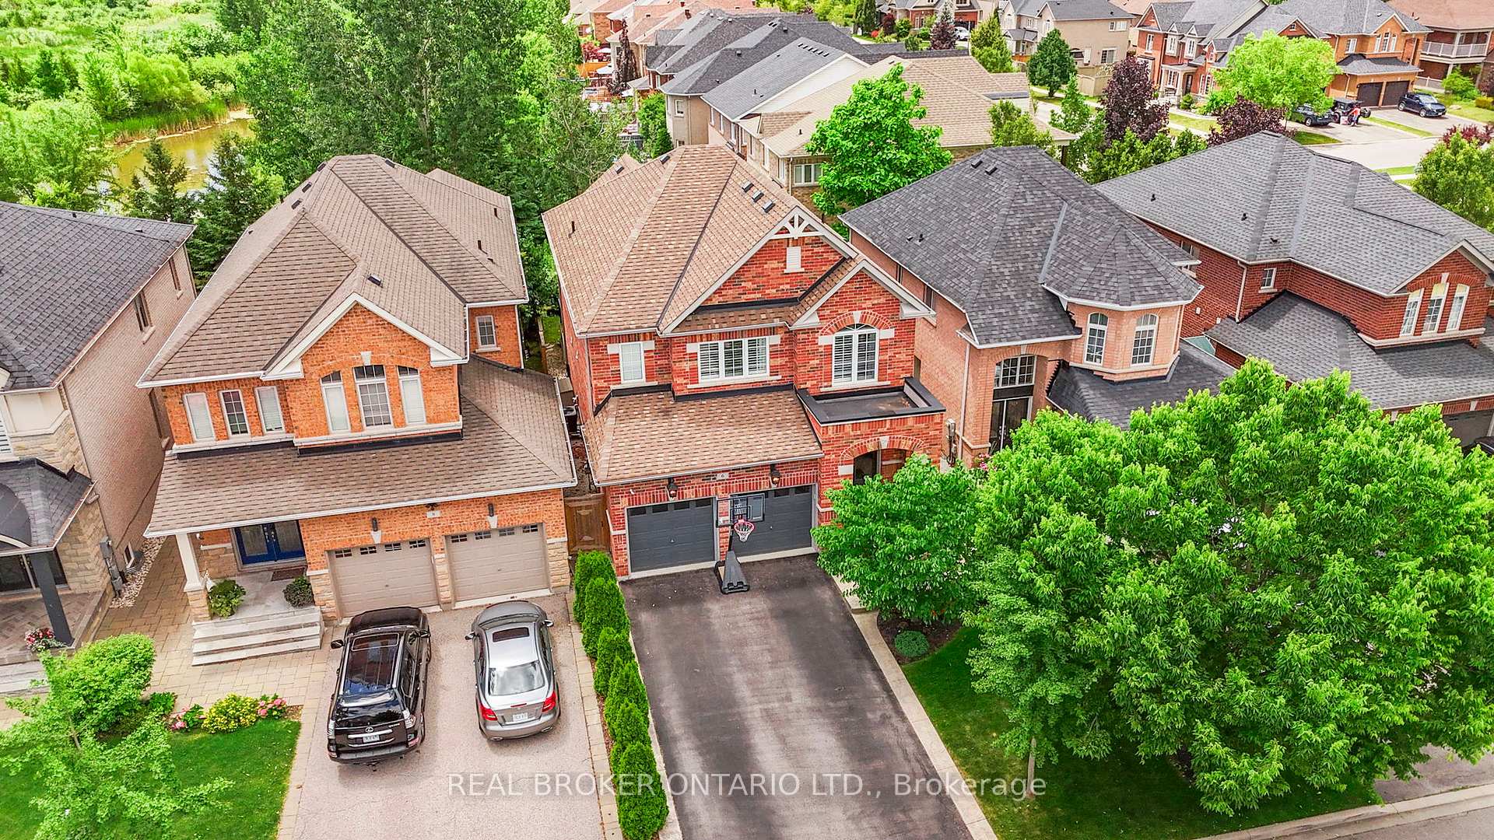
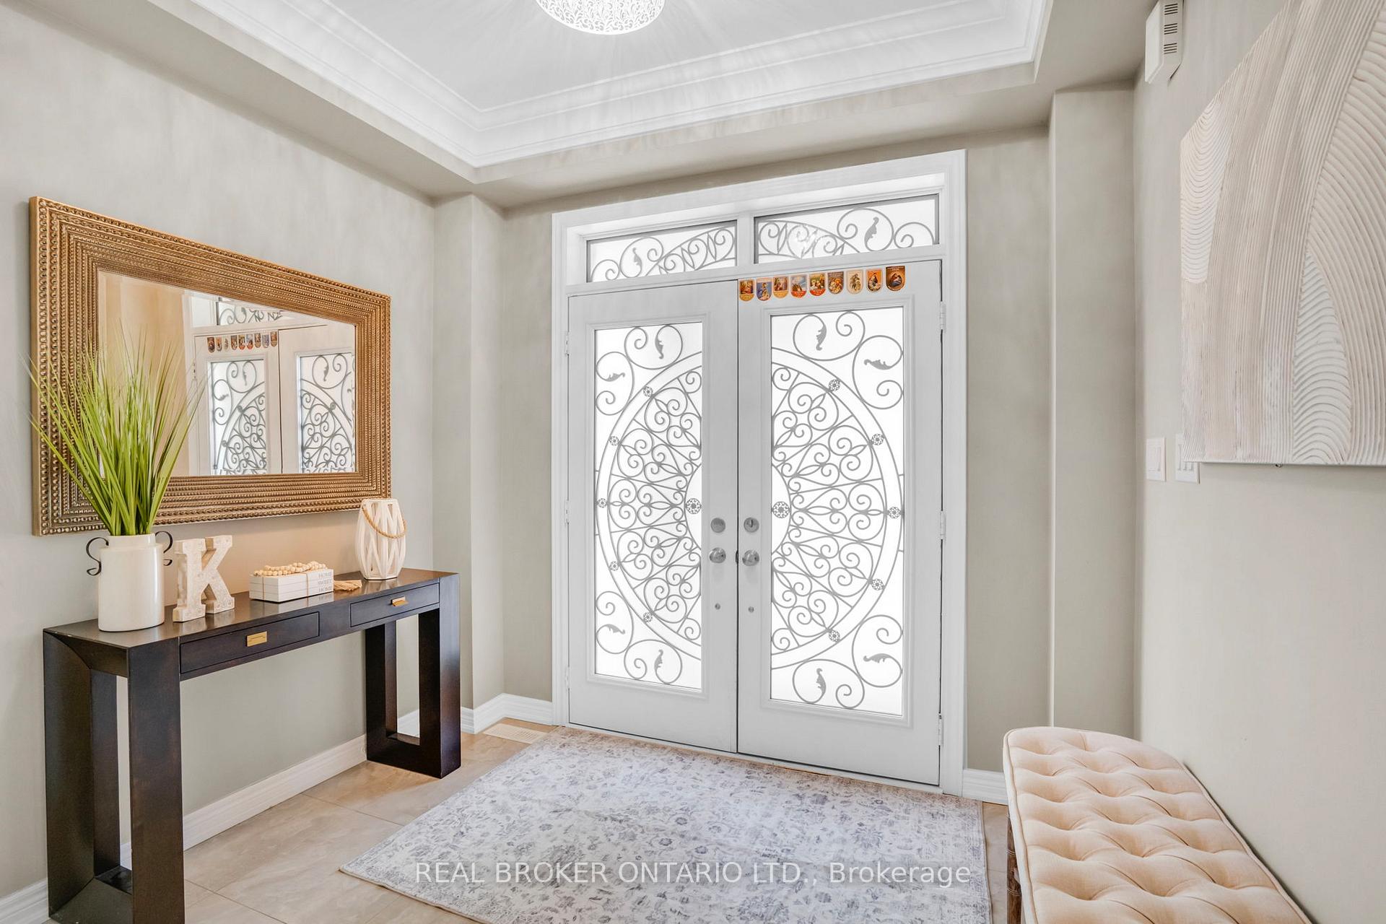
 See all 50 photos
Property history
Facts and features
- BasementFinished
- Water, sewerMunicipal
- HeatingForced air
- CoolingCentral air
- Second kitchen
- Hardwood floors
- Fireplace
- Central air
The homeDetached, 2-storey, 2,500–3,000 sq ft
- Type: Detached
- Style: 2-storey
- Living space: 2,500–3,000 sq ft
- Basement: Finished
InsideFireplace Yes, Hardwood, Main level
- Fireplace: Yes
- Flooring: Hardwood
- Laundry: Main level
- Features: Auto garage door remote, central vacuum, water softener
- Rooms above ground: 8
- Rooms in the basement: 4
- Bedrooms: 4
- Bathrooms: 4
- Kitchens: 2
- Family room: Yes
Outside and lotBrick, Asphalt shingle, Poured concrete
- Exterior: Brick
- Roof: Asphalt shingle
- Foundation: Poured concrete
- Features: Deck, landscaped, porch
- Other structures: Gazebo, shed
- Size: 36.04 × 106.78 ft
Parking2 Garage, Attached
- Spaces: 2 Garage
- Garage: Attached
Heating, water and powerForced air, gas, Central air, Municipal water
- Heating: Forced air, gas
- Cooling: Central air
- Water: Municipal water
- Sewer: Municipal sewer
Costs and taxesTaxes $6,449 a year, HST included in the price, Hot water heater
- Taxes, 2024: $6,449 a year
- HST: HST included in the price
- Rental items: Hot water heater
- Under contract: Hot water heater
Included in the saleSs fridge, ss gas cooktop, ss dishwasher, ss built in oven, range hood, washer, dryer, central vacuum, water softener, gazebo, shed, all tv wall mounts, all existing light fixtures, all existing window coverings, garage door opener and remotes, tv wall mounts, fridge in garage, shelving in garage, shelving in cold room, freezer in cold room, ss fridge, ss gas cooktop, ss dishwasher, ss built in oven, ss built in microwave, range hood, Basketball net on driveway
- Included: Ss fridge, ss gas cooktop, ss dishwasher, ss built in oven, range hood, washer, dryer, central vacuum, water softener, gazebo, shed, all tv wall mounts, all existing light fixtures, all existing window coverings, garage door opener and remotes, tv wall mounts, fridge in garage, shelving in garage, shelving in cold room, freezer in cold room, ss fridge, ss gas cooktop, ss dishwasher, ss built in oven, ss built in microwave, range hood
- Not included: Basketball net on driveway
Listing detailsW12518666, Sold, Nov 6, 2025
- MLS® number: W12518666
- Status: Sold
- Listed on: Nov 6, 2025
- Days on market: 26
- Updated: Dec 2, 2025
- Possession: Flexible
- Occupied by: Owner
- Listing brokerage: REAL BROKER ONTARIO LTD.
About this home
6 Silver Pond Drive, Halton Hills (Georgetown), ON L7G 6L9
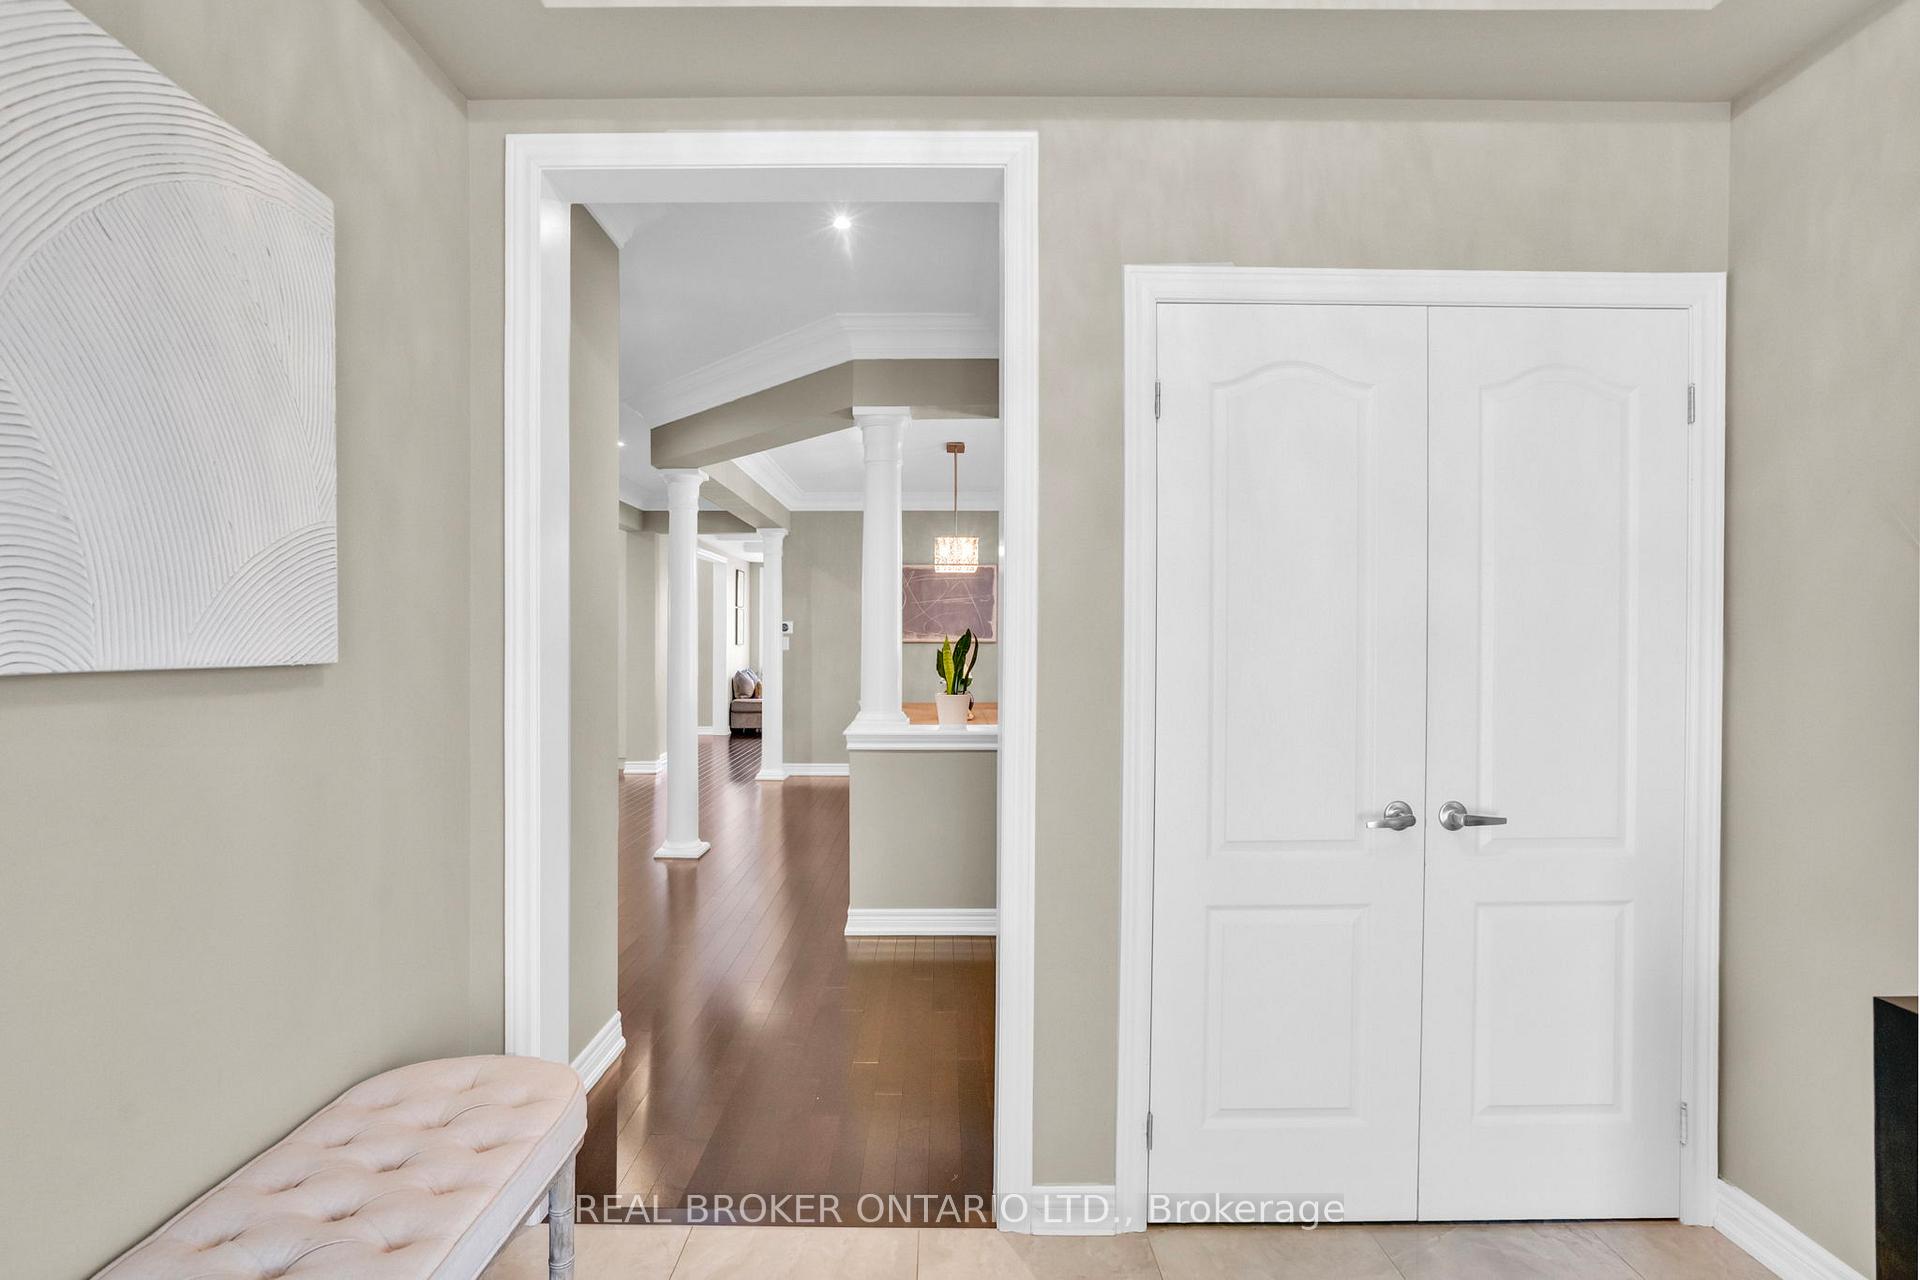
Welcome to this stunning Hampshire Model 4-bedroom home, nestled in a highly sought-after, family-friendly neighborhood. Offering exceptional curb appeal with exterior pot lights, patterned concrete, and a double-wide driveway accommodating up to 4 vehicles, this home truly has it all. Inside, you will find an inviting layout with smooth ceilings and rich hardwood flooring throughout. The main floor boasts elegant pot lights in the hallway, kitchen, and living room, where a coffered ceiling and cozy gas fireplace create the perfect space to relax. The gourmet kitchen features stainless steel appliances, granite countertops, and a bright breakfast area with sliding doors leading to a beautifully landscaped backyard complete with a composite deck, gazebo, shed, and a convenient gas line for your BBQ. Upstairs, you will discover four spacious bedrooms, including a luxurious primary suite with custom closet cabinetry and a fully renovated ensuite (2023) featuring heated floors. California shutters adorn the windows, adding both style and privacy. The finished basement extends the living space with engineered hardwood flooring, pot lights, and a stunning second kitchen that is perfect for entertaining. Additional features include central vacuum with a convenient vac pan in the kitchen and water softener(2025). This is a home designed for comfort, style, and family living - offering the perfect blend of elegance and functionality with thoughtful upgrades throughout. From the beautifully finished basement to the backyard oasis, every detail has been crafted for entertaining, relaxing, and making lifelong memories.
Ask about this home
A HOMEH agent will answer your questions about this home.
Around this home
Daily convenience, out of 100, from the distances below
Schools nearby
School rating, out of 10.
Helpful calculators
Your HOMEH agent

"I would see it this week."