

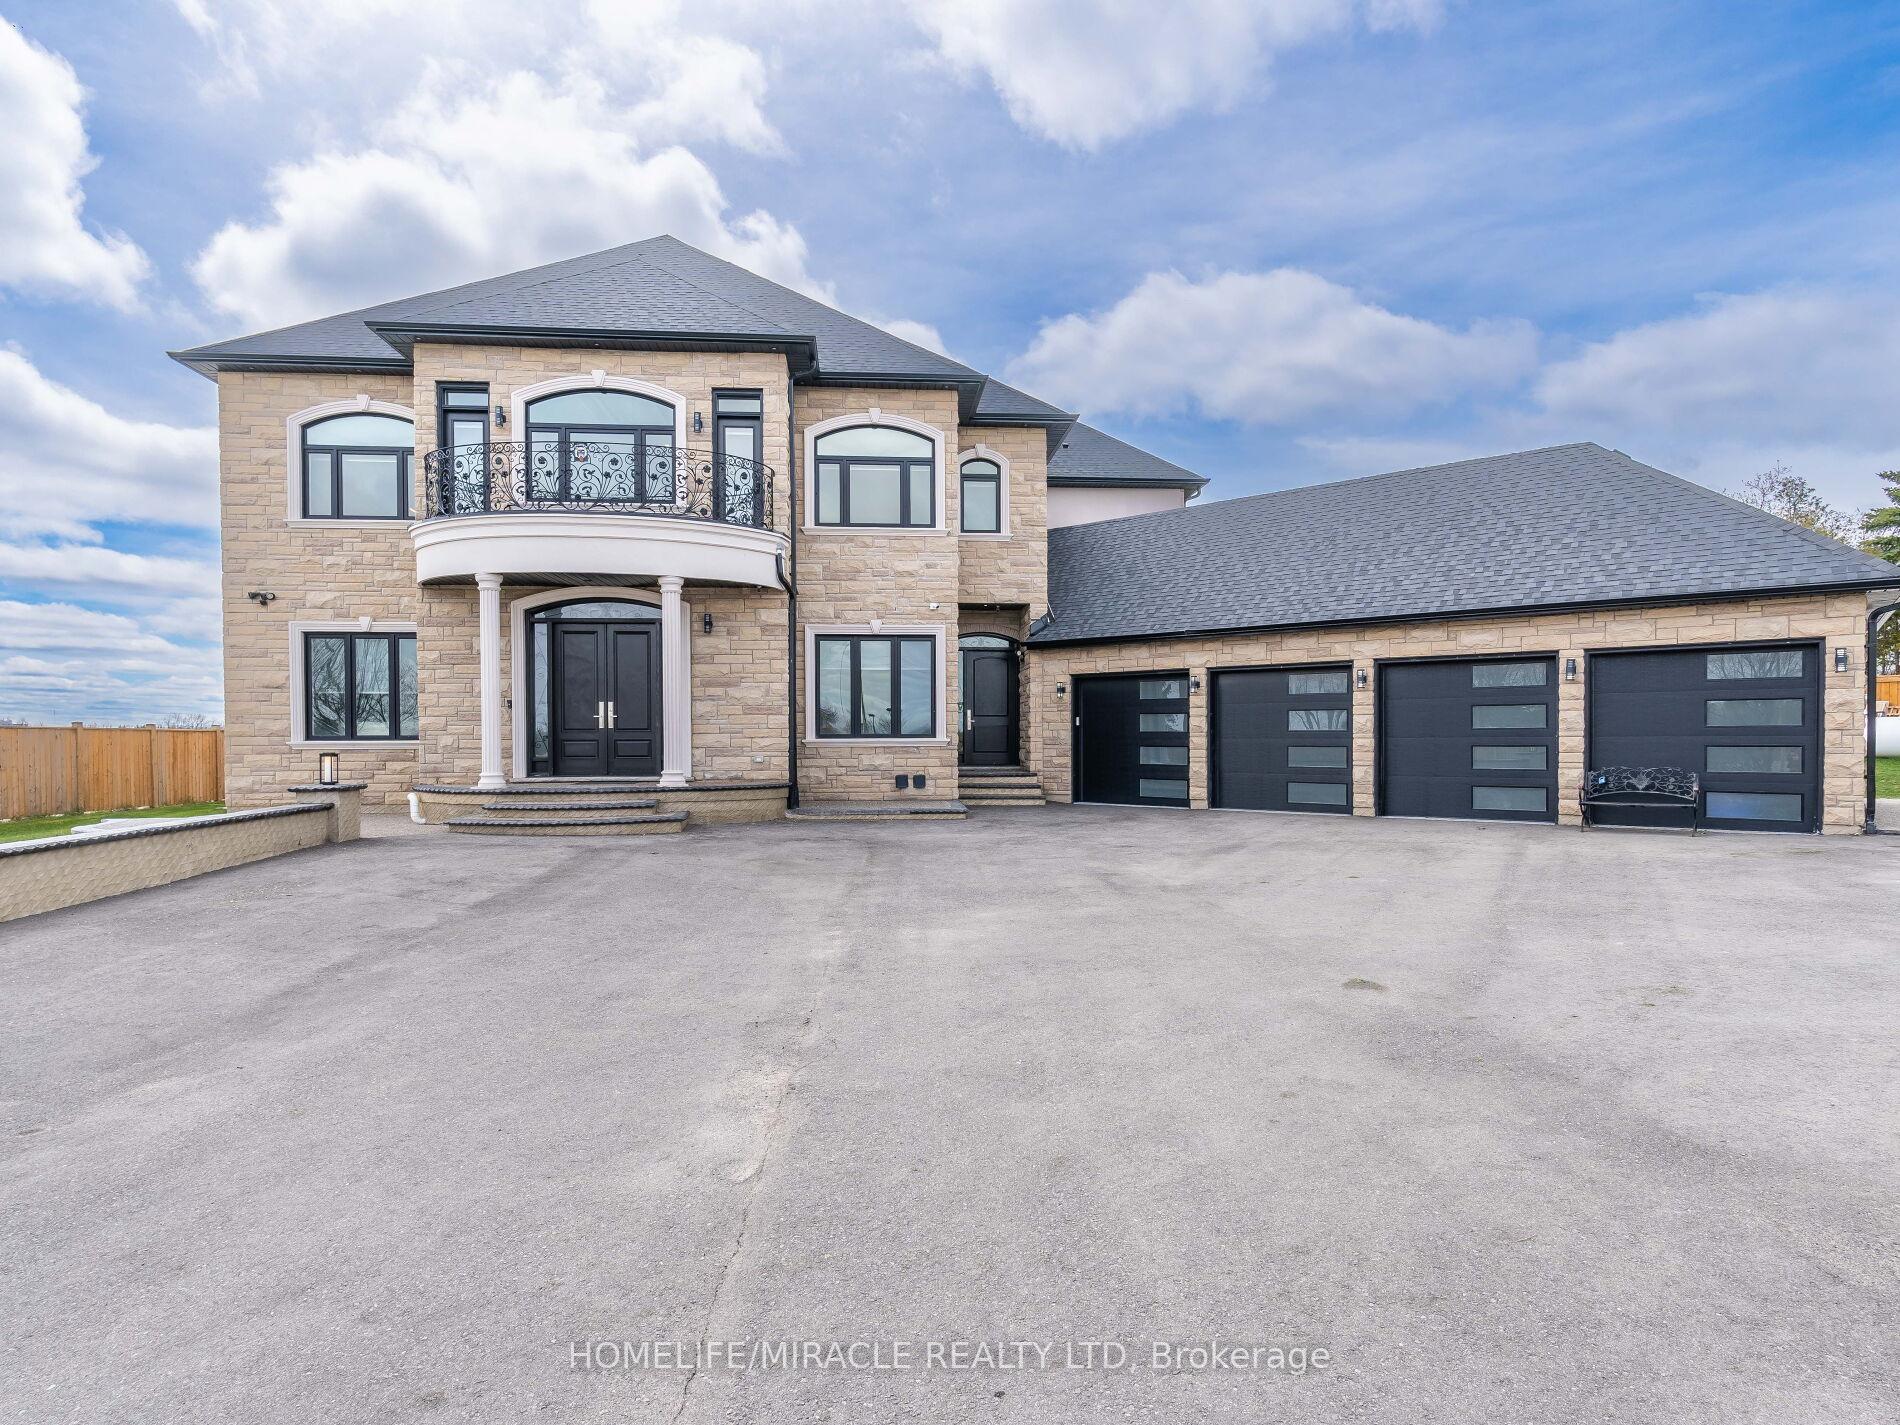
11086 Winston Churchill Boulevard
Detached Sold
1/3811086 Winston Churchill Boulevard
Detached Sold
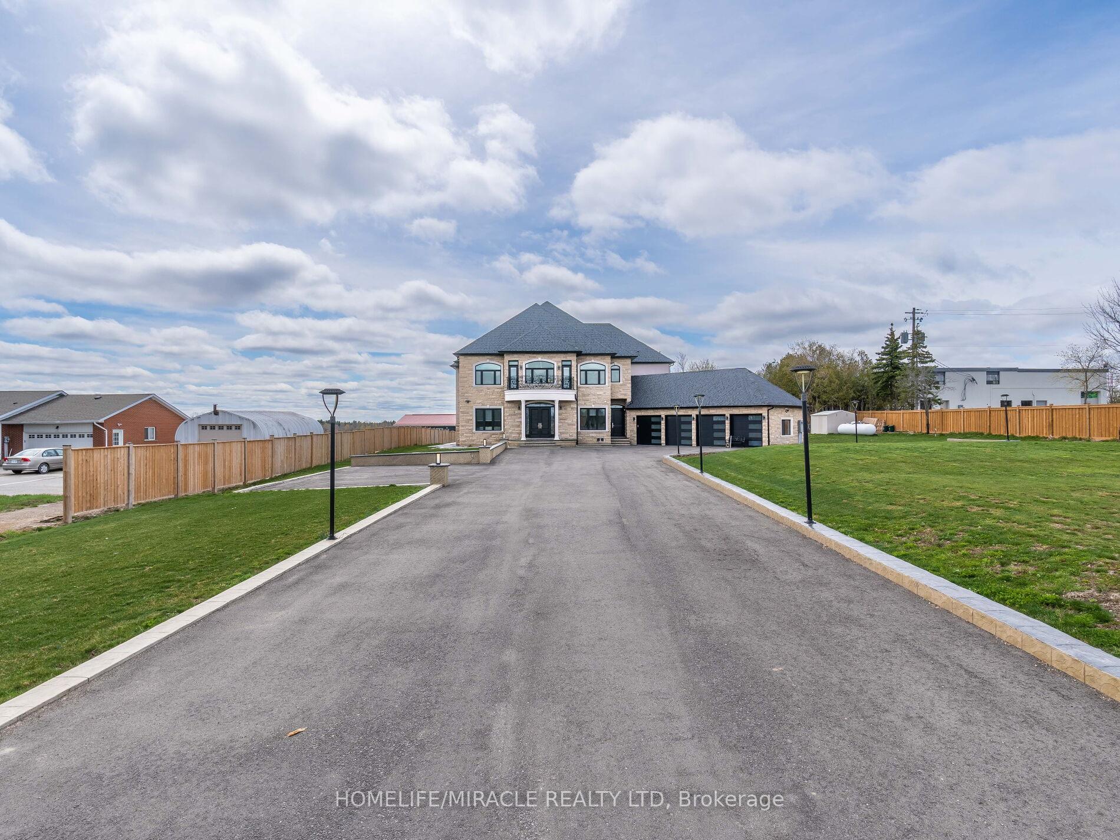
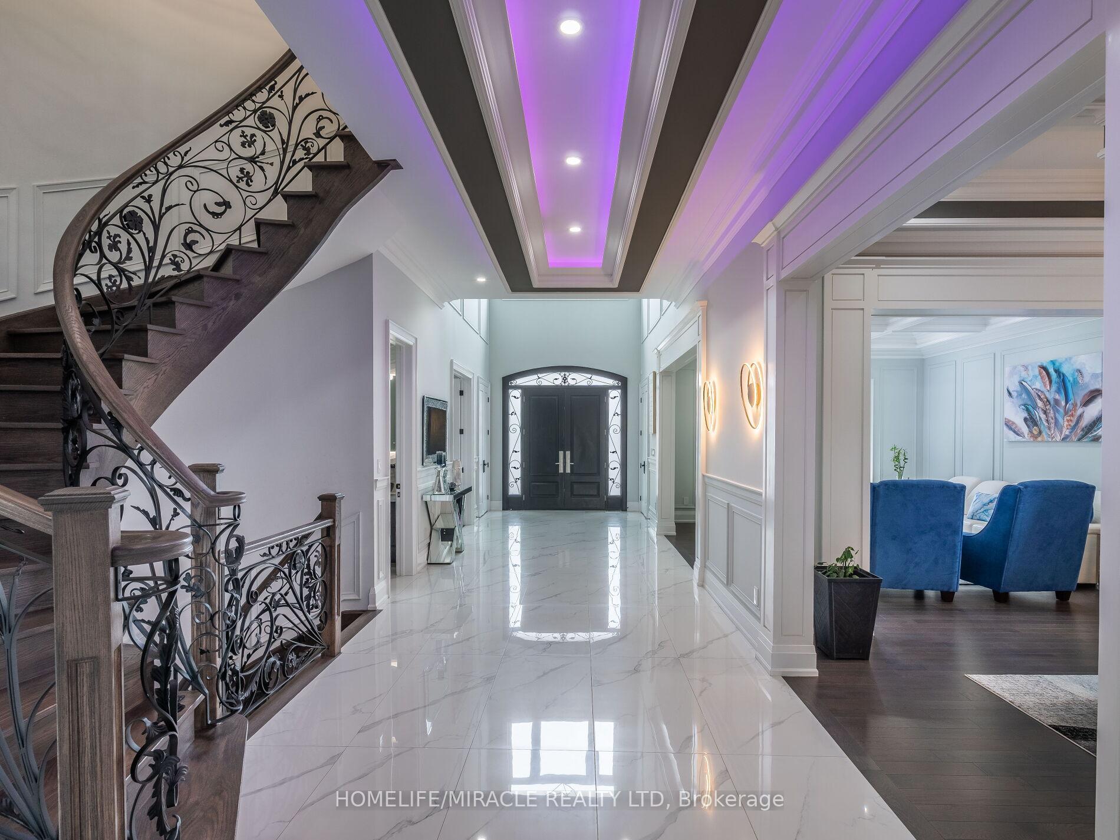
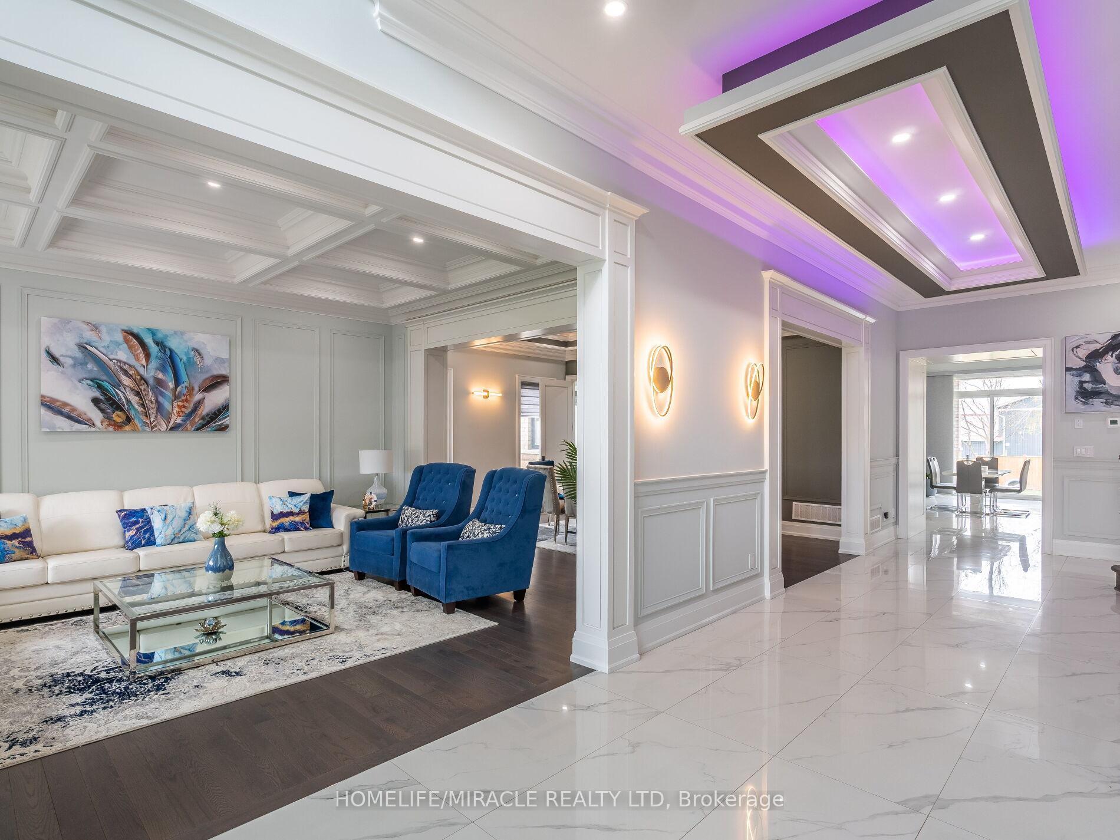
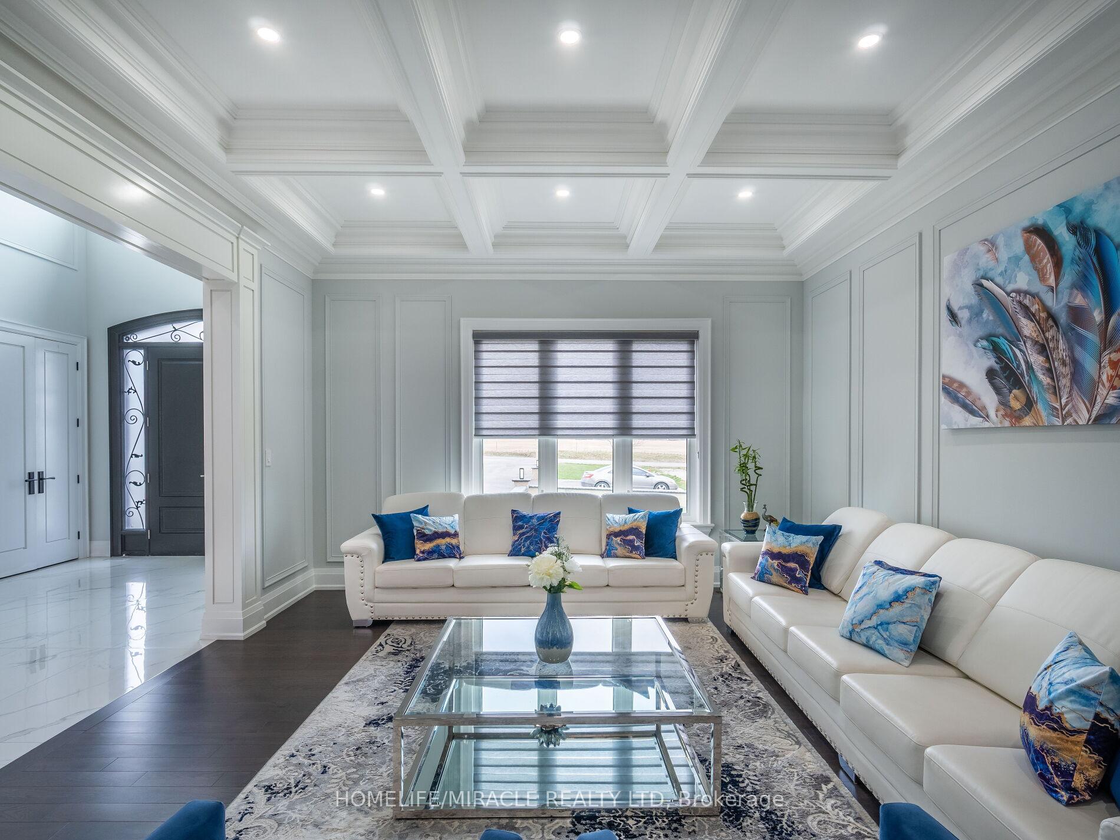 See all 38 photos
6+2 Bedrooms
8 Bathrooms
4 Garage
5K+ sq.ft
150×300 ft
$18,373/yr
Property history
Facts and features
- BasementFinished
- Water, sewerWell, septic
- HeatingForced air
- CoolingCentral air
What stands out
- 3 kitchens
- Separate entrance
- Hardwood floors
- Fireplace
- Central air
The homeDetached, 2-storey, 5,000+ sq ft
- Type: Detached
- Style: 2-storey
- Living space: 5,000+ sq ft
- Basement: Finished, separate entrance
InsideFireplace Yes, Porcelain, Hardwood, Main level
- Fireplace: Yes
- Flooring: Porcelain, Hardwood
- Laundry: Main level
- Features: Auto garage door remote, bar fridge, carpet free, erv/hrv, primary bedroom - main floor, sump pump, water softener
- Rooms above ground: 11
- Rooms in the basement: 4
- Bedrooms: 6 + 2 in the basement
- Bathrooms: 8
- Kitchens: 3
- Family room: Yes
Outside and lotBrick, stone, Asphalt shingle, Concrete
Outside
- Exterior: Brick, stone
- Roof: Asphalt shingle
- Foundation: Concrete
- Features: Patio, paved yard
- Size: 150 × 300 ft
Parking4 Garage, Attached, Available
- Spaces: 4 Garage
- Garage: Attached
- Driveway: Available
Heating, water and powerForced air, gas, Central air, Well
- Heating: Forced air, gas
- Cooling: Central air
- Water: Well
- Sewer: Septic
- Natural gas: No
- Hydro: Available
- Cable: No
- Telephone: Available
Costs and taxesTaxes $18,373 a year, HST included in the price, Water heater
- Taxes, 2025: $18,373 a year
- HST: HST included in the price
- Rental items: Water heater
Included in the sale3 fridge 3 stove 2 washer 2 dryer 2 furance 2 ac ,bar cooler,water softner,all electric futures
- Included: 3 fridge 3 stove 2 washer 2 dryer 2 furance 2 ac ,bar cooler,water softner,all electric futures
NearbyElectric car charger, fenced yard, school bus route
- Close to: Electric car charger, fenced yard, school bus route
Listing detailsW12483329, Sold, Oct 27, 2025
- MLS® number: W12483329
- Status: Sold
- Listed on: Oct 27, 2025
- Days on market: 42
- Updated: Dec 8, 2025
- Possession: Flexible
- Occupied by: Owner+tenant
- Listing brokerage: HOMELIFE/MIRACLE REALTY LTD
About this home
11086 Winston Churchill Boulevard, Halton Hills (Georgetown), ON L7G 4S7
Auto Garage Door RemoteBar FridgeCarpet FreeERV/HRVPrimary Bedroom - Main FloorSump Pump
WELCOME TO GORGEOUS CUSTOM BUILT HOUSE MORE THAN 10000 SQ FT FOR LUXURY LIVING SPACE WITH 8BEDROOM & 8 WASHROOM + DEN 11FT CEILING ON MAIN FLOOR 10 FT CEILING ON 2ND FLOOR,FAMILY ROOM &FOYER OPEN TO ABOVE DREAM KITCHEN W/LARGE WATERFALL CENTRAL ISLAND BUILT IN FRIDGE,OVEN,MICROWAVE,GAS STOVE.SPICY KITCHEN WITH LARGE WINDOW,DEN/LIBRARY,BEDROOM ON MAIN FLOOR WITH5 PC ENSUITE,PERFECT FOR PARENTS.FINISHED WALKOUT BSMT FOR GYM &WET BAR ALSO MAKE LEGAL BASMENTAPARTMENT WITH SEPARATE ENTRANCE FOR NANNY OR IN LAWS SUIT
Read more
Ask about this home
A HOMEH agent will answer your questions about this home.
Ask a question
Thinking of selling your home?See what your home is worth today.
Around this home
Mayfiled Rd / Winston Churchill
Schools nearby
School rating, out of 10.
George Kennedy Public Schoolelementary · Public · 2.7 km
—
St. Francis of Assisi Catholic Elementary Schoolelementary · Catholic · 2.7 km
6.5/10Good
Contact agent
Helpful calculators
Mortgage
Affordability
Closing costs
Land transfer tax
Property tax
Down payment
CMHC insurance
Stress test
Cashback Rebate
Your HOMEH agent

KimHOMEH agent · Halton Hills
"I would see it this week."
Ask Kim