

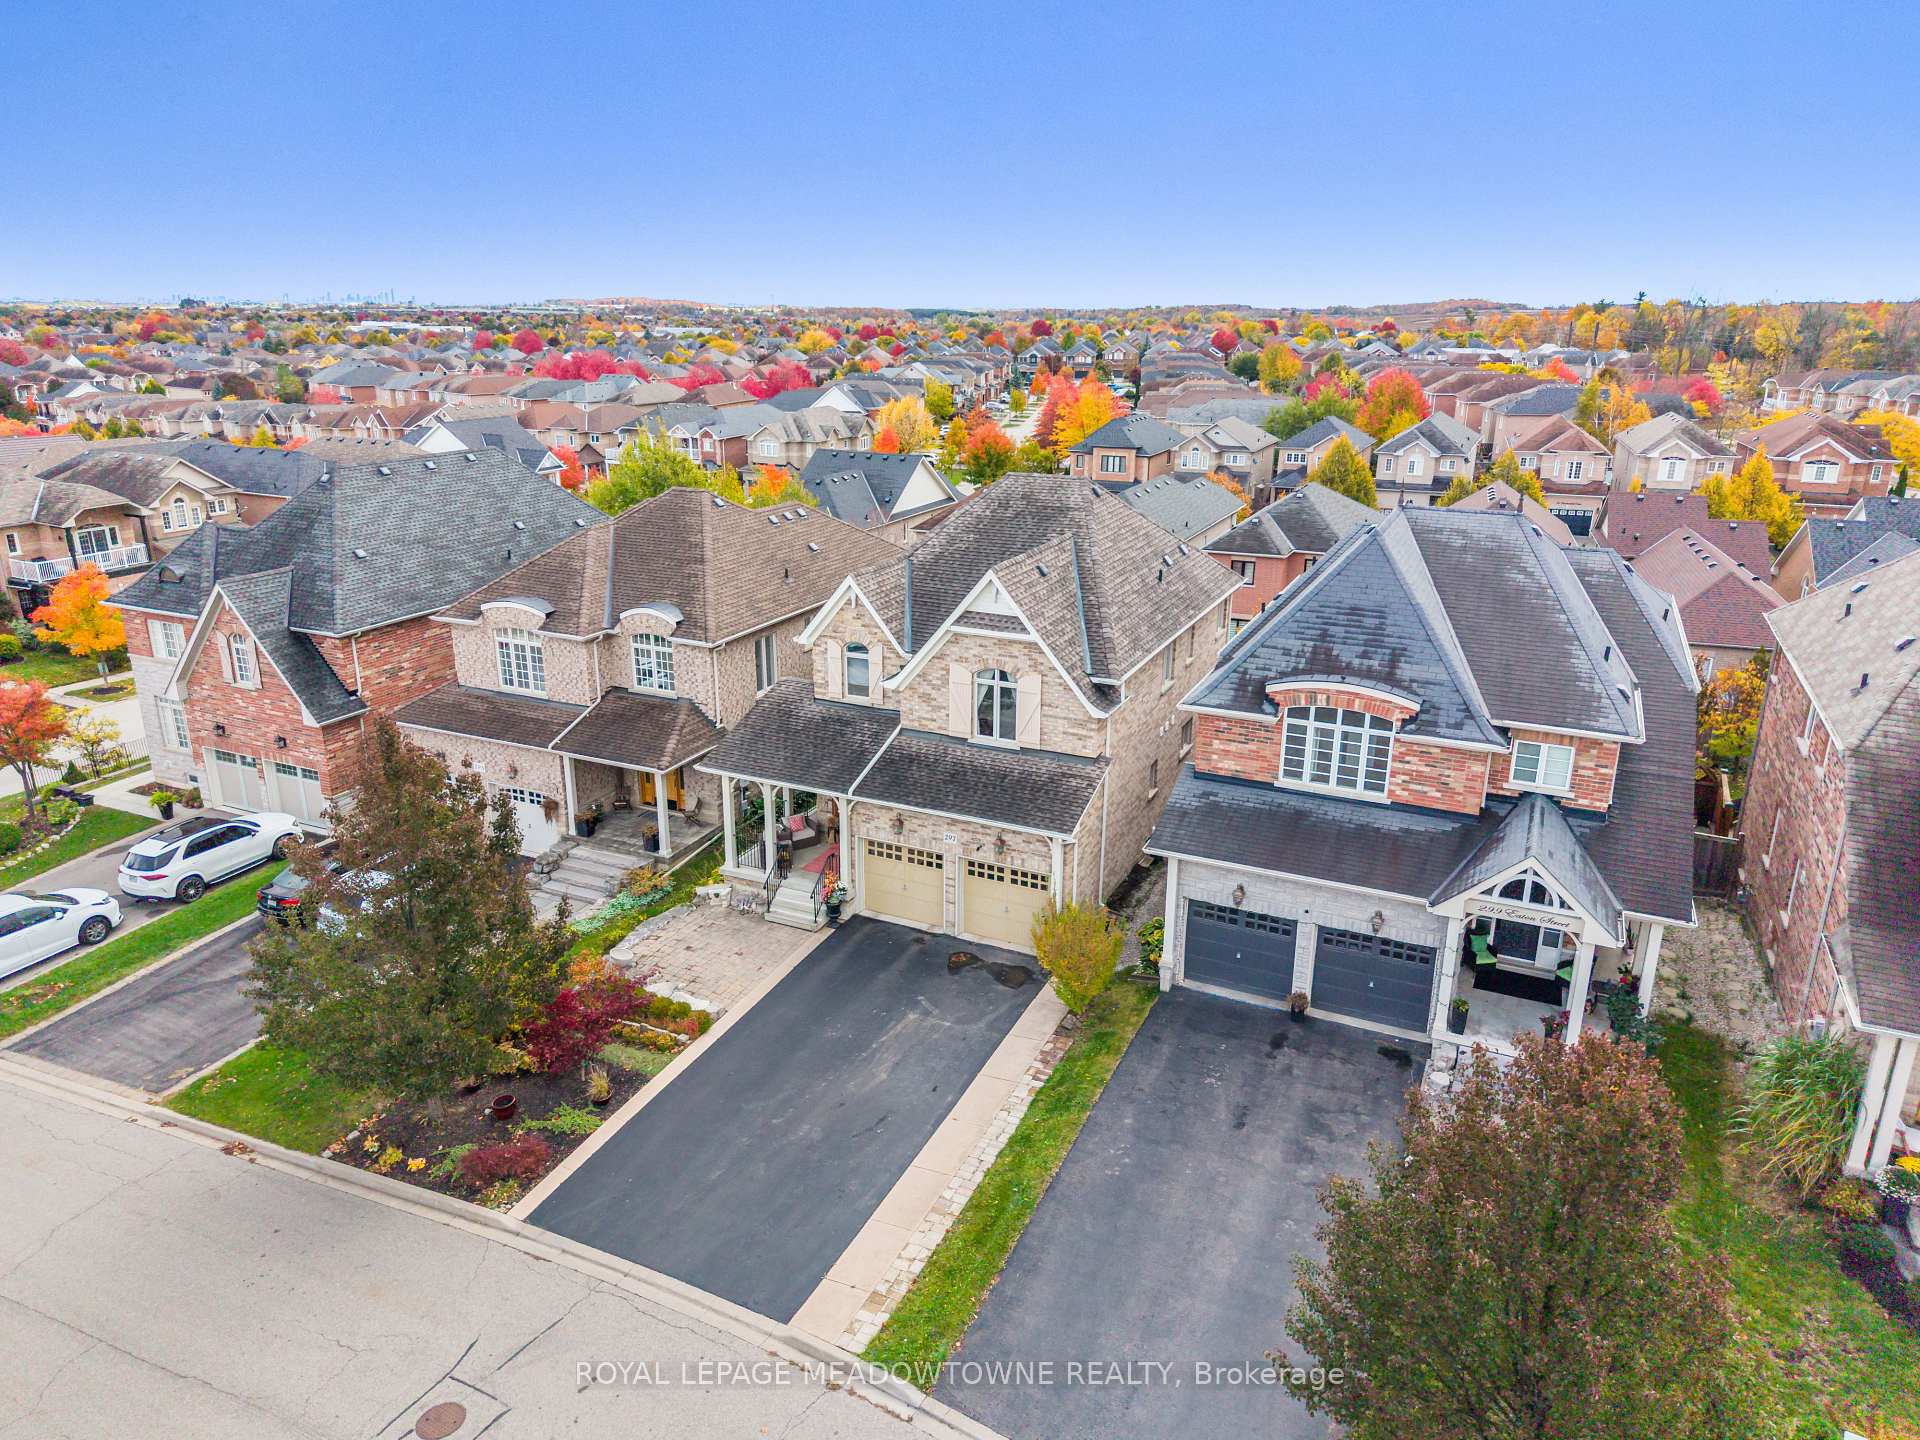
297 Eaton Street
297 Eaton Street
 See all 50 photos
Property history
- $1,649,999TerminatedList: 2025-10-24|End: 2025-12-08|45 daysW12480391
Facts and features
- BasementWalk-out
- Price per sq ft~$600
- Water, sewerMunicipal
- HeatingForced air
- Second kitchen
- Hardwood floors
- Fireplace
- Central air
The homeDetached, 2-storey, 2,500–3,000 sq ft
- Type: Detached
- Style: 2-storey
- Living space: 2,500–3,000 sq ft
- Basement: Finished with walk-out
InsideFireplace Yes, natural gas, Hardwood, Tile, Upper level
- Fireplace: Yes, natural gas
- Flooring: Hardwood, Tile
- Laundry: Upper level
- Features: Central vacuum, in-law capability
- Rooms above ground: 9
- Rooms in the basement: 3
- Bedrooms: 4 + 1 in the basement
- Bathrooms: 5
- Kitchens: 2
- Family room: Yes
Outside and lotBrick, Asphalt shingle, Poured concrete
- Exterior: Brick
- Roof: Asphalt shingle
- Foundation: Poured concrete
- Size: 40.09 × 111.88 ft
- Zoning: Residential
Parking2 Garage, Built-in, Private
- Spaces: 2 Garage
- Garage: Built-in
- Driveway: Private
Heating, water and powerForced air, gas, Central air, Municipal water
- Heating: Forced air, gas
- Cooling: Central air
- Water: Municipal water
- Sewer: Municipal sewer
Costs and taxesTaxes $8,284 a year, HST No HST, Hot water heater
- Taxes, 2025: $8,284 a year
- HST: No HST
- Rental items: Hot water heater
- Under contract: Hot water heater
Included in the saleFridge x2, dishwasher x2, stove w/range hood, gas cooktop w/range hood, clothes washer, dryer, window coverings, water softener, central vac w/attachments, ev charger, garage door opener, Wifi access points, all outside cameras, 2 light fixtures in primary, 1 light fixture in guest bedroom
- Included: Fridge x2, dishwasher x2, stove w/range hood, gas cooktop w/range hood, clothes washer, dryer, window coverings, water softener, central vac w/attachments, ev charger, garage door opener
- Not included: Wifi access points, all outside cameras, 2 light fixtures in primary, 1 light fixture in guest bedroom
NearbyCul de sac/dead end, fenced yard, school, golf, rec./commun.centre, park
- Close to: Cul de sac/dead end, fenced yard, school, golf, rec./commun.centre, park
Listing detailsW12480391, Terminated, Oct 24, 2025
- MLS® number: W12480391
- Status: Terminated
- Listed on: Oct 24, 2025
- Days on market: 45
- Updated: Dec 8, 2025
- Possession: 60-89 days
- Occupied by: Owner
- Listing brokerage: ROYAL LEPAGE MEADOWTOWNE REALTY
About this home
297 Eaton Street, Halton Hills (Georgetown), ON L7G 6N7
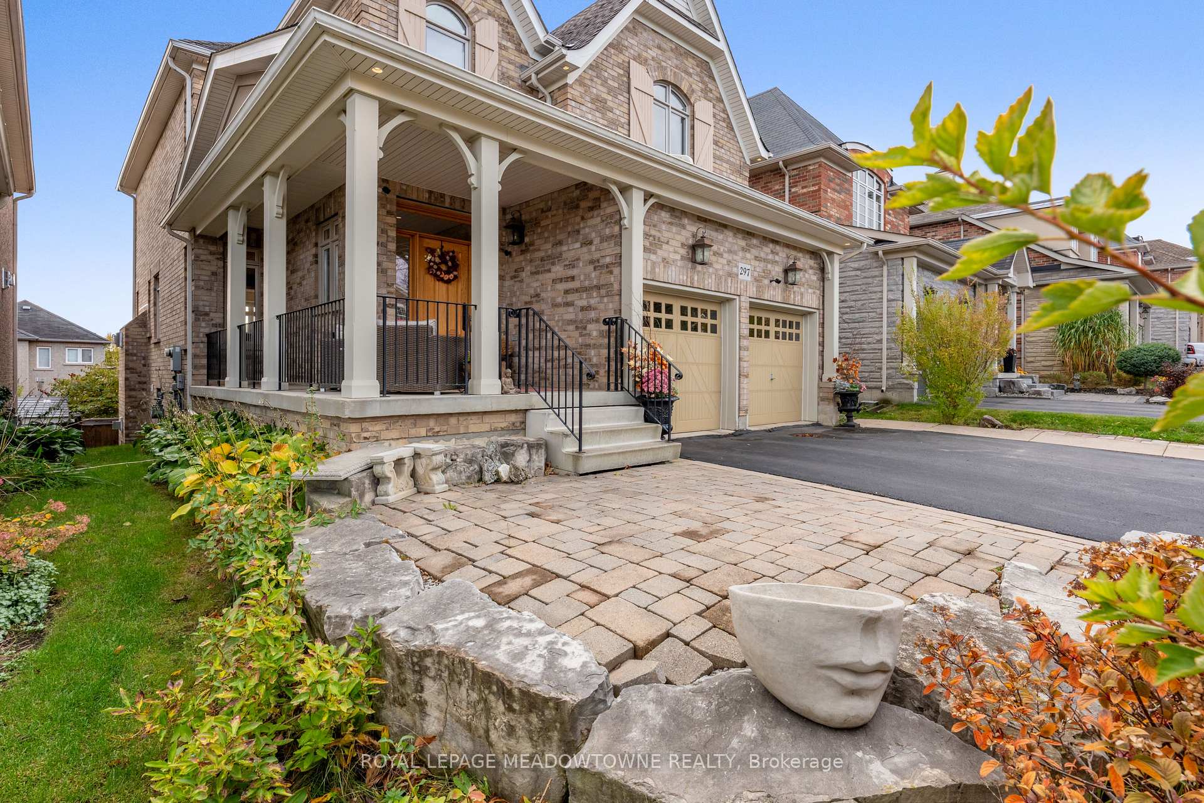
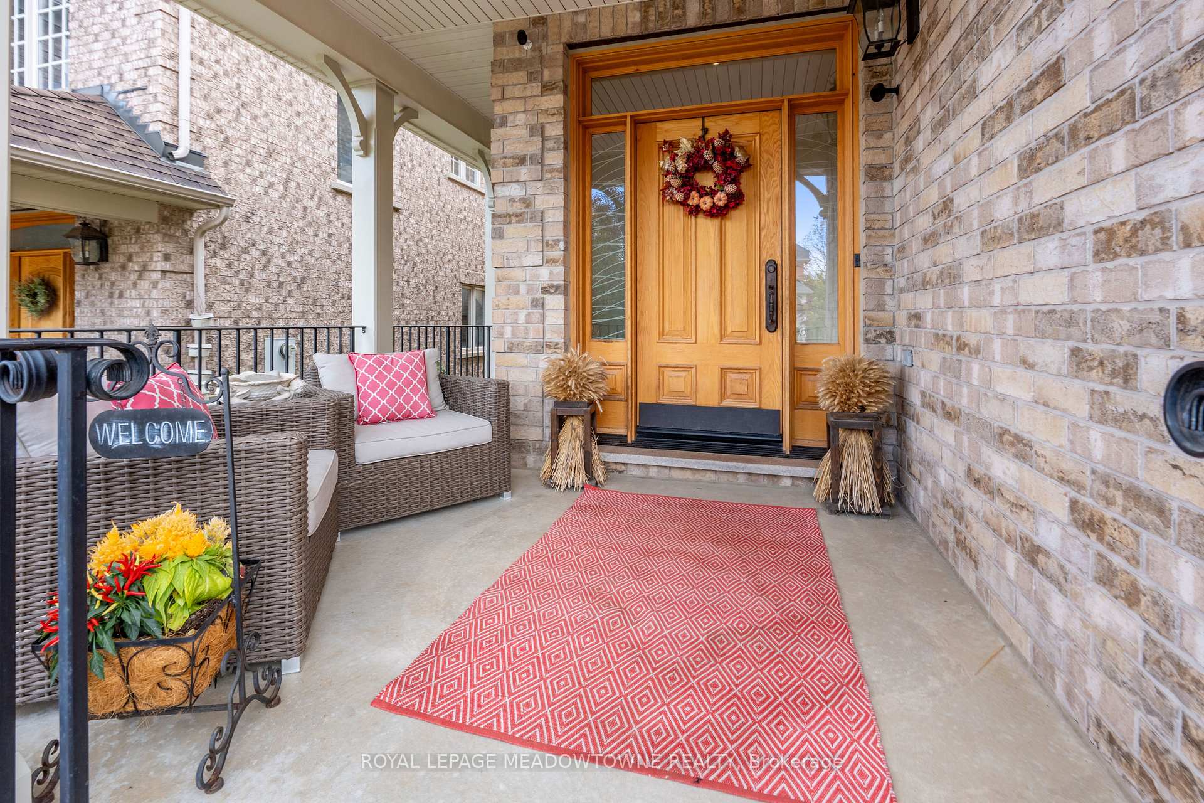
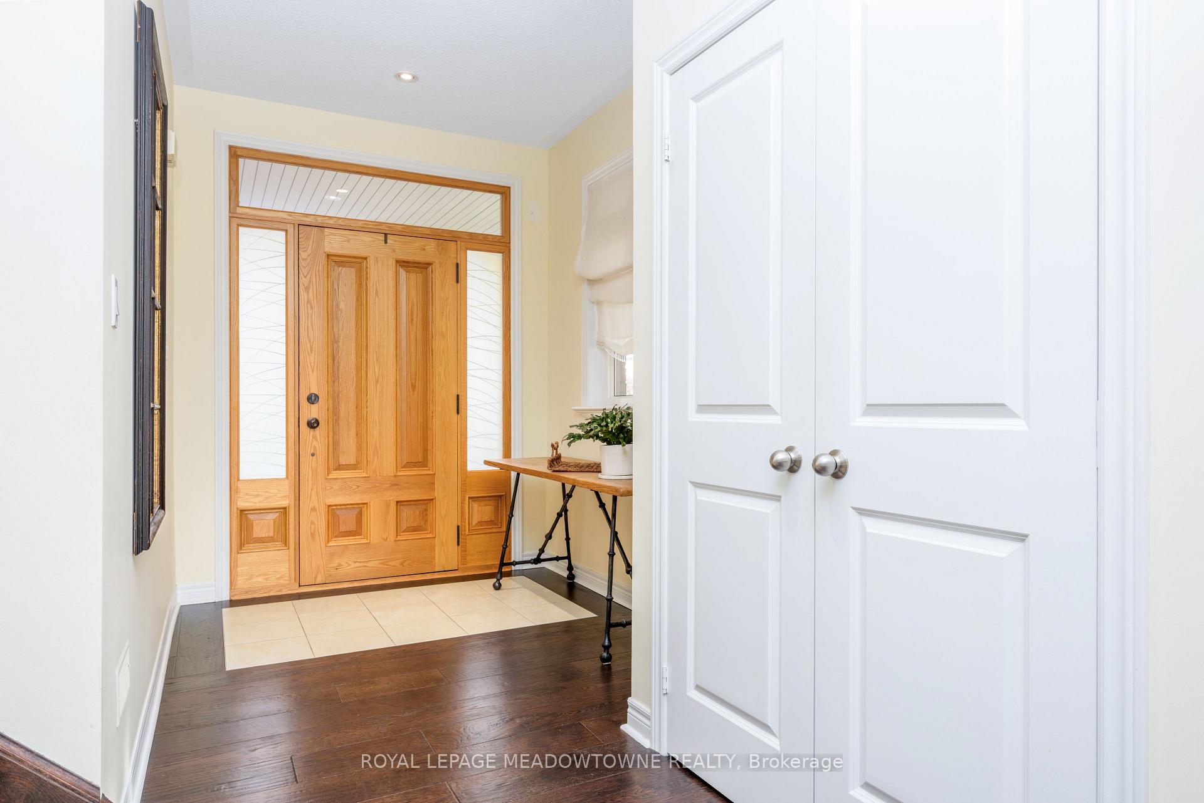
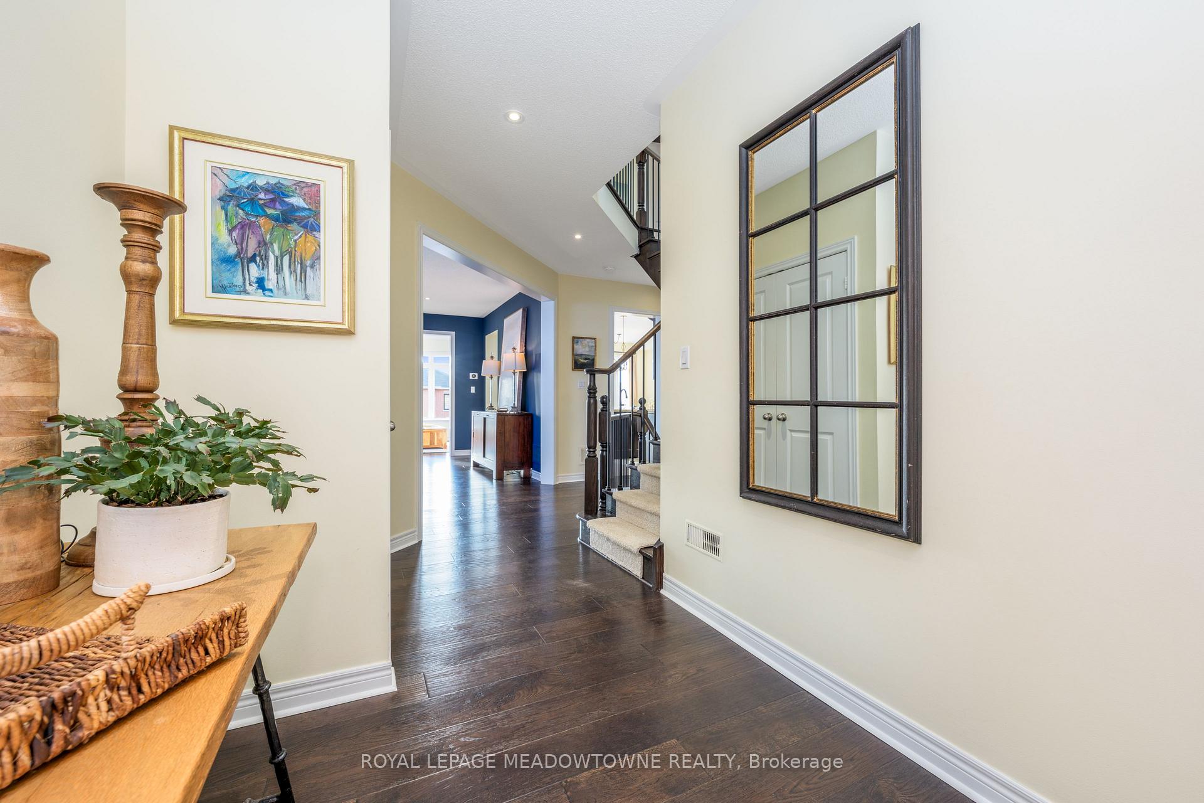
This move-in-ready Executive Double Oak-built 'Hanlon Creek' Model is nestled near the end of a quiet cul-de-sac and is sure to impress! The covered porch and Double Oak's signature solid oak front door welcome you into a spacious entryway, setting the tone for high-end craftsmanship found throughout the home. With over 3,600 square feet of living space, 4+1 beds, 5 baths, and 2 full kitchens, this home offers a practical yet elegant floor plan. The main level features soaring 9-ft ceilings, 7" hand-scraped hardwood floors (main and upper levels), and oak stairs with iron pickets open to above and below. The eat-in kitchen boasts tall upper cabinets, granite countertops, ss appliances, and a stylish backsplash. The bright breakfast area opens to a private deck through patio doors, while the formal dining room and inviting family room with a gas fireplace overlook the beautifully landscaped backyard. A powder room and mudroom with direct access to the double car garage adds everyday convenience. The primary suite is a private retreat with a spa-like 5 pce ensuite and walk-in closet. Three additional bedrooms complete this level - one with its own 3 pce ensuite, and another with a cheater ensuite to a 4 pce bath. The upper-level laundry room adds ease to your daily routine. The walkout lower level offers an ideal setup for multigenerational living or guest accommodations, complete with a second kitchen, stainless steel appliances and a gas cooktop, a comfortable bedroom, a welcoming family room with a gas fireplace, a luxurious 4-piece bath with heated floors, and extra laundry hookups. Oversized above-grade windows fill the lower space with natural light, and the walkout leads to a newly poured concrete patio and landscaping - the perfect spot for morning coffee or evening relaxation. Plus, the extra-long driveway with no sidewalk allows for four-car parking. Located within walking distance to schools, parks and access to the Hungry Hollow Trail across the street.
Ask about this home
A HOMEH agent will answer your questions about this home.
Around this home
Daily convenience, out of 100, from the distances below
Schools nearby
School rating, out of 10.
Helpful calculators
Your HOMEH agent

"I would see it this week."