

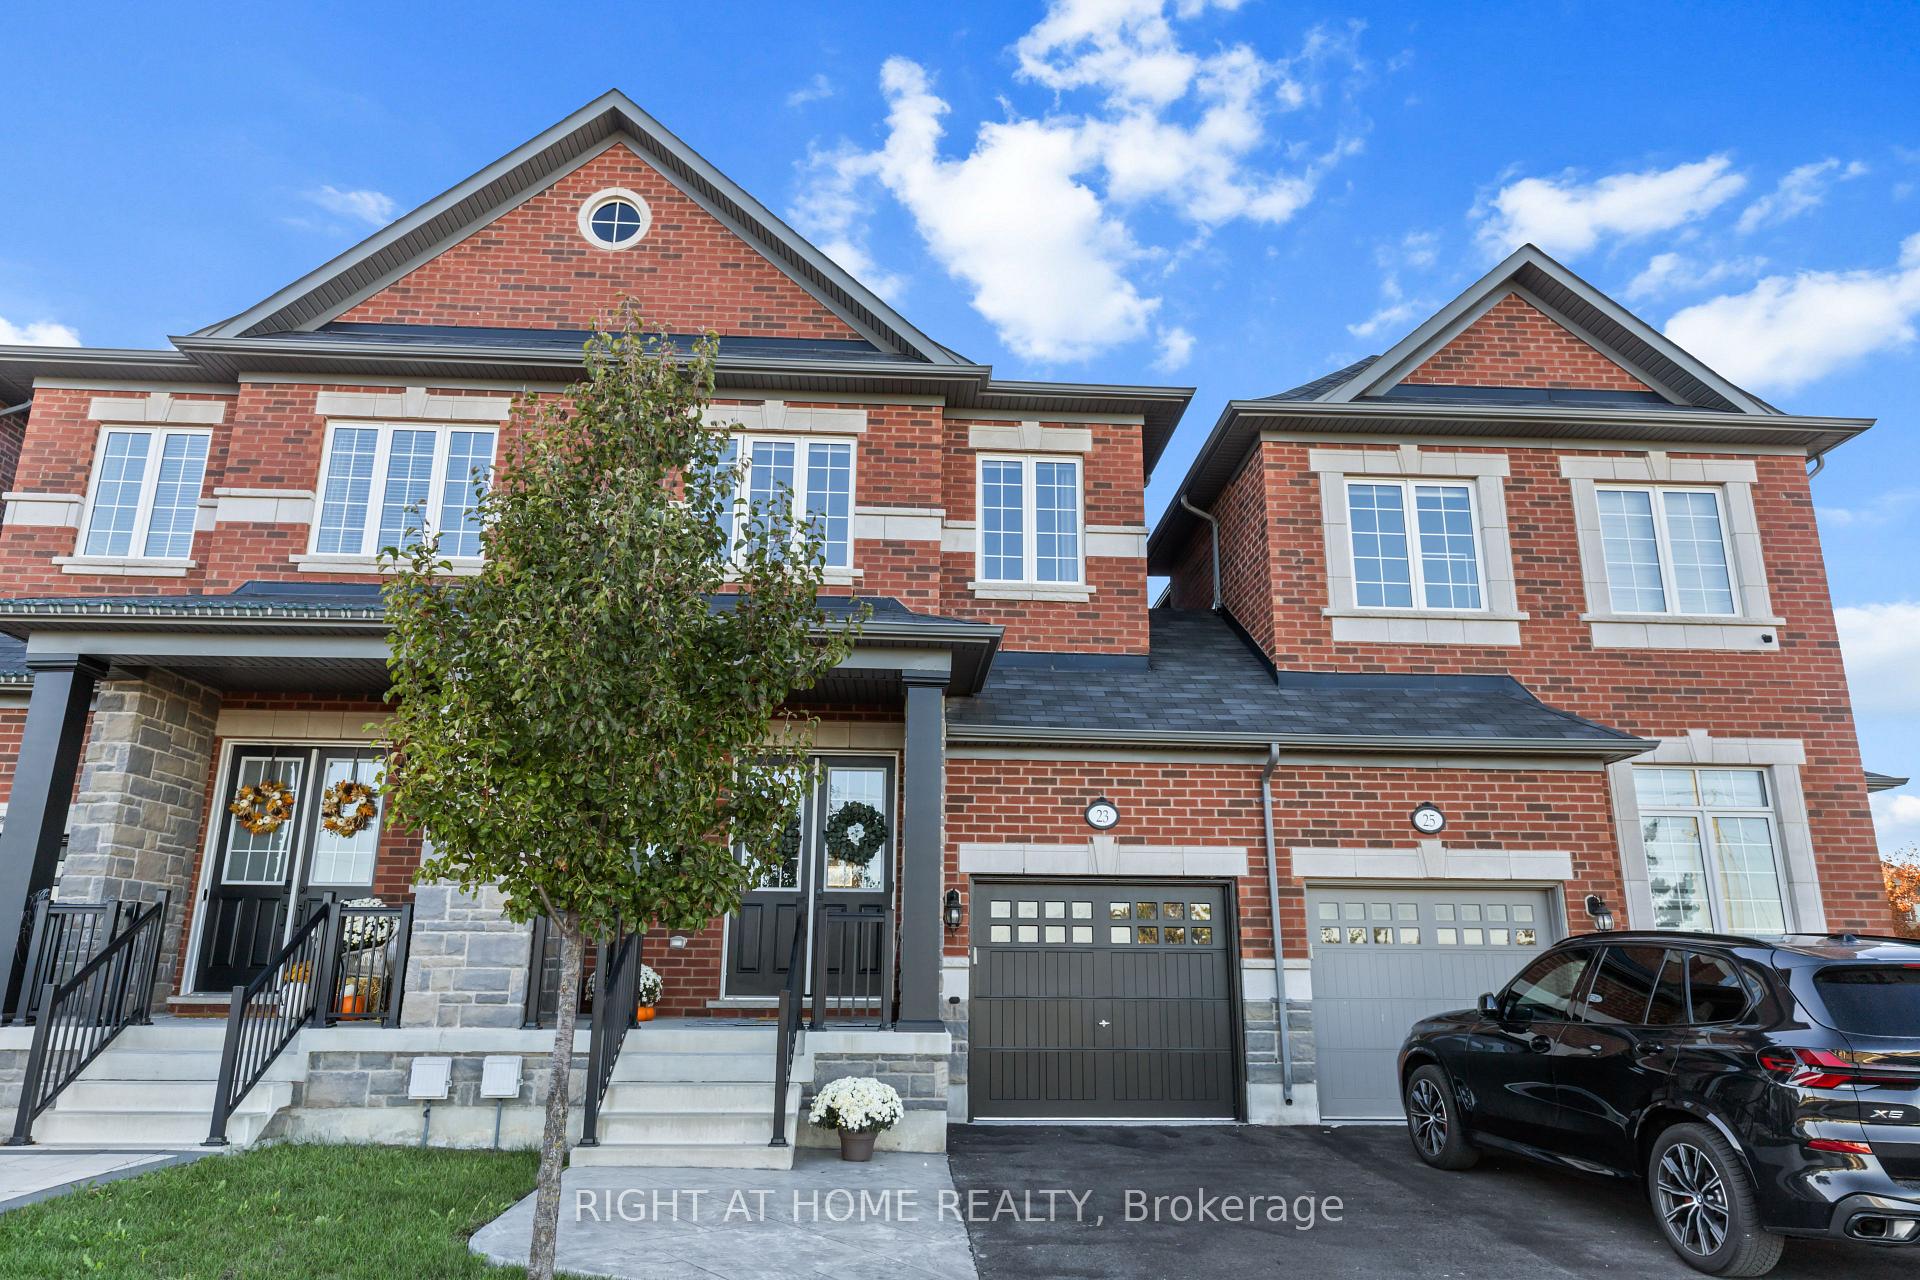
23 Duffel Crescent
23 Duffel Crescent
 See all 33 photos
Property history
Facts and features
- BasementFinished
- Age of home6–15 years
- Water, sewerMunicipal
- HeatingForced air
- Hardwood floors
- Central air
The homeFreehold Townhouse, 2-storey, Age 6–15 years
- Type: Freehold Townhouse
- Style: 2-storey
- Age: 6–15 years
- Living space: 1,500–2,000 sq ft
- Basement: Finished
- View: Clear
InsideTile, Hardwood, Broadloom, Lower level, Central vacuum, water softener, erv/hrv, auto garage door remote
- Flooring: Tile, Hardwood, Broadloom
- Laundry: Lower level
- Features: Central vacuum, water softener, erv/hrv, auto garage door remote
- Rooms above ground: 6
- Bedrooms: 3
- Bathrooms: 3
- Kitchens: 1
Outside and lotBrick, stone, Asphalt shingle, Concrete
- Exterior: Brick, stone
- Roof: Asphalt shingle
- Foundation: Concrete
- Size: 22.6 × 108 ft
- Zoning: Residential
Parking1 Garage, Attached, Private
- Spaces: 1 Garage
- Garage: Attached
- Driveway: Private
Heating, water and powerForced air, gas, Central air, Municipal water
- Heating: Forced air, gas
- Cooling: Central air
- Water: Municipal water
- Sewer: Municipal sewer
- Natural gas: Yes
- Hydro: Yes
- Cable: Available
- Telephone: Available
Costs and taxesTaxes $3,507 a year, HST included in the price, Hwt
- Taxes, 2024: $3,507 a year
- HST: HST included in the price
- Rental items: Hwt
- Under contract: Hot water heater
Included in the saleUpgraded light fixtures, window coverings, central vacuum plus accessories, water softner, remote garage opener (1remote), all existing appliances ( dishwasher, fridge, hood fan 1 year old)
- Included: Upgraded light fixtures, window coverings, central vacuum plus accessories, water softner, remote garage opener (1remote), all existing appliances ( dishwasher, fridge, hood fan 1 year old)
Listing detailsW12456695, Sold, Oct 10, 2025
- MLS® number: W12456695
- Status: Sold
- Listed on: Oct 10, 2025
- Days on market: 58
- Updated: Dec 7, 2025
- Possession: 2025-10-31 / Immediate
- Occupied by: Owner
- Listing brokerage: RIGHT AT HOME REALTY
About this home
23 Duffel Crescent, Halton Hills (Georgetown), ON L7G 0H7
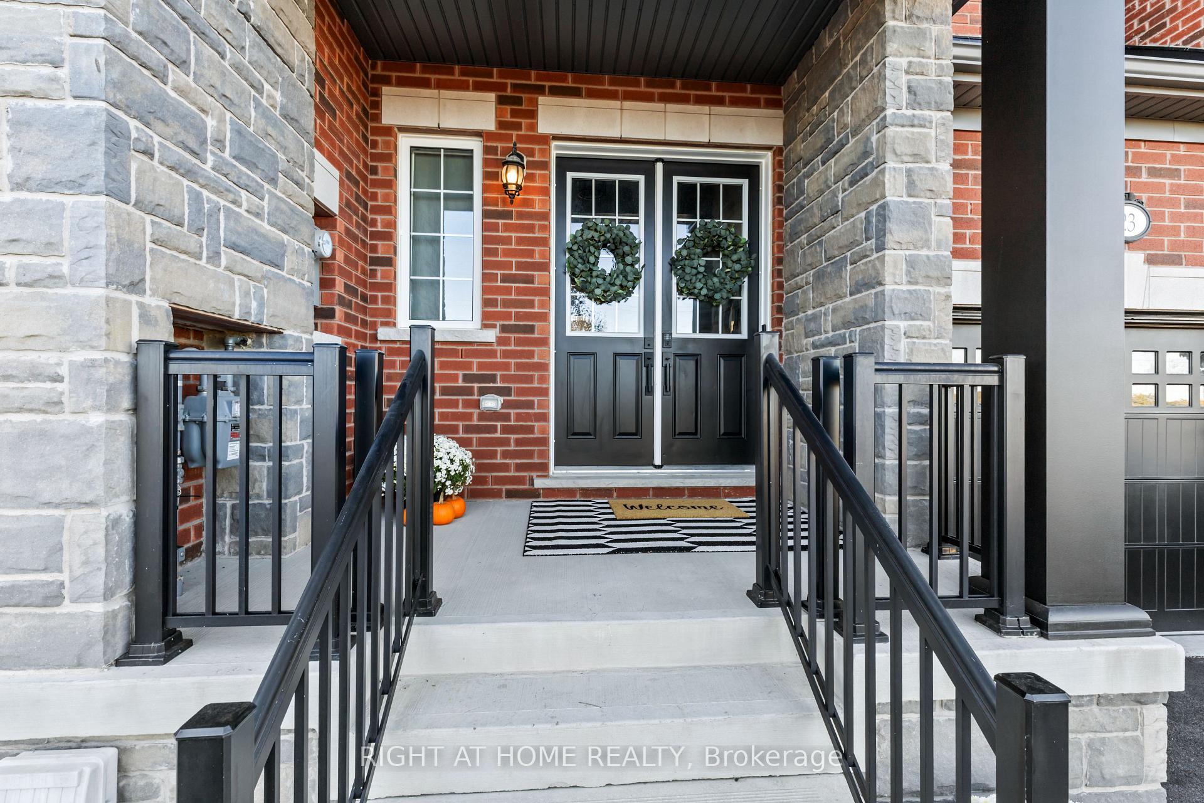
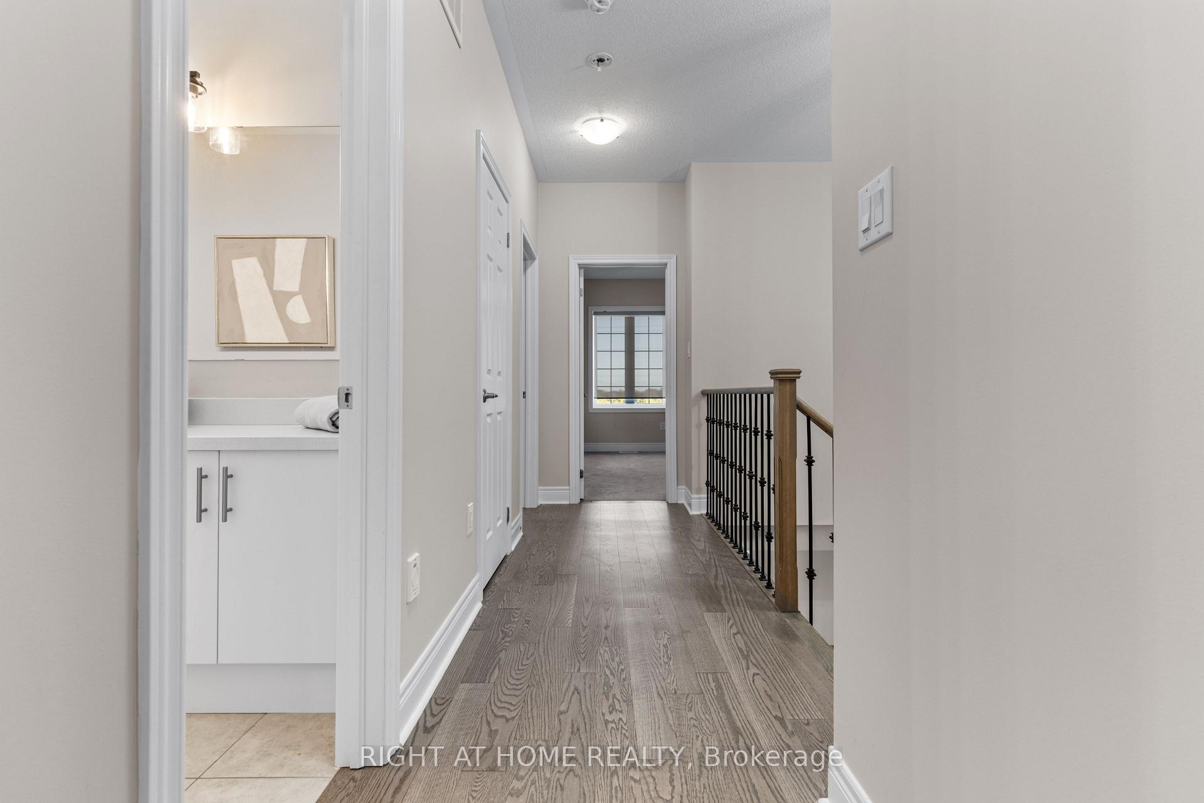
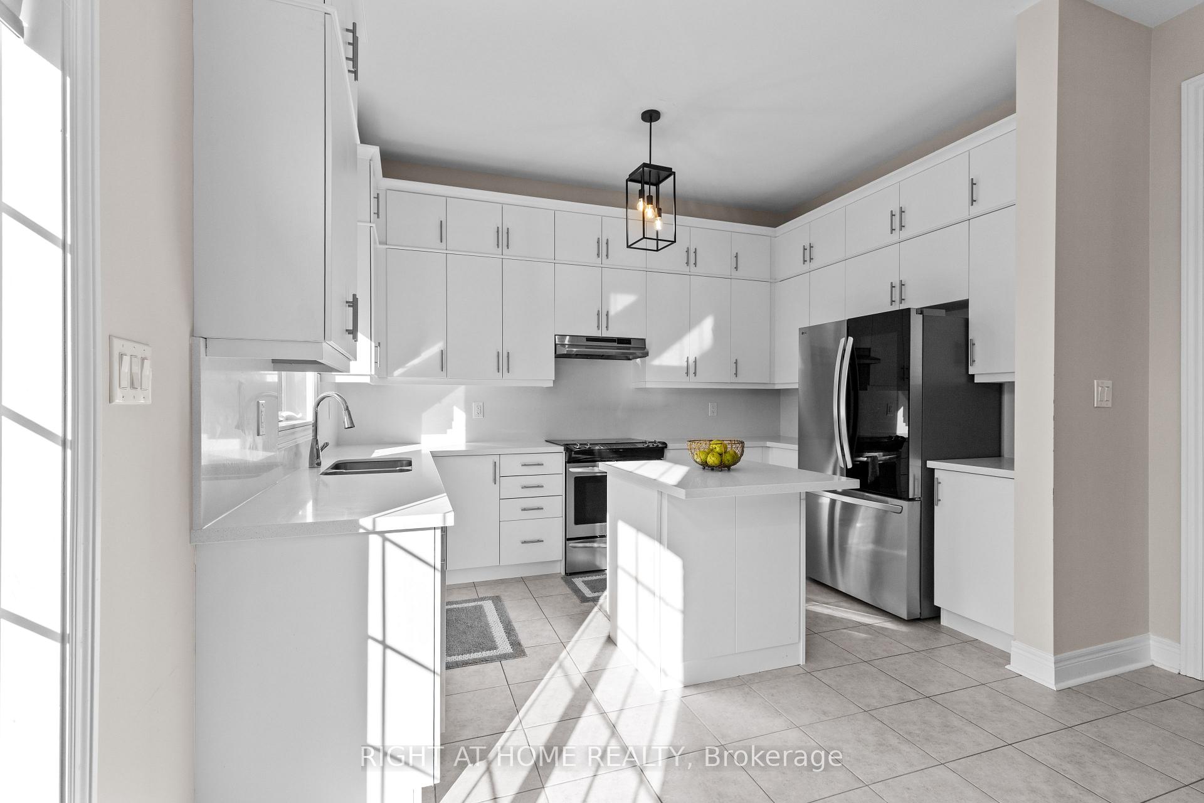
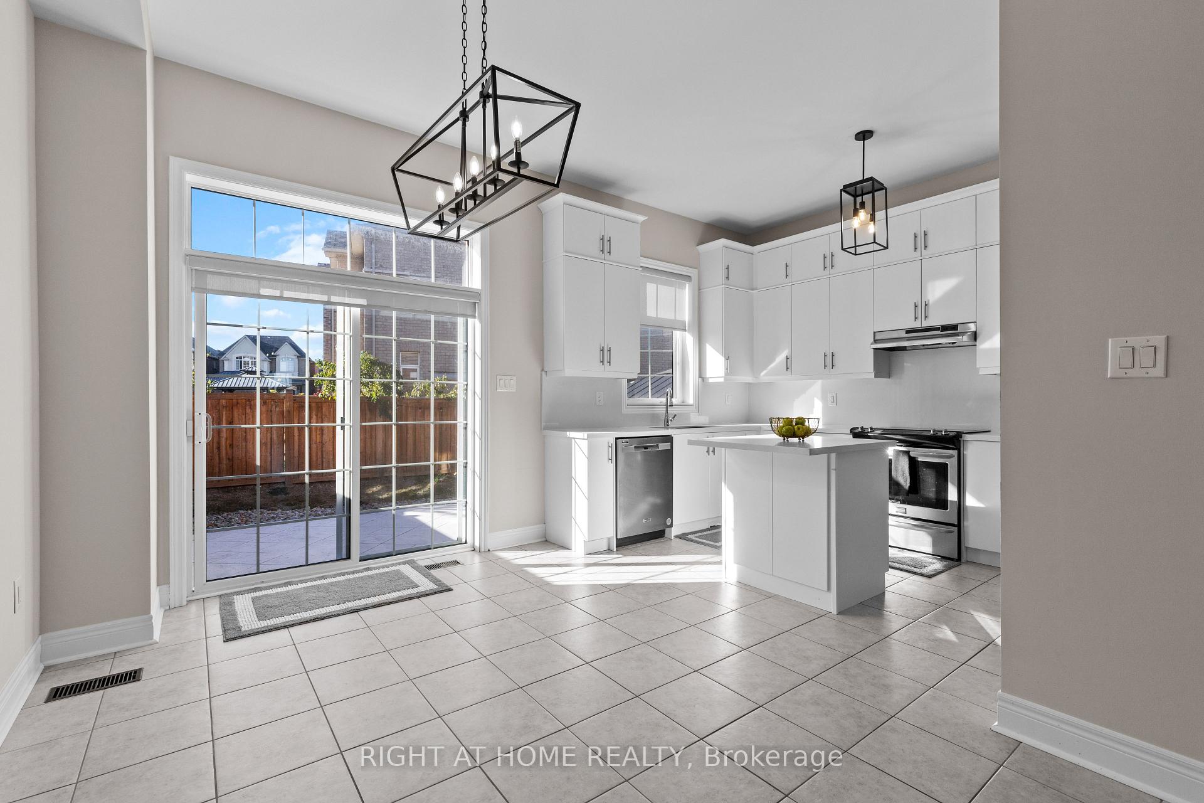
Welcome to this stunning 2-storey approx 1935 sqft Galea Model townhome featuring 10' ceilings on the main floor & 9' ceilings on the second flr, creating a bright, open, and luxurious atmosphere throughout. This spacious kitchen includes all S/S appliances, island & tons of cabinets for plenty of storage. Luxurious granite countertops in the kitchen & all bathrooms. Hardwood flooring on the main level and a double-door front entry that sets an elegant tone from the moment you arrive. This very spacious layout includes 2 large main-floor closets plus a convenient pantry closet for extra storage. Enjoy the finished basement with a 2-piece bathroom & a large recreation space. Step outside to beautifully finished patterned concrete front and back patios/walkways and a fully fenced backyard offering total privacy with a clear front view and no homes directly backing onto your backyard. Great location close to all amenties.
Ask about this home
A HOMEH agent will answer your questions about this home.
Around this home
Daily convenience, out of 100, from the distances below
Schools nearby
School rating, out of 10.
Helpful calculators
Your HOMEH agent

"I would see it this week."