

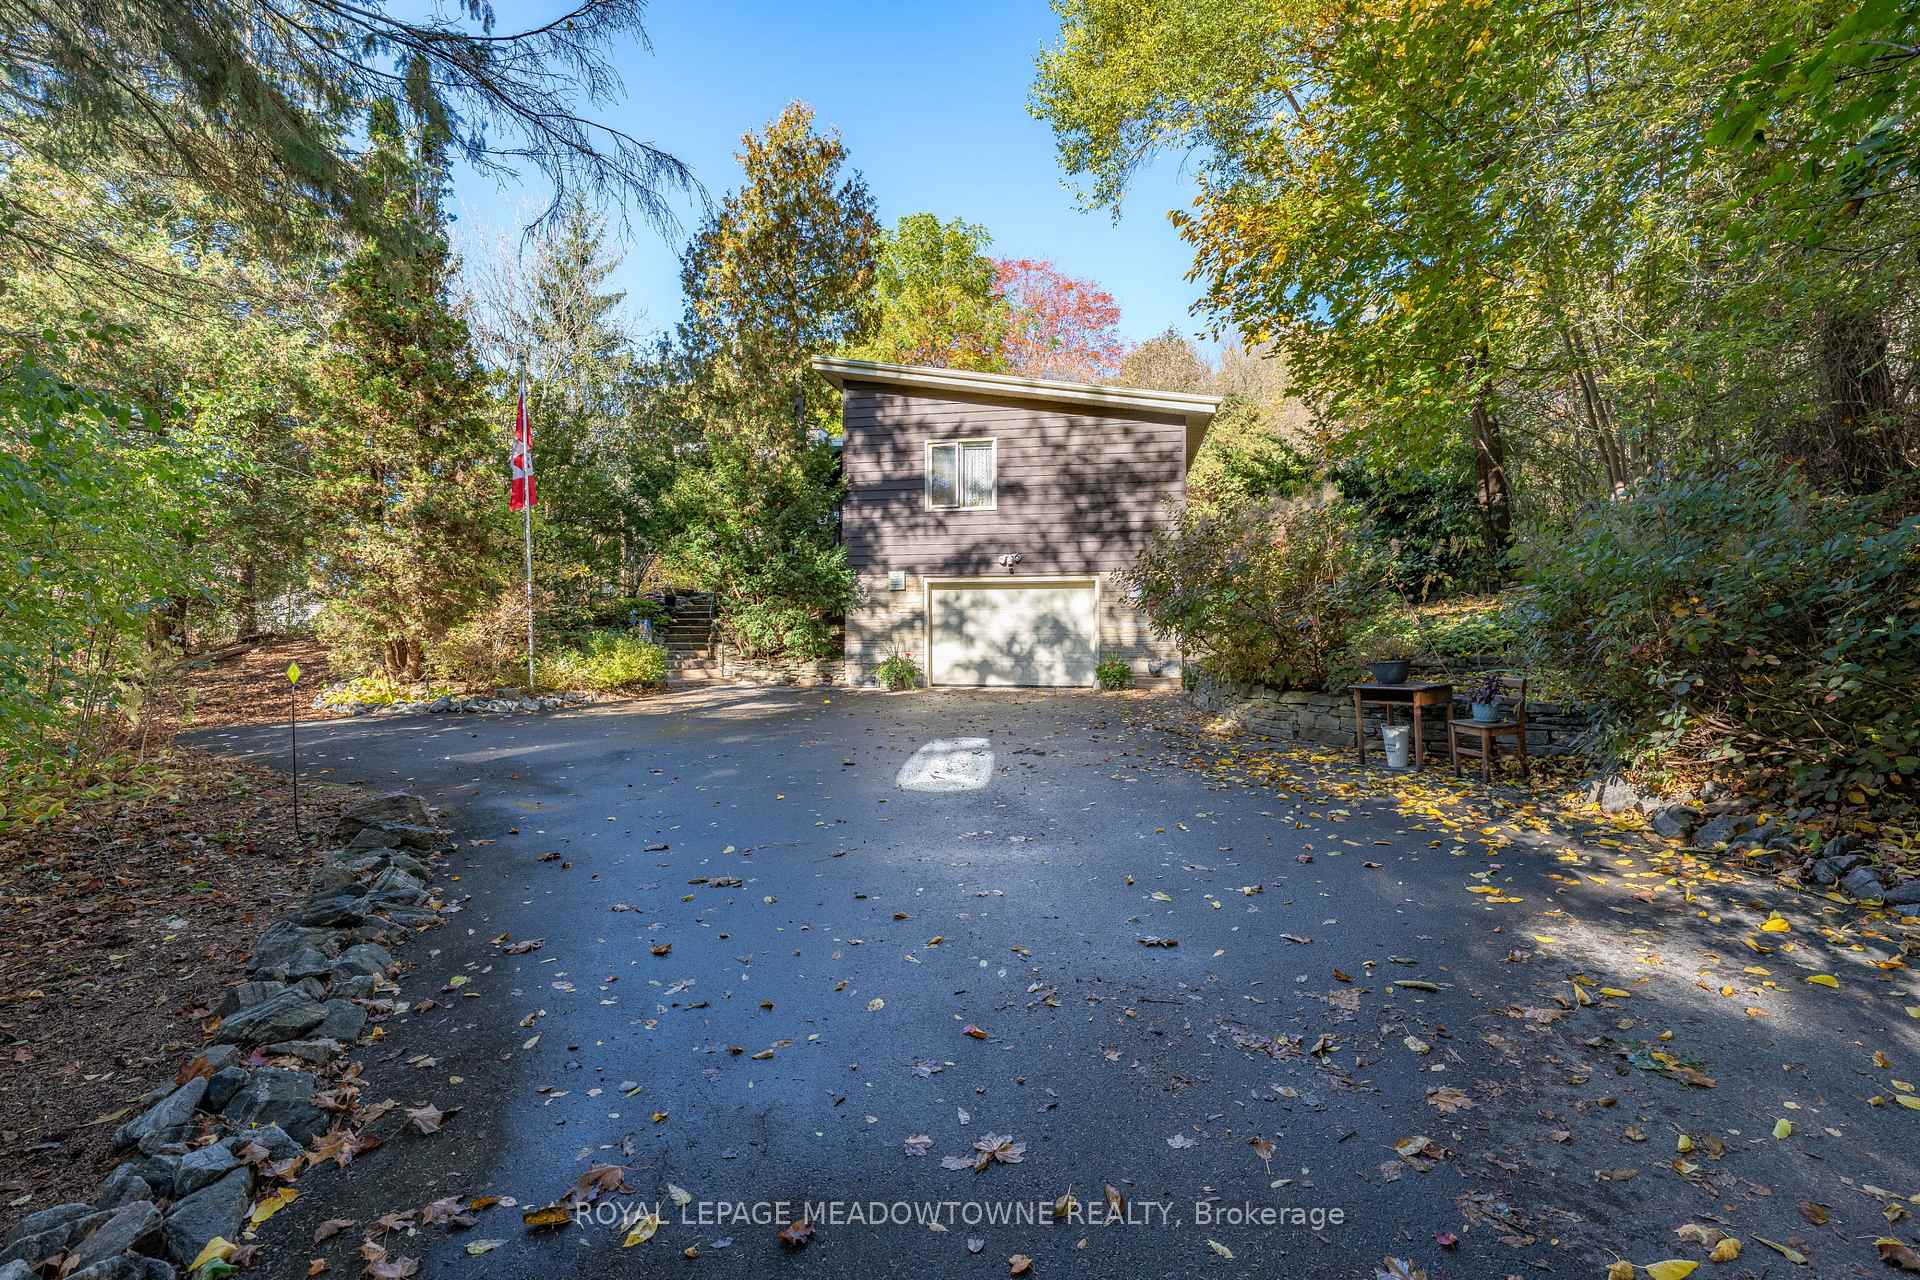
12 Prince Street
12 Prince Street
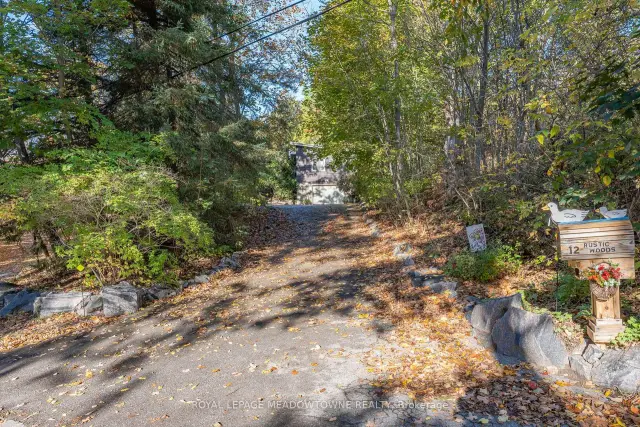
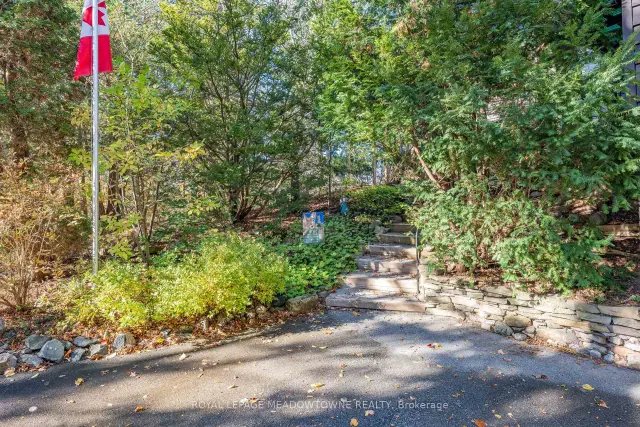
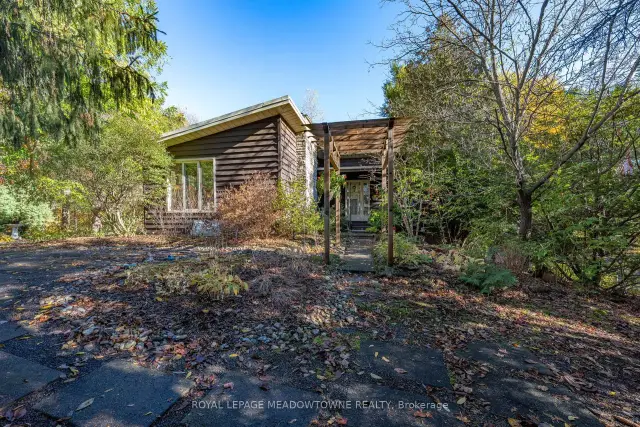
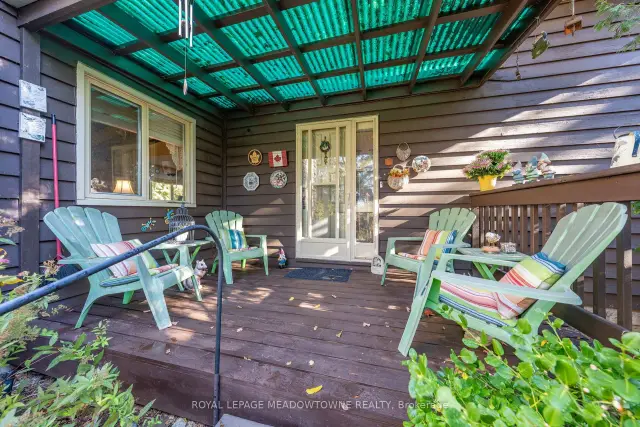 See all 47 photos
Facts and features
- BasementPartial
- Age of home51–99 years
- Price per sq ft~$769
- Water, sewerSeptic
- Hardwood floors
- Fireplace
- Central air
The homeDetached, Bungalow-raised, Age 51–99 years
- Type: Detached
- Style: Bungalow-raised
- Age: 51–99 years
- Living space: 1,100–1,500 sq ft
- Basement: Partial basement
- View: River, trees/woods
InsideFireplace Yes, Hardwood, Tile, Other
- Fireplace: Yes
- Flooring: Hardwood, Tile
- Features: Other
- Rooms above ground: 5
- Rooms in the basement: 1
- Bedrooms: 2
- Bathrooms: 2
- Kitchens: 1
Outside and lotWood, Asphalt shingle, Concrete block
- Exterior: Wood
- Roof: Asphalt shingle
- Foundation: Concrete block
- Size: 165.6 × 496.37 ft
- Shape: Irregular
Parking1 Garage, Built-in, Private
- Spaces: 1 Garage
- Garage: Built-in
- Driveway: Private
Heating, water and powerForced air, gas, Central air, Municipal water
- Heating: Forced air, gas
- Cooling: Central air
- Water: Municipal water
- Sewer: Septic
Costs and taxesTaxes $7,158 a year, HST No HST, Hot water heater
- Taxes, 2026: $7,158 a year
- HST: No HST
- Rental items: Hot water heater
- Under contract: Hot water heater
Included in the saleFridge, stove, washer, dryer, light fixtures, window coverings, shed.
- Included: Fridge, stove, washer, dryer, light fixtures, window coverings, shed.
NearbyPark, river/stream, wooded/treed, greenbelt/conservation, golf, school
- Close to: Park, river/stream, wooded/treed, greenbelt/conservation, golf, school
Listing detailsW14155882, For Sale, Nov 6, 2026
- MLS® number: W14155882
- Status: For Sale
- Listed on: Nov 6, 2026
- Days on market: 15
- Updated: Nov 13, 2026
- Possession: Other
- Occupied by: Owner
- Listing brokerage: ROYAL LEPAGE MEADOWTOWNE REALTY
About this home
12 Prince Street, Halton Hills (Glen Williams), ON L7G 2X2
Discover the beauty of country living in the heart of Glen Williams! Set on 1.5 acres of private, picturesque property backing onto the Credit River, this charming 2 bedroom, 2 bathroom raised bungalow offers a rare opportunity to enjoy peaceful surroundings, the sights and sounds of nature and the charm of village living. Affectionately known as "The Glen," this sought-after hamlet offers a wonderful sense of community, with schools, parks, a local pub and fine-dining restaurant just steps away. Ample parking is available in the driveway, along with a 1.5-car garage. The welcoming foyer leads into a bright and inviting great room featuring a vaulted beamed ceiling, gleaming hardwood floors and an abundance of natural light, with beautiful views of the yard and a cozy fireplace as its focal point. The adjoining dining area features built-in wood shelving and overlooks the open living space, creating an ideal setting for entertaining. The kitchen offers quality wood cabinetry, a double sink, pot lights and tile backsplash. Privately situated on the opposite side of the home, the primary bedroom features hardwood flooring and a double closet, while the second bedroom also offers hardwood flooring and ample closet space. The finished lower level provides additional living space with a spacious, versatile recreation room featuring laminate flooring, pot lights and direct access to the garage, along with a 3-piece bathroom, laundry room and plenty of storage. Step outside and take in the peaceful natural surroundings, where the sights and sounds of nature create a truly special setting. A spacious interlock patio offers the perfect place to relax and enjoy the outdoors. Experience the tranquility of country living while remaining just minutes from everyday amenities, including schools, grocery stores, shopping, restaurants, trails, the GO Train and so much more!
Book a viewing
Around this home
Daily convenience, out of 100, from the distances below
Schools nearby
School rating, out of 10.
Helpful calculators
Your HOMEH agent

"Priced 2% over the Hestimate. I would see it this week."