

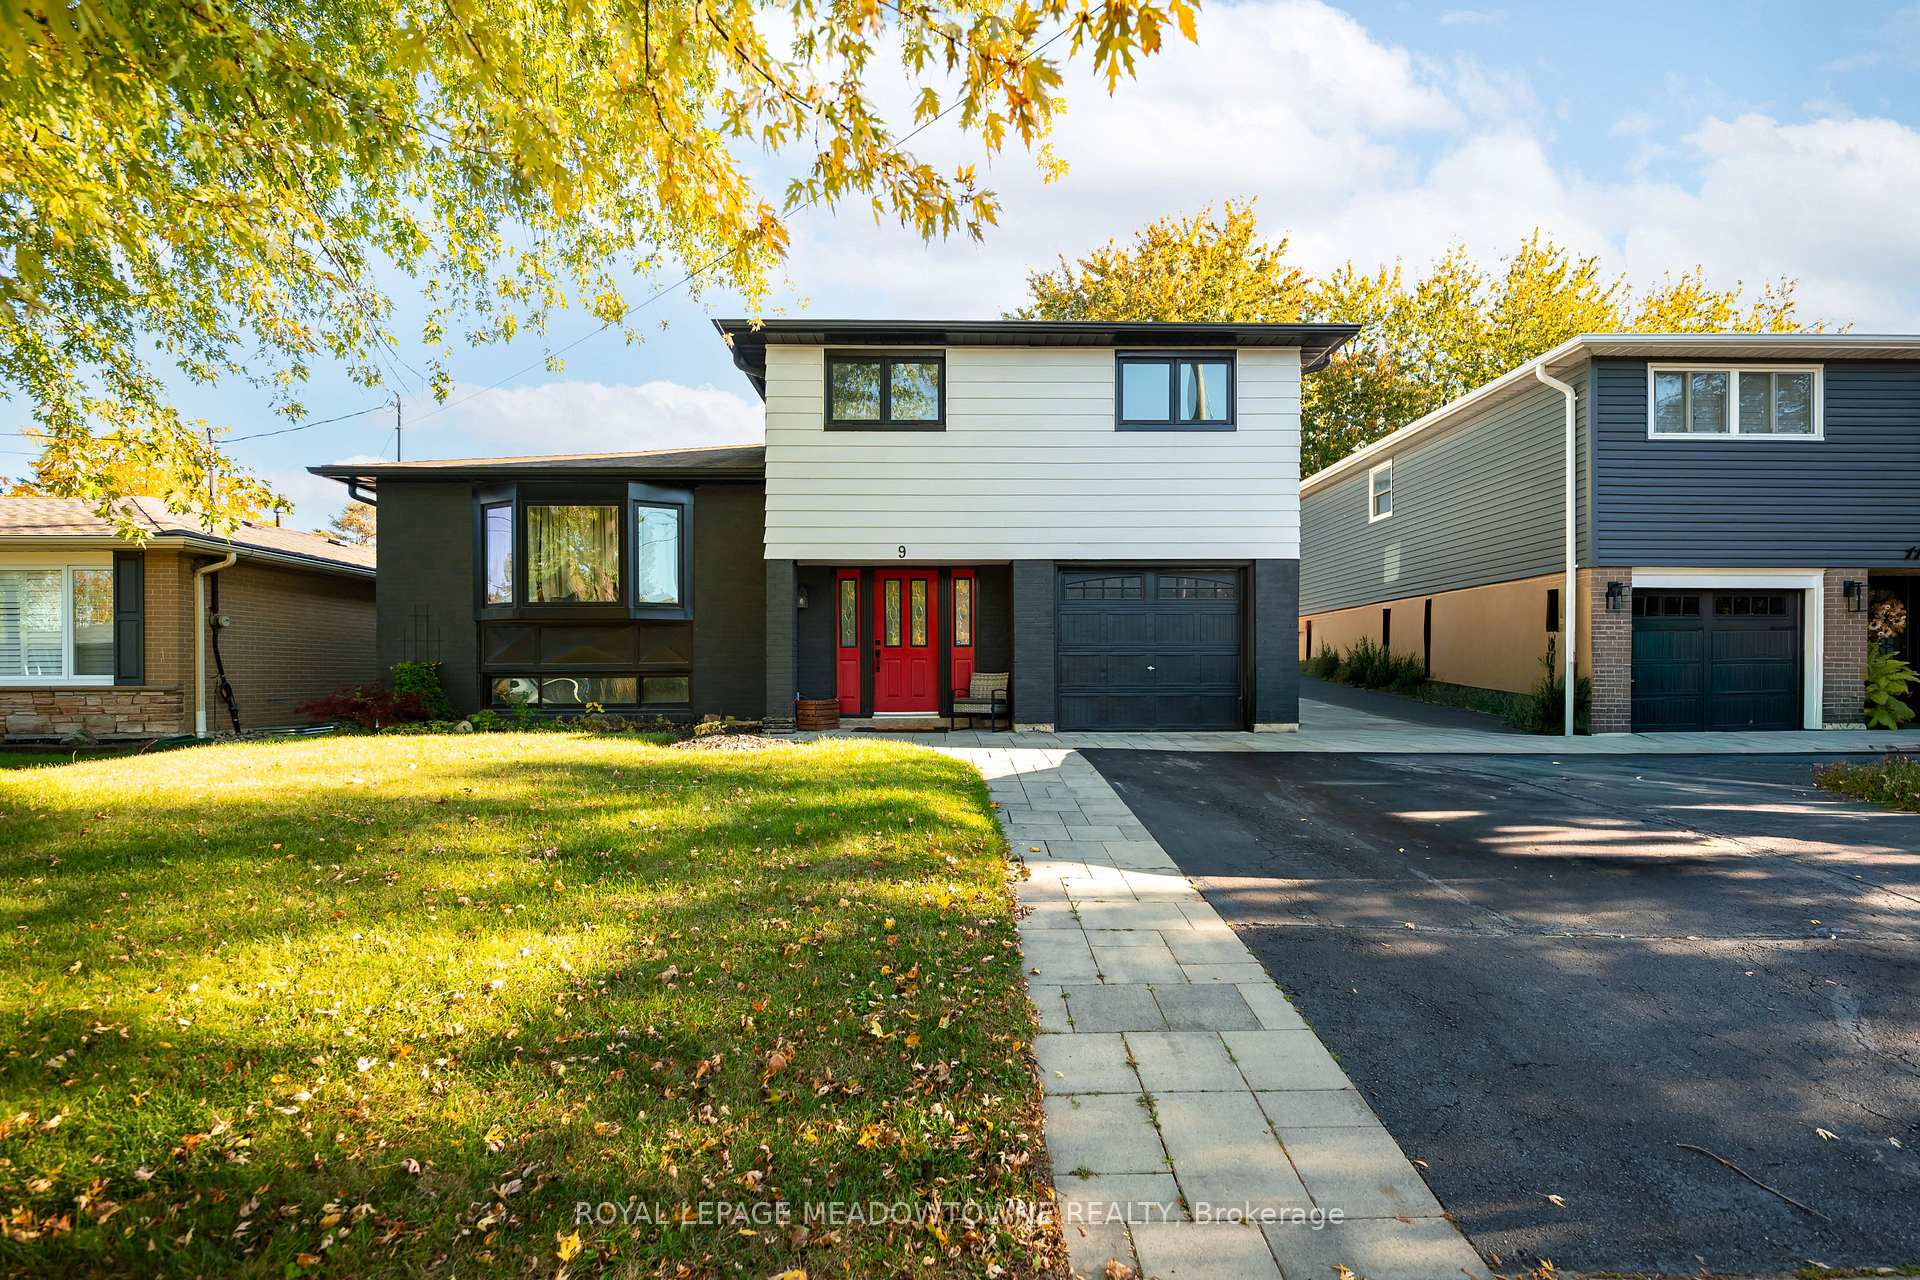
9 Irwin Crescent
9 Irwin Crescent
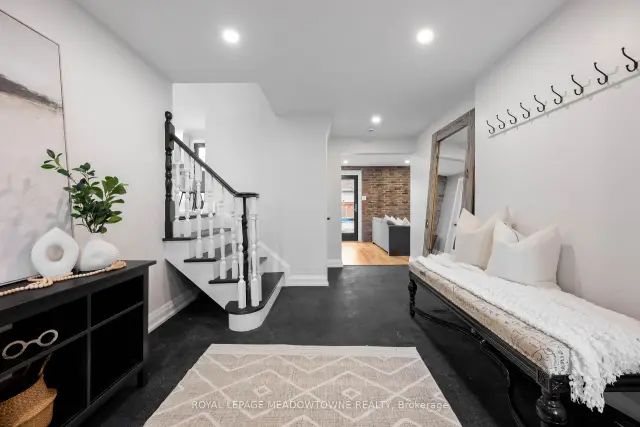 See all 36 photos
Property history
Facts and features
- BasementFinished
- Age of home51–99 years
- Water, sewerMunicipal
- HeatingForced air
- Central air
- Inground pool
The homeDetached, Sidesplit 4, Age 51–99 years
- TypeDetached
- StyleSidesplit 4
- Age51–99 years
- Living space1,500–2,000 sq ft
- BasementFinished
InsideCarpet free, countertop range, Rooms above ground 7, Rooms in the basement 1
- FeaturesCarpet free, countertop range
- Rooms above ground7
- Rooms in the basement1
- Bedrooms3 + 1 in the basement
- Bathrooms3
- Kitchens1
- Family roomYes
Outside and lotAluminum siding, brick, Asphalt shingle, Concrete
- ExteriorAluminum siding, brick
- RoofAsphalt shingle
- FoundationConcrete
- PoolInground
- Size50.07 × 110.15 ft
Parking1 Garage, Built-in, Private
- Spaces1 Garage
- GarageBuilt-in
- DrivewayPrivate
Heating, water and powerForced air, gas, Central air, Municipal water
- HeatingForced air, gas
- CoolingCentral air
- WaterMunicipal water
- SewerMunicipal sewer
Costs and taxesTaxes $6,134 a year, HST included in the price, Tankless water heater, water softener
- Taxes, 2026$6,134 a year
- HSTHST included in the price
- Rental itemsTankless water heater, water softener
- Under contractTankless water heater, water softener
Included in the saleFridge, built-in oven, built-in microwave, built-in cooktop, washer, dryer, all electrical light fixtures, all window coverings (except living room curtains), all pool related equipment., All staging items, including the living room curtains.
- IncludedFridge, built-in oven, built-in microwave, built-in cooktop, washer, dryer, all electrical light fixtures, all window coverings (except living room curtains), all pool related equipment.
- Not includedAll staging items, including the living room curtains.
NearbyFenced yard, park, place of worship, school
- Close toFenced yard, park, place of worship, school
Listing detailsW14157930, Sold, Nov 5, 2026
- MLS® numberW14157930
- StatusSold
- Listed onNov 5, 2026
- Days on market14
- UpdatedNov 19, 2026
- PossessionFlexible
- Occupied byVacant
- Listing brokerageROYAL LEPAGE MEADOWTOWNE REALTY
About this home
9 Irwin Crescent, Halton Hills (Georgetown), ON L7G 1E7
Start Packing! Welcome to this beautifully updated 4-level sidesplit, situated on a premium street with inviting curb appeal and attention to detail throughout. Offering 3+1 bedrooms and 3 bathrooms, this move-in-ready home features a warm, open-concept living room and kitchen, complete with quartz countertops, built-in professional appliances, and a walkout to the backyard. Perfect for entertaining or enjoying quality time with family! Step outside to your private backyard oasis featuring an inground pool surrounded by interlock stone patio. Kitchen & Appliances(2021), Bathrooms(2020-2022), Windows(2021), Pool Heater, Filter & Liner(2022), Interlock Stone In Front & Backyard(2022), Pool Pump(2014), Tankless Hot Water(2021), Furnace(2010), A/C (2010).
Ask about this home
A HOMEH agent will answer your questions about this home.
Around this home
Daily convenience, out of 100, from the distances below
Schools nearby
School rating, out of 10.
Helpful calculators
Your HOMEH agent

"Priced 1% over the Hestimate. I would see it this week."