

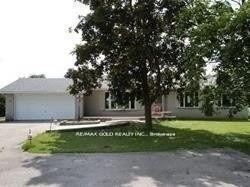
12496 Winston Churchill Boulevard
Detached Terminated
1/1212496 Winston Churchill Boulevard
Detached Terminated
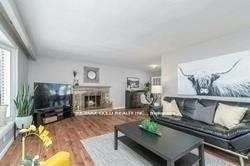 See all 12 photos
3 Bedrooms
2 Bathrooms
2 Garage
1.1K–1.5K sq.ft
Entire Home
— Unit
Property history
- $1,499,900TerminatedList: 2025-05-27|End: 2025-07-13|47 daysW12175469
- $3,600TerminatedList: 2025-06-24|End: 2025-07-12|18 daysW12242604
- $1,599,900TerminatedList: 2025-04-08|End: 2025-05-26|48 daysW12068670
Facts and features
- BasementFull
- Lease term12 months
- FurnishedUnfurnished
- LaundryIn basement
What stands out
- Hardwood floors
- Fireplace
- Central air
The homeDetached, Bungalow, 1,100–1,500 sq ft
- Type: Detached
- Style: Bungalow
- Living space: 1,100–1,500 sq ft
- Basement: Full
InsideFireplace Yes, Ceramic, Hardwood, In basement
- Fireplace: Yes
- Flooring: Ceramic, Hardwood
- Laundry: In basement
- Features: Auto garage door remote, sump pump, water softener
- Rooms above ground: 9
- Bedrooms: 3
- Bathrooms: 2
- Kitchens: 1
- Family room: Yes
Outside and lotBrick, Asphalt shingle, Brick
- Exterior: Brick
- Roof: Asphalt shingle
- Foundation: Brick
- Features: Deck
Parking2 Garage, Attached, Private
- Spaces: 2 Garage
- Garage: Attached
- Driveway: Private
Heating, water and powerForced air, propane, Central air, Well
- Heating: Forced air, propane
- Cooling: Central air
- Water: Well
- Sewer: Septic
Rent and termsRent $3,600 a month, Entire property, Unfurnished
- Rent: $3,600 a month
- Space for rent: Entire property
- Furnished: Unfurnished
- Lease: 12 months
- Paid: Monthly
- Rent includes: Central air conditioning, parking
- Deposit: Required
- Credit check: Required
- Employment letter: Required
- Rental application: Required
- References: Required
Listing detailsW12242604, Terminated, Jun 24, 2025
- MLS® number: W12242604
- Status: Terminated
- Listed on: Jun 24, 2025
- Days on market: 18
- Updated: Jul 12, 2025
- Possession: 2025-07-01 / Immediate
- Occupied by: Owner
- Listing brokerage: RE/MAX GOLD REALTY INC.
About this home
12496 Winston Churchill Boulevard, Halton Hills (Rural Halton Hills), ON L0P 1N0
Auto Garage Door RemoteSump PumpWater SoftenerDeck
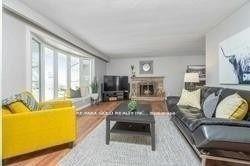
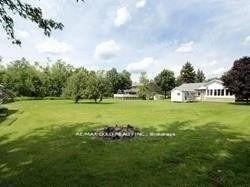
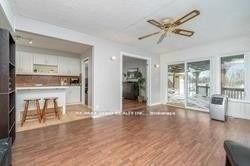
Great Location!!! fully Renovated Beautiful 3 bedroom Bungalow with double Car Garage in HaltonHills situated on almost an Acre Lot. parking space for more than 10 cars, Large Bay Window in Living Room, Sun filled Family room,3large Bedrooms, Sept Entrance to Basement and 4pcwashroomin basement, new propane furnace, new Ac and hot water tank.
Read more
Ask about this home
A HOMEH agent will answer your questions about this home.
Ask a question
Around this home
Mayfield Rd/Winston Churchill
Errands
Parks
Schools
Daily convenience, out of 100, from the distances below
ParkMcNab Park · 2 within 1 km11 min walk649 m
GroceryNorval Convenience11 min walk653 m
SchoolSt. Catherine of Alexandria Catholic Elementary School29 min walk1.8 km
WalkDriveStraight-line distance, open map data
Grocery0.7 km
Park0.6 km
Schools nearby
School rating, out of 10.
St. Catherine of Alexandria Catholic Elementary Schoolelementary · Catholic · 1.8 km
7.3/10Good
Every Child?s Montessori Enrichment Schoolelementary · Private · 2.4 km
—
George Kennedy Public Schoolelementary · Public · 2.6 km
—
Contact agent
Helpful calculators
Rent vs buy
Affordability
Mortgage
Down payment
Stress test
CMHC insurance
Your HOMEH agent

KimHOMEH agent · Halton Hills
"I would see it this week."
Ask Kim