

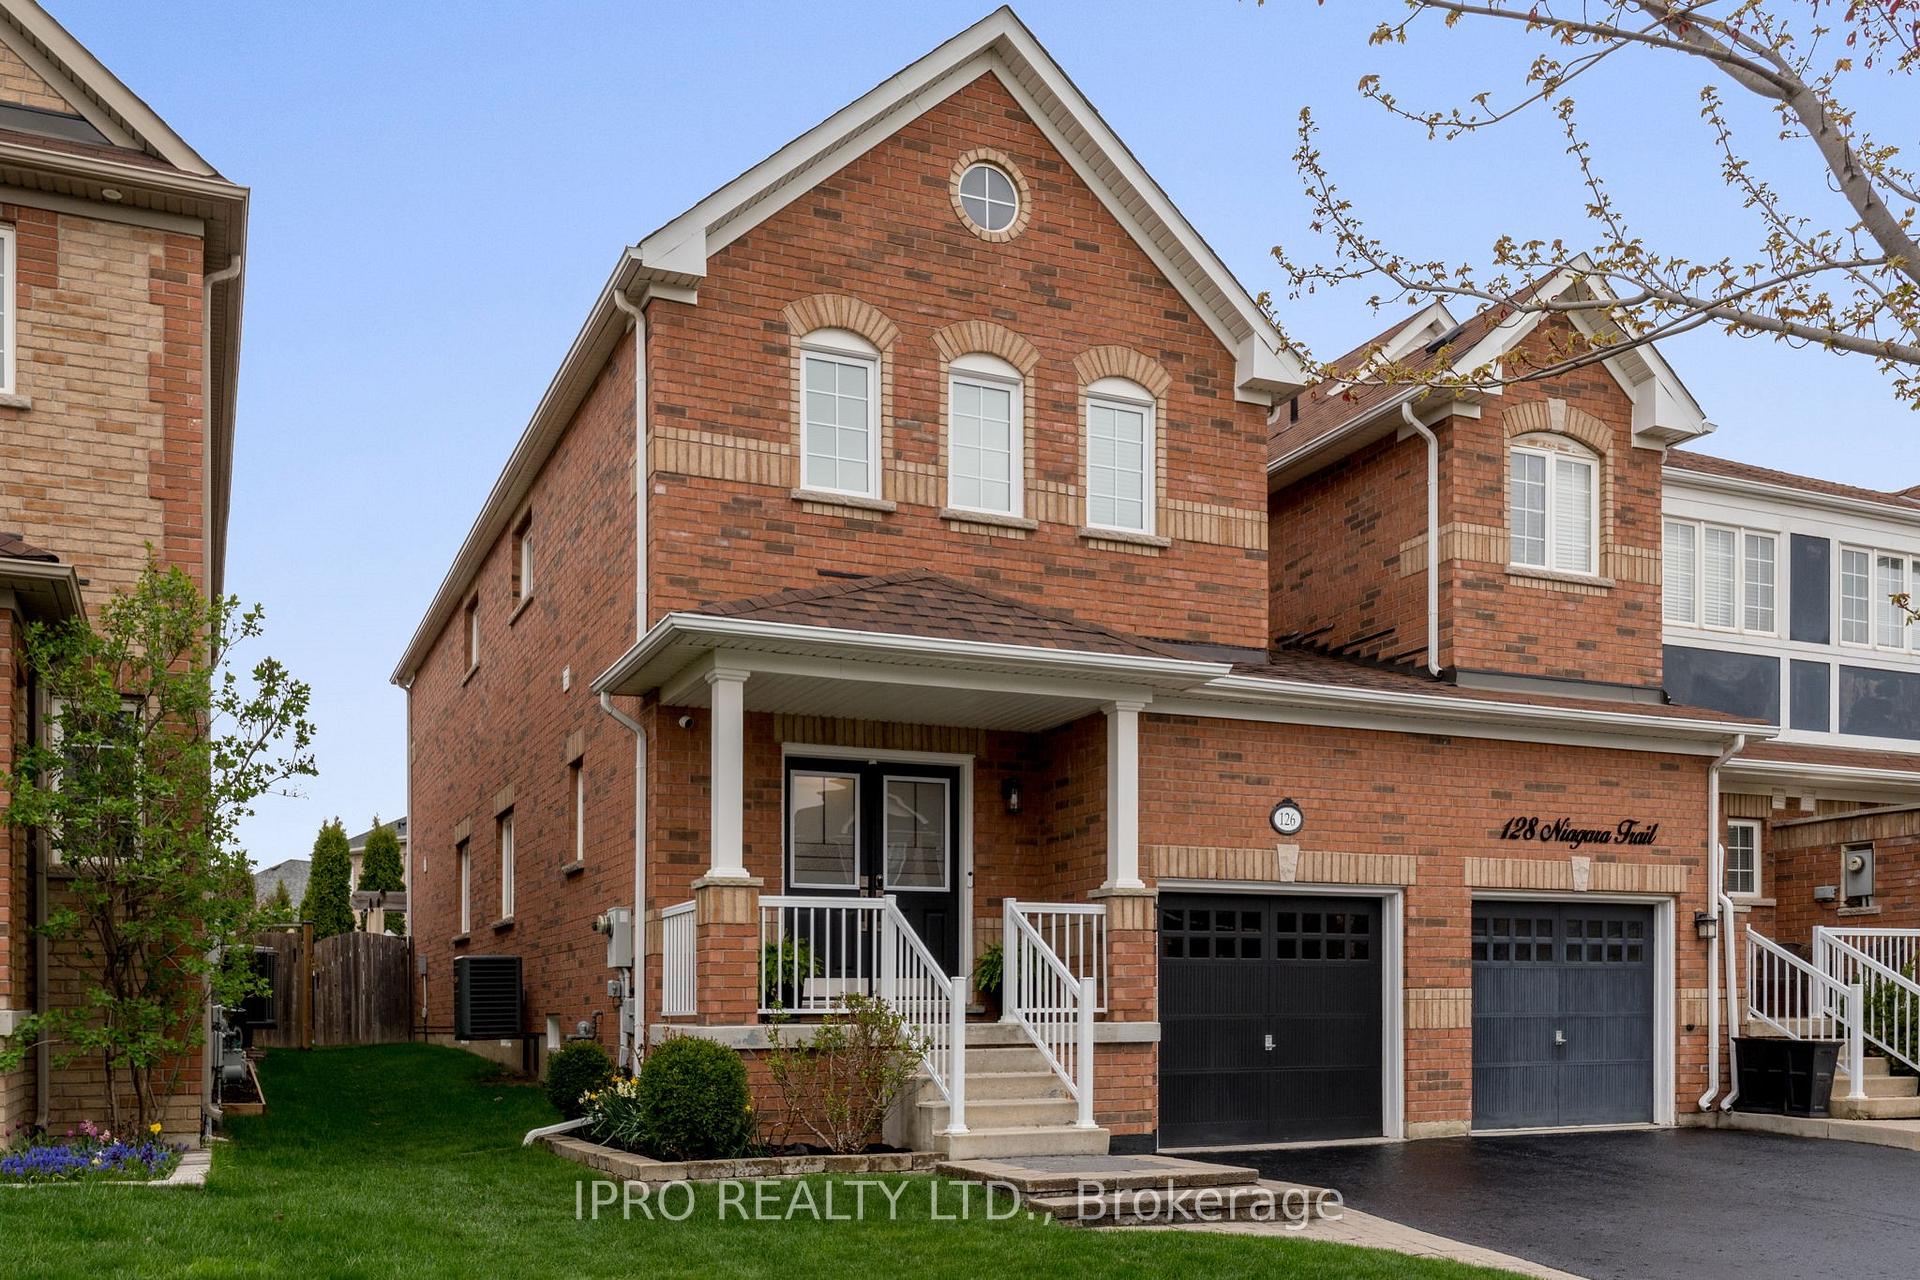
126 Niagara Trail
126 Niagara Trail
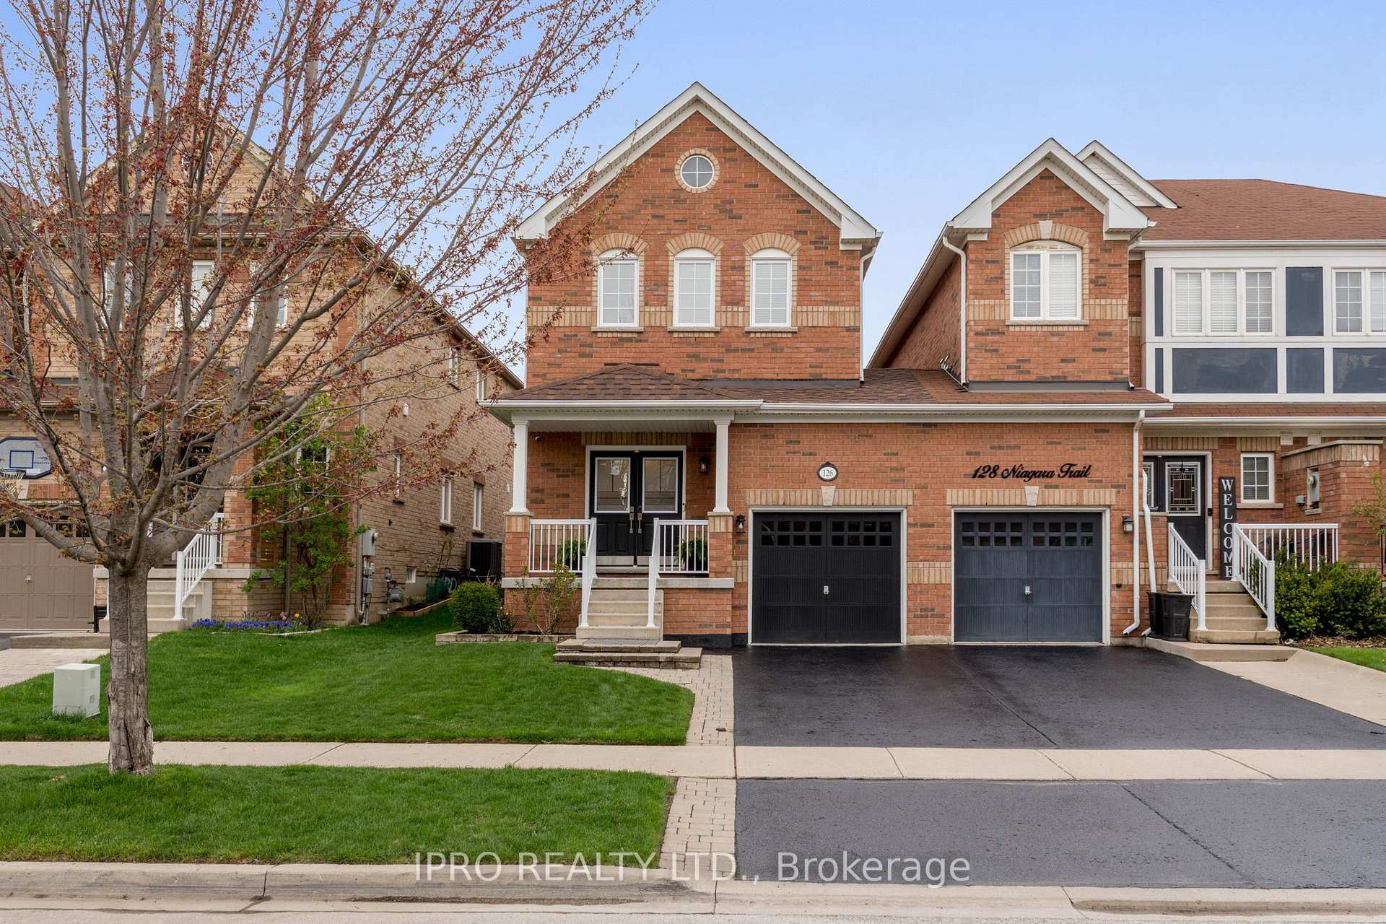
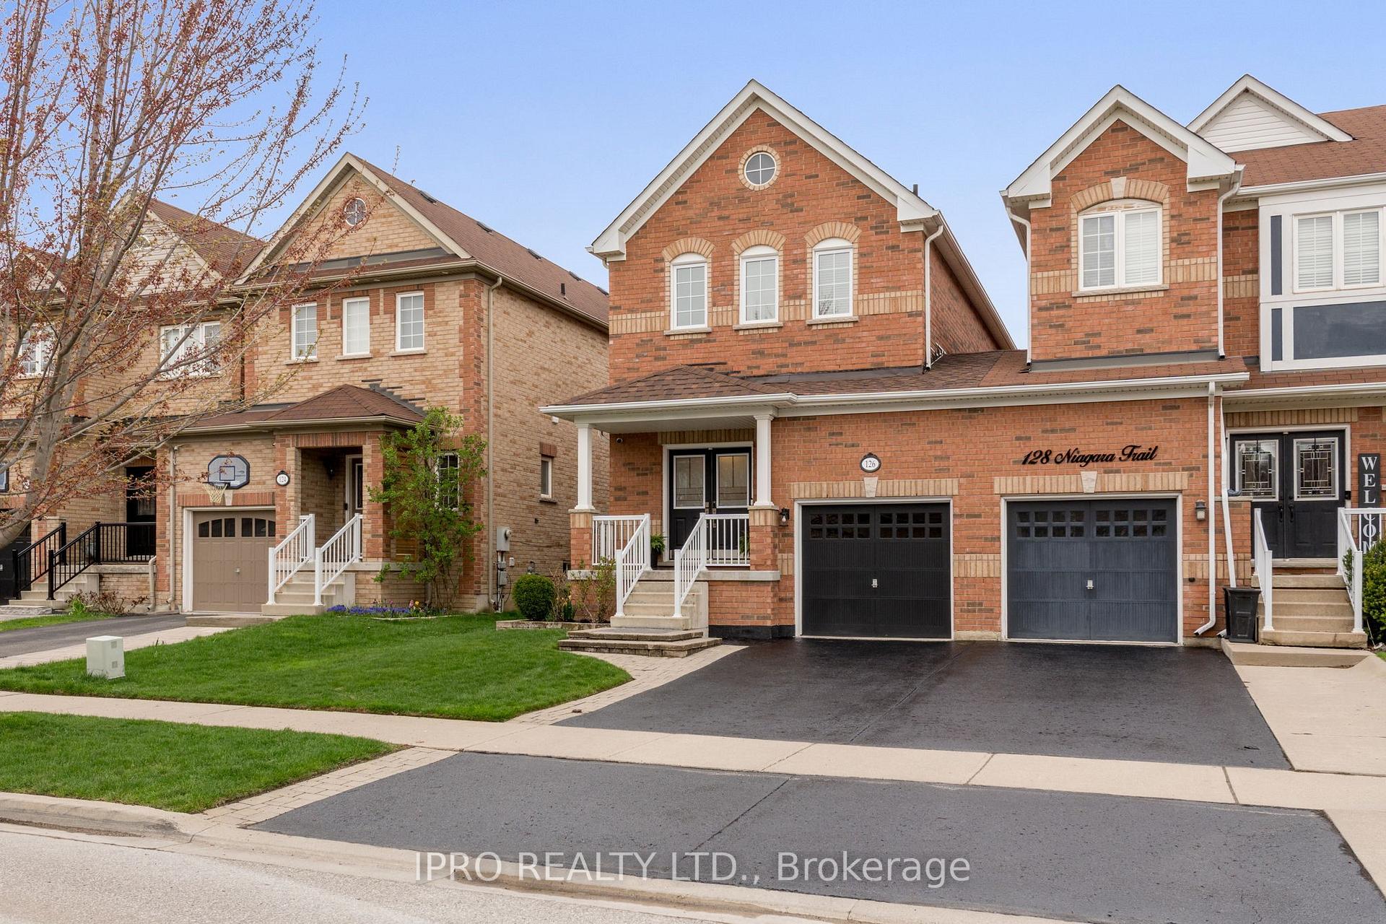
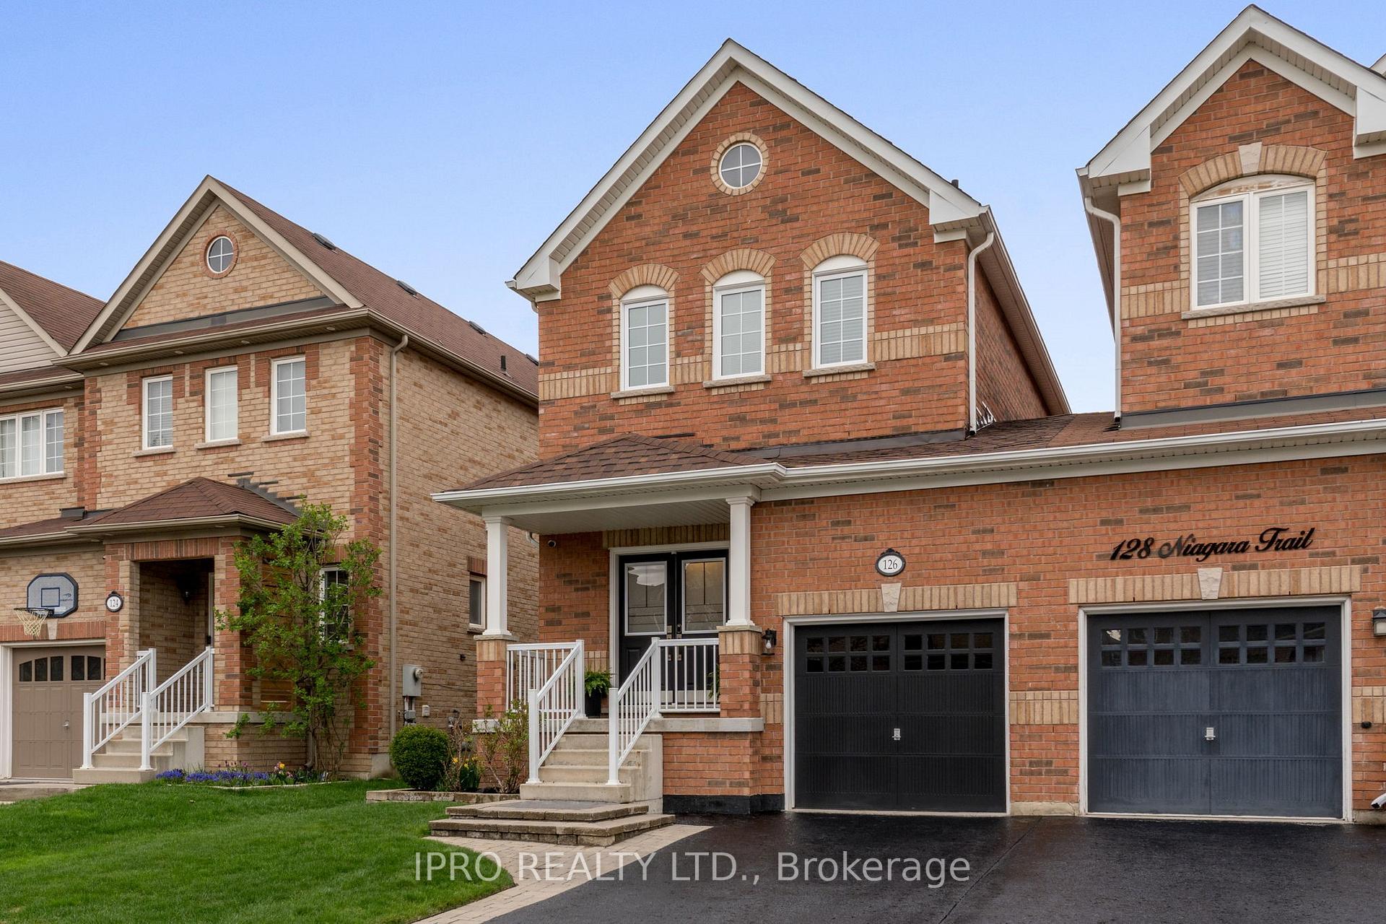
 See all 40 photos
Property history
Facts and features
- BasementUnfinished
- Water, sewerMunicipal
- Lot shapeRectangular
- HeatingForced air
- Hardwood floors
- Central air
The homeFreehold Townhouse, 2-storey, 1,500–2,000 sq ft
- Type: Freehold Townhouse
- Style: 2-storey
- Living space: 1,500–2,000 sq ft
- Basement: Full, unfinished
- View: Garden, park/greenbelt, trees/woods
InsideHardwood, Upper level, Auto garage door remote, central vacuum, storage area lockers, ventilation system, water heater, water softener
- Flooring: Hardwood
- Laundry: Upper level
- Features: Auto garage door remote, central vacuum, storage area lockers, ventilation system, water heater, water softener
- Security: Carbon monoxide detectors, smoke detector
- Rooms above ground: 7
- Bedrooms: 4
- Bathrooms: 3
- Kitchens: 1
Outside and lotBrick, Asphalt shingle, Poured concrete
- Exterior: Brick
- Roof: Asphalt shingle
- Foundation: Poured concrete
- Features: Hot tub, landscaped, lighting, patio, porch
- Other structures: Garden shed, gazebo
- Size: 27.43 × 108.42 ft
- Shape: Rectangular
Parking1 Garage, Built-in, Boulevard, mutual, private
- Spaces: 1 Garage
- Garage: Built-in
- Driveway: Boulevard, mutual, private
Heating, water and powerForced air, gas, Central air, Municipal water
- Heating: Forced air, gas
- Cooling: Central air
- Water: Municipal water
- Sewer: Municipal sewer
- Natural gas: Yes
- Hydro: Yes
- Cable: Yes
- Telephone: Yes
Costs and taxesTaxes $4,377 a year, HST No HST, Hot water tank. (reliance. $37.73/mn, paid quarterly)
- Taxes, 2024: $4,377 a year
- HST: No HST
- Rental items: Hot water tank. (reliance. $37.73/mn, paid quarterly)
- Under contract: Hot water tank-gas
Included in the saleGe profile stove & fridge. lg dishwasher. whirlpool microwave. maytag washer & dryer. hot tub. furnace. central a/c. central vacuum. 3 ceiling fans. all window coverings. all electrical light fixtures. google nest doorbell, 2 exterior cameras & thermostat. water softener, furnace, and central air conditioner all owned., Attached speakers in living room and primary bedroom.
- Included: Ge profile stove & fridge. lg dishwasher. whirlpool microwave. maytag washer & dryer. hot tub. furnace. central a/c. central vacuum. 3 ceiling fans. all window coverings. all electrical light fixtures. google nest doorbell, 2 exterior cameras & thermostat. water softener, furnace, and central air conditioner all owned.
- Not included: Attached speakers in living room and primary bedroom.
NearbyFenced yard, level, park, place of worship, rec./commun.centre, school
- Close to: Fenced yard, level, park, place of worship, rec./commun.centre, school
Listing detailsW12124279, Sold, May 5, 2025
- MLS® number: W12124279
- Status: Sold
- Listed on: May 5, 2025
- Days on market: 56
- Updated: Jun 30, 2025
- Possession: Flexible
- Occupied by: Owner
- Listing brokerage: IPRO REALTY LTD.
About this home
126 Niagara Trail, Halton Hills (Georgetown), ON L7G 0A6
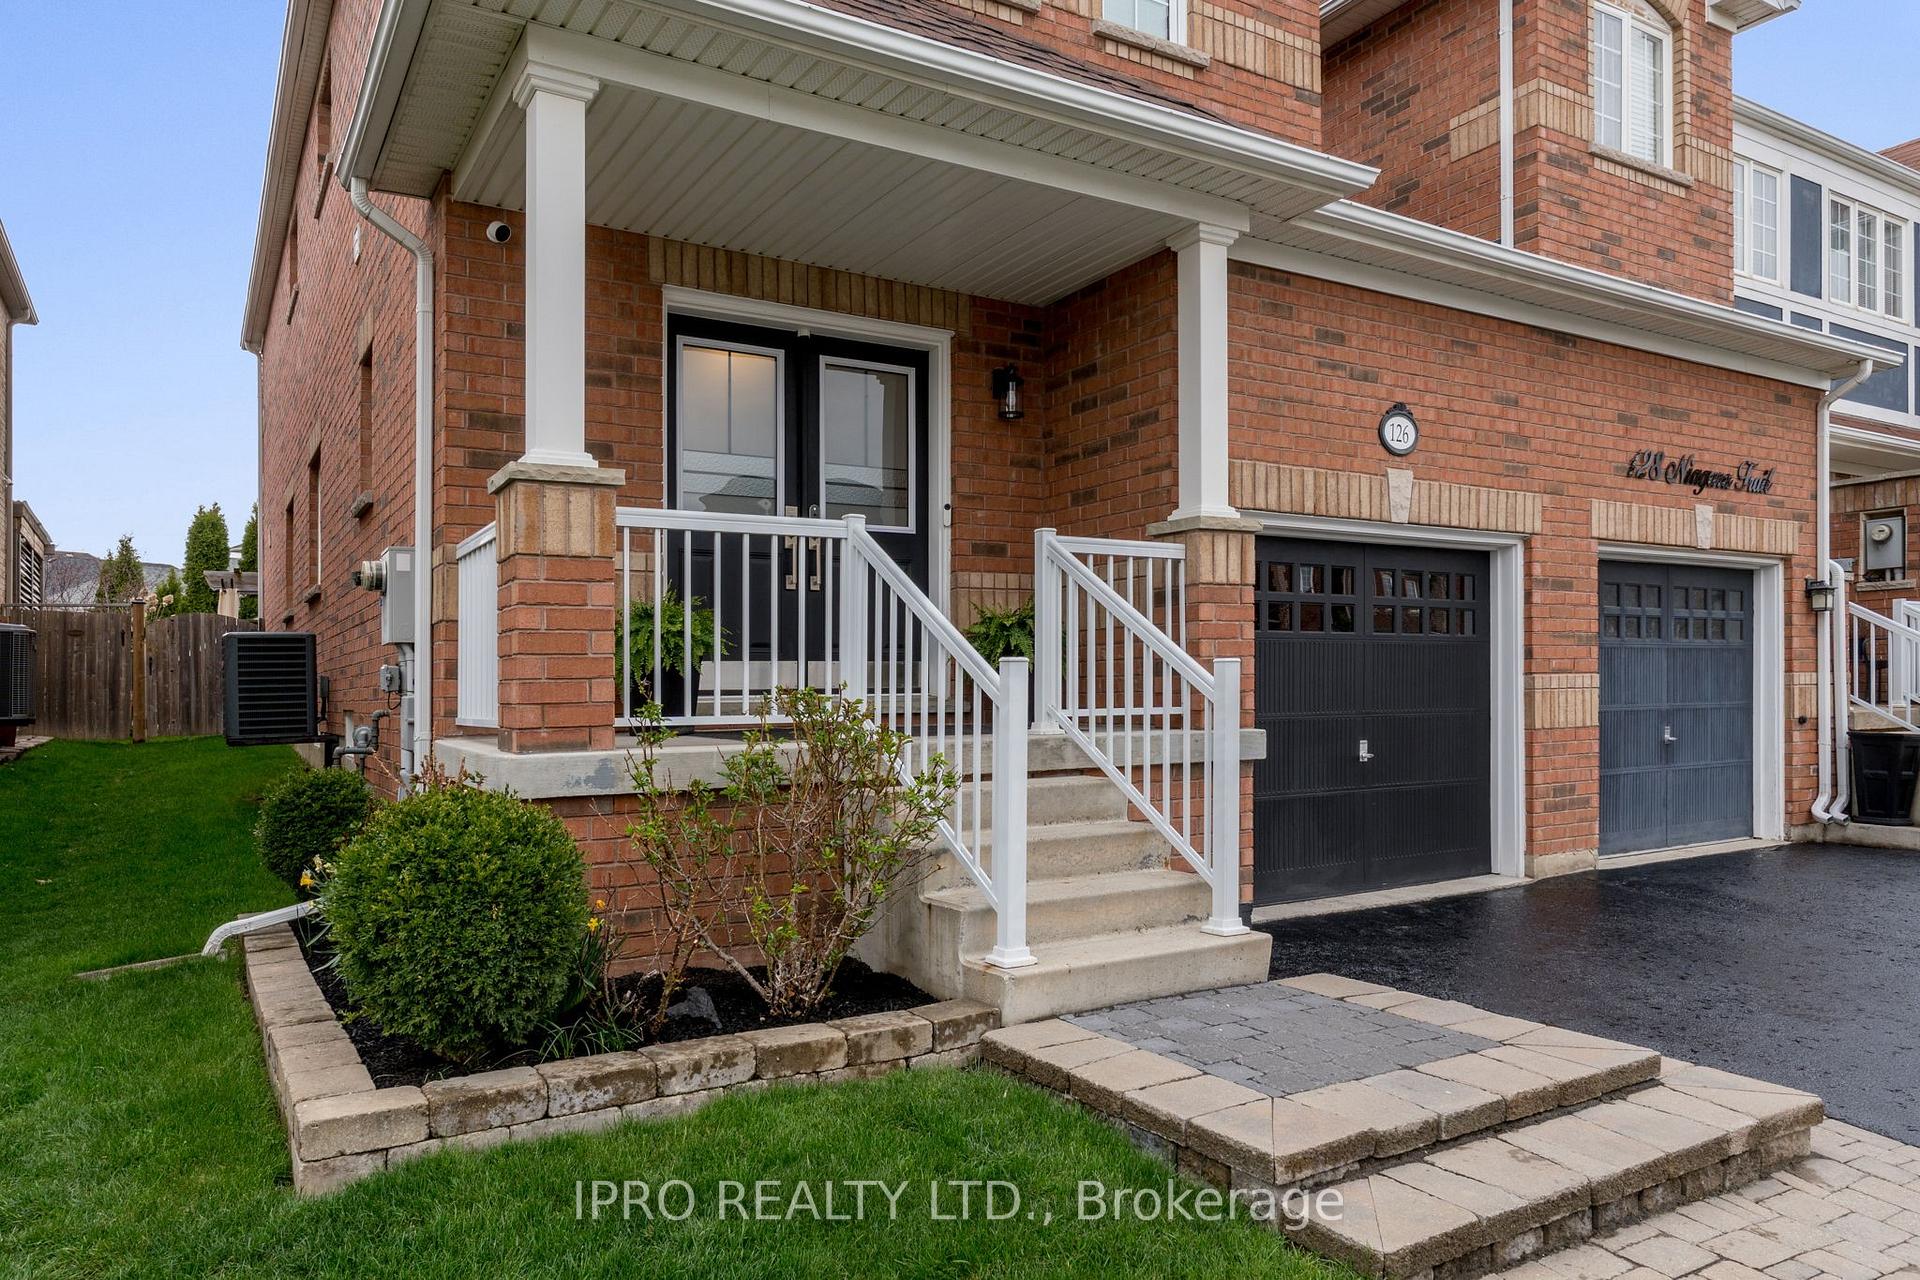
Location! Location! Location! This Amazing 4 Bedroom Family Townhome in Georgetown South - Steps from Schools, Shopping, Restaurants, Cafes, Church and more! Easy access to 401 and 407.Open Concept Floorplan with Hardwood Floors, Upgraded Kitchen with Stainless Steel Appliances. Spacious Primary Bedroom and W/I Closet with Organizer. Beautiful Backyard Haven with Patio, Hot Tub, Mature Tree and Tastefully Landscaped Gardens in a Fully Fenced Yard. The End-Unit Townhome is only attached at the Garage, Offering Privacy and Quiet from Neighbours. Move in Ready! Include All Appliances, Window Coverings/Blinds, Central Vac, and Google Nest Doorbell, Cameras(2), and Thermostat. Recent Updates Include: New Roof Shingles (2022). High-Quality Laminate Flooring 2nd Level (2019). Quartz Countertop, Ceramic Backsplash, New Sink and Faucet (2023). New Bathroom Vanities in Ensuite and Main Bathrooms (2022). New Hot Tub Cover and Solenoid (2024).Must See!
Ask about this home
A HOMEH agent will answer your questions about this home.
Around this home
Daily convenience, out of 100, from the distances below
Schools nearby
School rating, out of 10.
Helpful calculators
Your HOMEH agent

"I would see it this week."