

106 Cobblehill Road
106 Cobblehill Road
 See all 48 photos
Property history
Facts and features
- BasementPartial
- Water, sewerMunicipal
- HeatingForced air
- CoolingCentral air
- Hardwood floors
- Fireplace
- Central air
The homeDetached, Sidesplit, 1,500–2,000 sq ft
- Type: Detached
- Style: Sidesplit
- Living space: 1,500–2,000 sq ft
- Basement: Partial basement
InsideFireplace Yes, electric, Hardwood, Tile, Broadloom, Water softener
- Fireplace: Yes, electric
- Flooring: Hardwood, Tile, Broadloom
- Features: Water softener
- Rooms above ground: 8
- Rooms in the basement: 2
- Bedrooms: 3
- Bathrooms: 1
- Kitchens: 1
Outside and lotAluminum siding, brick, Asphalt shingle, Poured concrete
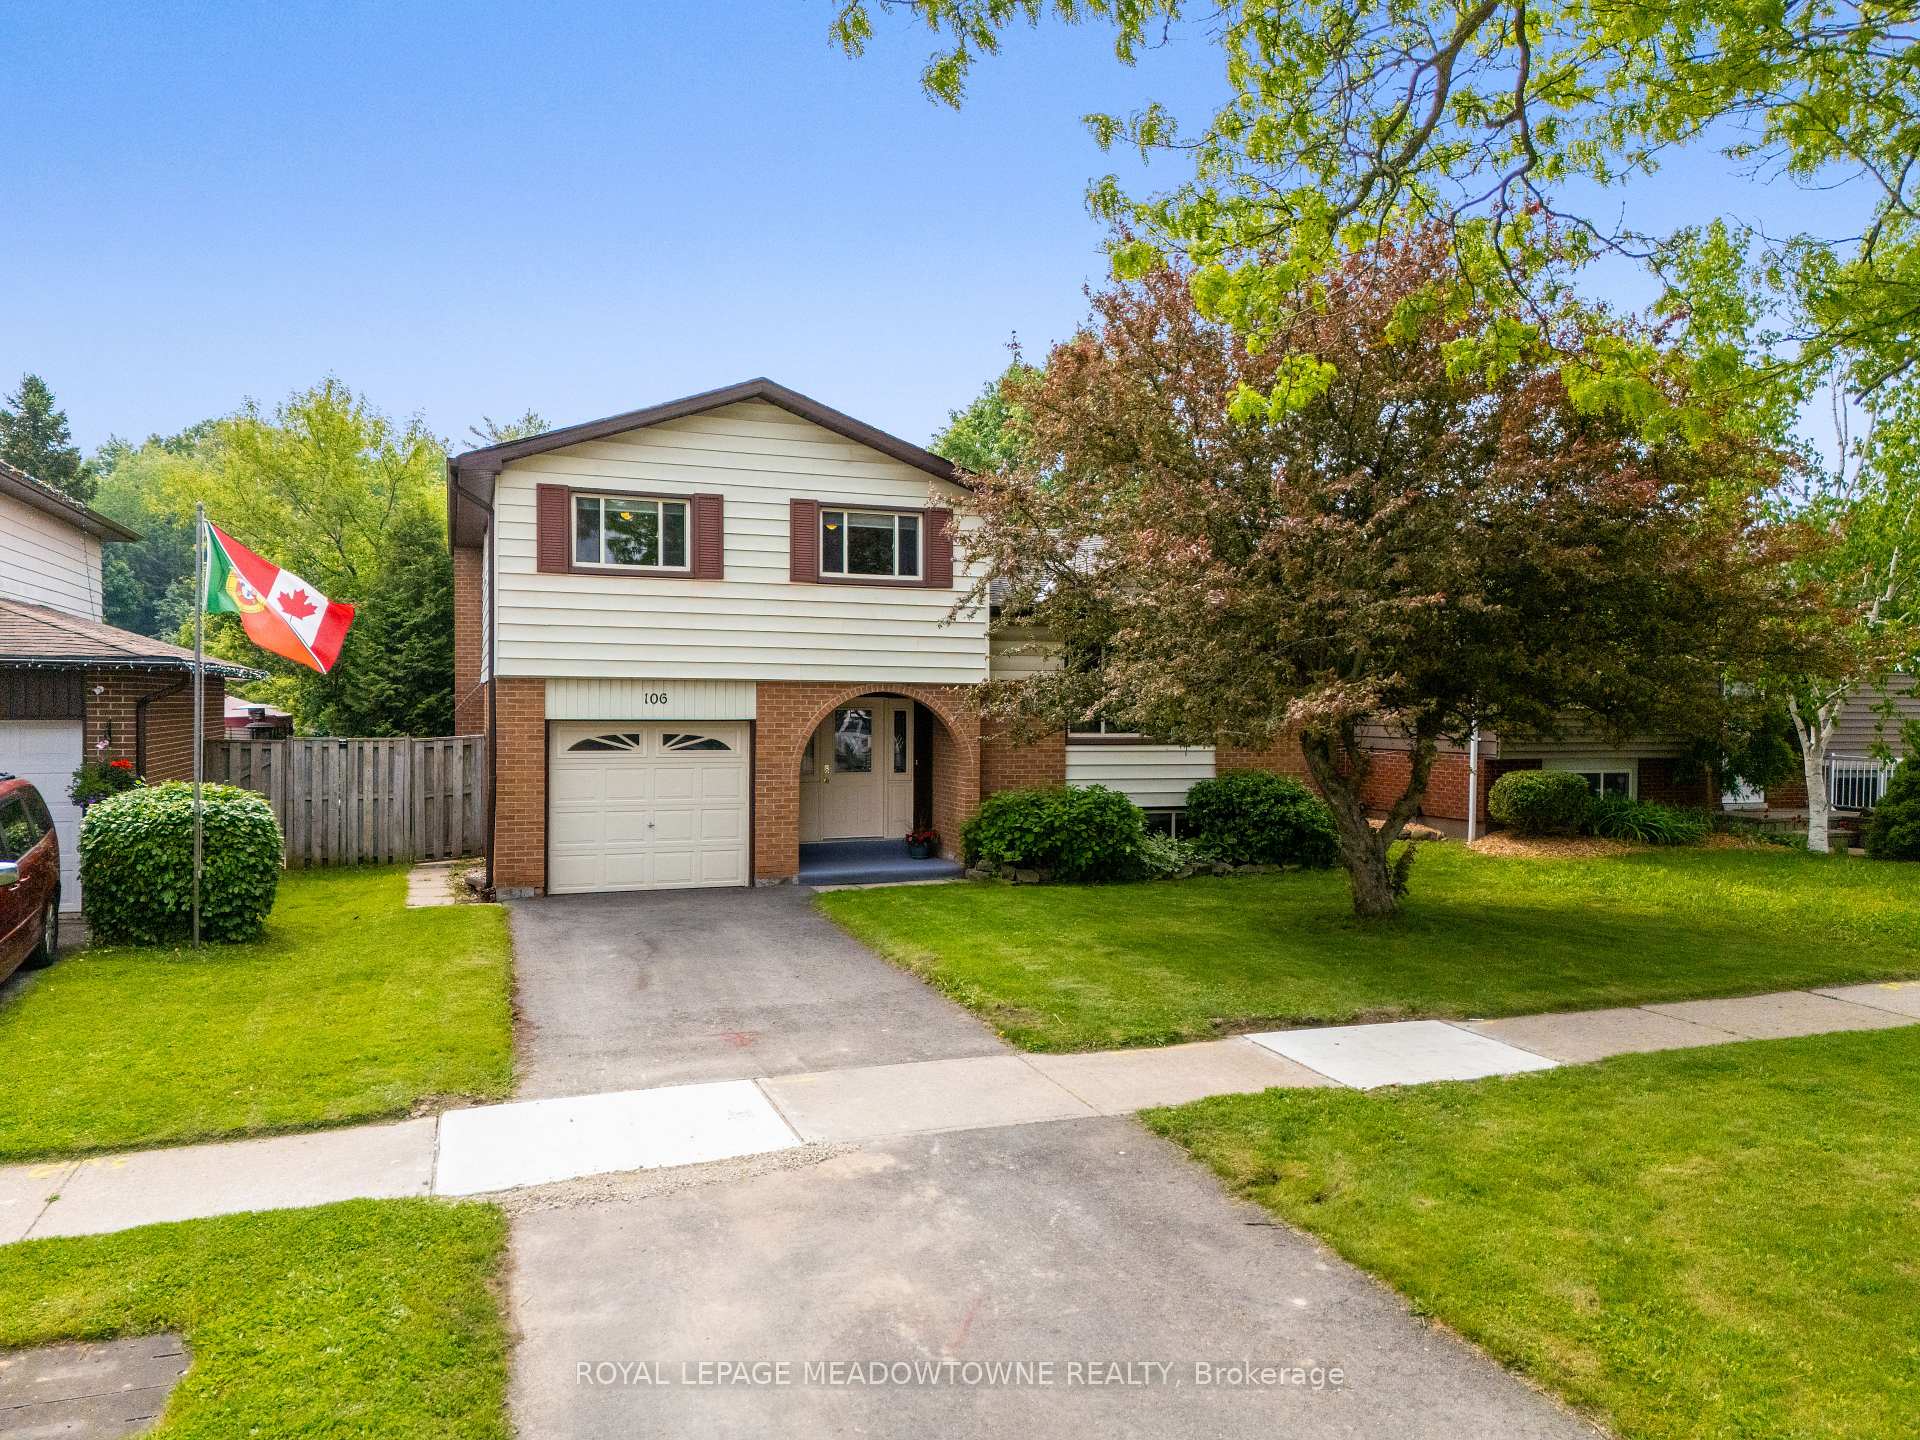
- Exterior: Aluminum siding, brick
- Roof: Asphalt shingle
- Foundation: Poured concrete
- Size: 50 × 100 ft
Parking1 Garage, Attached, Private
- Spaces: 1 Garage
- Garage: Attached
- Driveway: Private
Heating, water and powerForced air, gas, Central air, Municipal water
- Heating: Forced air, gas
- Cooling: Central air
- Water: Municipal water
- Sewer: Municipal sewer
Costs and taxesTaxes $3,688 a year, HST No HST, Hot water heater
- Taxes, 2025: $3,688 a year
- HST: No HST
- Rental items: Hot water heater
- Under contract: Hot water heater
Included in the saleFridge, stove, dishwasher, clothes washer, dryer, window coverings, electric light fixtures, garage door opener
- Included: Fridge, stove, dishwasher, clothes washer, dryer, window coverings, electric light fixtures, garage door opener
Listing detailsW12208973, Sold, Jun 10, 2025
- MLS® number: W12208973
- Status: Sold
- Listed on: Jun 10, 2025
- Days on market: 17
- Updated: Jun 27, 2025
- Possession: Flexible
- Occupied by: Owner
- Listing brokerage: ROYAL LEPAGE MEADOWTOWNE REALTY
About this home
106 Cobblehill Road, Halton Hills (Acton), ON L7J 2N6
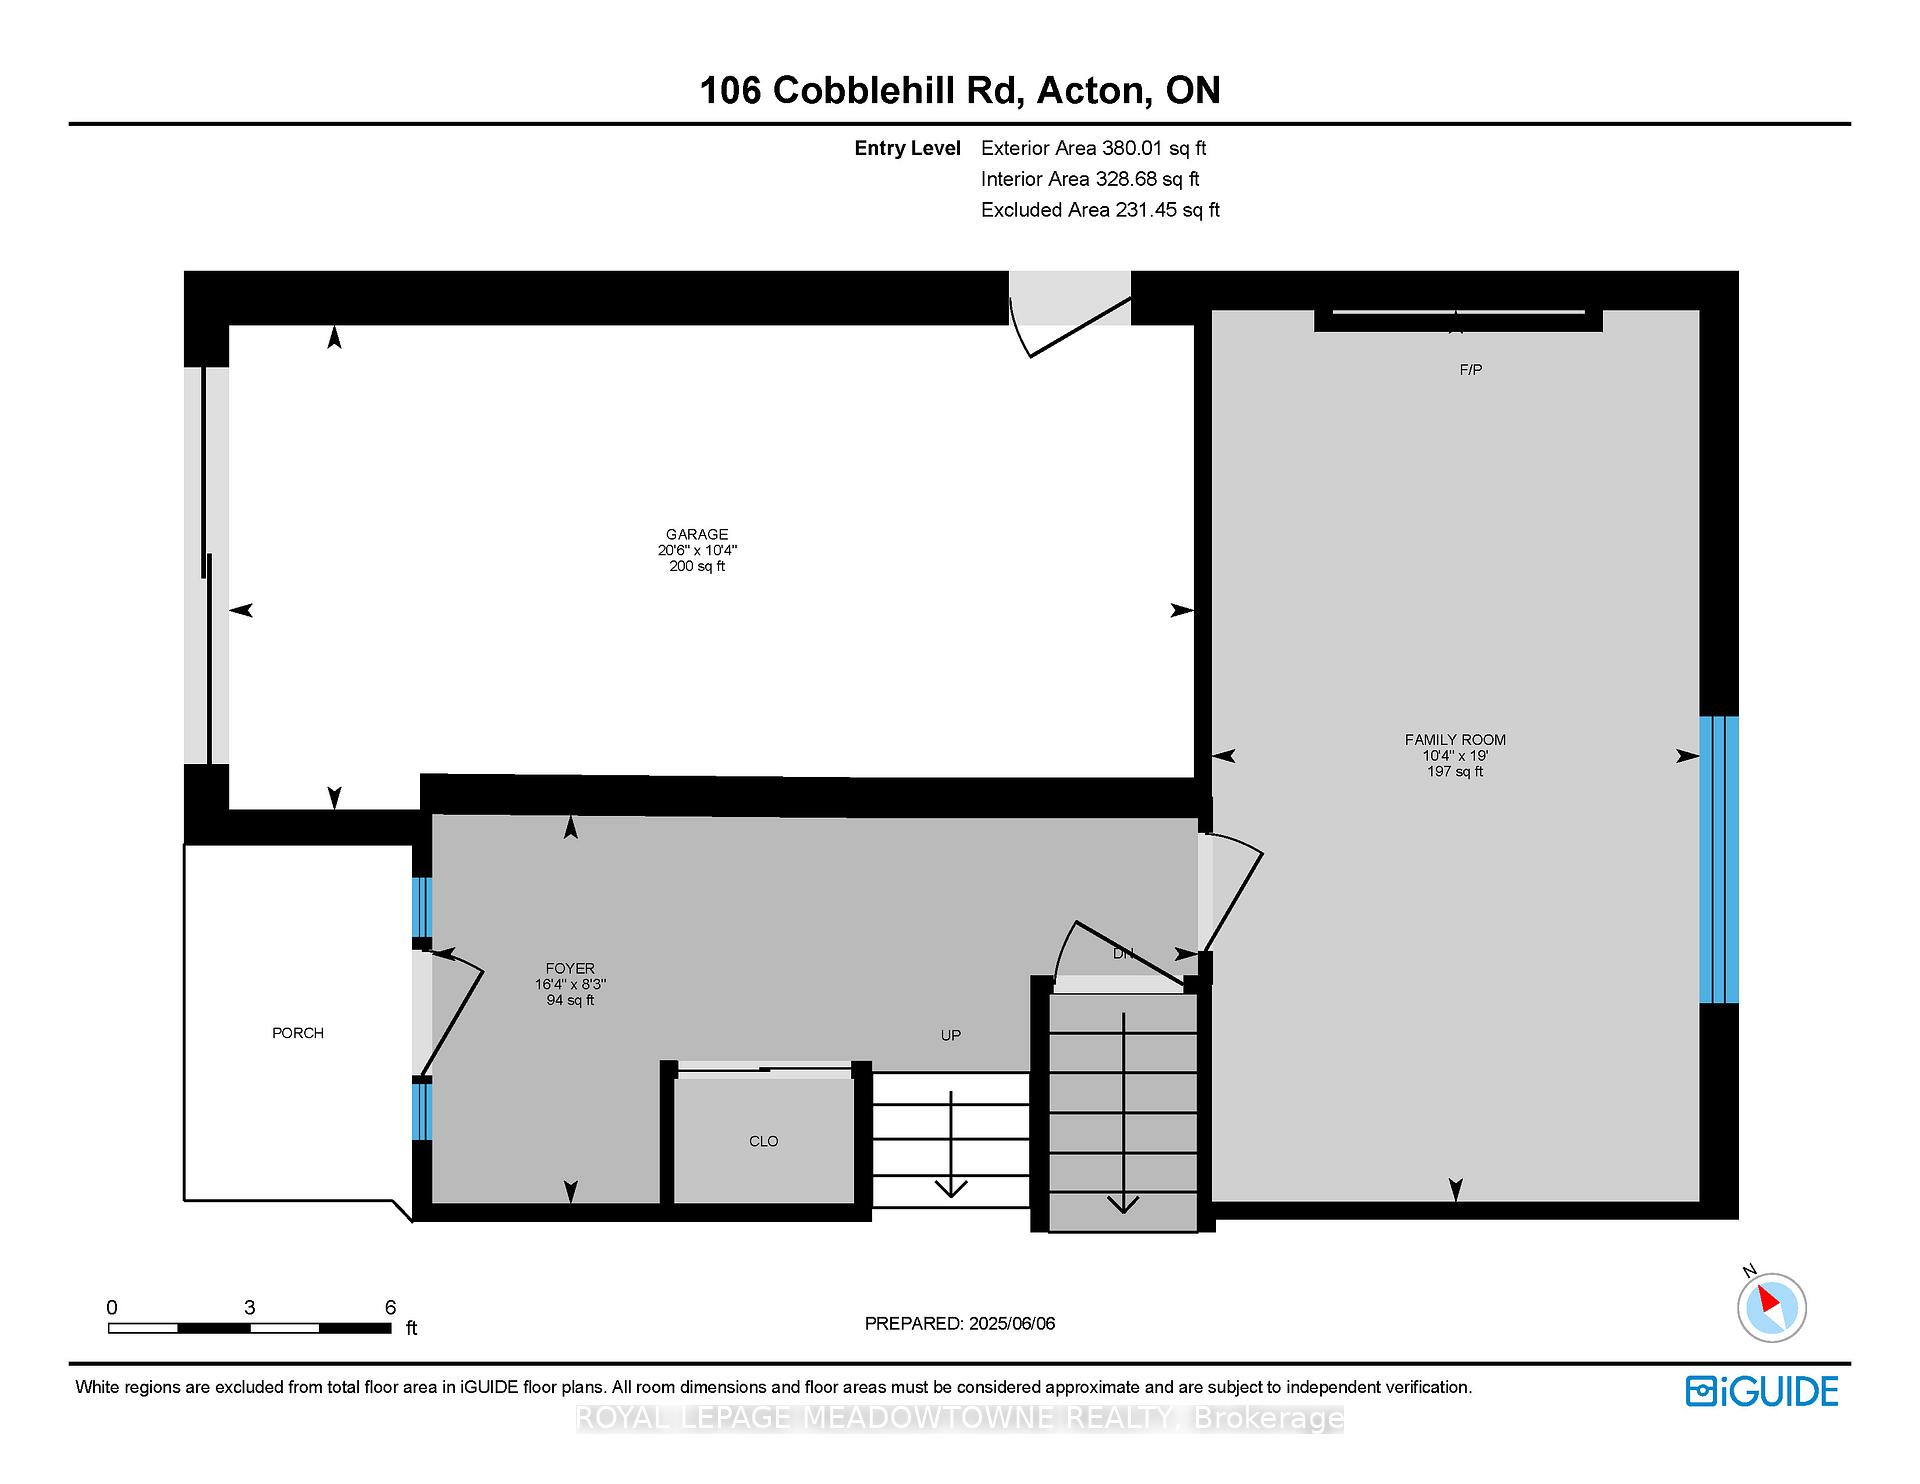
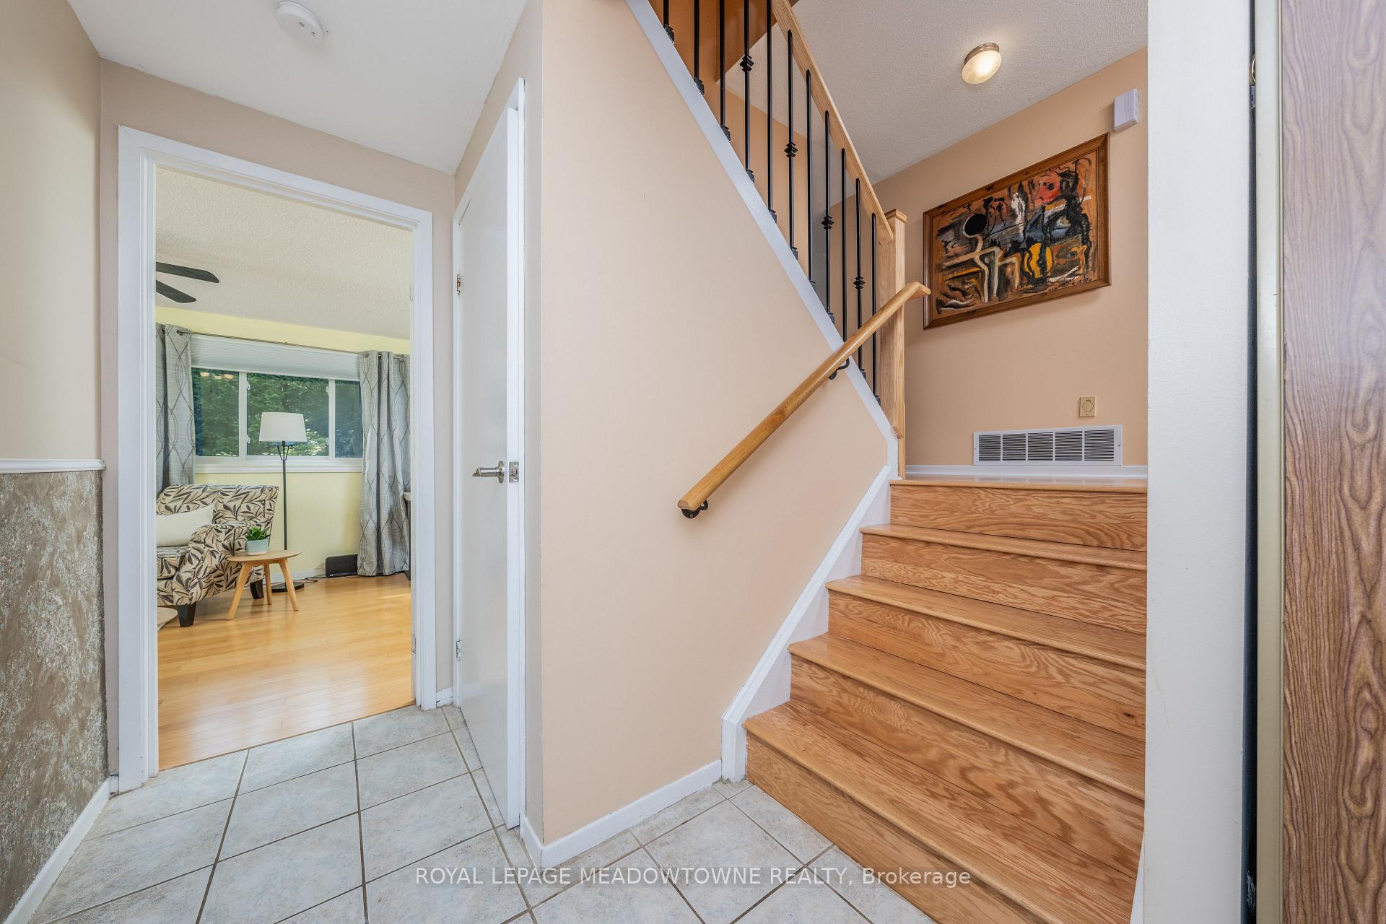
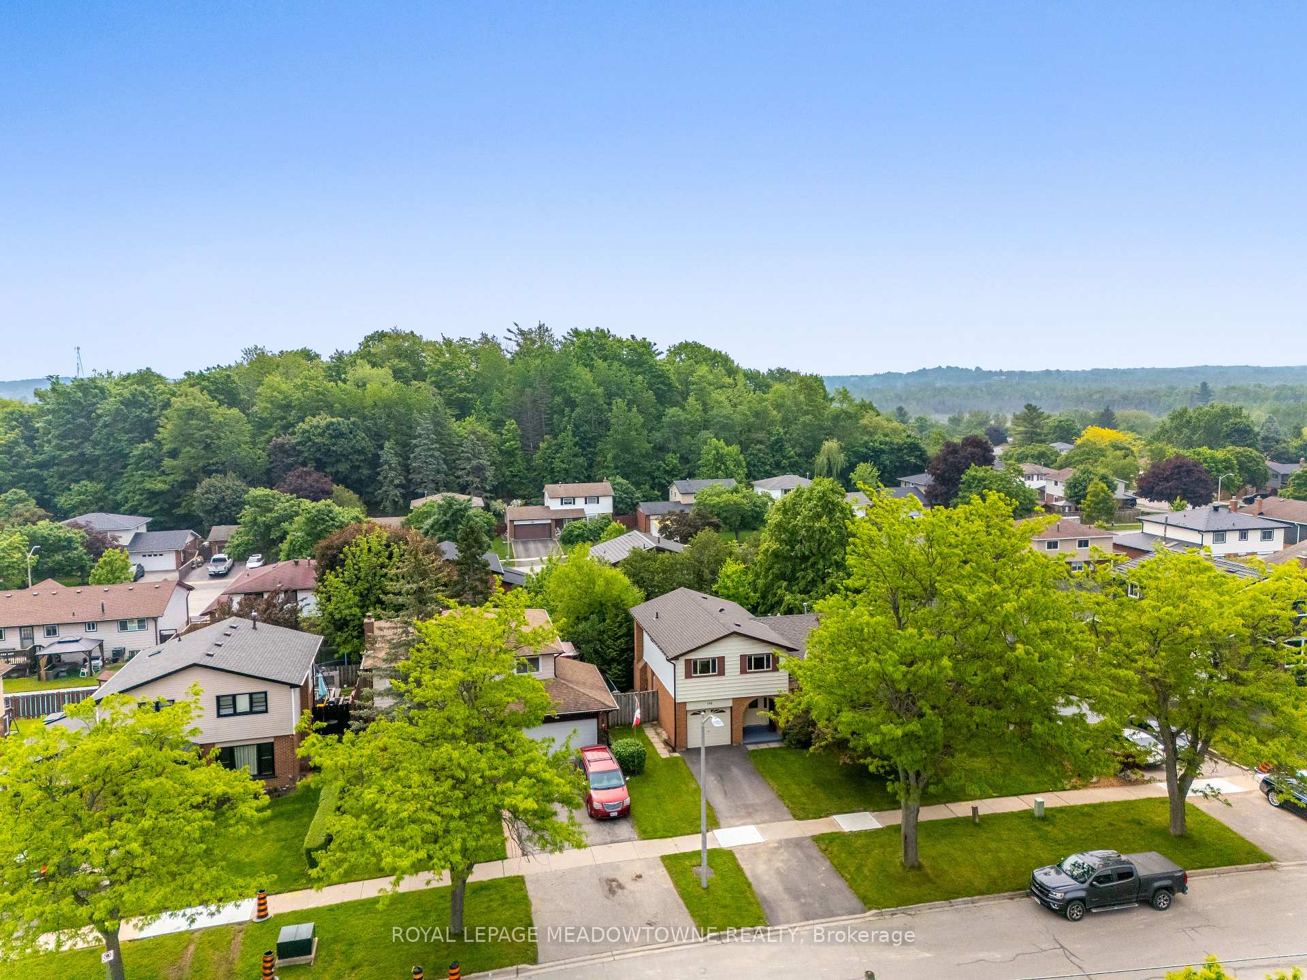
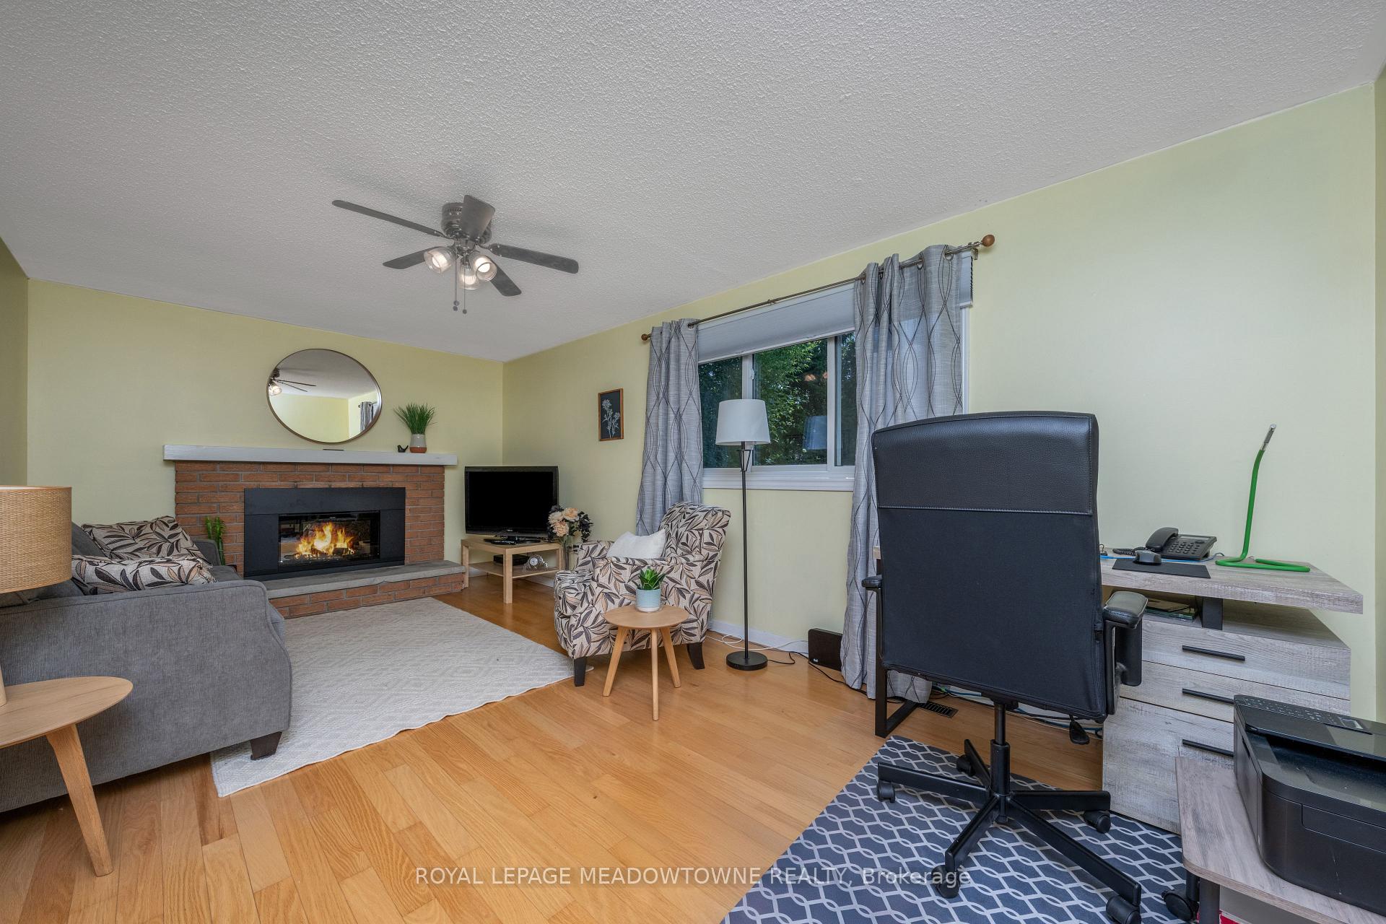
Welcome to this detached 3 bedroom, 1 bath side split, ideally located, just a short stroll from Prospect Park, Rotary Park, Fairy Lake, schools, the library, local shops, and the GO station. Whether you're a first-time buyer, investor, or looking to customize a home to your own taste, you will want to see this property! Step inside the welcoming entrance to a cozy family room complete with a fireplace, perfect for relaxing or hosting guests. Up one level, the main living area features hardwood floors in both the living and dining rooms, with natural light pouring in to highlight the space. The timeless white kitchen includes valance lighting, backsplash and a sunny breakfast area with direct access to the backyard that leads to a rear deck. The upper level includes three spacious bedrooms including a primary bedroom with double closets. The finished lower level adds valuable space, including a dedicated laundry area with storage, a private office for work or hobbies, and a versatile recreation room for movie nights or simply relaxing after a hard day at work. The bonus crawl space adds valuable storage, ideal for keeping your seasonal items and extra belongings organized and out of the way. The single-car garage offers a side man door for convenient access and provides not only parking but room for DIY projects or extra storage. Don't miss this exciting opportunity to invest in a great neighbourhood and transform this well-located home into something truly your own! Updates: Shingles ('24), Electric Fireplace ('24), Furnace ('19), Water Softener ('19), Rear Windows ('04)
Ask about this home
A HOMEH agent will answer your questions about this home.
Around this home
Daily convenience, out of 100, from the distances below
Schools nearby
School rating, out of 10.
Helpful calculators
Your HOMEH agent

"I would see it this week."