

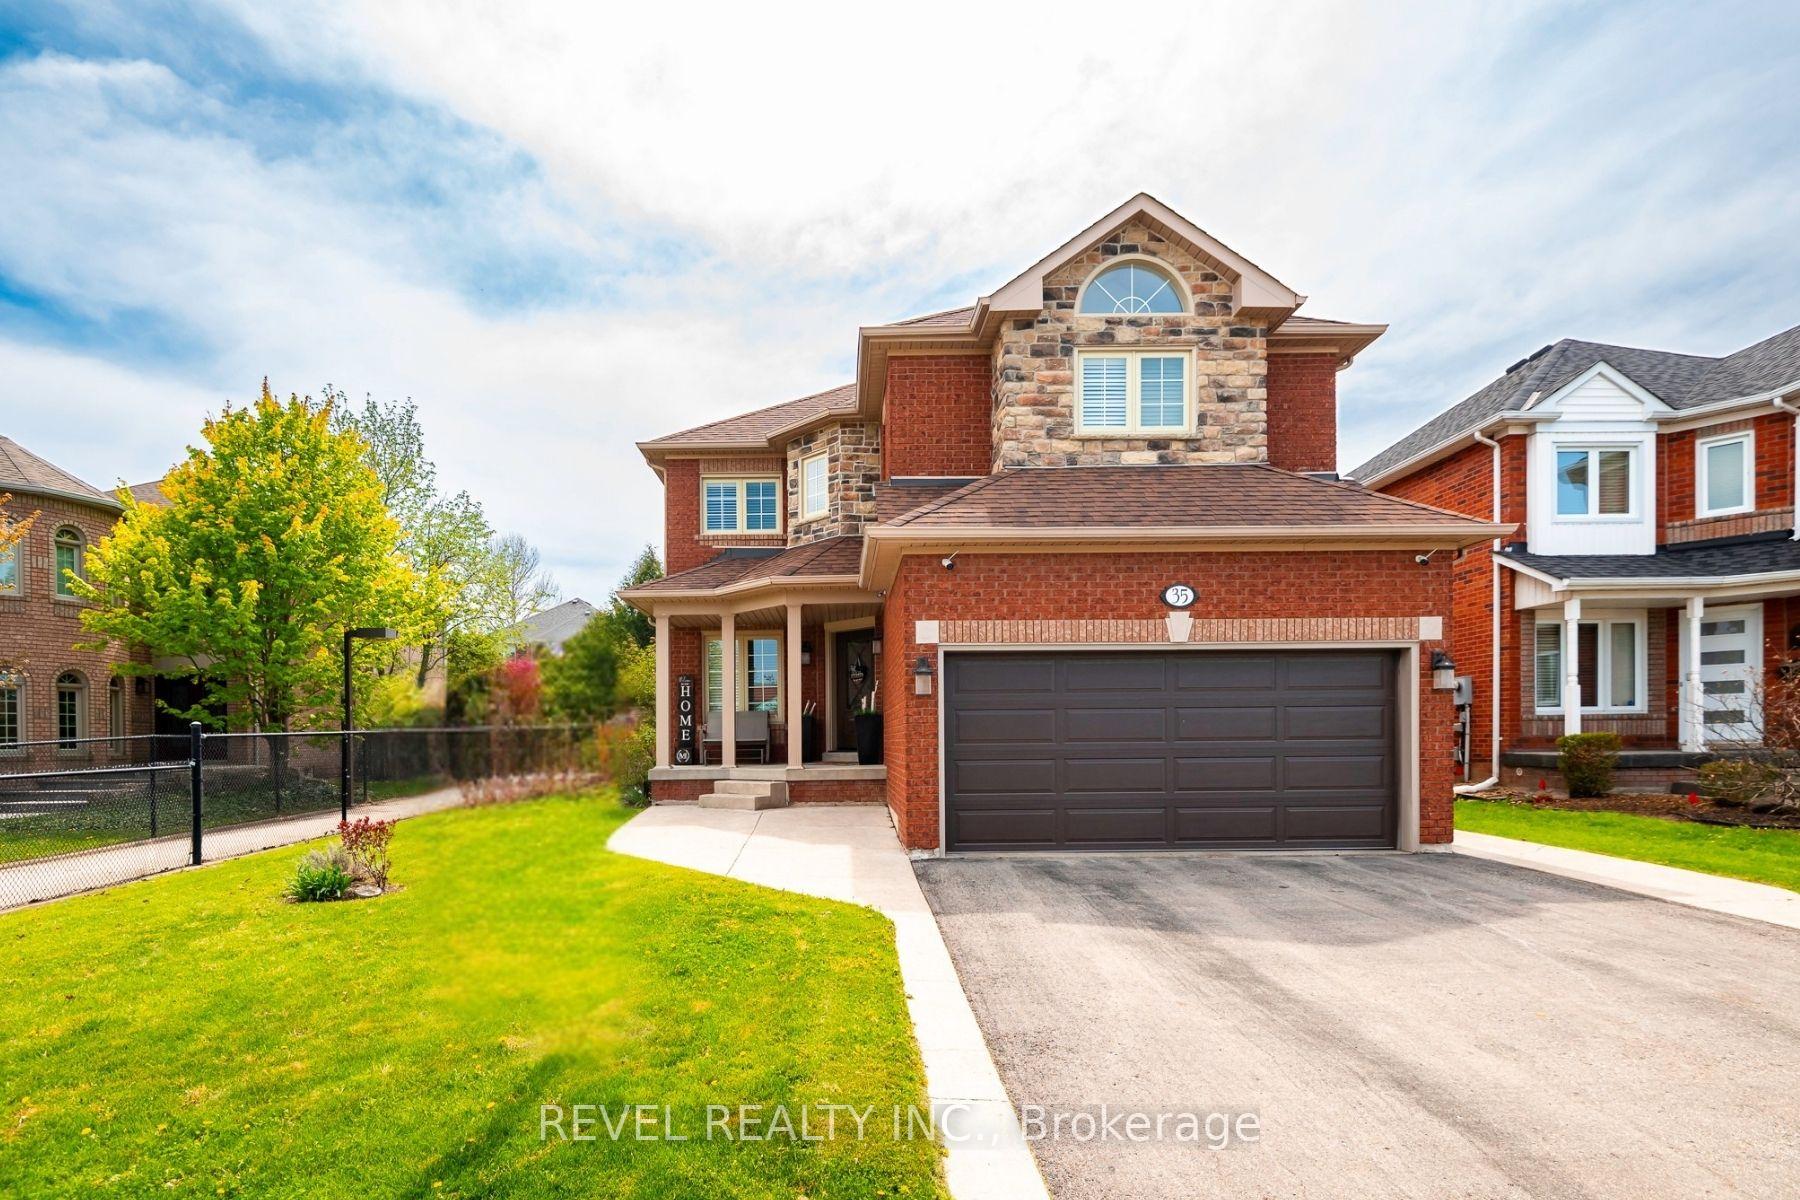
35 Miller Drive
35 Miller Drive
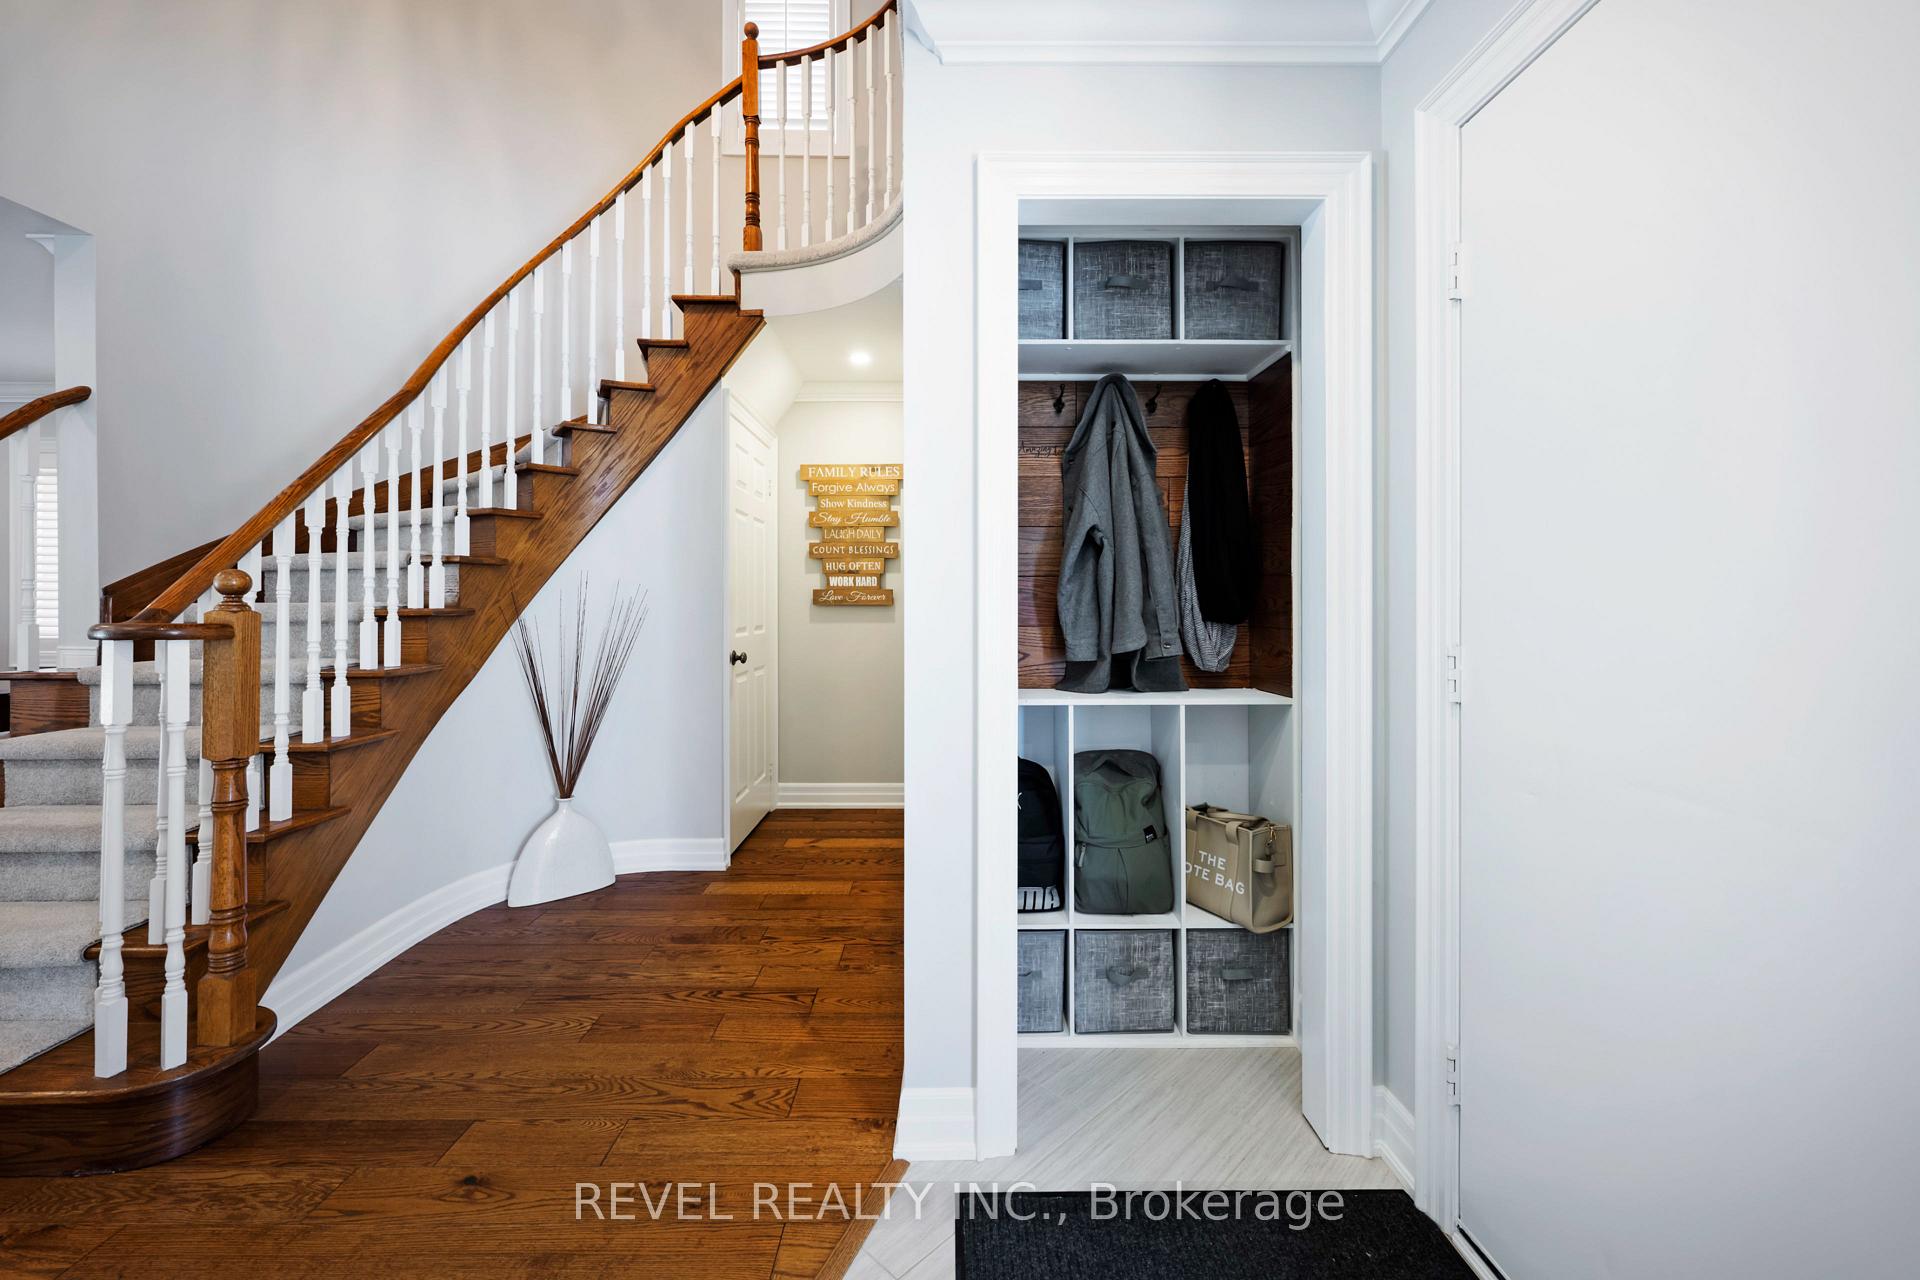 See all 50 photos
Property history
Facts and features
- BasementFinished
- Water, sewerMunicipal
- HeatingForced air
- CoolingCentral air
- Hardwood floors
- Fireplace
- Central air
The homeDetached, 2-storey, 2,500–3,000 sq ft
- Type: Detached
- Style: 2-storey
- Living space: 2,500–3,000 sq ft
- Basement: Full, finished
InsideFireplace Yes, natural gas, Hardwood, Upper level
- Fireplace: Yes, natural gas
- Flooring: Hardwood
- Laundry: Upper level
- Features: Water softener, rough-in bath, auto garage door remote, bar fridge
- Rooms above ground: 11
- Rooms in the basement: 2
- Bedrooms: 4 + 1 in the basement
- Bathrooms: 3
- Kitchens: 1
- Family room: Yes
Outside and lotBrick, stone, Shingles, Poured concrete
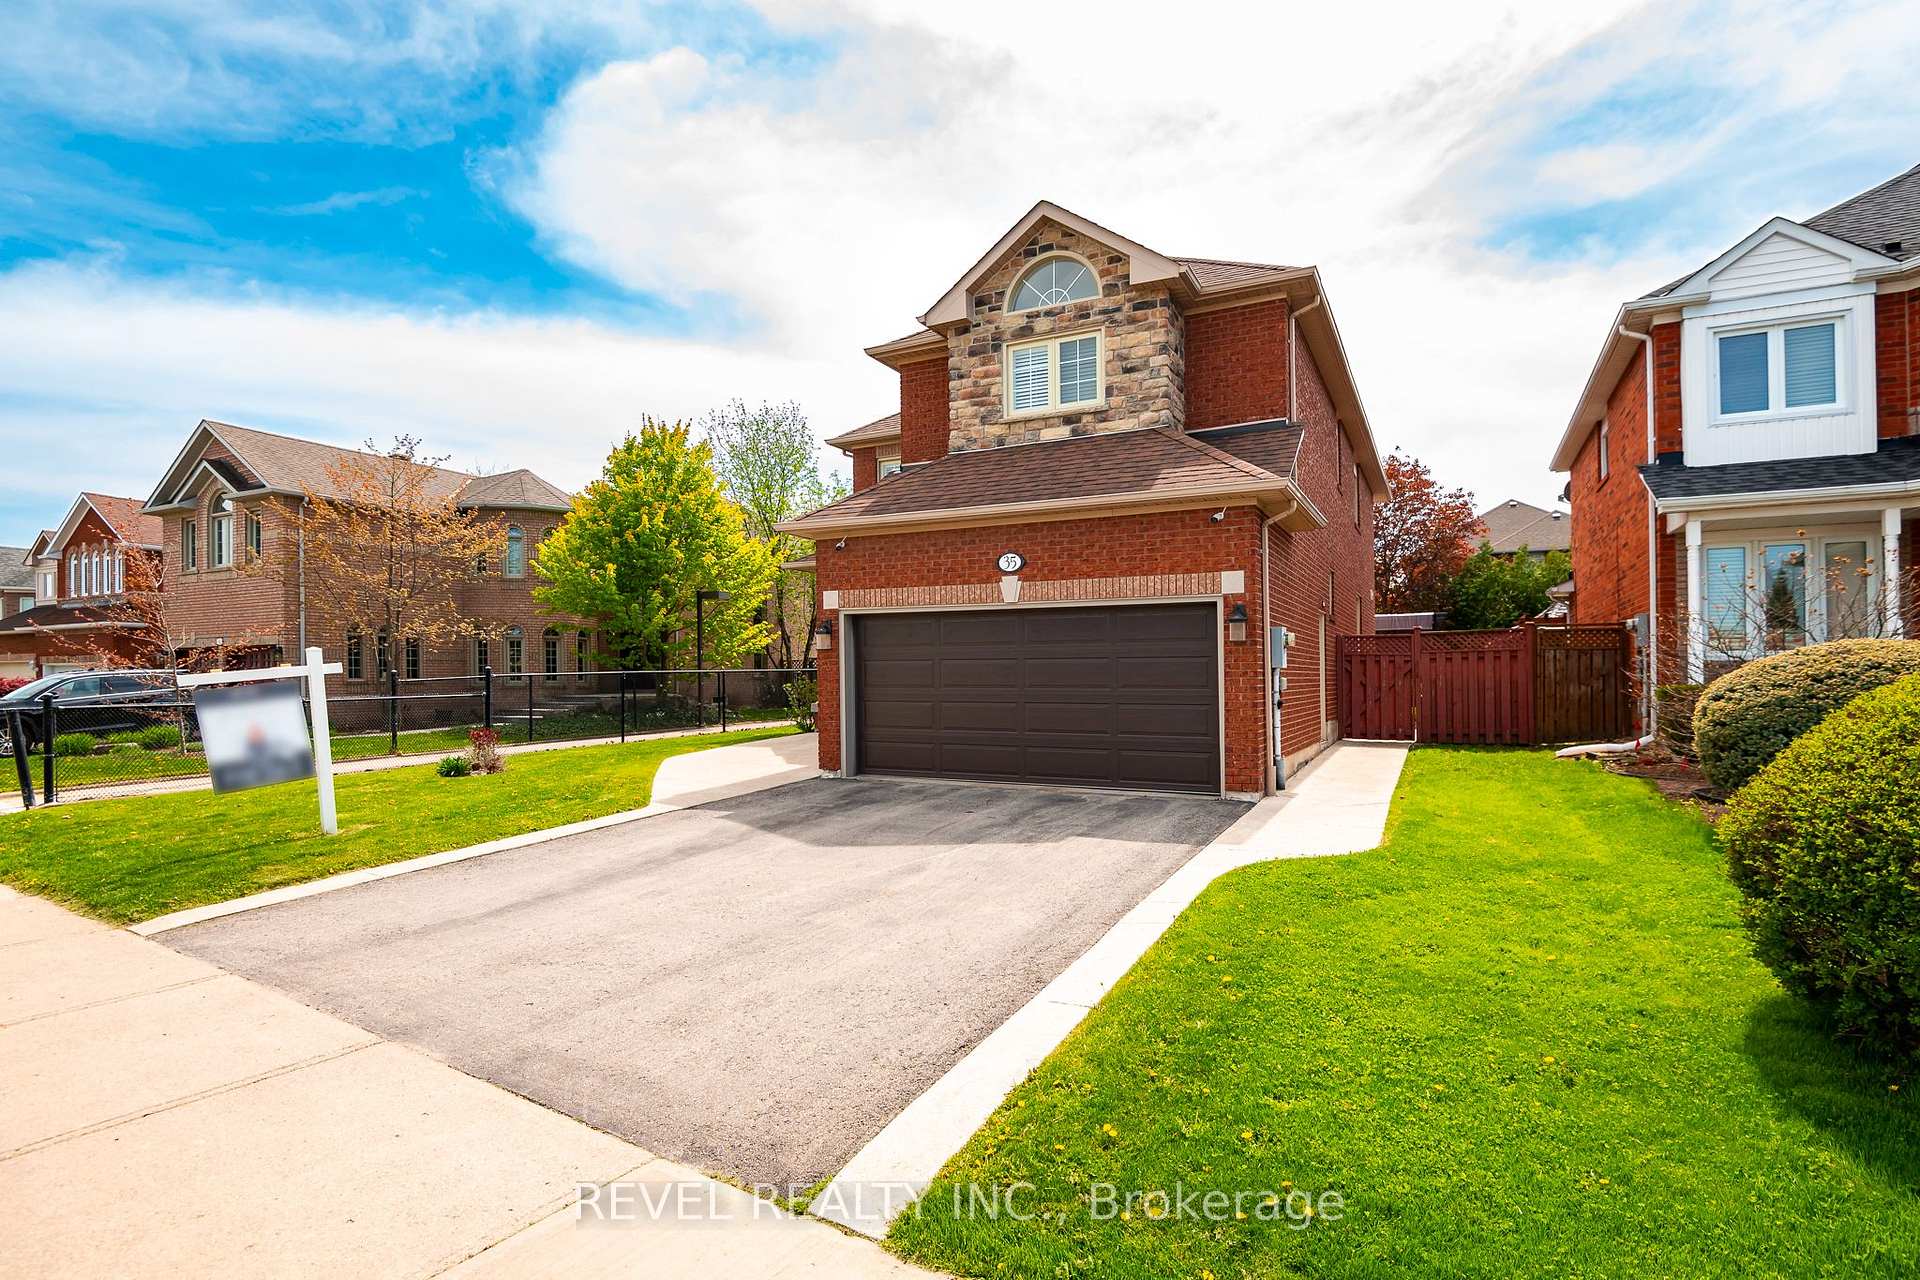
- Exterior: Brick, stone
- Roof: Shingles
- Foundation: Poured concrete
- Other structures: Shed
- Size: 54.82 × 119.52 ft
- Zoning: LDR1-3
Parking2 Garage, Attached, Private double
- Spaces: 2 Garage
- Garage: Attached
- Driveway: Private double
Heating, water and powerForced air, gas, Central air, Municipal water
- Heating: Forced air, gas
- Cooling: Central air
- Water: Municipal water
- Sewer: Municipal sewer
- Natural gas: Yes
- Hydro: Yes
- Cable: Available
- Telephone: Available
Costs and taxesTaxes $5,911 a year, HST included in the price, Hot water tank
- Taxes, 2024: $5,911 a year
- HST: HST included in the price
- Rental items: Hot water tank
Included in the saleAll existing: fridge, gas stove, dishwasher, range, washer & dryer, bar fridge (bsmt), gdo x 1 (1 remote), lg tv + surround sound (family room), all tv mounts, speed bag (bsmt), california shutters, elf's, hot tub & accessories, pergola., Tv's (minus lg tv in family room), air compressor, shelves in cantina
- Included: All existing: fridge, gas stove, dishwasher, range, washer & dryer, bar fridge (bsmt), gdo x 1 (1 remote), lg tv + surround sound (family room), all tv mounts, speed bag (bsmt), california shutters, elf's, hot tub & accessories, pergola.
- Not included: Tv's (minus lg tv in family room), air compressor, shelves in cantina
Listing detailsW12143677, Sold, May 12, 2025
- MLS® number: W12143677
- Status: Sold
- Listed on: May 12, 2025
- Days on market: 44
- Updated: Jun 25, 2025
- Possession: 2025-07-01 / 60-89 days
- Occupied by: Owner
- Listing brokerage: REVEL REALTY INC.
About this home
35 Miller Drive, Halton Hills (Georgetown), ON L7G 5P7
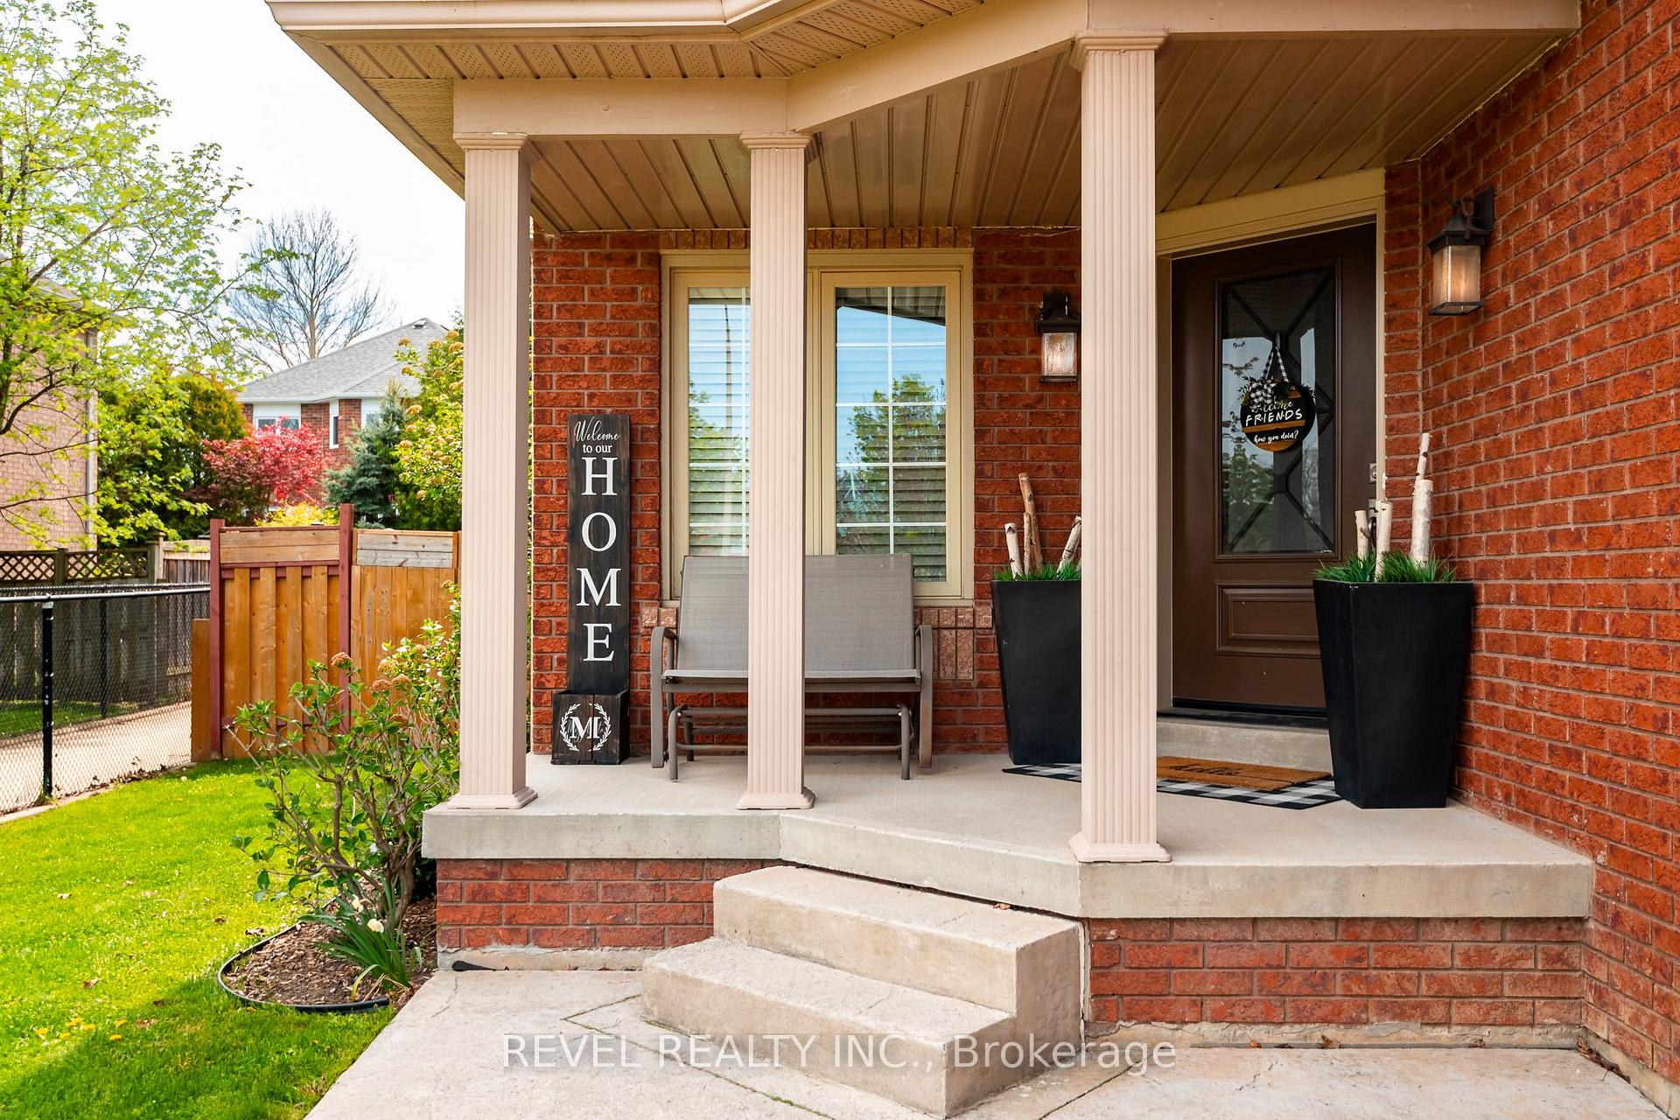
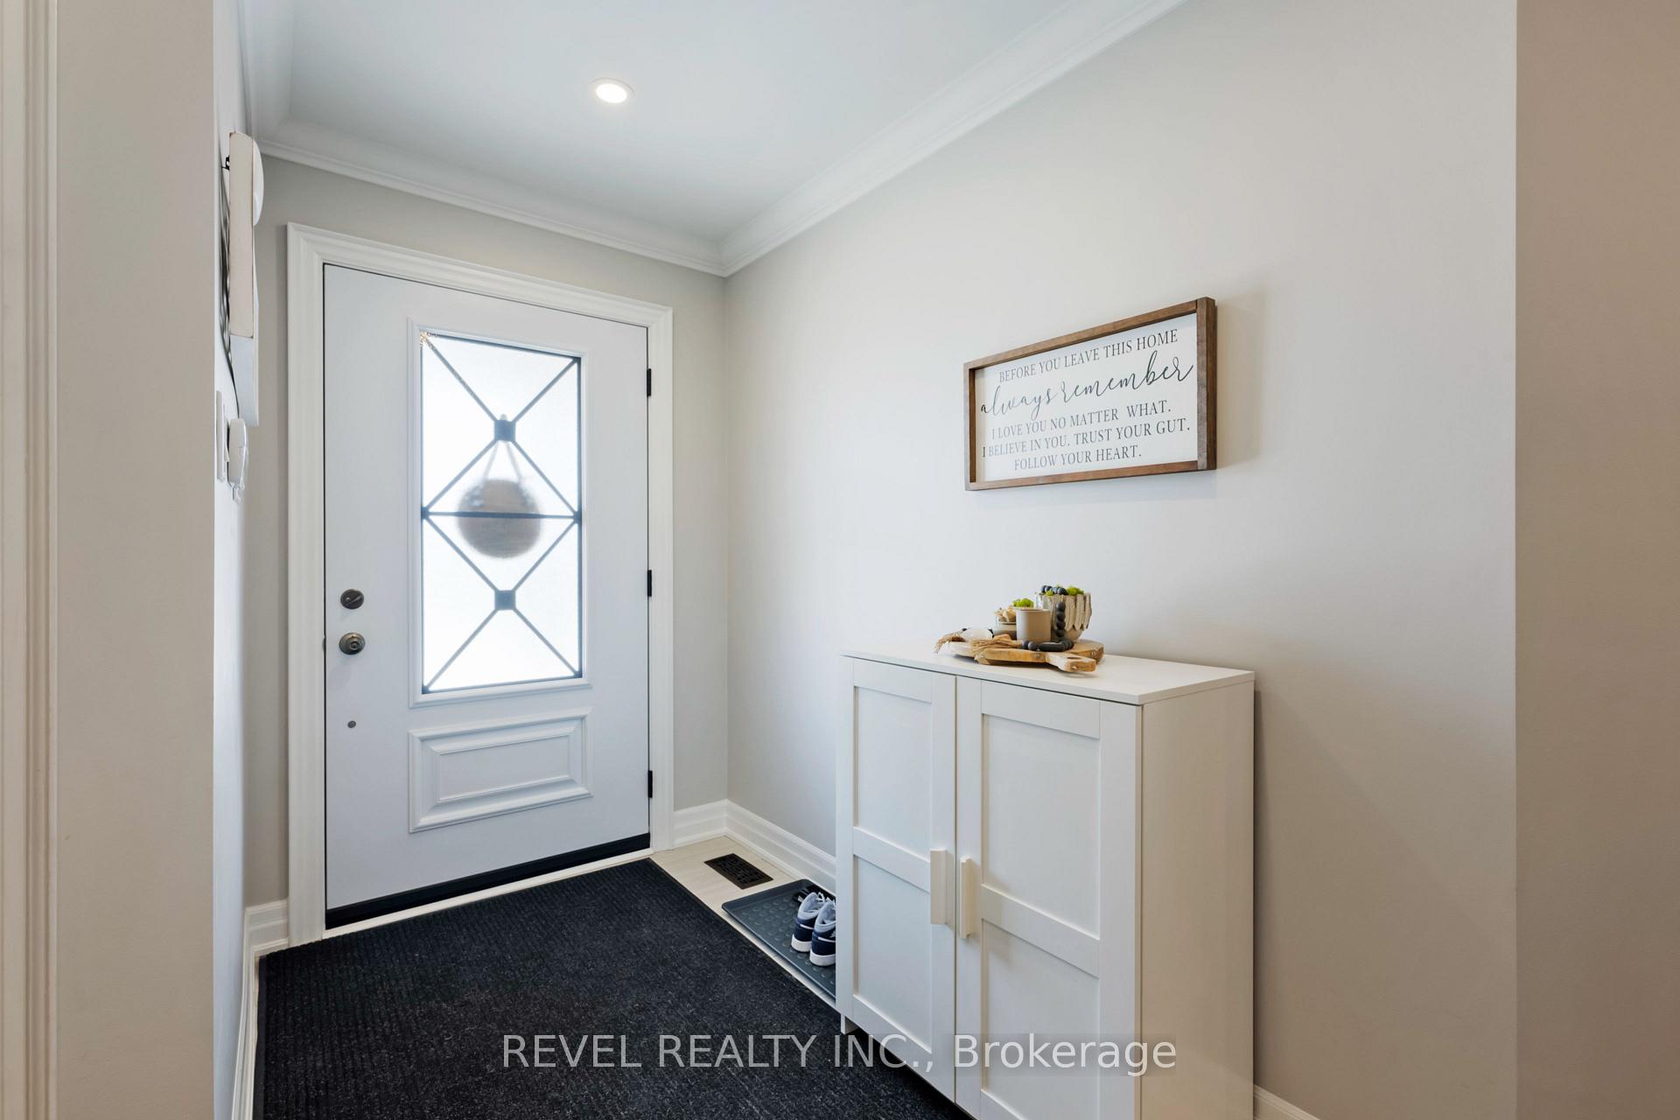
35 Miller Drive delivers the perfect combination of timeless design, modern upgrades, and family-friendly functionality all set on a quiet street in a highly desirable pocket of Georgetown. This immaculately maintained all-brick and stone home offers over $150K in thoughtful renovations and is truly move-in ready. From the moment you arrive, you'll notice the upgraded exterior stonework and undeniable curb appeal. Inside, the main floor features upgraded wide-plank hardwood floors and a beautiful double-sided gas fireplace that seamlessly connects the living and dining spaces with warmth and charm. The kitchen has been completely redesigned with both style and function in mind featuring an oversized island, dedicated baking counter, quartz surfaces, and sleek finishes that make it a standout space for everyday life and entertaining. Upstairs, you'll find generously sized bedrooms with brand-new carpet throughout, a spacious full bath, and a convenient second-floor laundry room. The fully finished basement expands the living space even further with a rec room, wet bar, cold storage, rough-in for a future bathroom, and a fifth bedroom perfect for teens, guests, or extended family. The basement stairs have also been upgraded with new carpet for a fresh, cohesive look. Step outside to your private, fenced backyard oasis featuring a large deck, hot tub, and gazebo, and plenty of room for summer entertaining or peaceful evenings under the stars. Additional upgrades include all windows and doors replaced in 2014/2015, California shutters throughout, and a double-car garage with interior access. This home has been lovingly cared for with attention to every detail; clean, organized, and ready for its next chapter. If you're looking for a turnkey property in a family-friendly area close to top-rated schools, parks, and commuter routes, 35 Miller Drive should be at the top of your list.
Ask about this home
A HOMEH agent will answer your questions about this home.
Around this home
Daily convenience, out of 100, from the distances below
Schools nearby
School rating, out of 10.
Helpful calculators
Your HOMEH agent

"I would see it this week."