

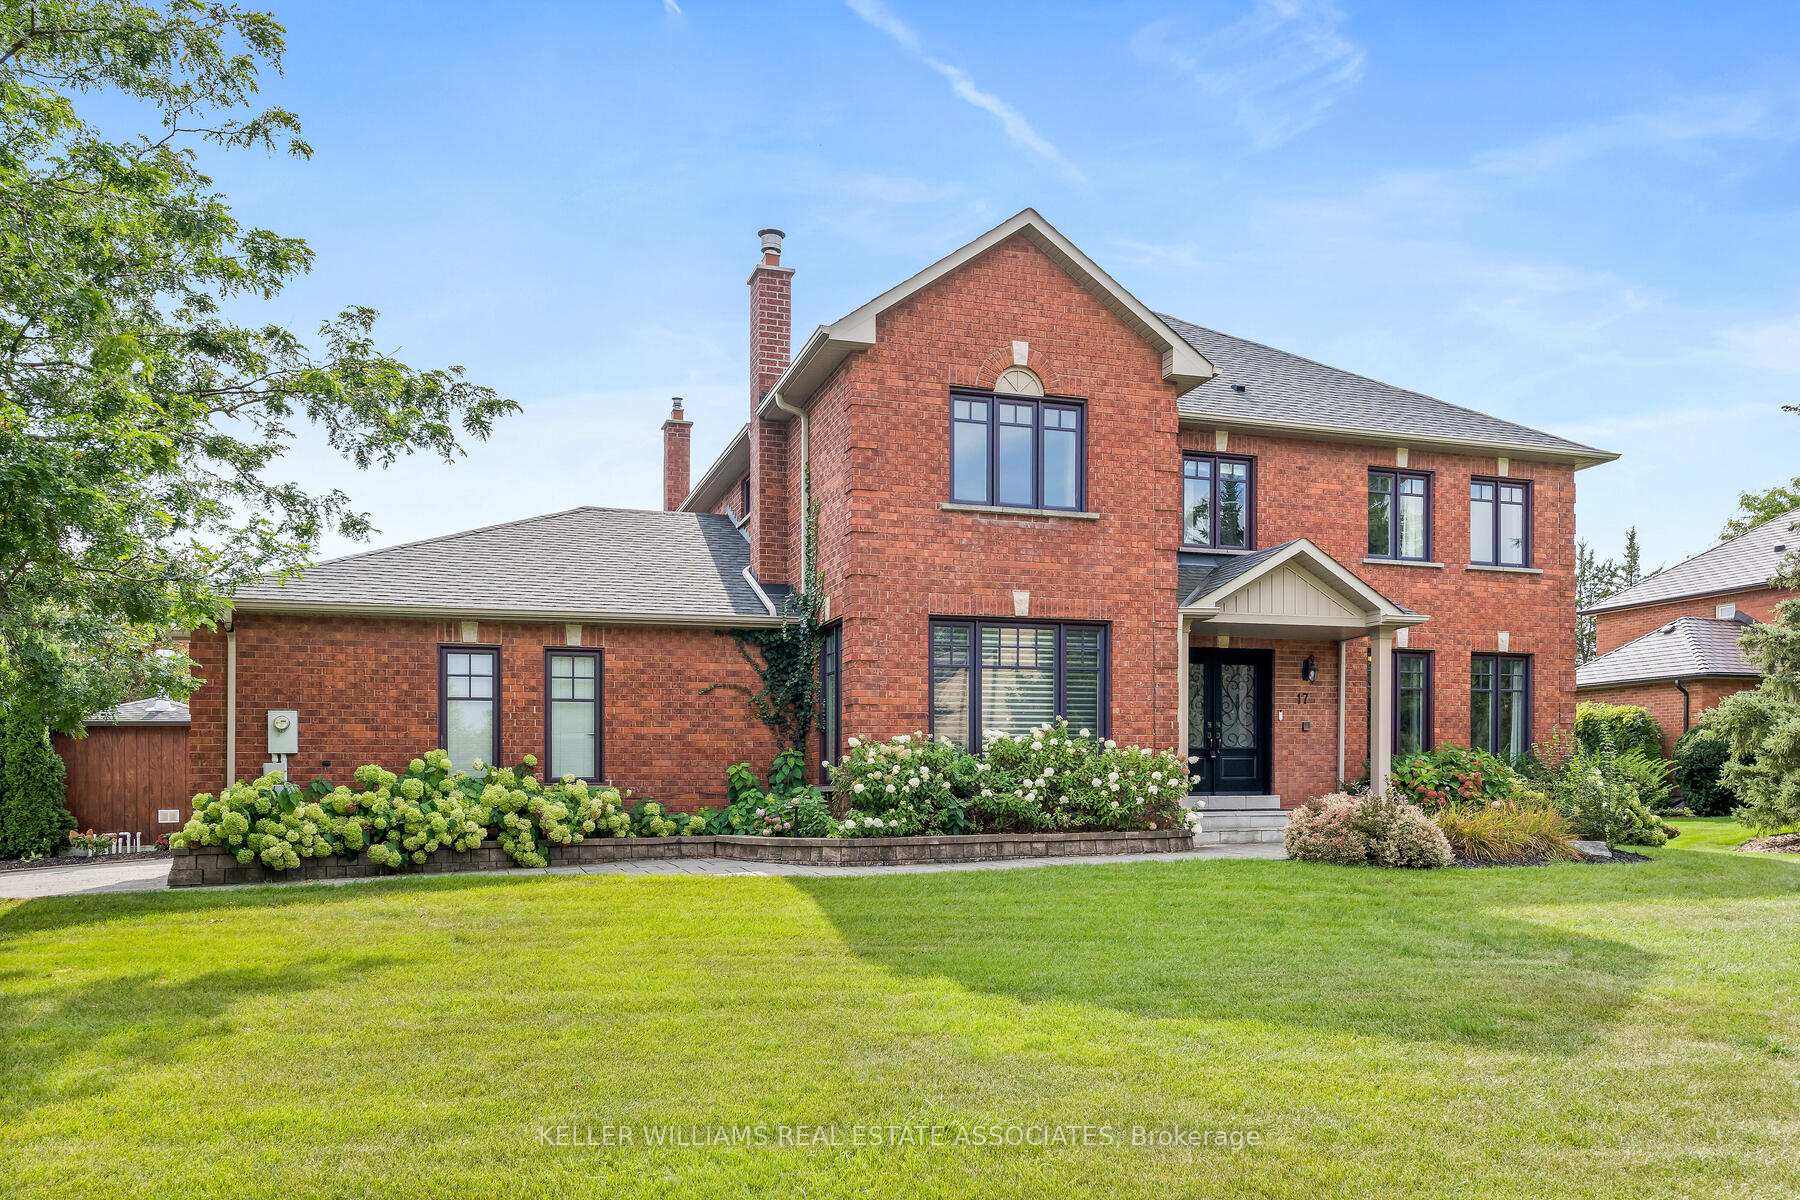
17 Oak Ridge Drive
17 Oak Ridge Drive
 See all 50 photos
Property history
Facts and features
- BasementFinished
- Water, sewerSeptic
- Lot shapeIrregular
- HeatingForced air
- Hardwood floors
- Fireplace
- Central air
- Inground pool
The homeDetached, 2-storey, 3,000–3,500 sq ft
- Type: Detached
- Style: 2-storey
- Living space: 3,000–3,500 sq ft
- Basement: Finished, full
- View: Pool
InsideFireplace Yes, natural gas, Hardwood, Main level
- Fireplace: Yes, natural gas
- Flooring: Hardwood
- Laundry: Main level
- Features: Carpet free, central vacuum, sump pump, water softener
- Security: Carbon monoxide detectors, smoke detector
- Rooms above ground: 9
- Rooms in the basement: 3
- Bedrooms: 4
- Bathrooms: 5
- Kitchens: 1
- Family room: Yes
Outside and lotBrick, Asphalt shingle, Concrete
- Exterior: Brick
- Roof: Asphalt shingle
- Foundation: Concrete
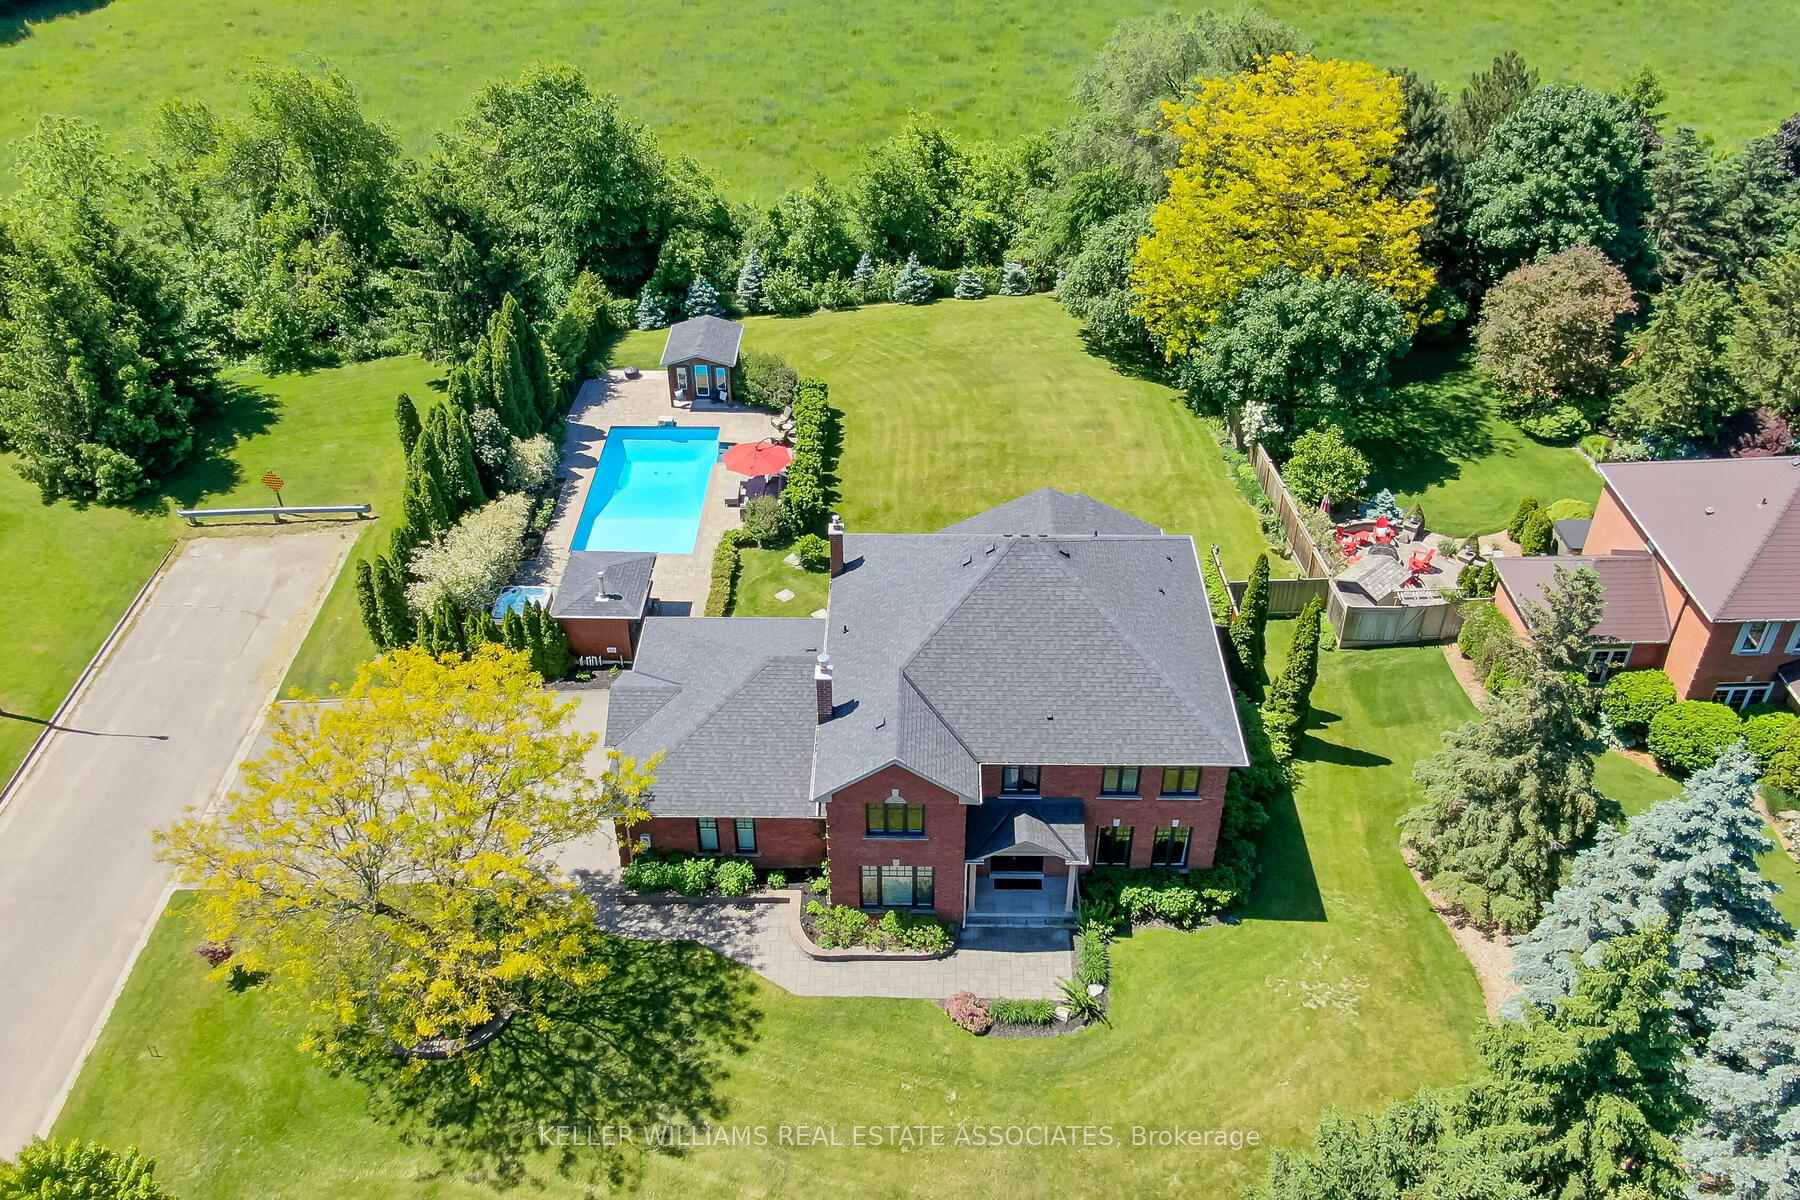
- Pool: Inground
- Features: Deck, hot tub, lawn sprinkler system
- Other structures: Garden shed
- Size: 112.86 × 213.48 ft
- Shape: Irregular
- Zoning: HR1(MN2)
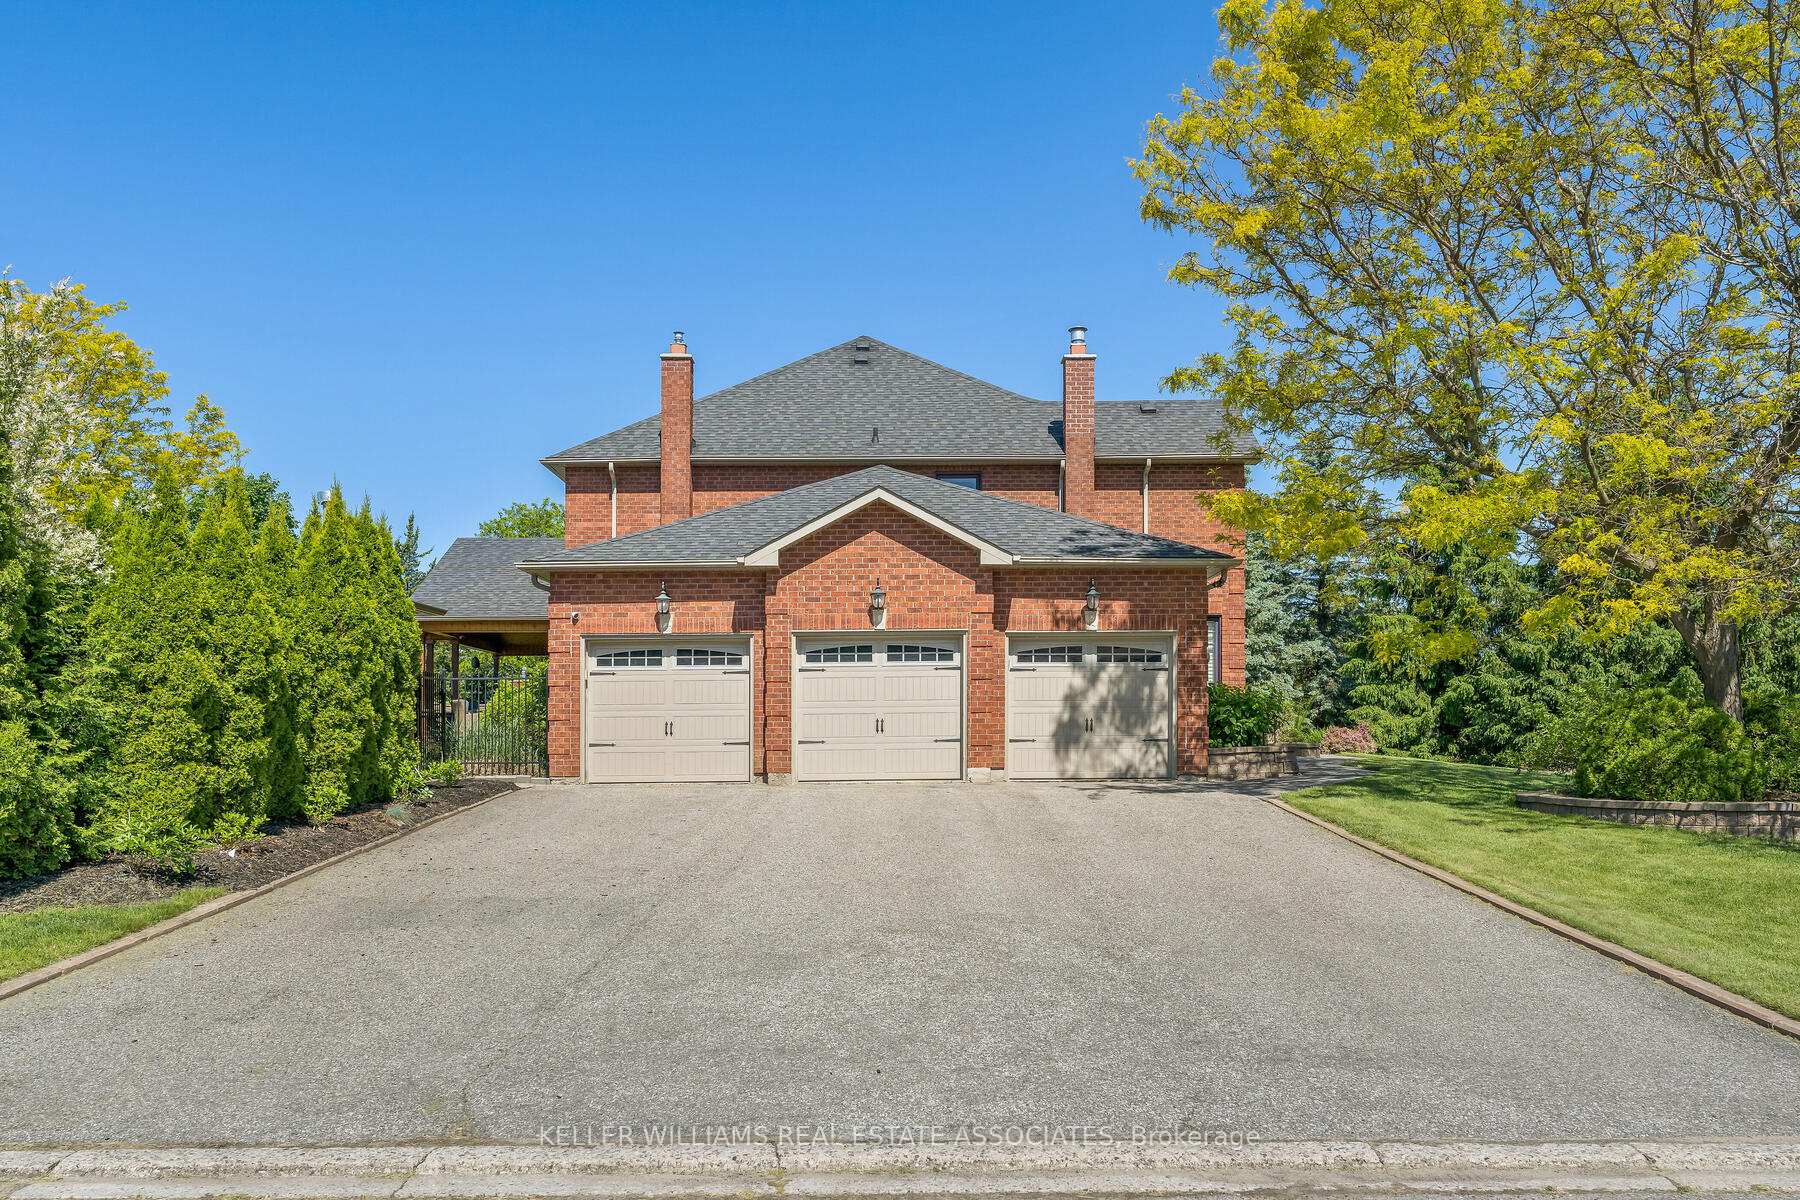
Parking3 Garage, Attached, Private double
- Spaces: 3 Garage
- Garage: Attached
- Driveway: Private double
Heating, water and powerForced air, gas, Central air, Municipal water
- Heating: Forced air, gas
- Cooling: Central air
- Water: Municipal water
- Sewer: Septic
- Natural gas: Yes
- Hydro: Yes
- Cable: Yes
- Telephone: Yes
Costs and taxesTaxes $11,619 a year, HST included in the price, Hot water tank
- Taxes, 2025: $11,619 a year
- HST: HST included in the price
- Rental items: Hot water tank
Included in the saleAll elfs, all stainless steel appliances (gas stove, built-in microwave, dishwasher, fridge&hood range), washer/dryer, window coverings, pool equipment, pool cover (as-is), hot tub equipment, central vac, garage door openers, tv mounts & water softener., Surround speakers in house, basement freezer, basement fridge, tvs, pool table, google door bell, security camera(s), hose reel in garage,hose reel in backyard deck and cabana fridge.
- Included: All elfs, all stainless steel appliances (gas stove, built-in microwave, dishwasher, fridge&hood range), washer/dryer, window coverings, pool equipment, pool cover (as-is), hot tub equipment, central vac, garage door openers, tv mounts & water softener.
- Not included: Surround speakers in house, basement freezer, basement fridge, tvs, pool table, google door bell, security camera(s), hose reel in garage,hose reel in backyard deck and cabana fridge.
NearbyFenced yard, park, place of worship, river/stream, school
- Close to: Fenced yard, park, place of worship, river/stream, school
Listing detailsW12138509, Sold, May 9, 2025
- MLS® number: W12138509
- Status: Sold
- Listed on: May 9, 2025
- Days on market: 46
- Updated: Jun 24, 2025
- Possession: Flexible
- Occupied by: Owner
- Listing brokerage: KELLER WILLIAMS REAL ESTATE ASSOCIATES
About this home
17 Oak Ridge Drive, Halton Hills (Glen Williams), ON L7G 5G6
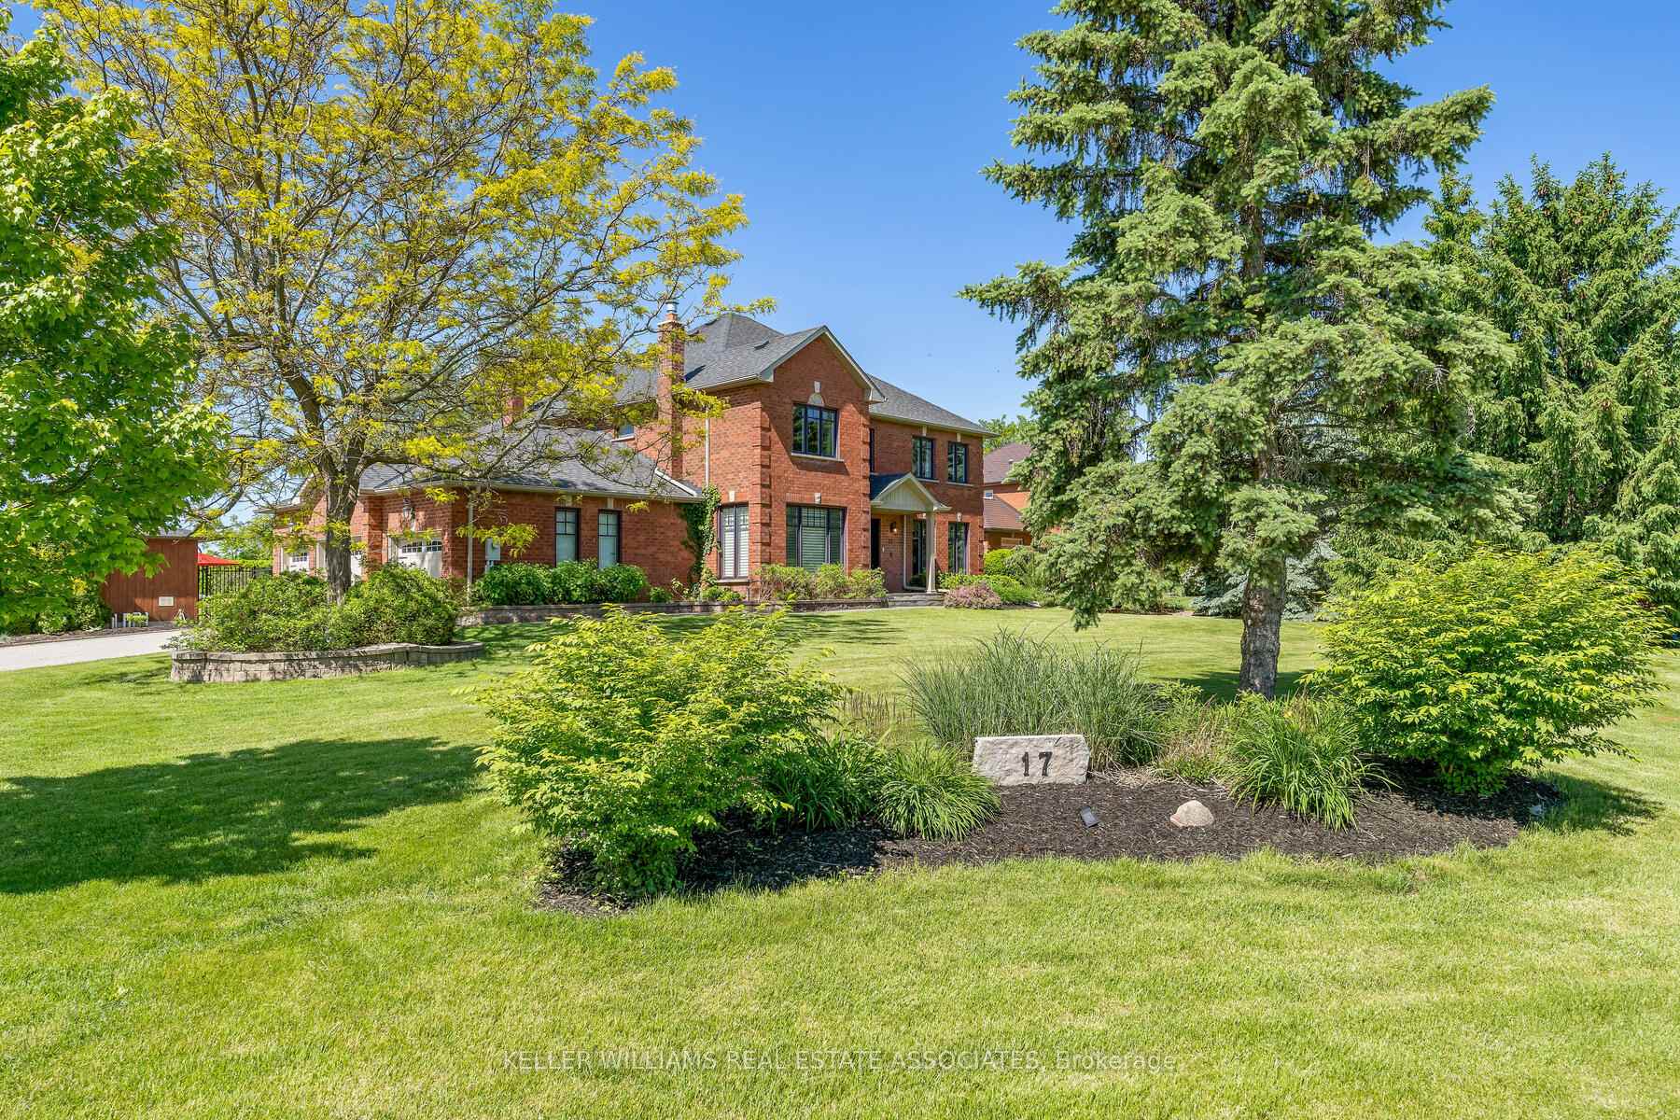
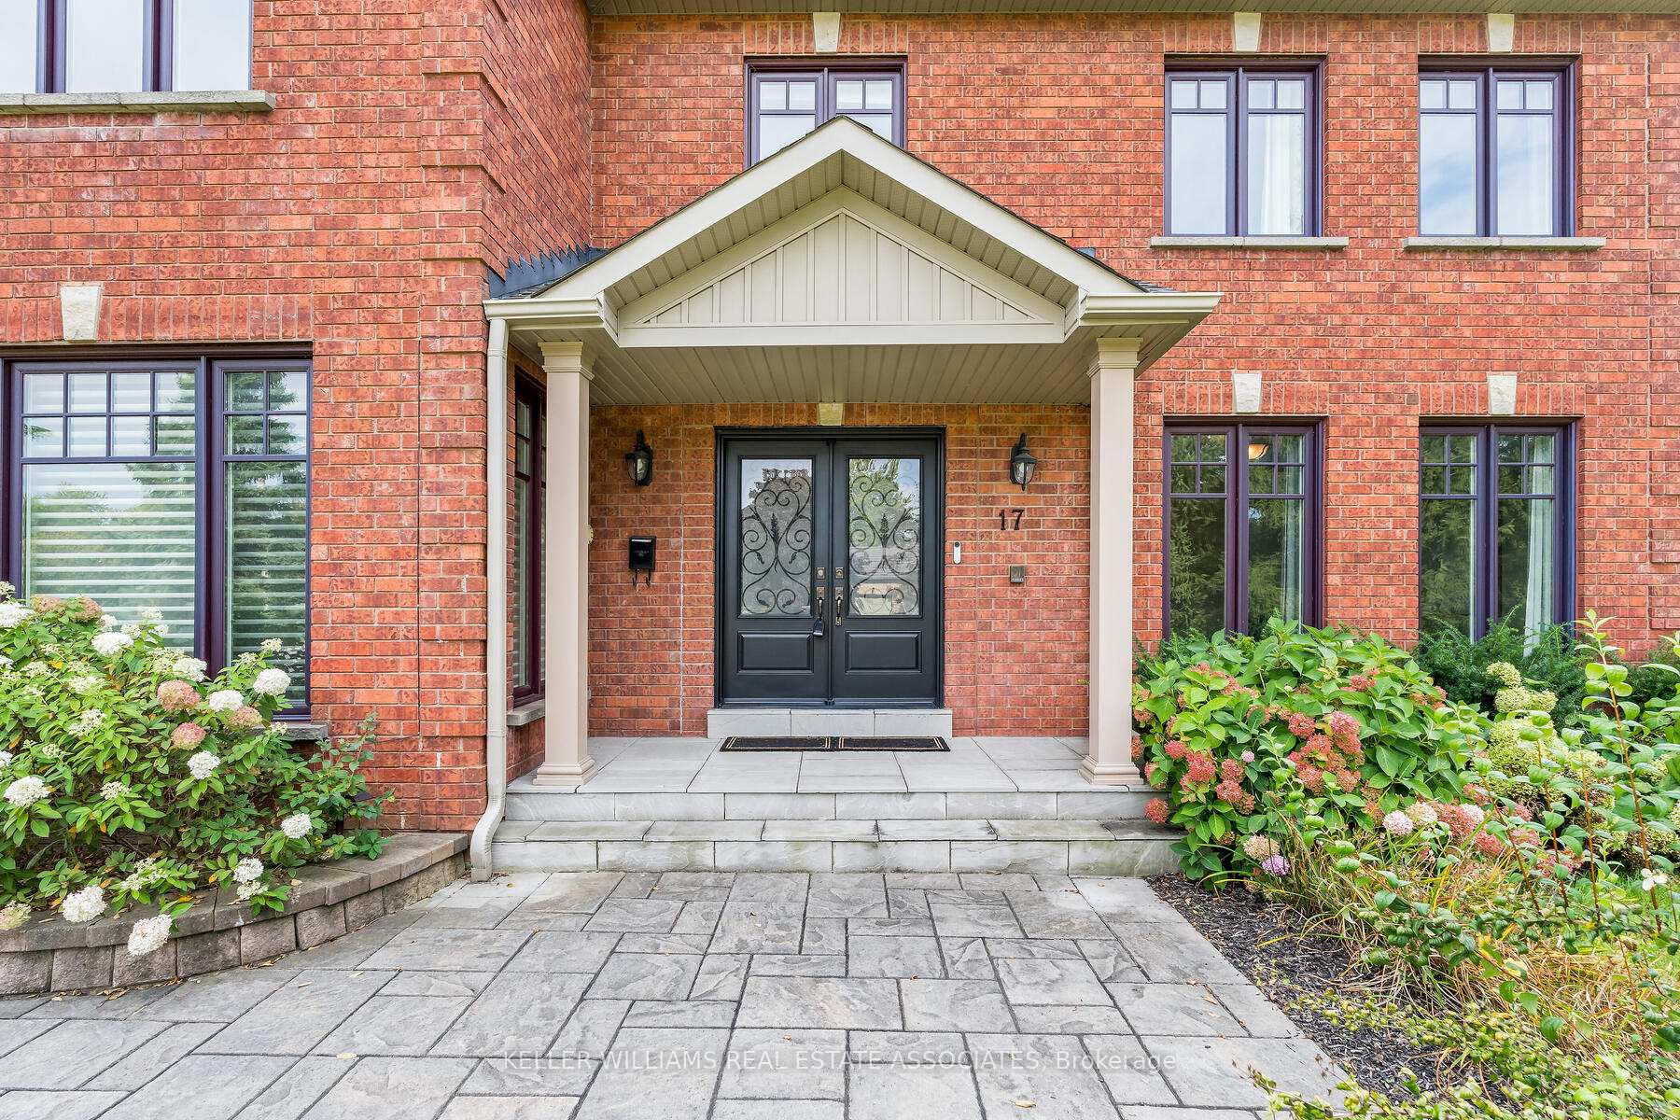
Discover this impressive home offering over 3,200 sq. ft. of luxurious living space on more than half an acre in the welcoming community of Glen Williams. Inside, the main level boasts a bright and inviting atmosphere. The living room features a gas fireplace, French doors, and large windows that lets in ample natural light. The private dining room, highlighted by a bay window and crown moulding is situated next to the main floor office and custom Mennonite-built kitchen, which includes granite countertops, stainless steel appliances, a breakfast bar, and a walkout to the backyard retreat. The kitchen overlooks the family room great for entertaining. On the second floor, the master suite offers a luxurious spa-like experience with a glass-enclosed shower and a soaker tub. The additional bedrooms are generously sized and each comes with its own ensuite, walk-in or large closets. The finished basement is a versatile space, including a cold room, a game room, a cozy rec room, and a custom wet bar with granite countertops and built-in cabinetry. With a 3-car garage, direct access to the laundry/mudroom, and parking for 6 vehicles, this home truly has it all. The exterior is a standout feature, with a custom cedar deck enhanced by pot lights and a ceiling fan, plus a chic cabana bar with a gas heater (2024). Enjoy the inground pool (2015) and hot tub (2023), all set in a serene backyard oasis ideal for relaxation and entertaining. Recent updates feature bright new lighting, a smart fridge (2023), furnace (2021), basement spray foam (2016), wet bar sink pump (2024), dishwasher (2019), BBQ Hook up, and a rebricked chimney (2024). Located on a quiet corner lot, this home combines luxury and comfort in a peaceful setting. Experience life in Glen Williams, a community known for its artistic charm, vibrant local culture, and scenic beauty.
Ask about this home
A HOMEH agent will answer your questions about this home.
Around this home
Daily convenience, out of 100, from the distances below
Schools nearby
School rating, out of 10.
Helpful calculators
Your HOMEH agent

"I would see it this week."