

133 Wynford Place
133 Wynford Place
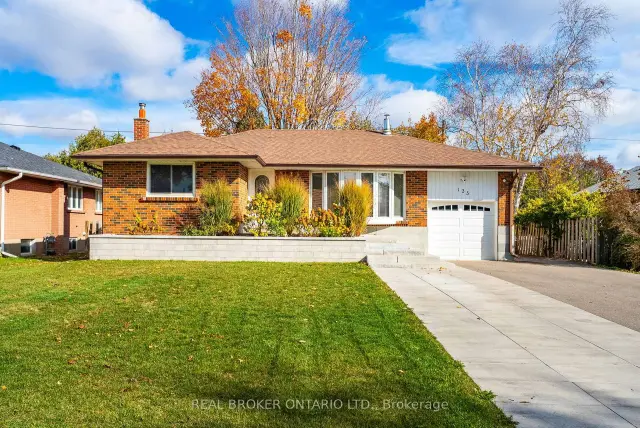 See all 33 photos
Facts and features
- BasementWalk-up
- Age of home51–99 years
- Price per sq ft~$883
- Water, sewerMunicipal
- Hardwood floors
- Fireplace
- Central air
The homeDetached, Bungalow, Age 51–99 years
- Type: Detached
- Style: Bungalow
- Age: 51–99 years
- Living space: 700–1,100 sq ft
- Basement: Finished, walk-up
- Waterfront: None
InsideFireplace Yes, natural gas, wood stove, Tile, Broadloom, Hardwood, Ceramic, Lower level
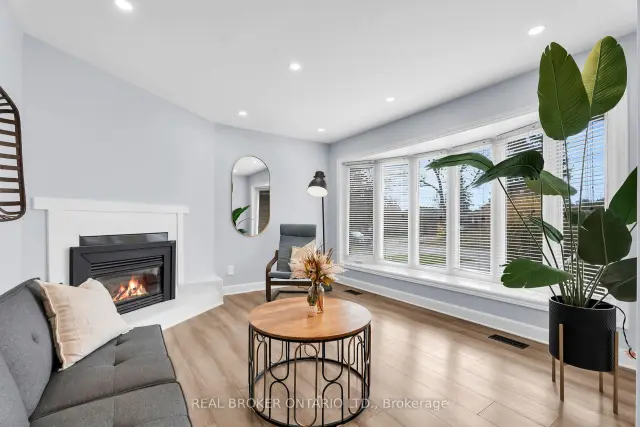
- Fireplace: Yes, natural gas, wood stove
- Flooring: Tile, Broadloom, Hardwood, Ceramic
- Laundry: Lower level
- Features: Central vacuum, water treatment, water heater, water softener
- Security: Carbon monoxide detectors, smoke detector
- Rooms above ground: 5
- Rooms in the basement: 4
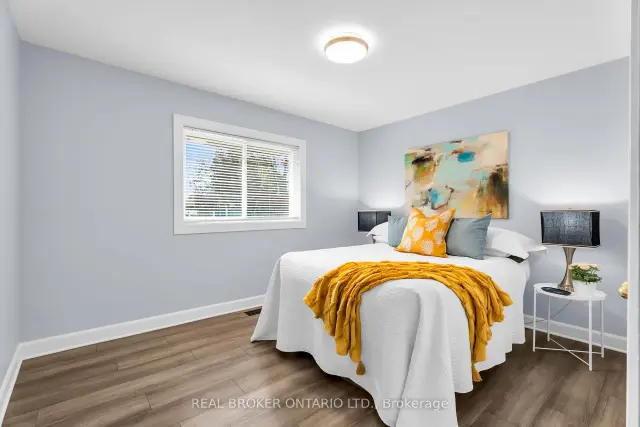
- Bedrooms: 2 + 1 in the basement
- Bathrooms: 2
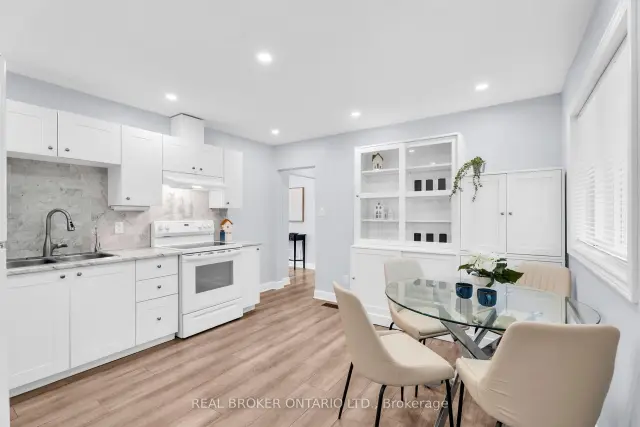
- Kitchens: 1
Outside and lotBrick, Asphalt shingle, Concrete block
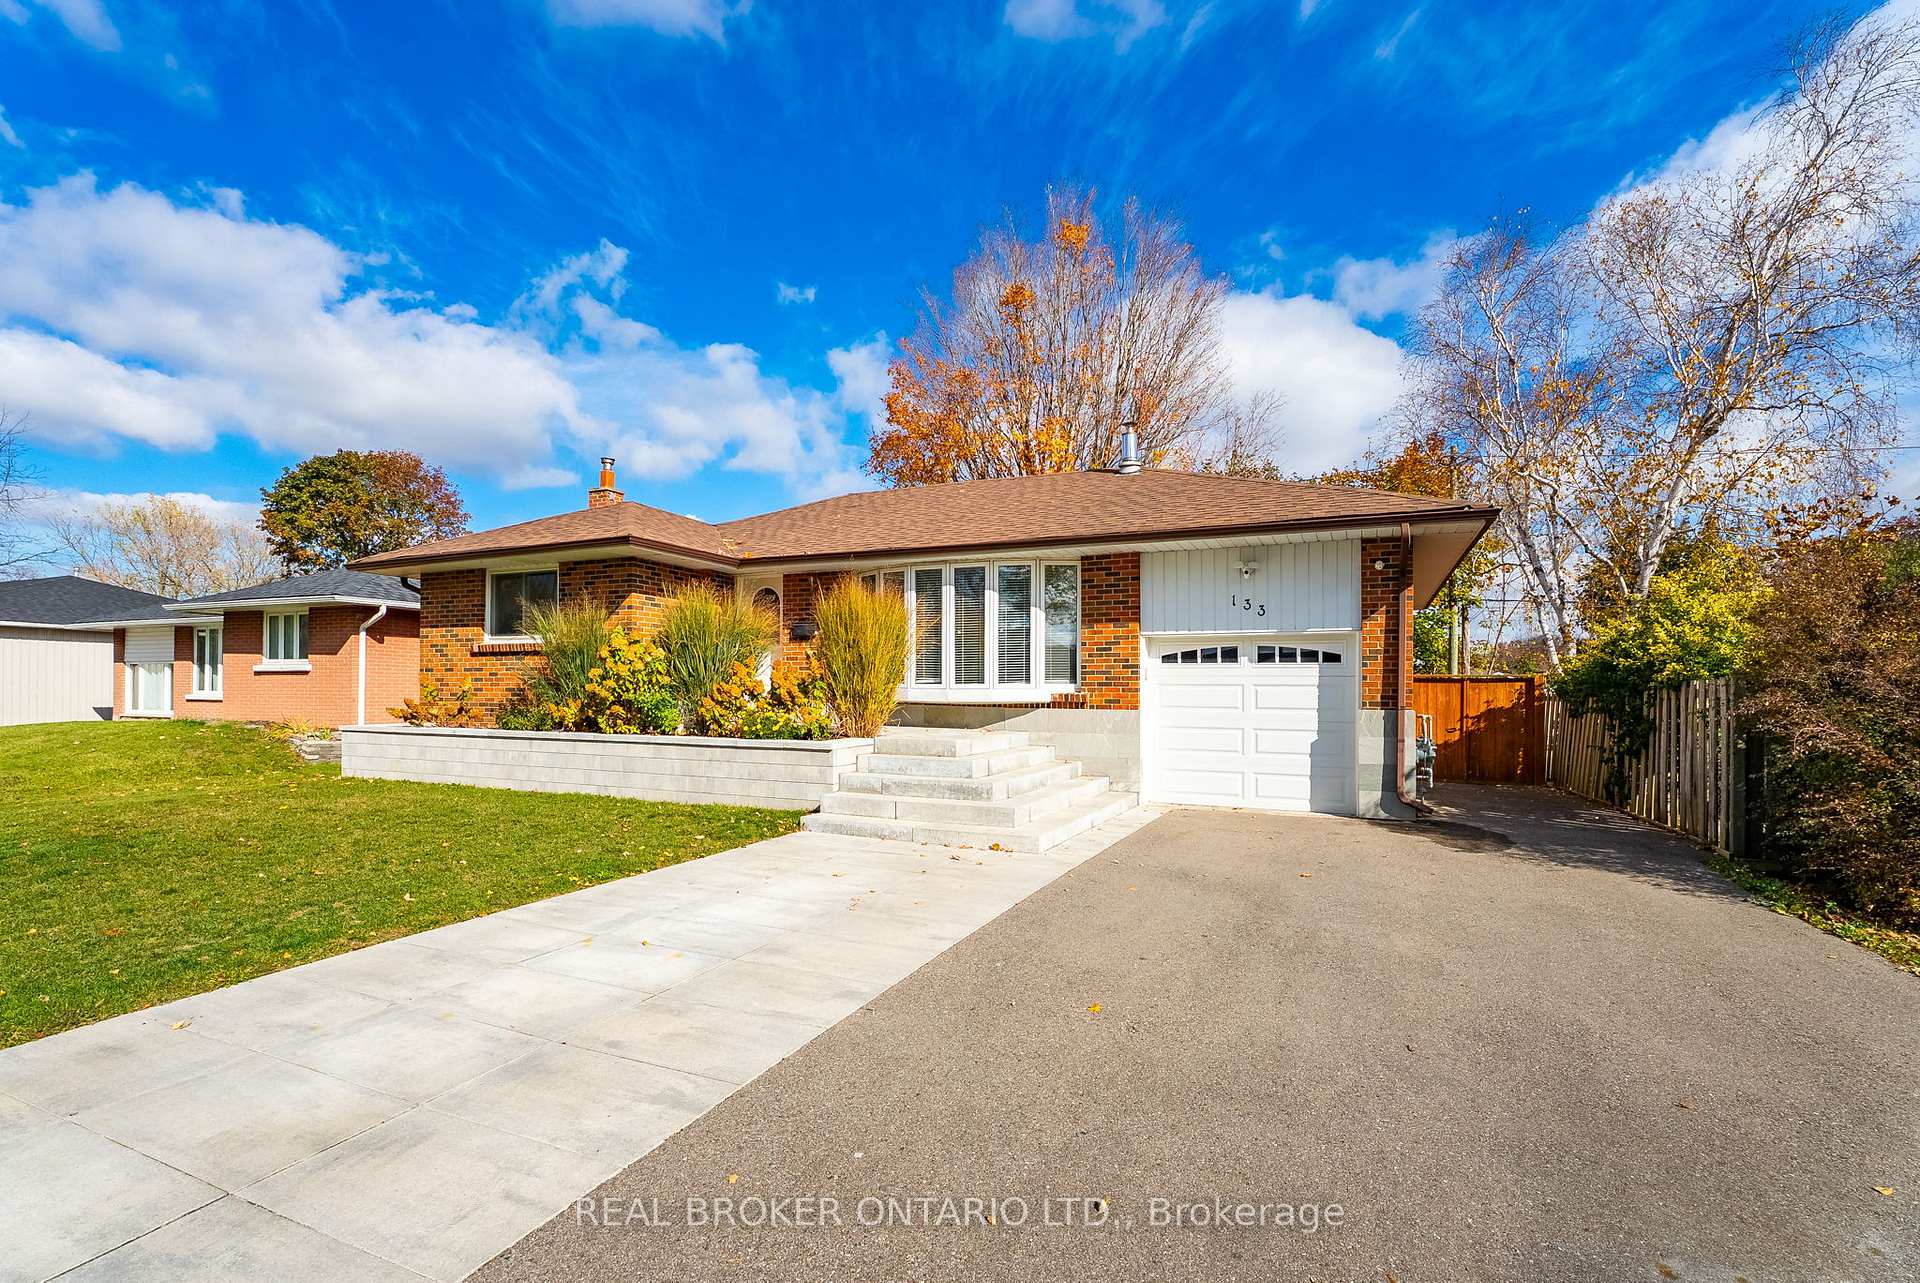
- Exterior: Brick
- Roof: Asphalt shingle
- Foundation: Concrete block
- Features: Porch, patio, deck, landscaped
- Other structures: Garden shed, shed
- Size: 60 × 100 ft
- Shape: Rectangular
- Zoning: LDR1-1(MN)
Parking1 Garage, Attached, Private
- Spaces: 1 Garage
- Garage: Attached
- Driveway: Private
Heating, water and powerForced air, gas, Central air, Municipal water
- Heating: Forced air, gas
- Cooling: Central air
- Water: Municipal water
- Sewer: Municipal sewer
- Natural gas: Available
- Hydro: Available
- Cable: Available
- Telephone: Available
Costs and taxesTaxes $4,247 a year, HST included in the price, Hot water heater
- Taxes, 2026: $4,247 a year
- HST: HST included in the price
- Under contract: Hot water heater
Included in the saleRefrigerator, dishwasher, electric stove, range hood. clothes washer, clothes dryer. all existing electrical light fixtures and window coverings. furnace, air conditioner, hot water heater, and water softener. 2 sheds in backyard. automatic garage door opener., Security camera above garage door
- Included: Refrigerator, dishwasher, electric stove, range hood. clothes washer, clothes dryer. all existing electrical light fixtures and window coverings. furnace, air conditioner, hot water heater, and water softener. 2 sheds in backyard. automatic garage door opener.
- Not included: Security camera above garage door
NearbyLevel, library, place of worship, rec./commun.centre, school
- Close to: Level, library, place of worship, rec./commun.centre, school
Listing detailsW14145216, For Sale, Nov 3, 2026
- MLS® number: W14145216
- Status: For Sale
- Listed on: Nov 3, 2026
- Days on market: 18
- Updated: Nov 19, 2026
- Possession: Flexible
- Occupied by: Vacant
- Listing brokerage: REAL BROKER ONTARIO LTD.
About this home
133 Wynford Place, Halton Hills (Acton), ON L7J 2L4
Set on a mature, tree-lined street in Acton's Glenlea neighbourhood, 133 Wynford Place has a comfortable, welcoming feel that is easy to picture settling into. This brick bungalow offers a bright living room with a bay window, gas fireplace, fresh paint and pot lights, while the kitchen features a double sink, large window and direct access to the deck and backyard. Originally a 3-bedroom home, the main level has been converted to 2 generously sized bedrooms, giving each one more breathing room while still offering the flexibility to return the layout to 3 bedrooms if desired. A 4-piece bathroom completes the main level. Downstairs, the finished lower level adds a third bedroom, spacious recreation room, laundry and 2-piece bathroom. Separate walk-up access through the garage gives the space added flexibility and potential for a future in-law setup or secondary suite, whether that means more privacy for extended family, space for older children or future mortgage-helper income.Outside, the 60 x 100 ft. lot offers a fenced yard, mature trees, deck, patio and two sheds for extra storage. An attached garage and private driveway provide parking for three vehicles. Life in Glenlea keeps everyday conveniences close to home. Glenlea Park, nearby schools and the Acton Arena & Community Centre are all close by, along with local shops, restaurants and everyday essentials. Acton GO is within walking distance for service along the Kitchener Line toward downtown Toronto, while Regional Road 25 provides convenient access south toward Highways 401 and 407. It is the kind of location where park time, errands, dinner plans and the morning commute can all fit naturally into the day.
Book a viewing
Around this home
Daily convenience, out of 100, from the distances below
Schools nearby
School rating, out of 10.
Helpful calculators
Your HOMEH agent

"Priced 3% over the Hestimate. I would see it this week."