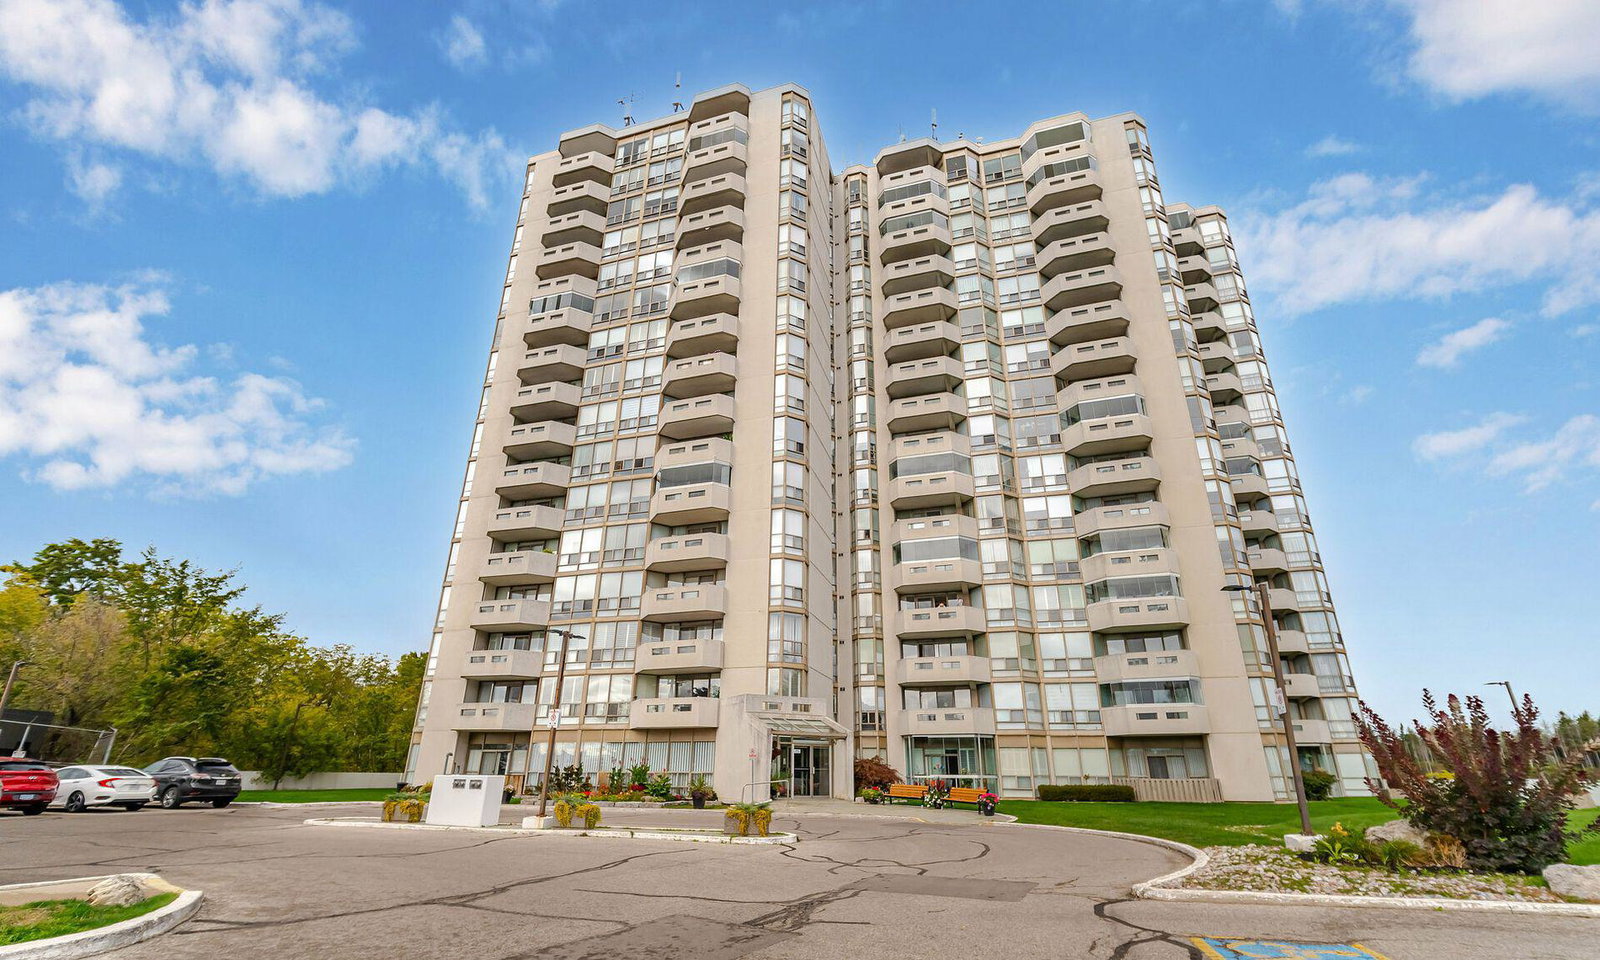
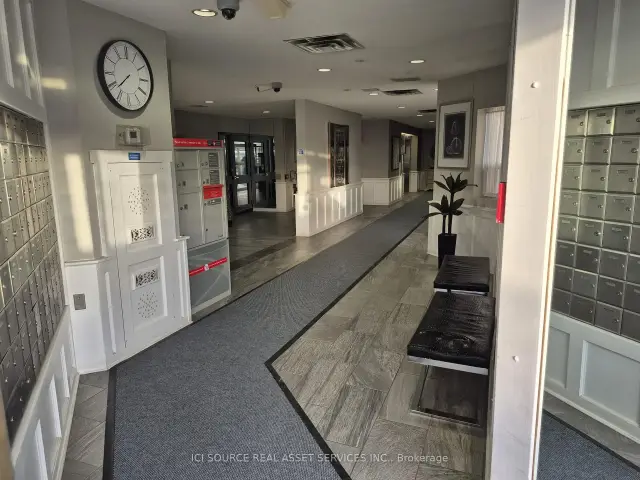
Front of Unit 1008, 20 McFarlane Drive

Unit 1008, 20 McFarlane Drive
Halton Hills (Georgetown)
Condo Apartment For Sale
1/33
Front of Unit 1008, 20 McFarlane Drive

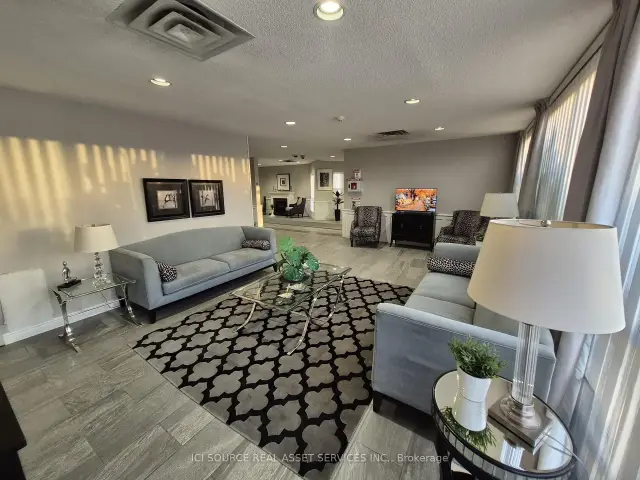
Unit 1008, 20 McFarlane Drive
Halton Hills (Georgetown)
Condo Apartment For Sale
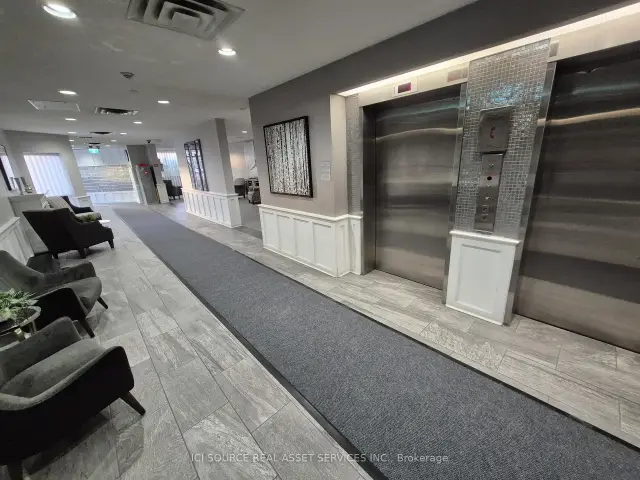
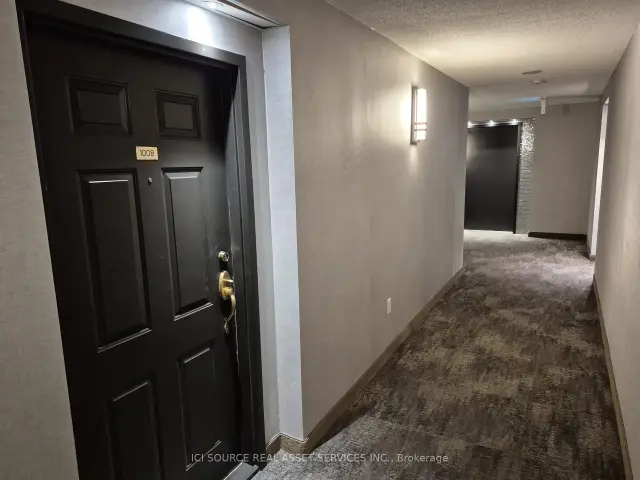
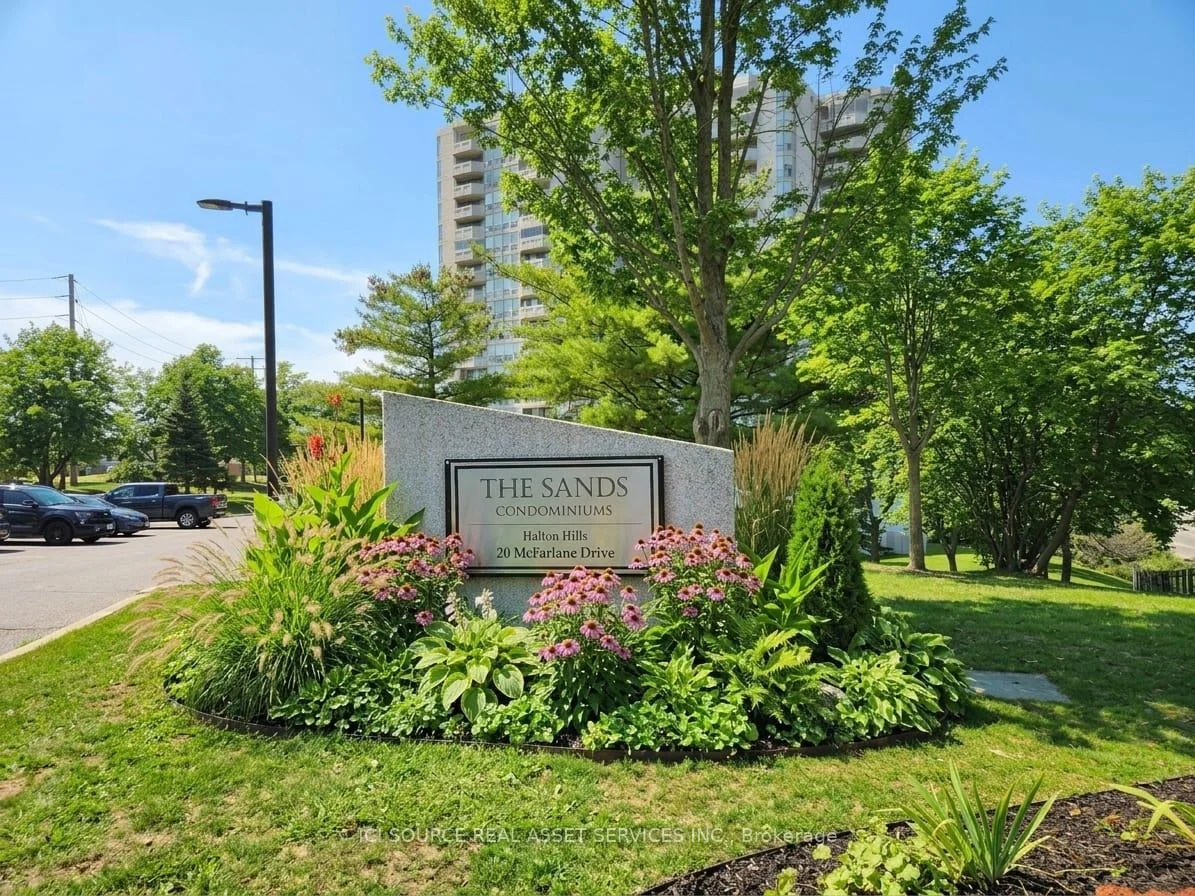
Photo 2 of 33 – Unit 1008, 20 McFarlane Drive, Halton HillsPhoto 3 of 33 – Unit 1008, 20 McFarlane Drive, Halton HillsPhoto 4 of 33 – Unit 1008, 20 McFarlane Drive, Halton HillsPhoto 5 of 33 – Unit 1008, 20 McFarlane Drive, Halton HillsSee all 33 photos
Listed for:Listed 17 days ago

Included in condo fee: Water, Parking, Cable TV, Common Elements, Building Insurance

2 Bedrooms
2 Bathrooms
2 Parking
1.2K–1.4K sq.ft
$1,020/mo
$3,153/yr

Facts and features

  • ExposureSouth east
  • LaundryIn-suite
  • LockerExclusive
  • BalconyOpen
What stands out
  • Central air
  • Exercise room
  • Gym
  • Indoor pool
  • Party room/meeting room
The homeCondo Apartment, Multi-level, 1,200–1,399 sq ft
  • TypeCondo Apartment
  • StyleMulti-level
  • Living space1,200–1,399 sq ft
  • BasementNone
  • ExposureSouth East
InsideIn-suite laundry, Air exchanger, auto garage door remote, primary bedroom - main floor, storage, storage area lockers, trash compactor, water heater, water softener, workbench, Rooms above ground 4
  • LaundryIn-suite laundry
  • FeaturesAir exchanger, auto garage door remote, primary bedroom - main floor, storage, storage area lockers, trash compactor, water heater, water softener, workbench
  • Rooms above ground4
  • Bedrooms2
  • Bathrooms2
  • Kitchens1
  • Family roomYes
OutsideConcrete, Open
  • ExteriorConcrete
  • BalconyOpen
Parking and locker2 Parking, Underground, Exclusive
  • Spaces2 Parking
  • GarageUnderground
  • Parking typeExclusive
  • DrivewayUnderground
  • LockerExclusive
BuildingThe Sands Condos, Storeys 16, Units 159
  • NameThe Sands Condos
  • Storeys16
  • Units159
  • Registered1990
  • Condo corporation207
  • AmenitiesExercise room, gym, indoor pool, party room/meeting room, recreation room, sauna
  • PetsAllowed
Heating, water and powerHeat pump, electric, Central air
  • HeatingHeat pump, electric
  • CoolingCentral air
Costs and taxesTaxes $3,153 a year, Condo fee $1,020 a month, Water included, cable tv included, common elements included, building insurance included, parking included
  • Taxes, 2025$3,153 a year
  • Condo fee$1,020 a month
  • Fee includesWater included, cable tv included, common elements included, building insurance included, parking included
  • HSTNo HST
  • Rental itemsWater heater $19 mth.
Included in the saleStove, fridge, diswashwer, stacked washer/dryer, all window coverings, Furniture, art work, personal items
  • IncludedStove, fridge, diswashwer, stacked washer/dryer, all window coverings
  • Not includedFurniture, art work, personal items
Listing detailsW14142214, For Sale, Nov 3, 2026
  • MLS® numberW14142214
  • StatusFor Sale
  • Listed onNov 3, 2026
  • Days on market17
  • UpdatedNov 13, 2026
  • Possession90+ days
  • Occupied byOwner
  • Listing brokerageICI SOURCE REAL ASSET SERVICES INC.

About this home

Unit 1008, 20 McFarlane Drive, Halton Hills (Georgetown), ON L7G 5J8

Air ExchangerAuto Garage Door RemotePrimary Bedroom - Main FloorStorageStorage Area LockersTrash Compactor

"The Sands" is a quiet 158 suite building that sits on 5 acres nestled along a natural preserve. The Sands is 90% owner occupied with a very high owner satisfaction survey rating. As the most sought after condominium in Georgetown, The Sands is steps to GO transit, walking distance to grocery stores, clinics, restaurants, Hardware Stores, Tire, Shopping Mall and all the services you'll ever need. Or take frequent daily Active from the front entrance to all major locations in town. A GO Bus stop is steps away and connects to nearby Georgetown and Mount Pleasant GO Train station. Thoroughly modernized, The Sands offers resort "lifestyle living" with; 25 metre heated swimming pool and change rooms. Whirlpool Spa and Sauna, Tennis and Pickleball Courts, Games Room, pool table, ping pong, shuffle board, dart board. Modern fitness centre. LibraryHobby/Handyman Workshop with power tools. Sundeck Social Lounge Outdoor Sundeck Patio with BBQs backing onto natural woodlands. Free Party Room rental for personal event Dedicated secure underground parking. Lockers and 24 hour CCTV security monitoring. Shopping and local amenities that include shopping centres, downtown, clinics and the hospital. All these within steps of nature trails. *For Additional Property Details Click The Brochure Icon Below*

Book a viewing

Fri20Nov
Sat21Nov
Sun22Nov
Mon23Nov
Tue24Nov
Wed25Nov
Thu26Nov
Pick A Time

Know more about The Sands Condos

The Sands Condos, 20 McFarlane Drive

Condo building · 20 McFarlane Drive

The Sands Condos is a 16-storey condo with 159 suites, built in 1990 by Unknown. Right now 3 for sale are on the market here.

  • 16storeys
  • 159suites
  • $495/sq ft
  • 1990built
GymIndoor poolParty roomSauna

No similar units for sale in The Sands Condos right now.

Buy with HOMEH and get backAsk an agentCashback Rebate, paid at closing
Claim my rebate

Around this home

McFarlane and Delrex
87Errands
56Parks
61Schools

Daily convenience, out of 100, from the distances below

ParkJoseph Gibbons Park · 2 within 1 km14 min walk834 m
GroceryCircle K4 min walk216 m
SchoolGeorge Kennedy Public School13 min walk770 m
PharmacyShoppers Drug Mart16 min walk1.0 km
Cafés & foodShoeless Joe's · 12 within 1 km3 min walk166 m
Gym & rec centre9Round12 min walk764 m
WalkDriveStraight-line distance, open map data
Grocery0.2 km
Park0.8 km
Coffee0.2 km
Dining0.2 km
Gym0.8 km

Schools nearby

School rating, out of 10.

George Kennedy Public Schoolelementary · Public · 0.8 km
—
St. Francis of Assisi Catholic Elementary Schoolelementary · Catholic · 1.2 km
6.5/10Good
Every Child?s Montessori Enrichment Schoolelementary · Private · 1.6 km
—
Contact agent

Helpful calculators

Mortgage
Affordability
Closing costs
Land transfer tax
Property tax
Down payment
CMHC insurance
Stress test
Cashback Rebate
Kim Karimi
Kim Karimi

Real Estate Broker

416-838-3031
Down Payment AssistanceGet Best Mortgage Rates

Your HOMEH agent

KimHOMEH agent · Halton Hills

"Priced 3% over the Hestimate. I would see it this week."

Ask Kim

© 2026 HOMEH Inc., Brokerage · RECO Registration #6000380 · 505 Highway 7 East, Unit 308, Thornhill, ON L3T 7T1 · Listing data courtesy of the MLS® System of the listing brokerage, deemed reliable but not guaranteed.

Disclaimers and terms

HOMEH is operated by HOMEH Inc., a licensed Ontario real estate brokerage regulated by the Real Estate Council of Ontario (RECO) under the Trust in Real Estate Services Act, 2002 (TRESA). Under TRESA, consumers are entitled to the RECO Information Guide before entering into a representation agreement. Broker of Record Licence #5034208. Toronto Regional Real Estate Board Member #20004000.

Cashback Rebate. Paid by HOMEH Inc., Brokerage from the commission it receives, on closing, to eligible buyers who came to HOMEH as HOMEH leads. Subject to the buyer representation agreement, lender approval and legal limits; amounts vary with price, commission received and transaction type. Not a government incentive, tax credit or refund. Full terms and conditions apply.

Mortgage. Payment figures are estimates for illustration only, not an offer to lend; all financing is on approved credit (OAC). HOMEH Inc., Brokerage is not a mortgage broker, agent or lender; mortgage products and advice come from independent professionals licensed by the Financial Services Regulatory Authority of Ontario (FSRA).

Hestimate. Worked out with automated tools from recent nearby sales of similar homes. For information only, not an appraisal.

Accuracy. Listings, market data, photos, school, transit and neighbourhood information come from sources believed reliable, including the MLS® System and the Toronto Regional Real Estate Board (TRREB), but are not warranted accurate, current or complete. MLS® listing data is copyright TRREB. It must only be used by consumers with a bona fide interest in the purchase, sale or lease of real estate, and not for any commercial purpose.

Programs. Programs, incentives and benefits on this website are privately administered, may change or end without notice, and imply no government authority, endorsement or affiliation.

Not intended to solicit clients currently under contract with another brokerage.

The trademarks REALTOR®, REALTORS® and the REALTOR® logo are controlled by The Canadian Real Estate Association (CREA) and identify real estate professionals who are members of CREA. The trademarks MLS®, Multiple Listing Service® and the associated logos are owned by CREA and identify the quality of services provided by real estate professionals who are members of CREA. Used under licence.