

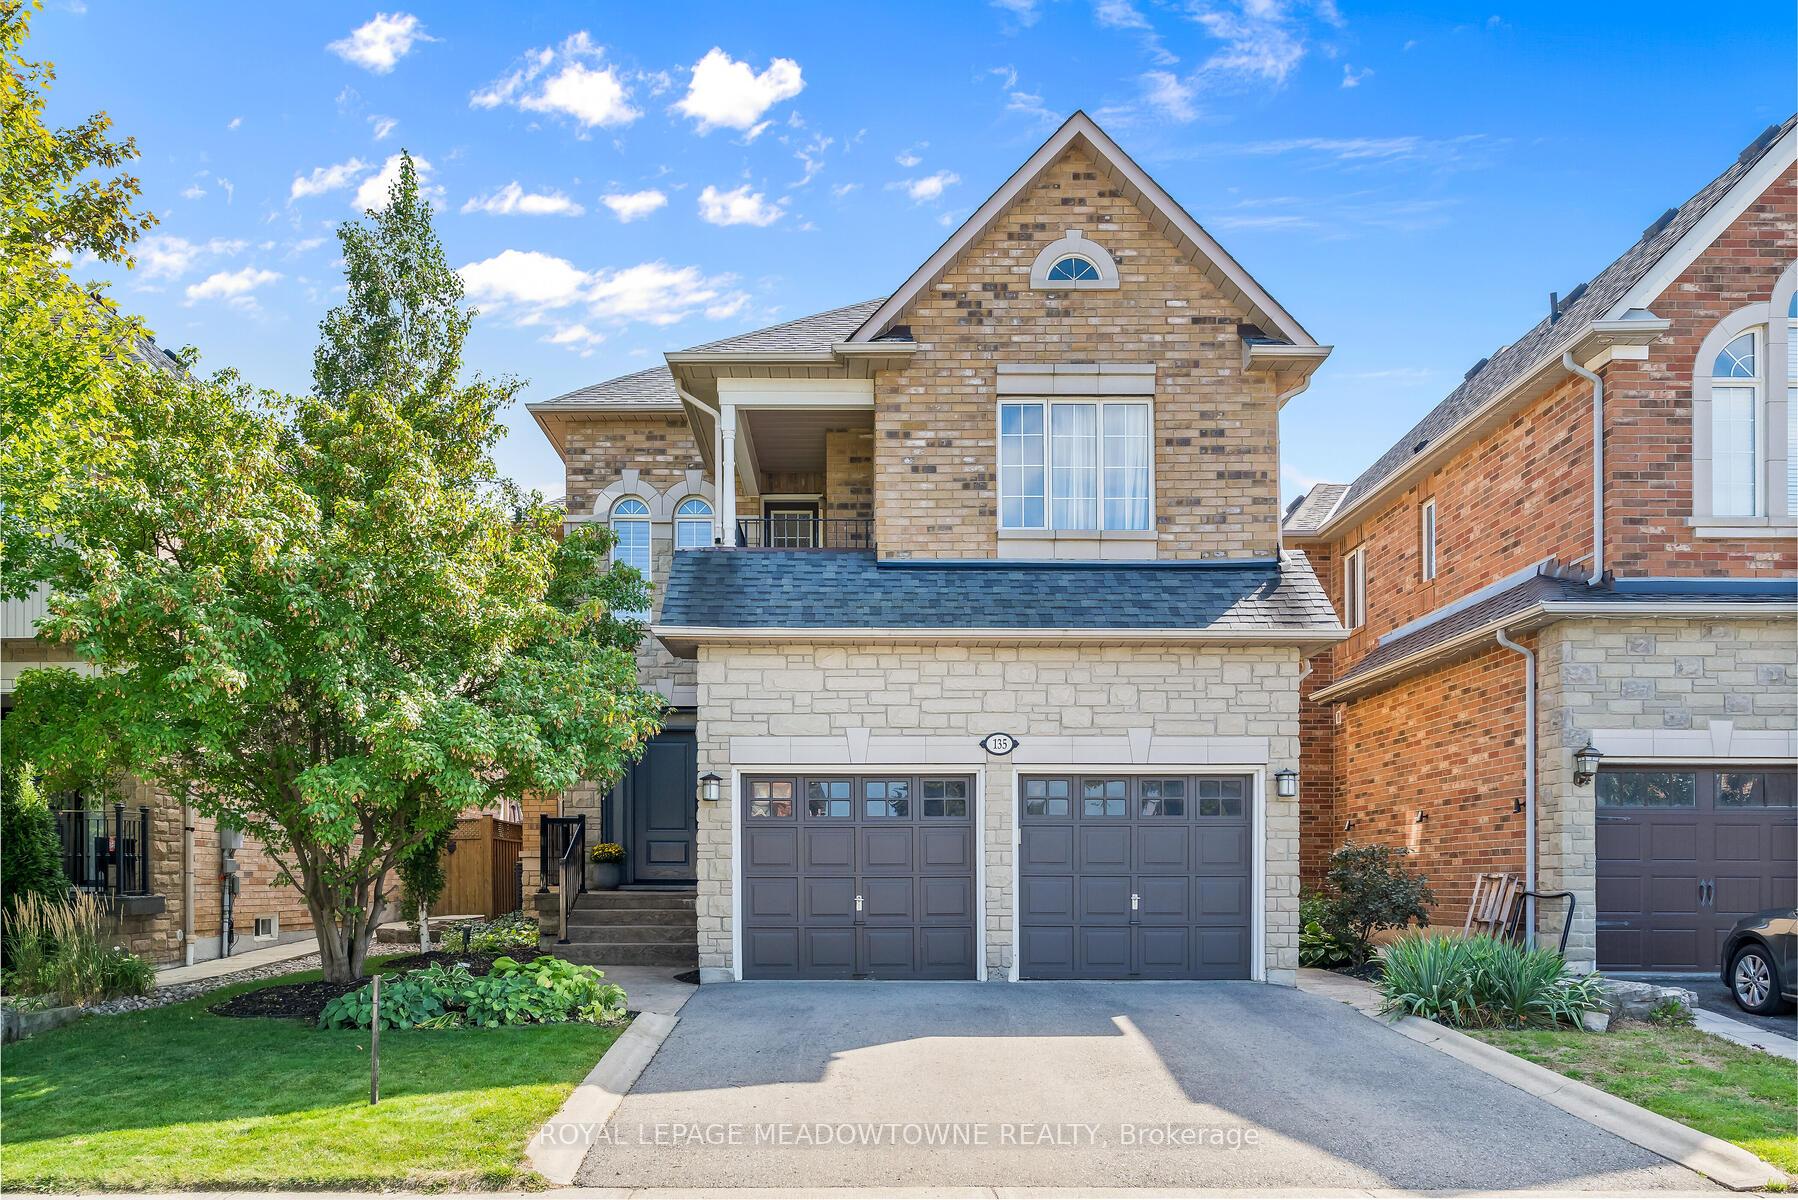
135 Miller Drive
135 Miller Drive
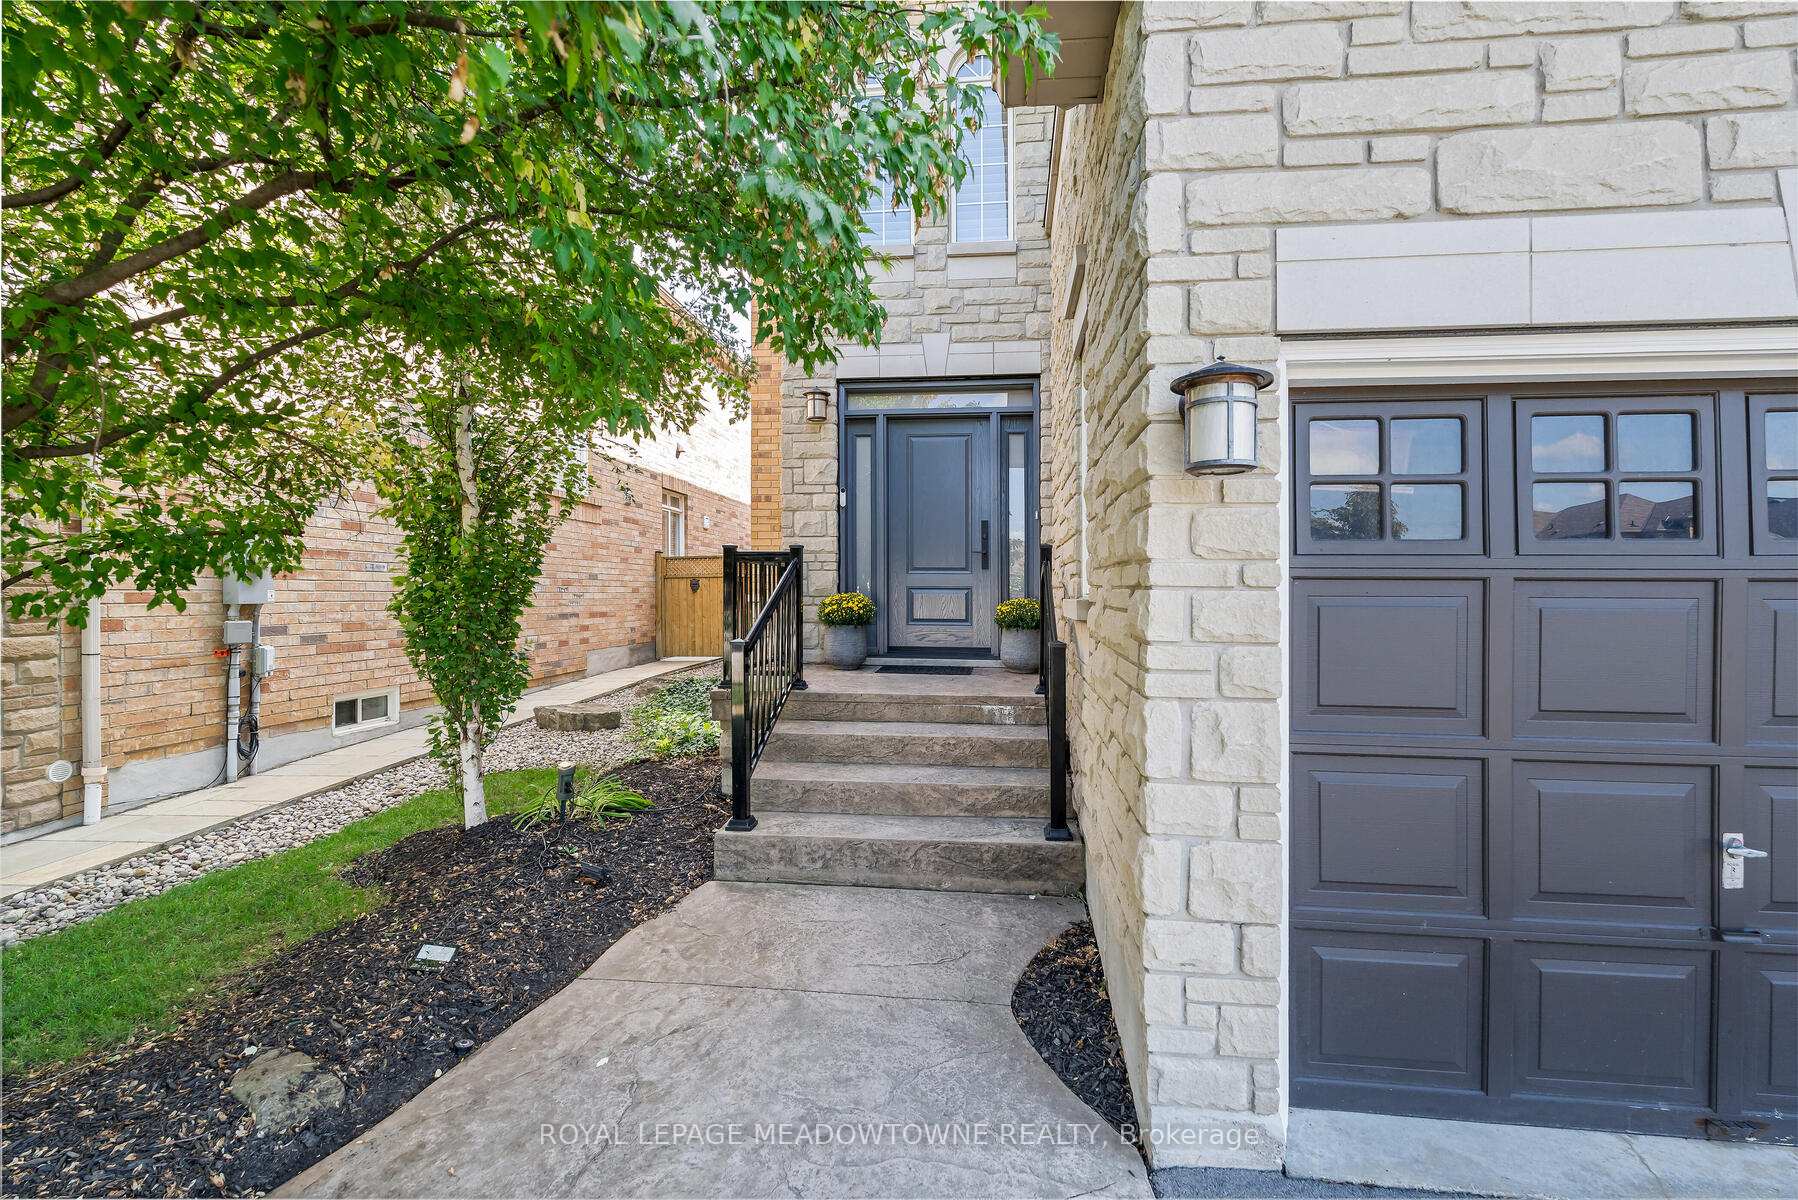 See all 49 photos
Property history
Facts and features
- BasementFinished
- Age of home16–30 years
- Water, sewerMunicipal
- HeatingForced air
- Hardwood floors
- Fireplace
- Central air
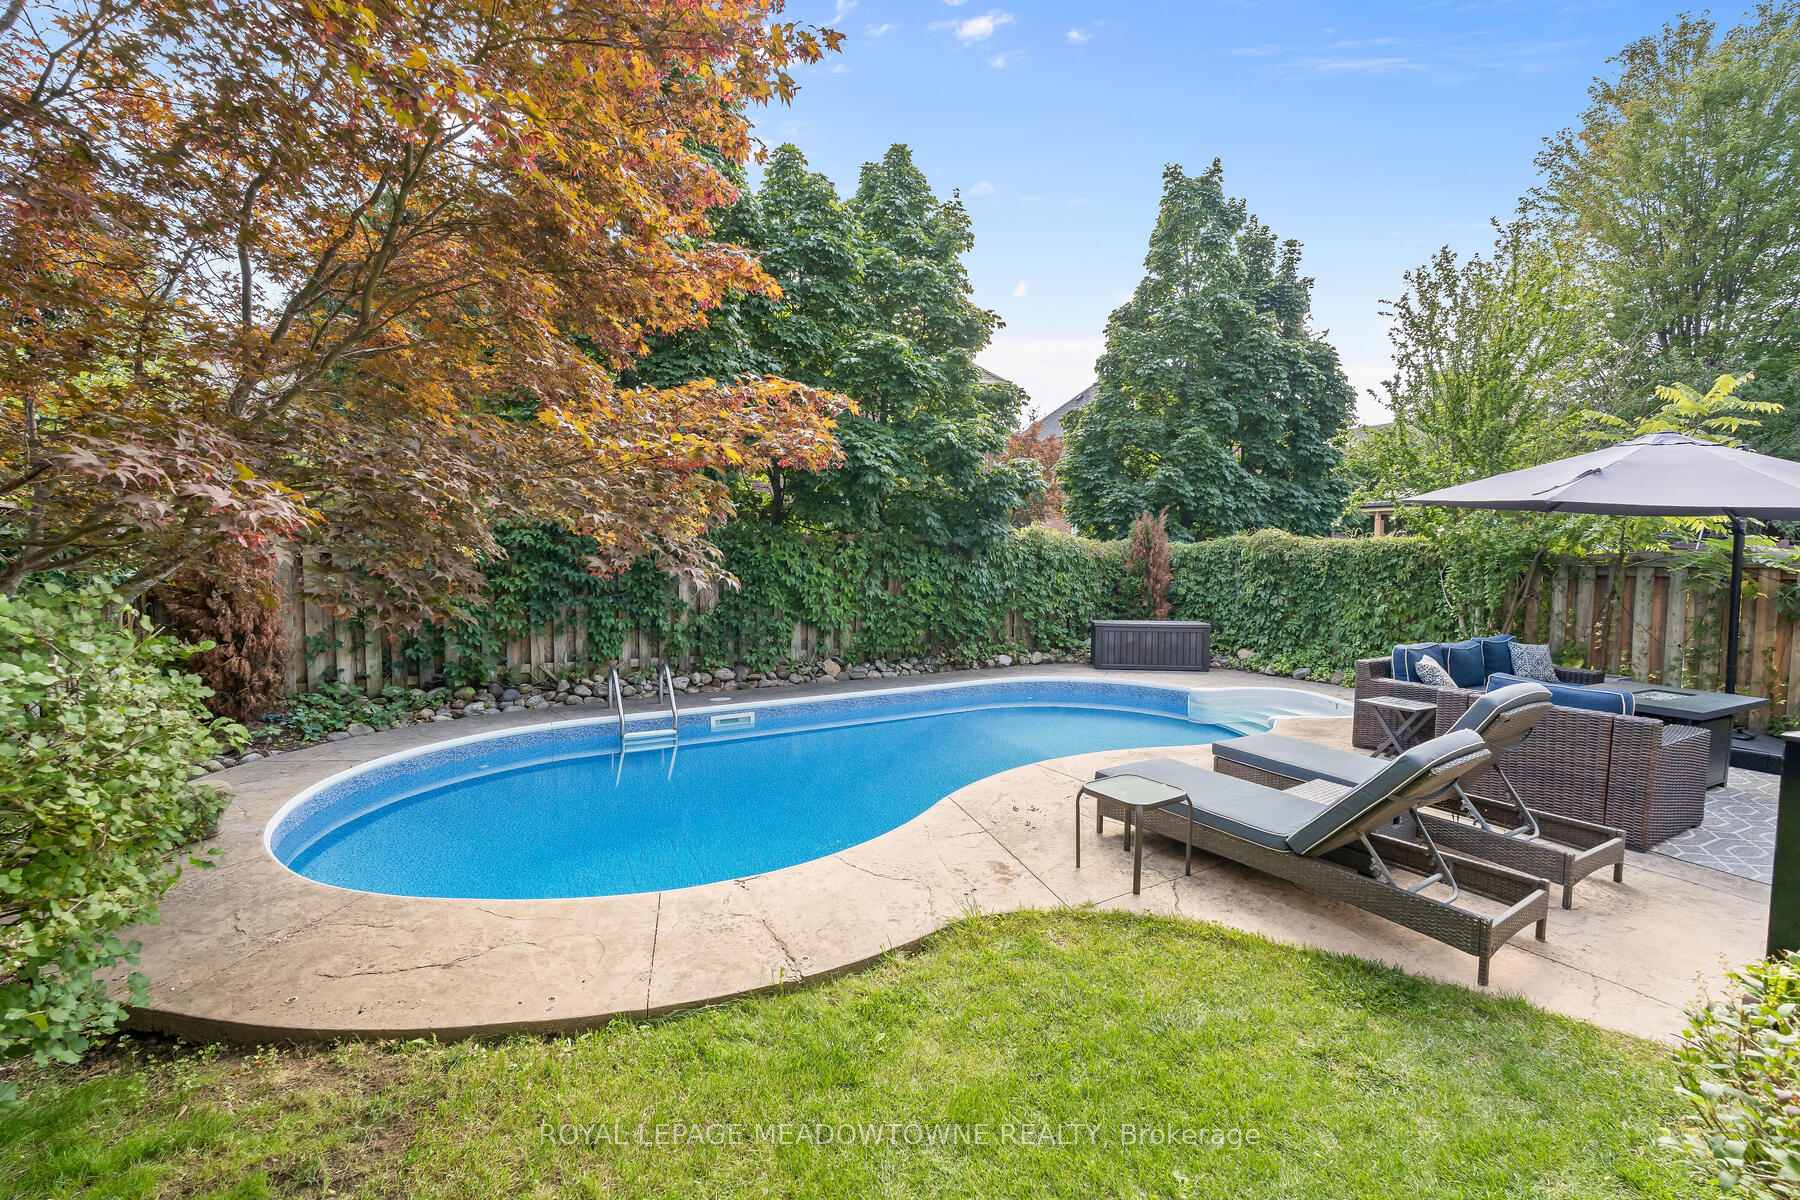
- Inground pool
The homeDetached, 2-storey, Age 16–30 years
- Type: Detached
- Style: 2-storey
- Age: 16–30 years
- Living space: 2,500–3,000 sq ft
- Basement: Finished
InsideFireplace Yes, natural gas, Hardwood, Porcelain, Broadloom, Main level
- Fireplace: Yes, natural gas
- Flooring: Hardwood, Porcelain, Broadloom
- Laundry: Main level
- Features: Other
- Rooms above ground: 8
- Rooms in the basement: 2
- Bedrooms: 4 + 1 in the basement
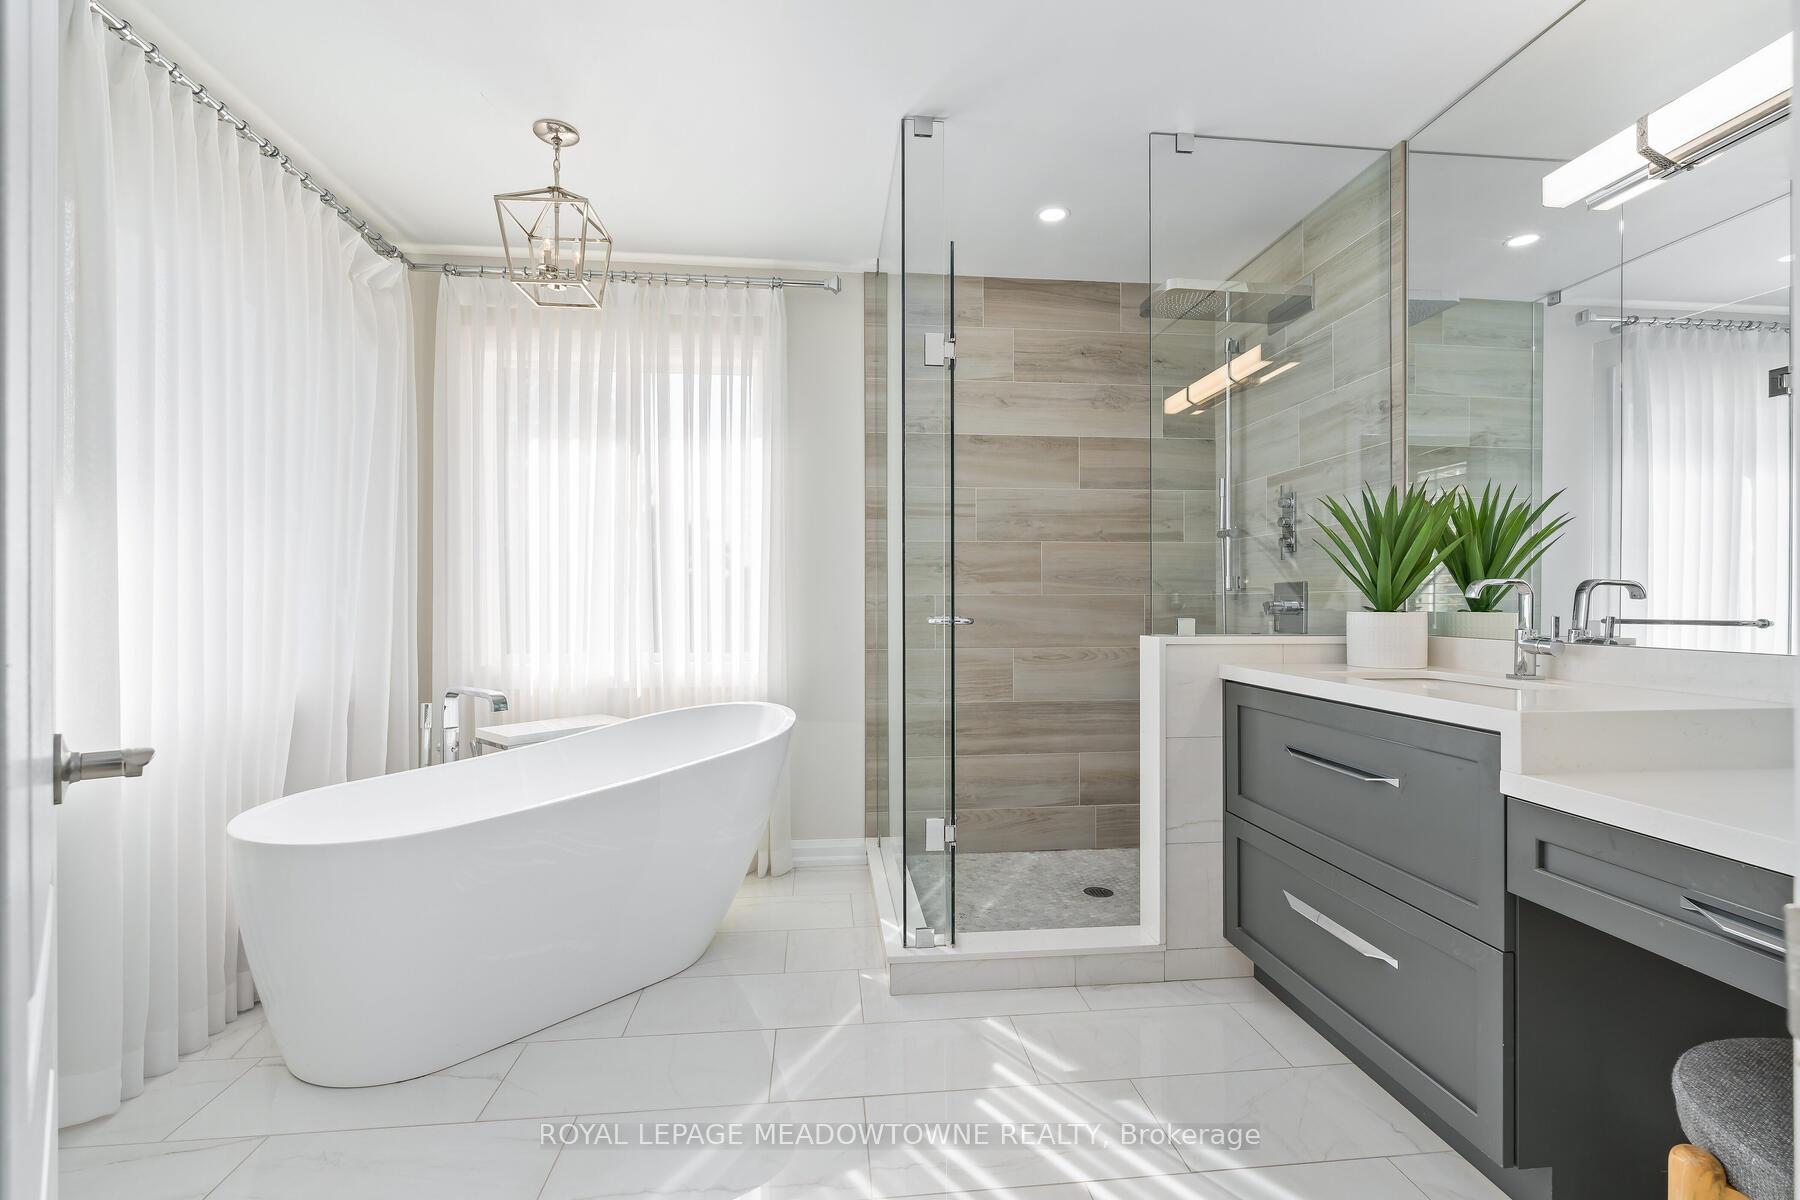
- Bathrooms: 4
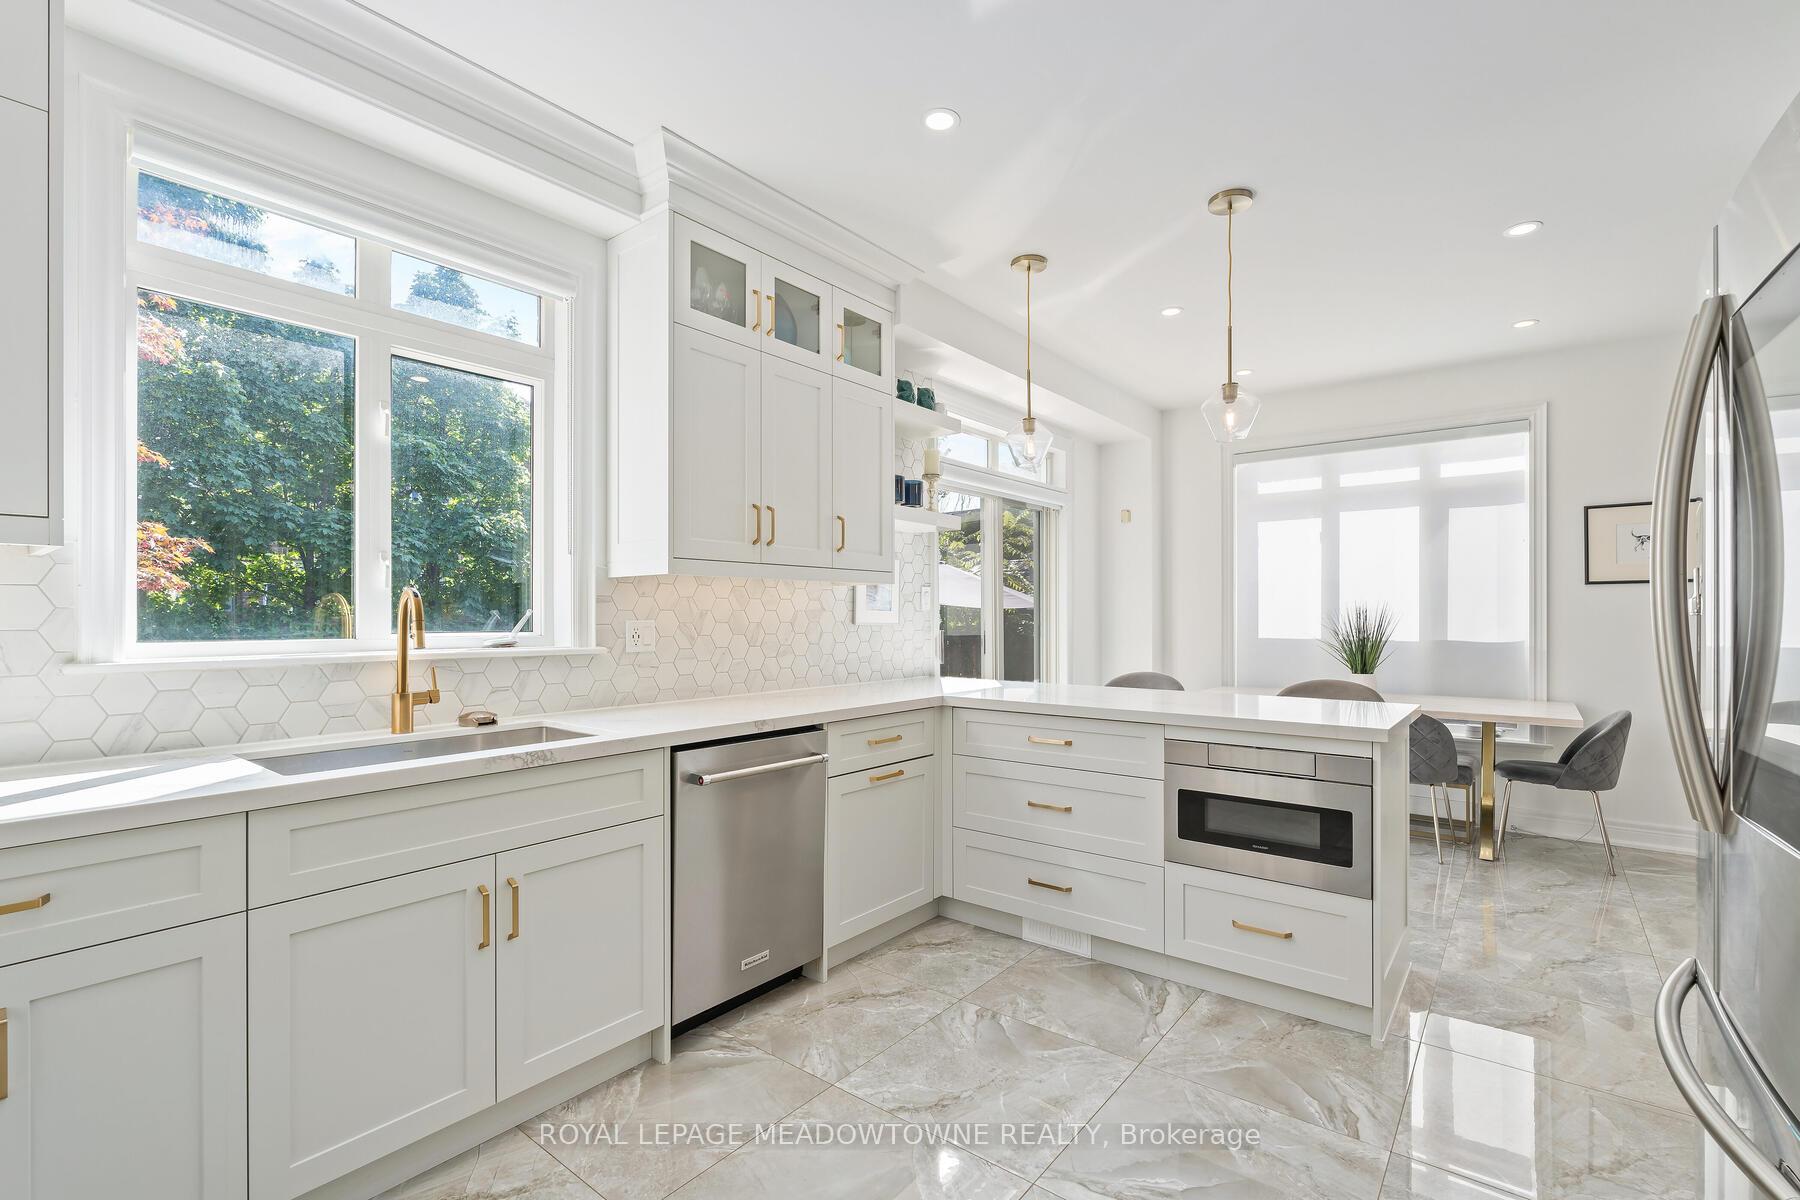
- Kitchens: 1
- Family room: Yes
Outside and lotBrick, Asphalt shingle, Poured concrete
- Exterior: Brick
- Roof: Asphalt shingle
- Foundation: Poured concrete
- Pool: Inground
- Size: 40.03 × 114.83 ft
- Zoning: LDR1-3
Parking2 Garage, Built-in
- Spaces: 2 Garage
- Garage: Built-in
Heating, water and powerForced air, gas, Central air, Municipal water
- Heating: Forced air, gas
- Cooling: Central air
- Water: Municipal water
- Sewer: Municipal sewer
Costs and taxesTaxes $7,071 a year, HST No HST
- Taxes, 2025: $7,071 a year
- HST: No HST
Included in the saleAll window coverings including hardware ;all bathroom mirrors; existing :bar fridge, microwave; stove, fridge, dishwasher; clothes washer / dryer; bar fridge in basement; electric light fixtures, water softener; garage door openers and remotes; t.v. wall mount; pool equipment (including the security cover) pergola
- Included: All window coverings including hardware ;all bathroom mirrors; existing :bar fridge, microwave; stove, fridge, dishwasher; clothes washer / dryer; bar fridge in basement; electric light fixtures, water softener; garage door openers and remotes; t.v. wall mount; pool equipment (including the security cover) pergola
Listing detailsW12464964, Sold, Oct 16, 2025
- MLS® number: W12464964
- Status: Sold
- Listed on: Oct 16, 2025
- Days on market: 7
- Updated: Oct 23, 2025
- Possession: Flexible
- Occupied by: Owner
- Listing brokerage: ROYAL LEPAGE MEADOWTOWNE REALTY
About this home
135 Miller Drive, Halton Hills (Georgetown), ON L7G 5Y1
Discover the perfect blend of small-town charm and modern convenience at 135 Miller Drive, a stunning Double Oak home surrounded by nature, community, and everyday amenities. Just steps from scenic ravine trails and the Gellert Community Centre, this neighbourhood offers endless recreation with bike paths, parks, and excellent schools: public, separate, and French immersion all within walking distance. Inside, thoughtful updates shine throughout. The renovated kitchen is both stylish and functional, designed for gatherings big or small. With nearly 4,000 sq. ft. of finished living space, this home includes a fully finished basement with an additional bedroom, ideal for guests, in-laws, or flexible family living. Heated floors in the upstairs bathrooms, upgraded R-60 insulation, and a cozy double-sided gas fireplace add year-round comfort. Outdoors, enjoy summer in your fully fenced yard with a sparkling saltwater pool, complete with a custom child safety fence and professional maintenance. See the photos and feature sheet for the full list of upgrades, or better yet, book your private showing today and experience why this is the perfect home and neighbourhood to grow into.
Ask about this home
A HOMEH agent will answer your questions about this home.
Around this home
Daily convenience, out of 100, from the distances below
Schools nearby
School rating, out of 10.
Helpful calculators
Your HOMEH agent

"I would see it this week."