

7 Forest Ridge Crescent
7 Forest Ridge Crescent
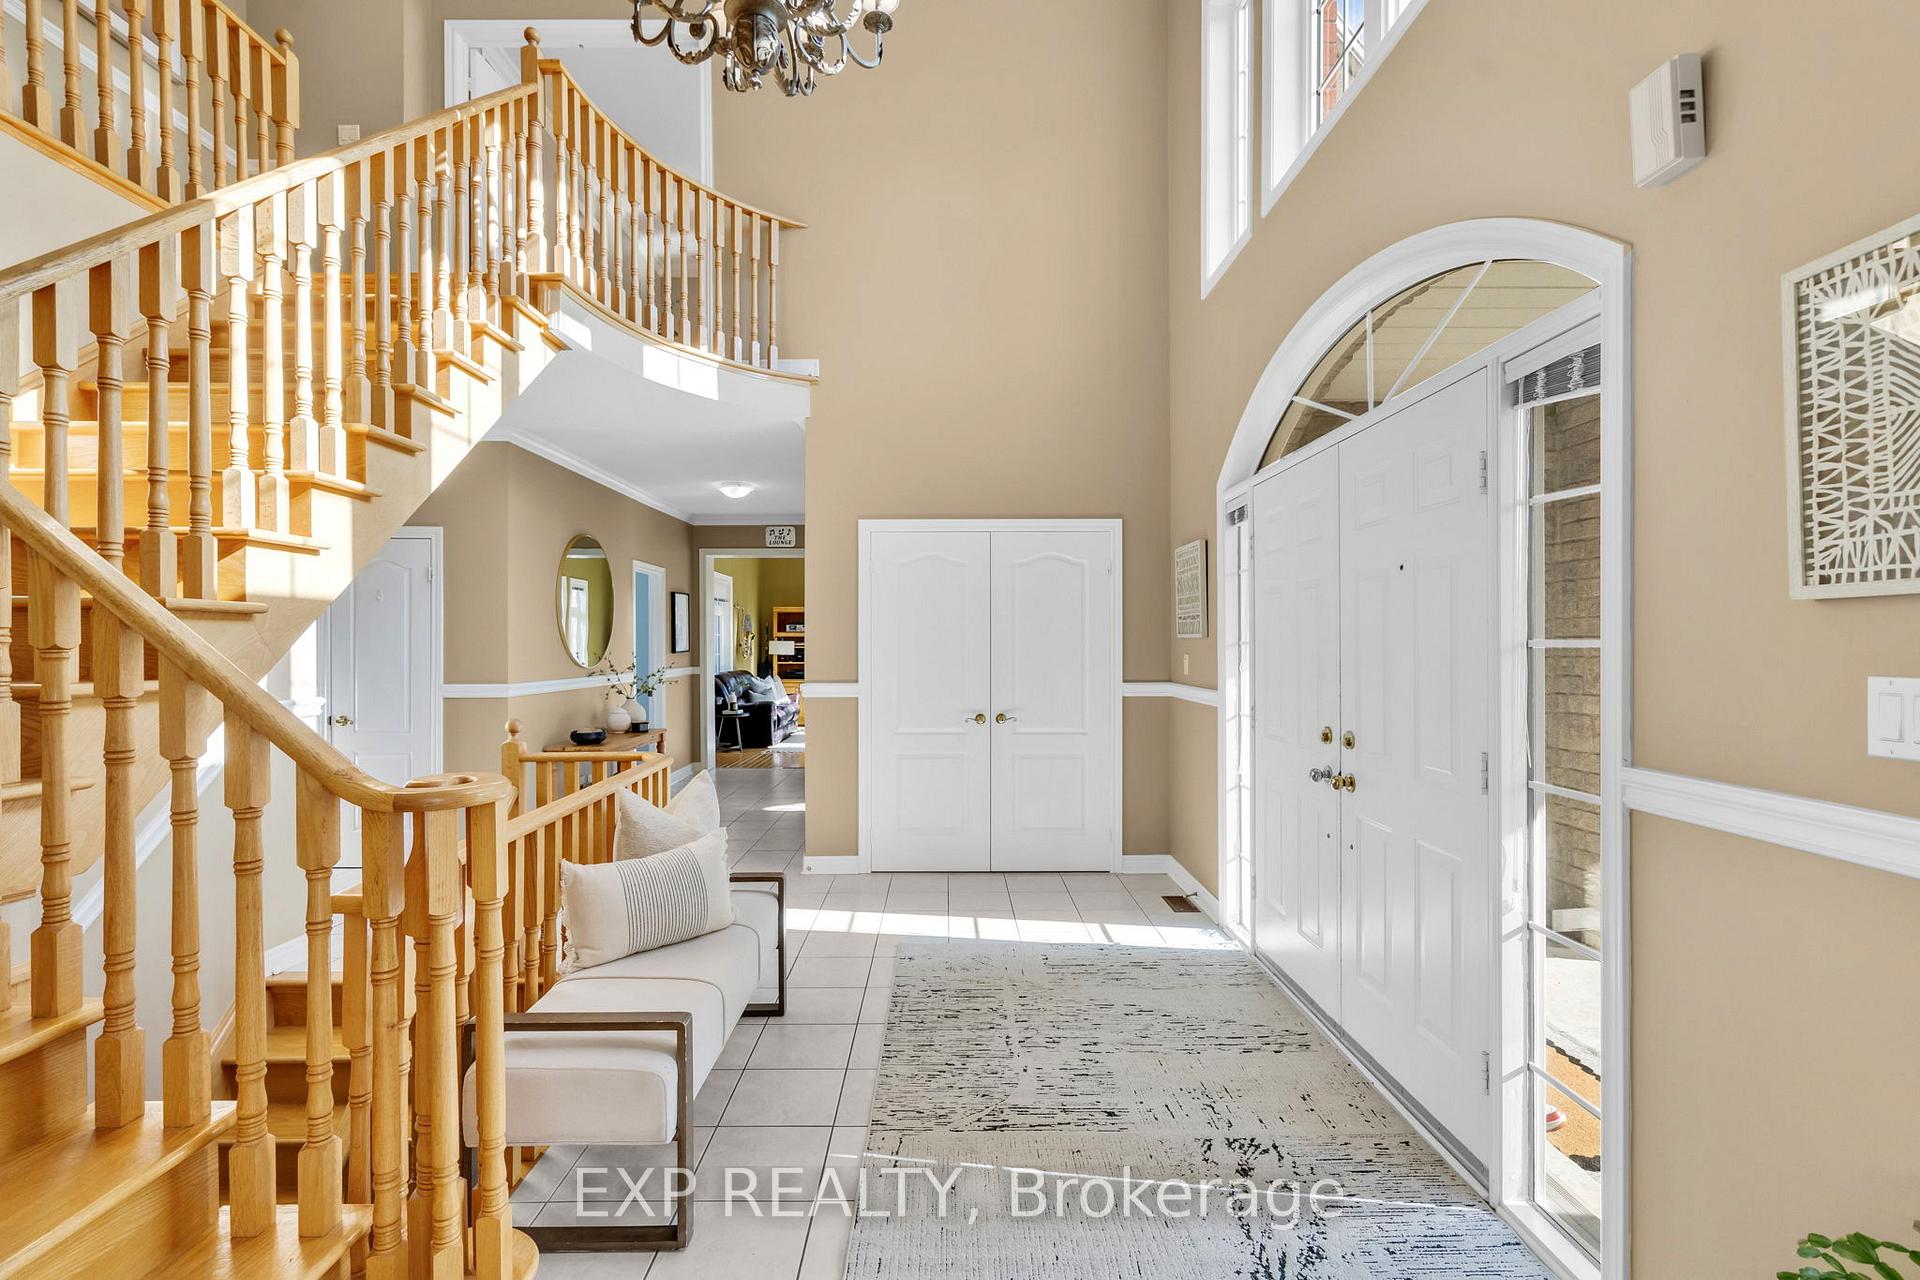 See all 46 photos
Property history
Facts and features
- BasementUnfinished
- Age of home16–30 years
- Water, sewerWell, septic
- HeatingForced air
- Hardwood floors
- Fireplace
- Central air
The homeDetached, 2-storey, Age 16–30 years
- Type: Detached
- Style: 2-storey
- Age: 16–30 years
- Living space: 3,500–5,000 sq ft
- Basement: Full, unfinished
InsideFireplace Yes, Hardwood, Marble, Ceramic, Main level
- Fireplace: Yes
- Flooring: Hardwood, Marble, Ceramic
- Laundry: Main level
- Features: Auto garage door remote, carpet free, central vacuum, in-law capability, in-law suite, propane tank, sewage pump, water heater, water softener
- Rooms above ground: 9
- Bedrooms: 4
- Bathrooms: 4
- Kitchens: 1
- Family room: Yes
Outside and lotBrick, Other, Concrete
- Exterior: Brick
- Roof: Other
- Foundation: Concrete
- Size: 284.76 × 265.07 ft
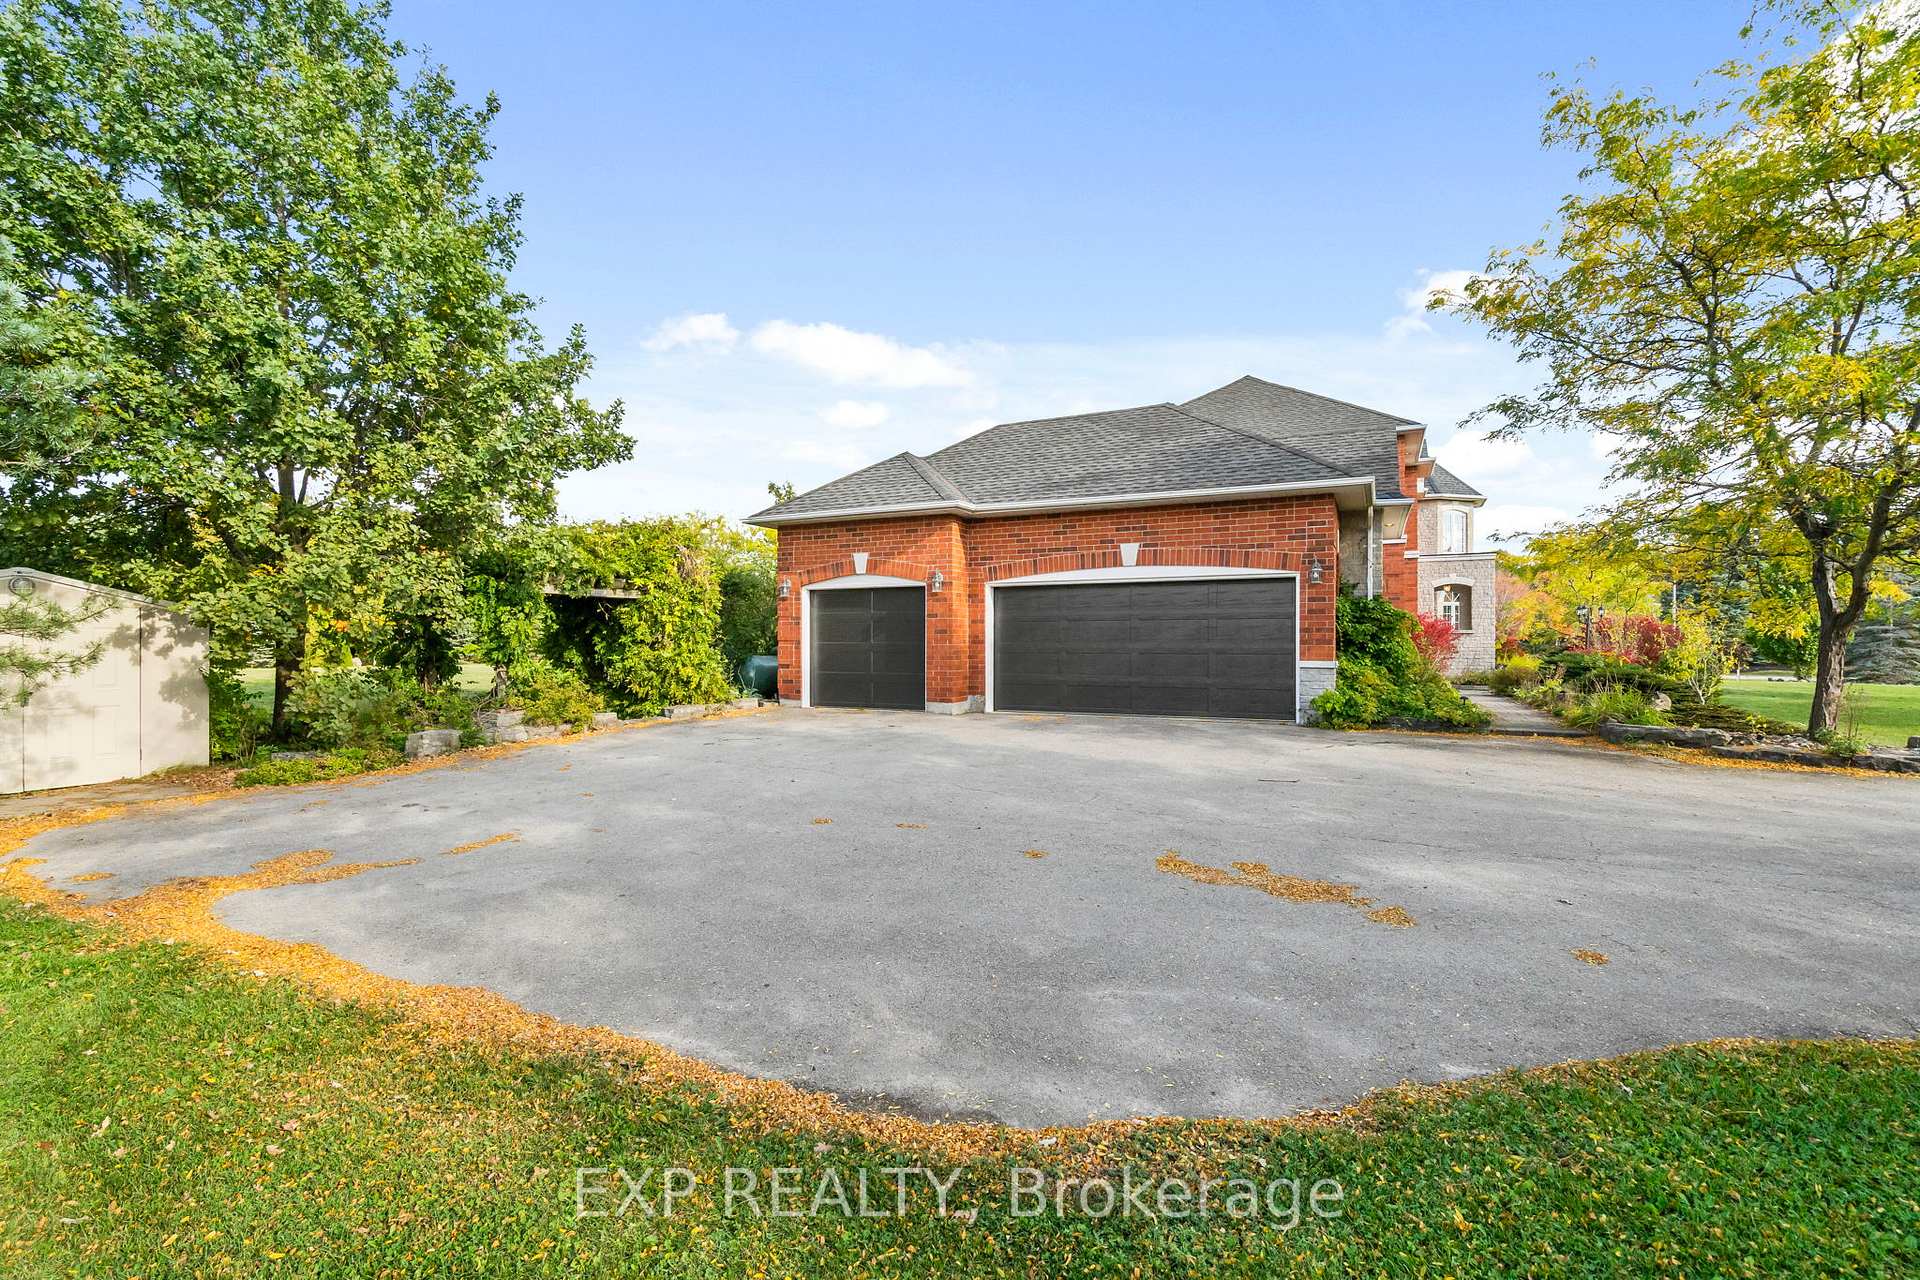
Parking3 Garage, Attached, Private
- Spaces: 3 Garage
- Garage: Attached
- Driveway: Private
Heating, water and powerForced air, propane, Central air, Well
- Heating: Forced air, propane
- Cooling: Central air
- Water: Well
- Sewer: Septic
Costs and taxesTaxes $11,000 a year, HST included in the price, Hot water tank $30
- Taxes, 2025: $11,000 a year
- HST: HST included in the price
- Rental items: Hot water tank $30
- Under contract: Hot water tank-propane
Included in the saleFridge,stove,washer, dryer,dishwasher, central vac, water softener ,freezer
- Included: Fridge,stove,washer, dryer,dishwasher, central vac, water softener ,freezer
NearbyGolf
- Close to: Golf
Listing detailsW12451167, Sold, Oct 8, 2025
- MLS® number: W12451167
- Status: Sold
- Listed on: Oct 8, 2025
- Days on market: 15
- Updated: Oct 23, 2025
- Possession: Flexible
- Occupied by: Owner
- Listing brokerage: eXp Realty
About this home
7 Forest Ridge Crescent, Halton Hills (Rural Halton Hills), ON L0P 1H0
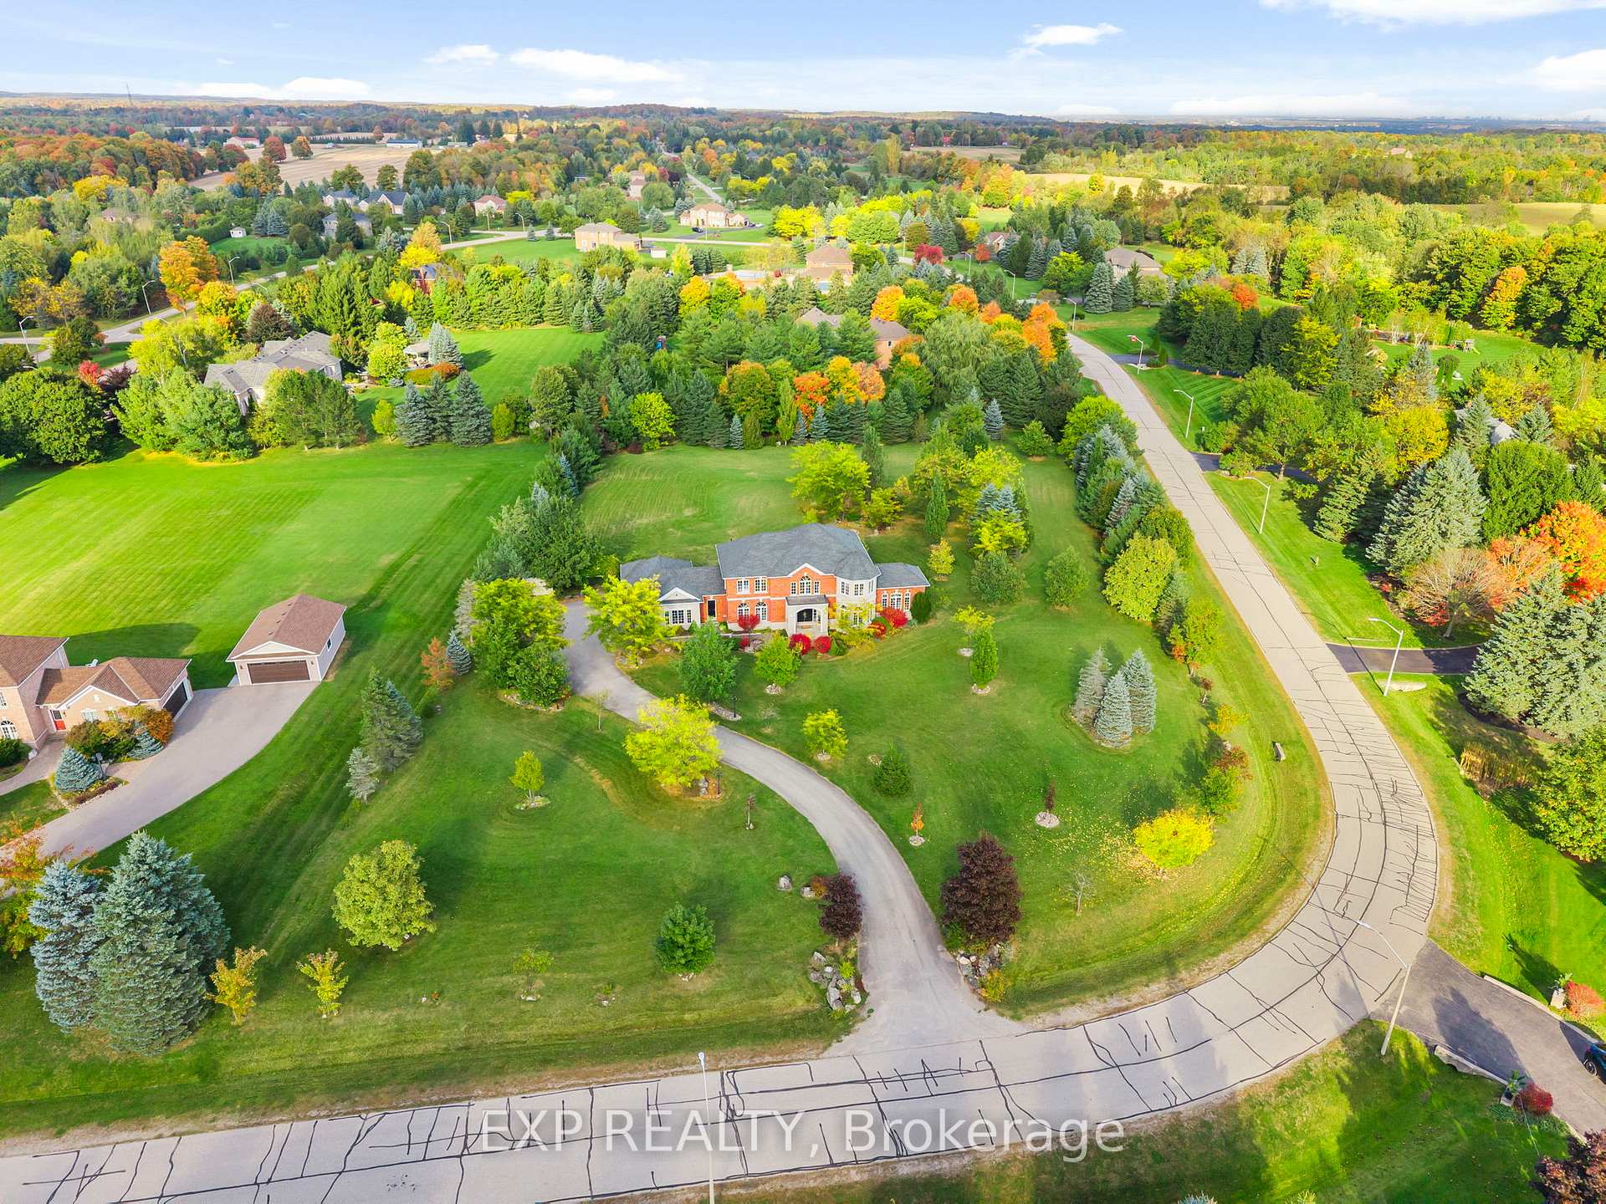
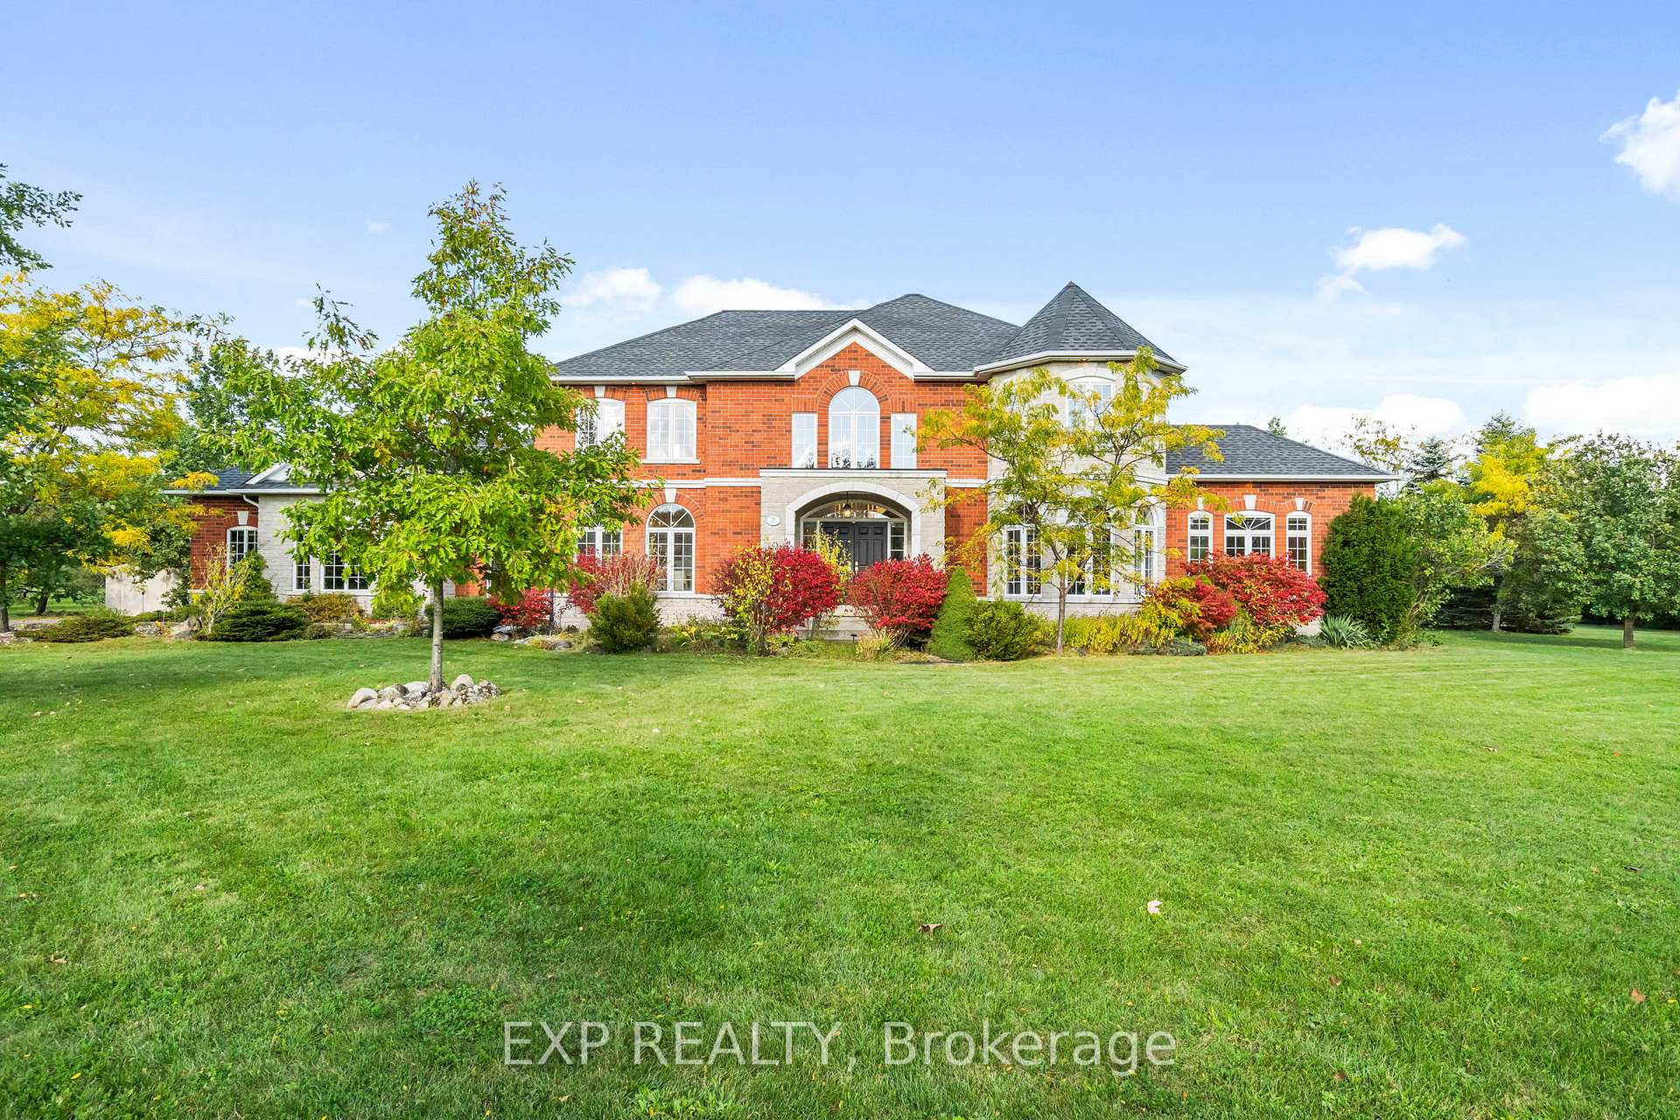
Welcome to 7 Forest Ridge Crescent, a rare and elegant offering in St. Georges Glen one of rural Halton Hills most prestigious estate communities. Nestled in the peaceful enclave of Limehouse, this timeless 4-bedroom, 4-bathroom home rests on a majestic 2.09-acre lot, offering the perfect blend of small-town charm and country elegance. Built by Ballantry Homes, this residence showcases rich architectural details, oversized windows, and expansive living spaces that reflect the refined vision behind this 51-home community. The bright, open-concept kitchen features stainless steel appliances, crown moulding, pot lights, and 9-foot ceilings, ideal for modern living and entertaining alike. The main floor is a showcase of craftsmanship with hardwood flooring, crown moulding, and two spacious living areas, complemented by a formal dining room with marble floors and a separate family room with soaring 10-foot ceilings.Upstairs, you'll find four generous bedrooms with oak hardwood floors. The primary suite features a spa-like 5-piece ensuite, while guests enjoy both a 3-piece shared bath and a private ensuite in a secondary bedroom. An unfinished basement offers nearly unlimited potential to create a home theatre, gym, or in-law suite to match your lifestyle. Step outside into a true natural sanctuary. With over 590 feet of lot depth, mature trees, wide open skies, and room to roam, this property offers unmatched privacy and potential for custom outdoor living. Theres space for a pool, tennis court, or simply to enjoy nature in your own backyard. All of this, located just 15 minutes to the 401 at Trafalgar, and only minutes to the charming towns of Georgetown and Acton. Enjoy local access to Silver Creek Conservation Area, the Bruce Trail, top-rated schools, and the unique charm of Halton Hills. 7 Forest Ridge Crescent the crown jewel of St. Georges Glen is ready for its next chapter.
Ask about this home
A HOMEH agent will answer your questions about this home.
Around this home
Schools nearby
School rating, out of 10.
Helpful calculators
Your HOMEH agent

"I would see it this week."