

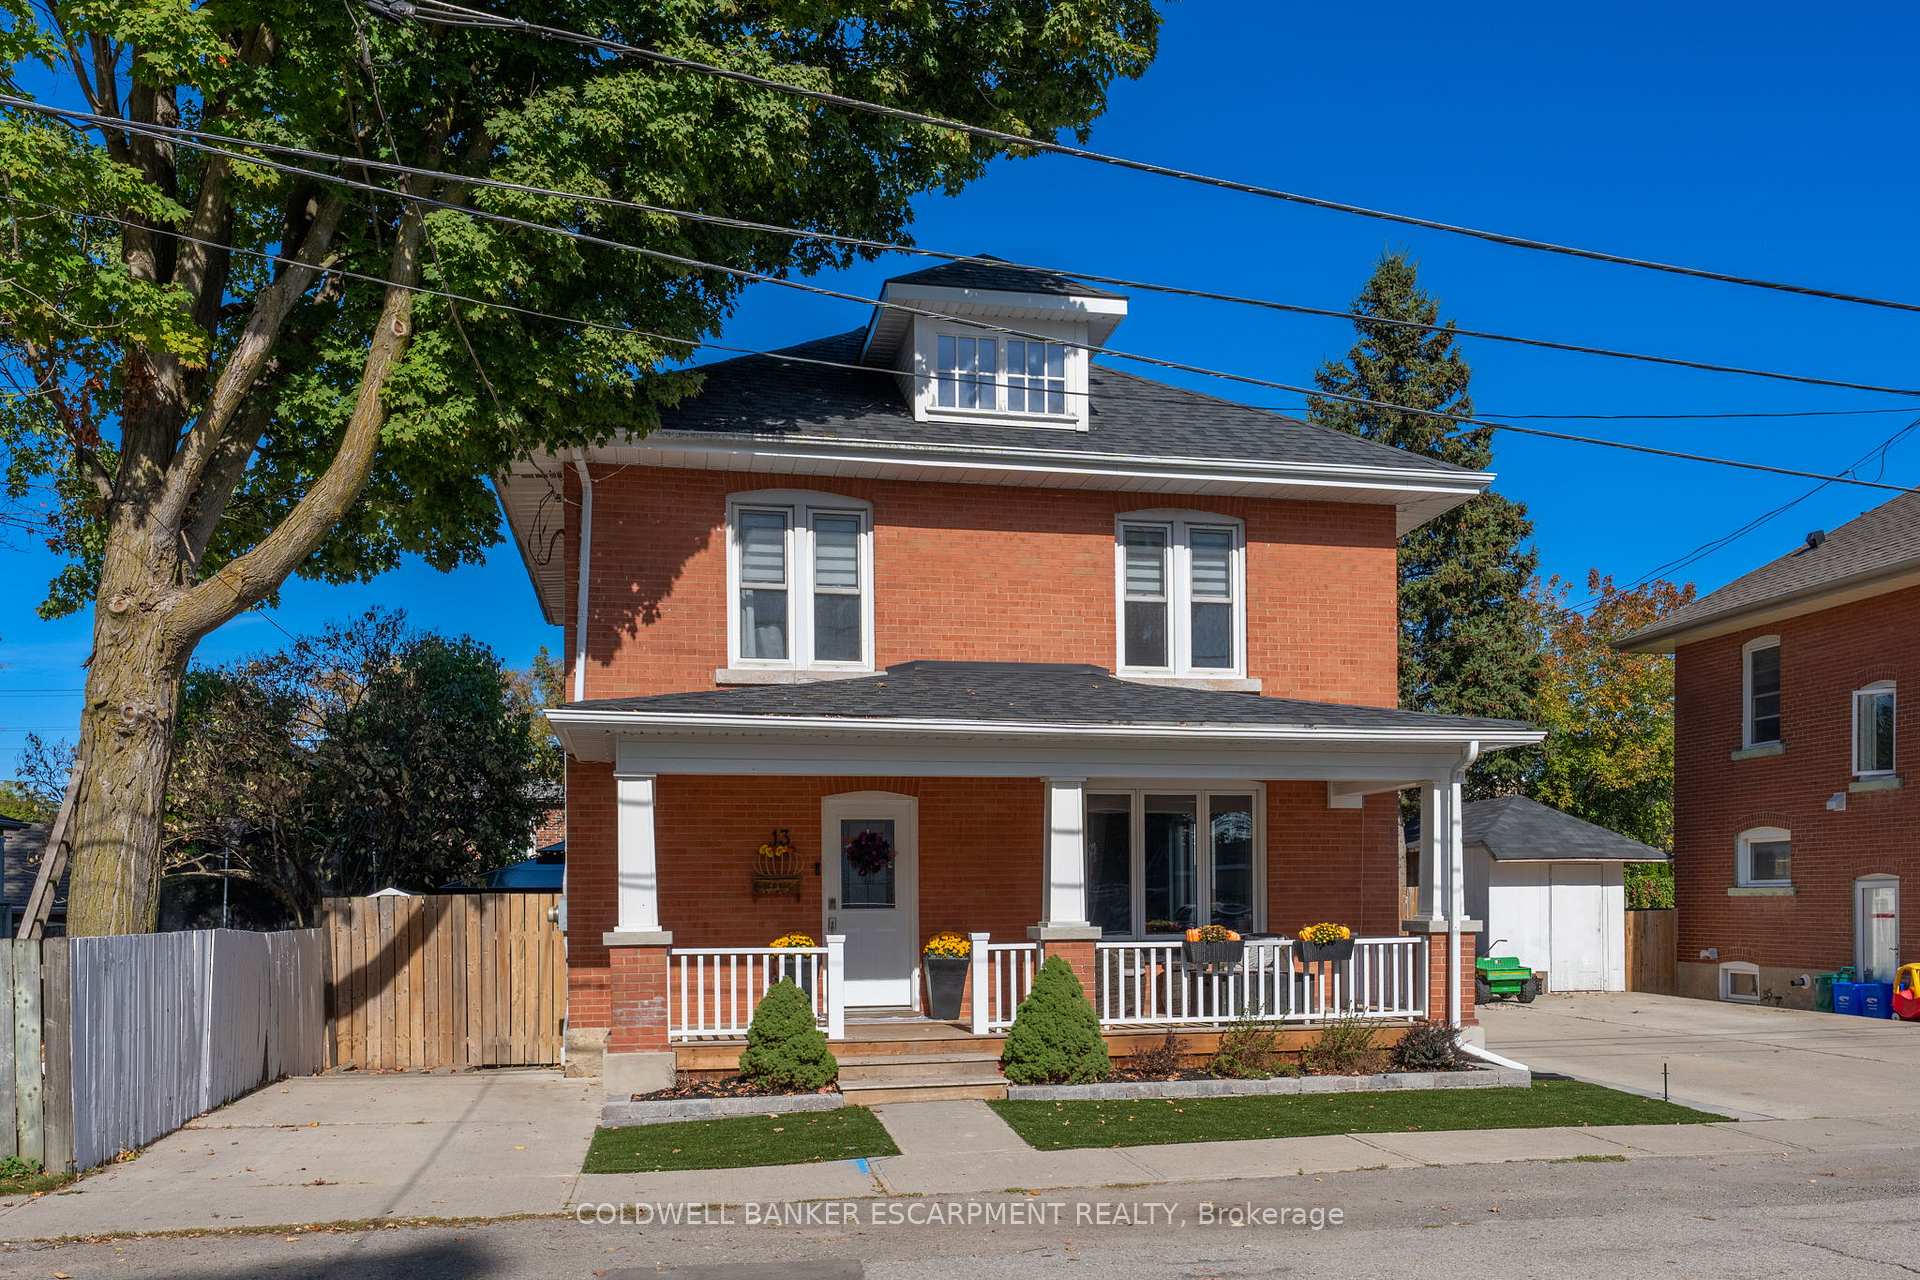
13 Wilbur Street
13 Wilbur Street
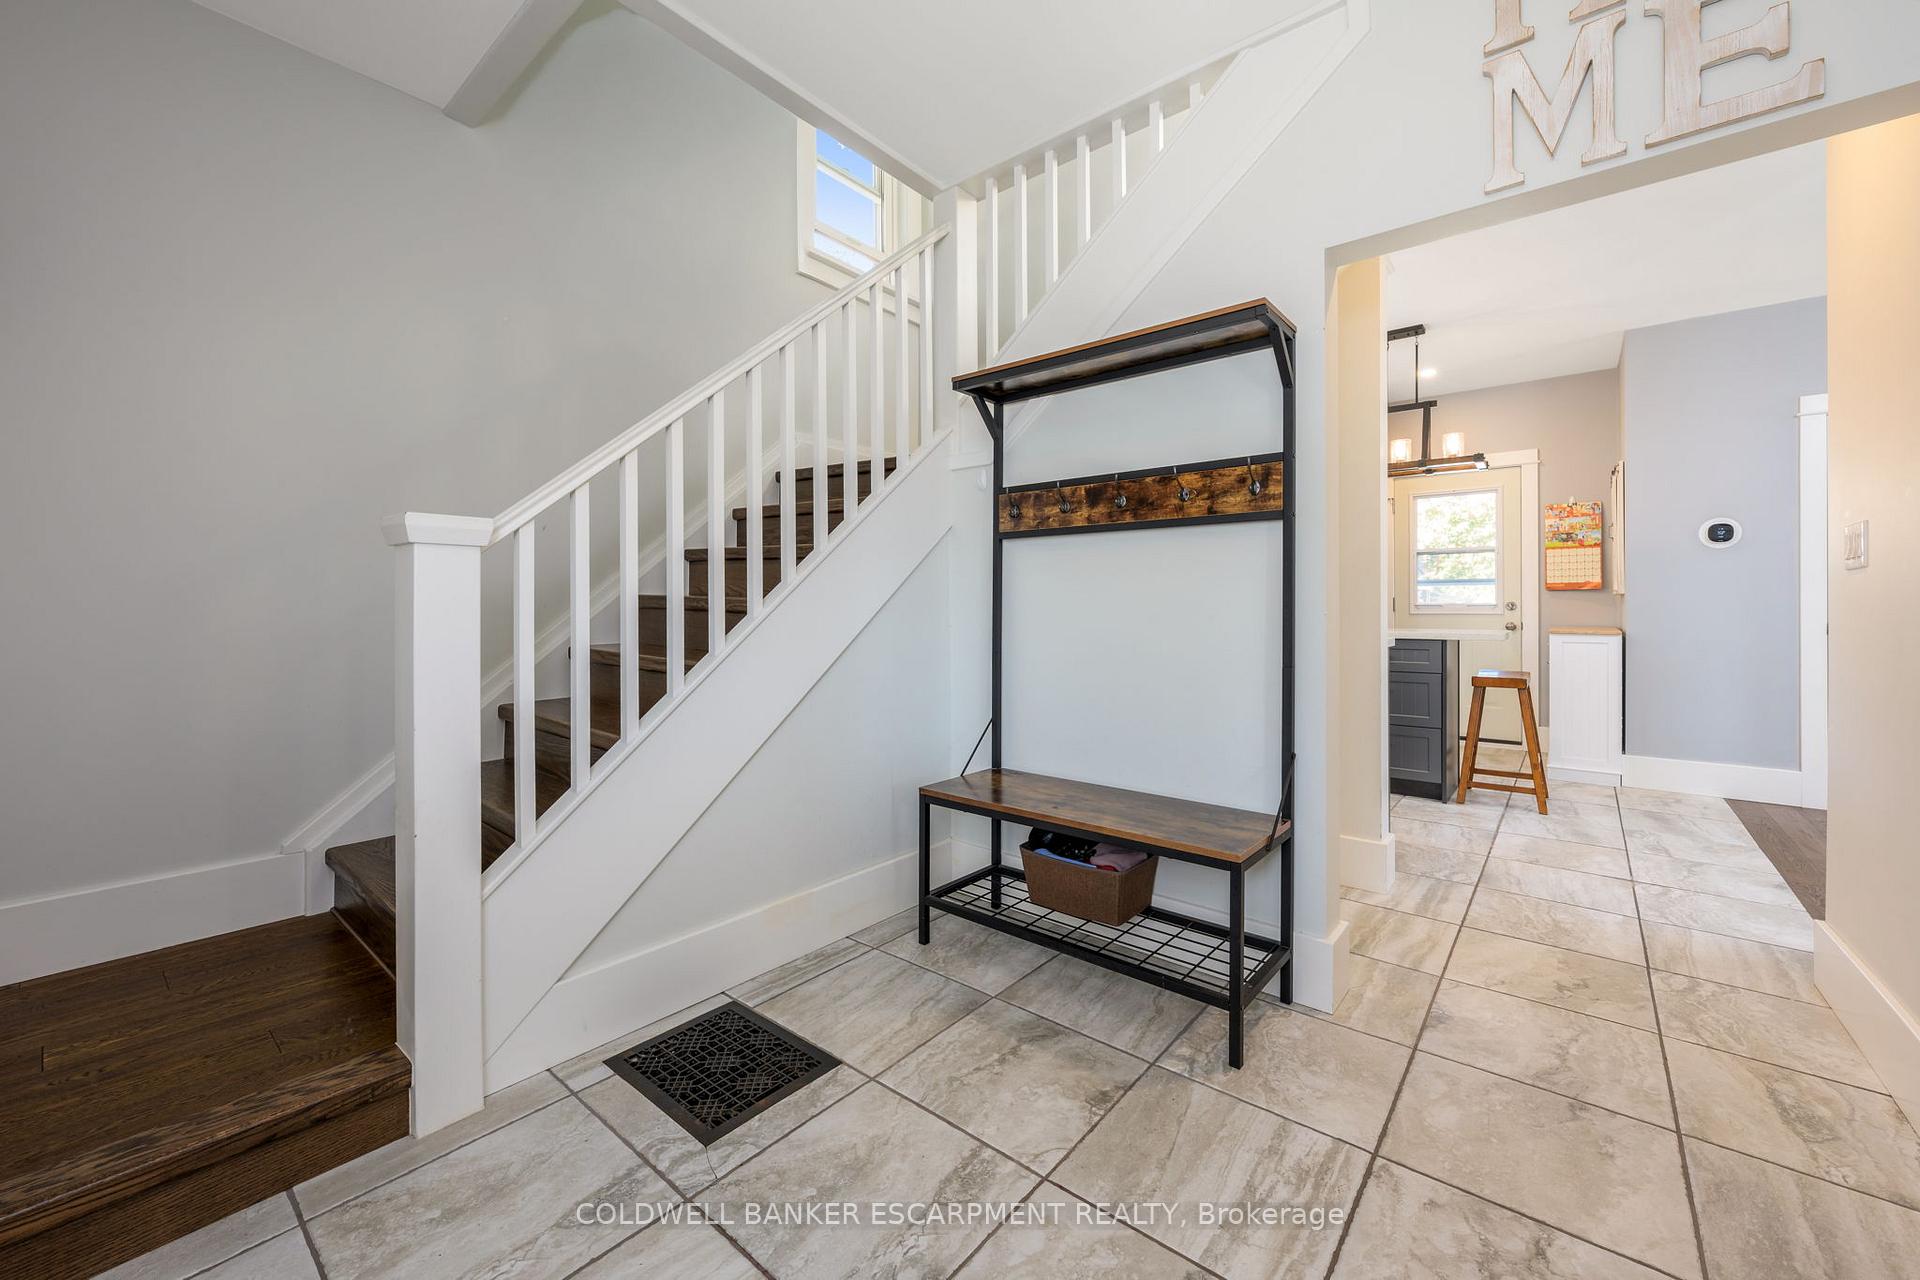 See all 49 photos
Property history
Facts and features
- BasementFinished
- Age of home100+
- Water, sewerMunicipal
- HeatingForced air
- Central air
The homeDetached, 2-storey, 100+
- Type: Detached
- Style: 2-storey
- Age: 100+
- Living space: 1,500–2,000 sq ft
- Basement: Finished, full
InsideRooms above ground 10, Bedrooms 4, Bathrooms 2
- Rooms above ground: 10
- Bedrooms: 4
- Bathrooms: 2
- Kitchens: 1
Outside and lotBrick, Asphalt shingle, Stone
- Exterior: Brick
- Roof: Asphalt shingle
- Foundation: Stone
- Size: 50.08 × 66.09 ft
Parking3 Parking, Private
- Spaces: 3 Parking
- Driveway: Private
Heating, water and powerForced air, gas, Central air, Municipal water
- Heating: Forced air, gas
- Cooling: Central air
- Water: Municipal water
- Sewer: Municipal sewer
Costs and taxesTaxes $4,350 a year, HST included in the price, Hot water tank
- Taxes, 2025: $4,350 a year
- HST: HST included in the price
- Rental items: Hot water tank
Included in the saleFridge, stove, dishwasher, washing machine and dryer, light fixtures and window coverings.
- Included: Fridge, stove, dishwasher, washing machine and dryer, light fixtures and window coverings.
Listing detailsW12440500, Sold, Oct 2, 2025
- MLS® number: W12440500
- Status: Sold
- Listed on: Oct 2, 2025
- Days on market: 20
- Updated: Oct 22, 2025
- Possession: 2025-12-12 / 60-89 days
- Occupied by: Owner
- Listing brokerage: COLDWELL BANKER ESCARPMENT REALTY
About this home
13 Wilbur Street, Halton Hills (Acton), ON L7J 2C3
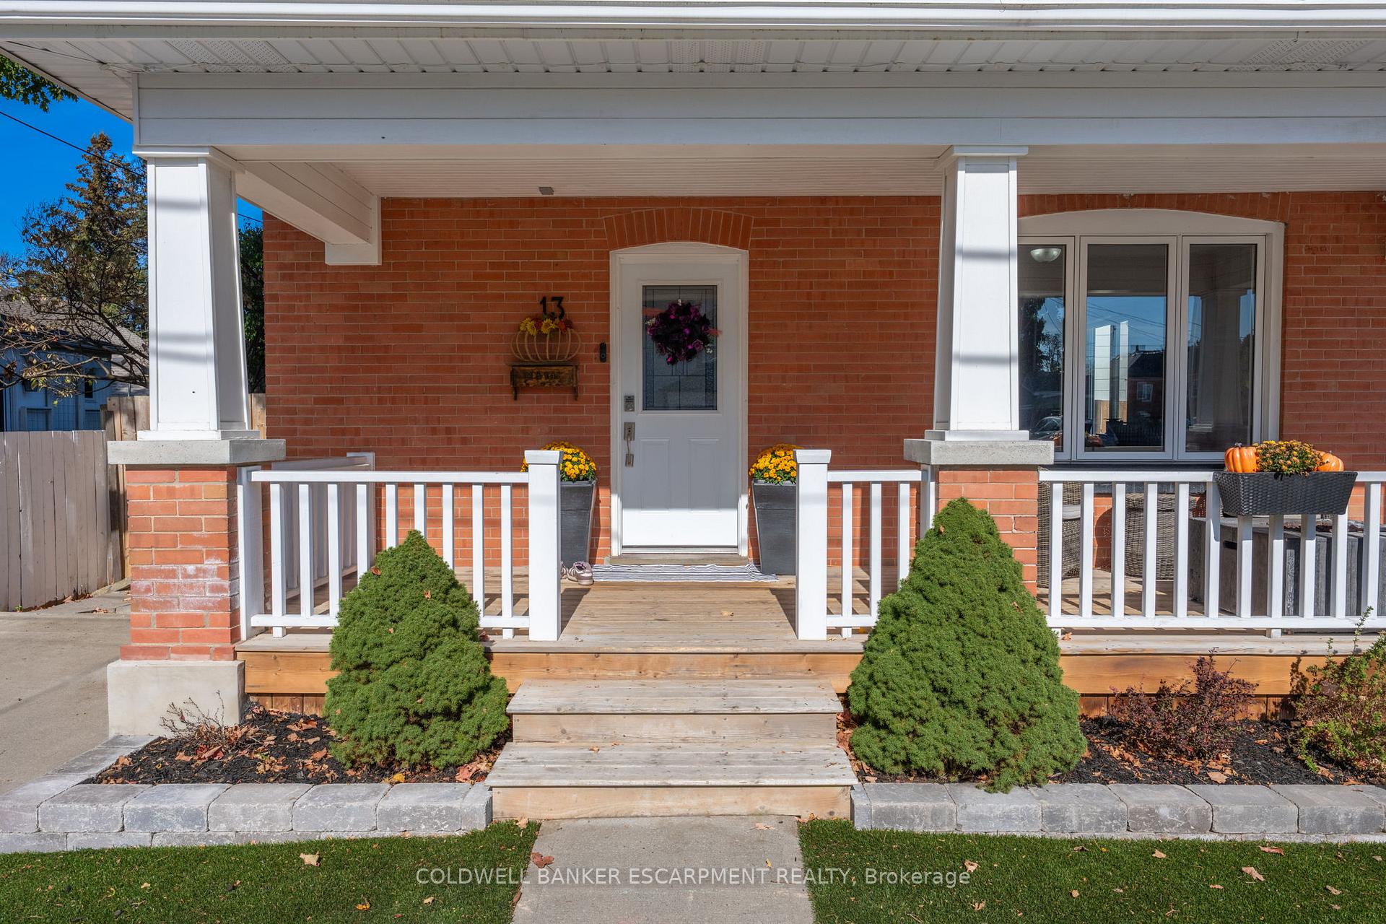
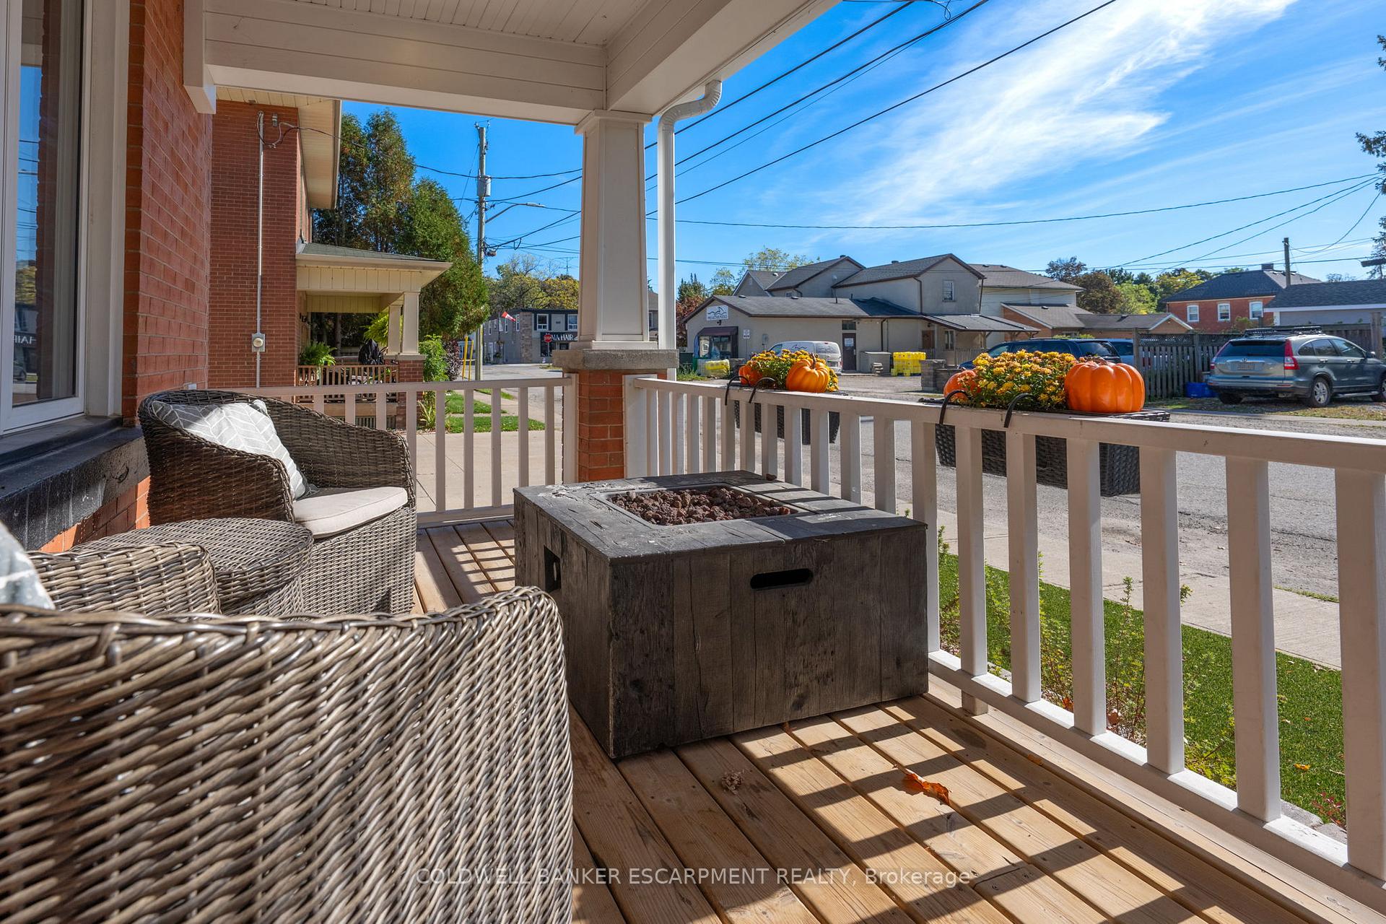
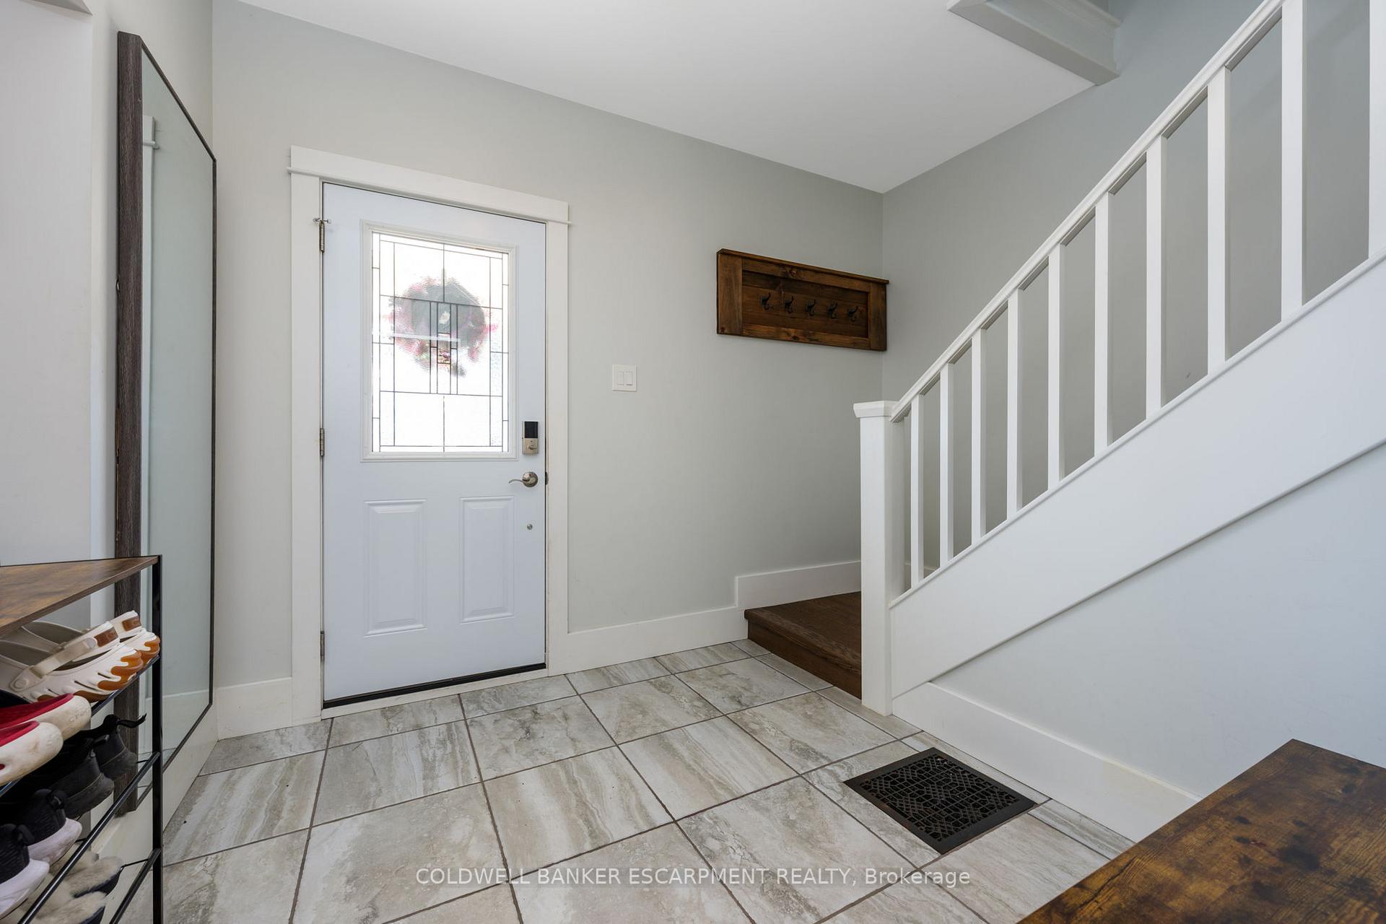
This is more than just a pretty house with great curb appeal, it's a turnkey, character rich home that delivers modern comfort with heritage elegance. Whether you're looking to raise a family, downsize in style, or invest in a charming and move in ready property, 13 Wilbur St N offers exceptional value and lifestyle appeal. This home has been fully transformed while respecting its historic character. Upgrades Include: Stunning new kitchen with island, modern appliances, and tasteful finishes, Two newly renovated bathrooms with premium fixtures, Hardwood Flooring throughout and heated Bathroom floors upstairs. The fully finished basement with a private side door entrance offers options for an additional living space. Close to downtown shops, restaurants, schools, and Go Transit. (NOT a designated heritage property.)
Ask about this home
A HOMEH agent will answer your questions about this home.
Around this home
Daily convenience, out of 100, from the distances below
Schools nearby
School rating, out of 10.
Helpful calculators
Your HOMEH agent

"I would see it this week."