

34 Hurst Street
34 Hurst Street
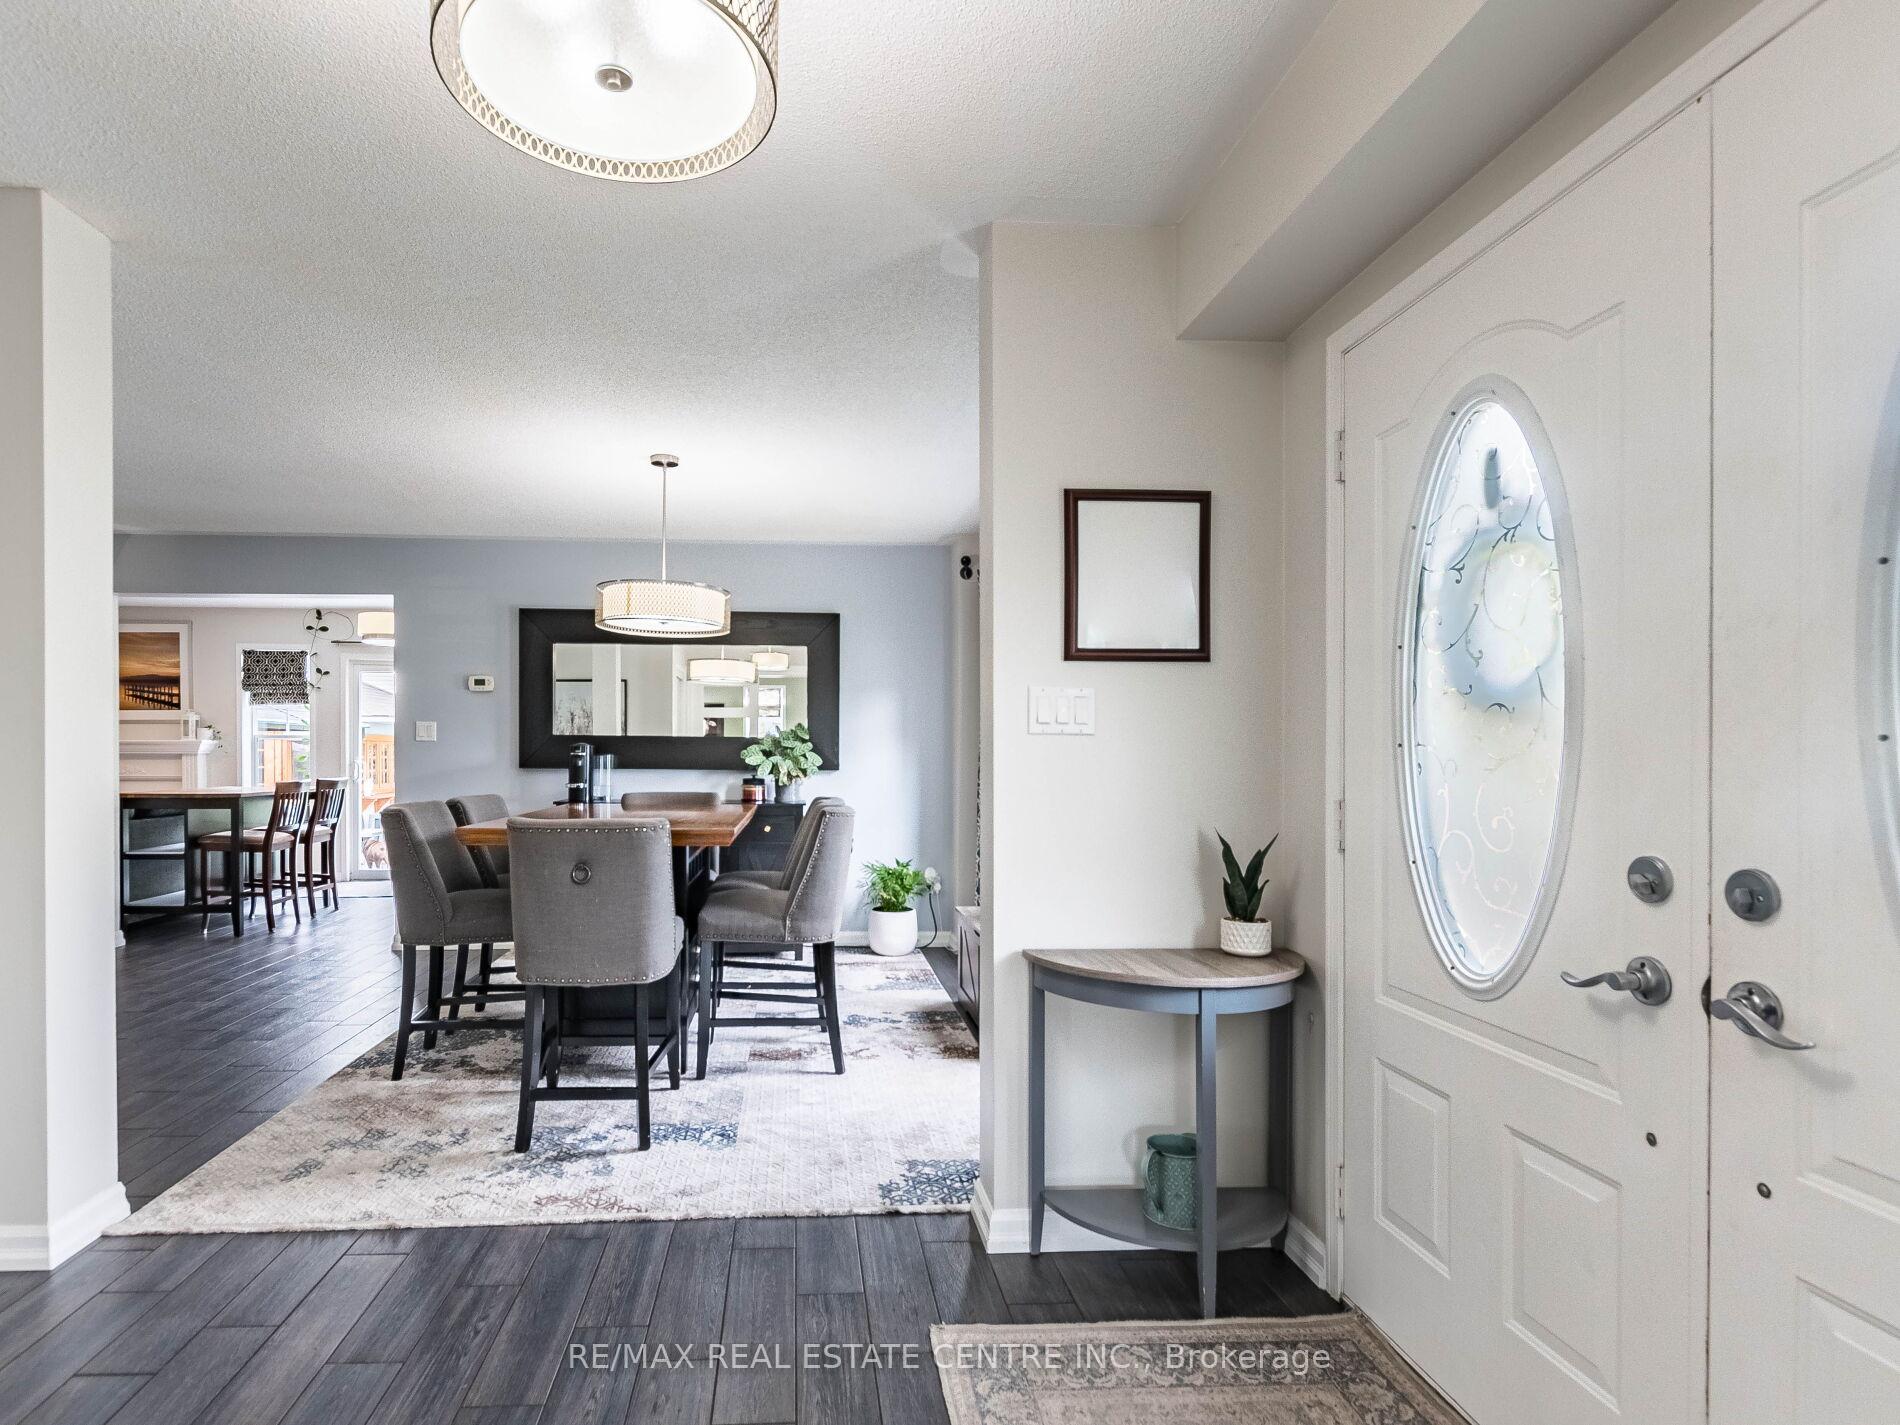 See all 27 photos
Property history
Facts and features
- BasementFull
- Age of home16–30 years
- Water, sewerMunicipal
- HeatingForced air
- Hardwood floors
- Fireplace
- Central air
- Inground pool
The homeDetached, 2-storey, Age 16–30 years
- Type: Detached
- Style: 2-storey
- Age: 16–30 years
- Living space: 2,000–2,500 sq ft
- Basement: Full
InsideFireplace Yes, Heated, Porcelain, Ceramic, Hardwood, Upper level
- Fireplace: Yes
- Flooring: Heated, Porcelain, Ceramic, Hardwood
- Laundry: Upper level
- Features: Central vacuum, water treatment
- Rooms above ground: 9
- Bedrooms: 4
- Bathrooms: 3
- Kitchens: 1
- Family room: Yes
Outside and lotVinyl siding, Asphalt shingle, Poured concrete
- Exterior: Vinyl siding
- Roof: Asphalt shingle
- Foundation: Poured concrete
- Pool: Inground, salt
- Other structures: Gazebo, garden shed
- Size: 41.6 × 91.86 ft
- Zoning: Residential
Parking2 Garage, Attached, Private double
- Spaces: 2 Garage
- Garage: Attached
- Driveway: Private double
Heating, water and powerForced air, gas, Central air, Municipal water
- Heating: Forced air, gas
- Cooling: Central air
- Water: Municipal water
- Sewer: Municipal sewer
Costs and taxesTaxes $5,303 a year, HST included in the price, Hot water heater, water softner
- Taxes, 2024: $5,303 a year
- HST: HST included in the price
- Rental items: Hot water heater, water softner
Included in the saleFridge, stove, dishwasher, washer, dryer, reverse osmosis for fridge water, all existing light fixtures, all existing window coverings
- Included: Fridge, stove, dishwasher, washer, dryer, reverse osmosis for fridge water, all existing light fixtures, all existing window coverings
NearbyFenced yard, park, place of worship, school, school bus route
- Close to: Fenced yard, park, place of worship, school, school bus route
Listing detailsW12386519, Sold, Sep 6, 2025
- MLS® number: W12386519
- Status: Sold
- Listed on: Sep 6, 2025
- Days on market: 46
- Updated: Oct 22, 2025
- Possession: Flexible
- Occupied by: Owner
- Listing brokerage: RE/MAX REAL ESTATE CENTRE INC.
About this home
34 Hurst Street, Halton Hills (Acton), ON L7J 2Z8
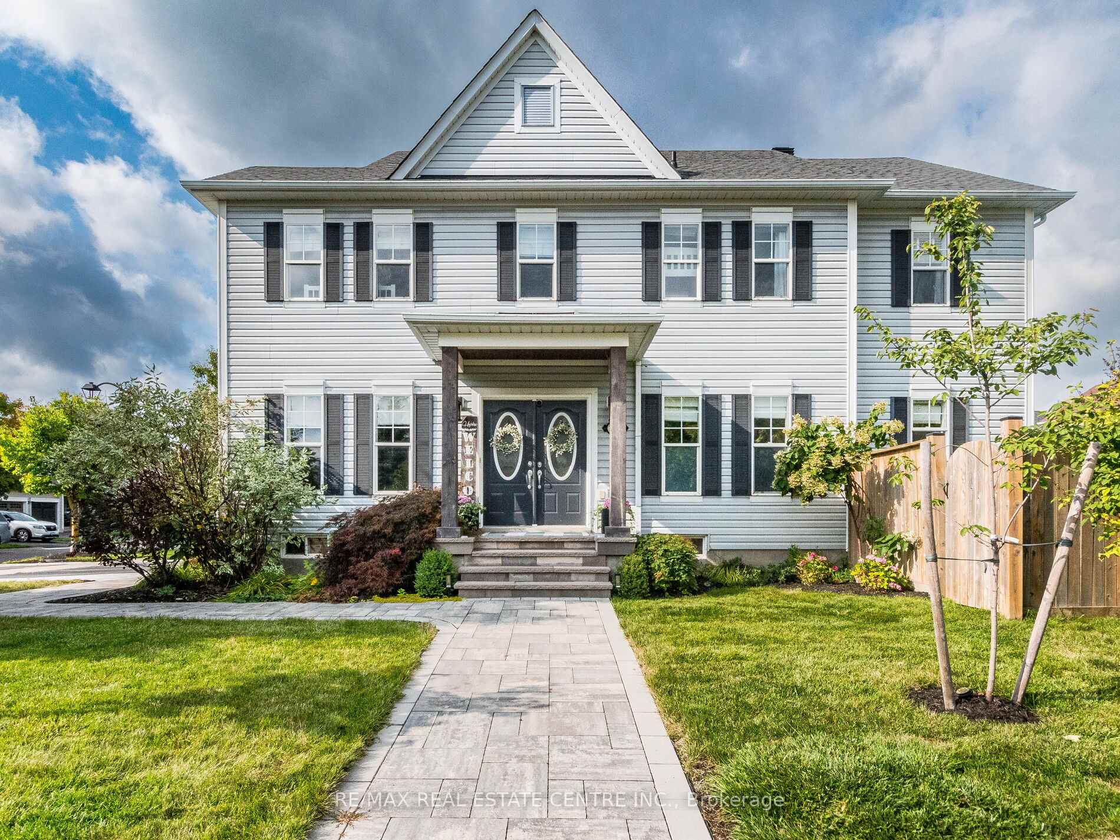
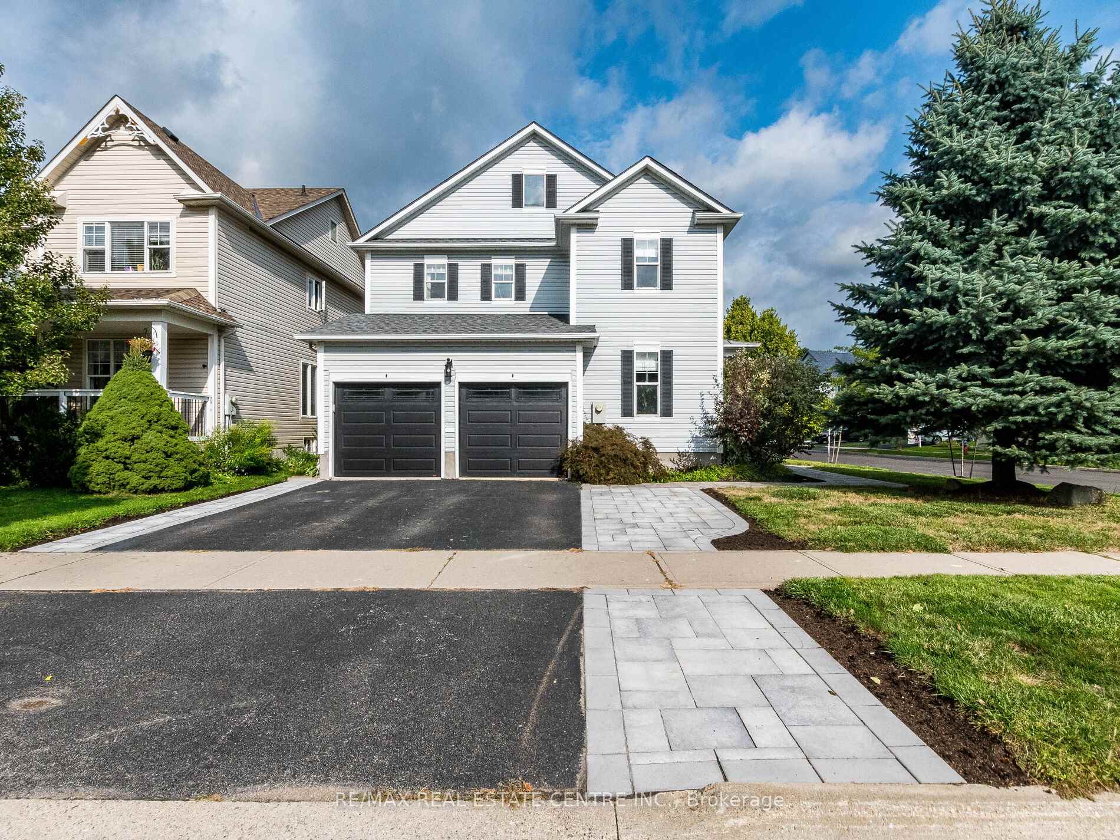
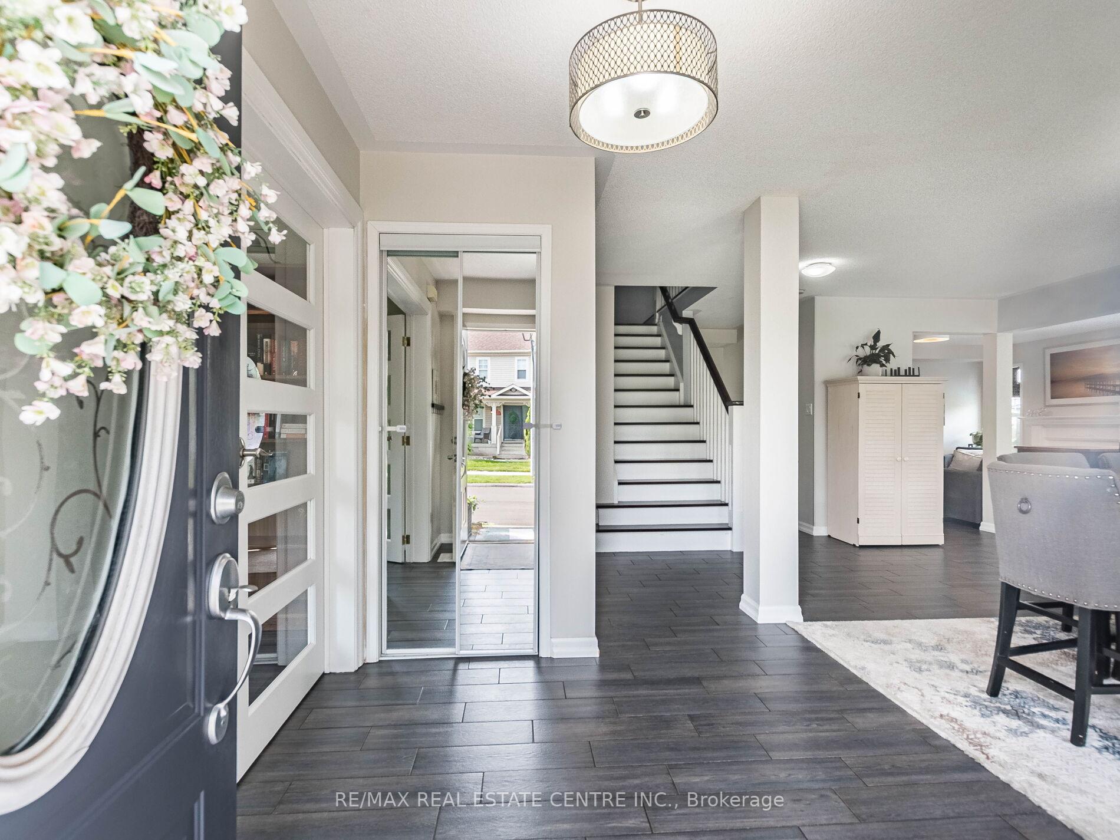
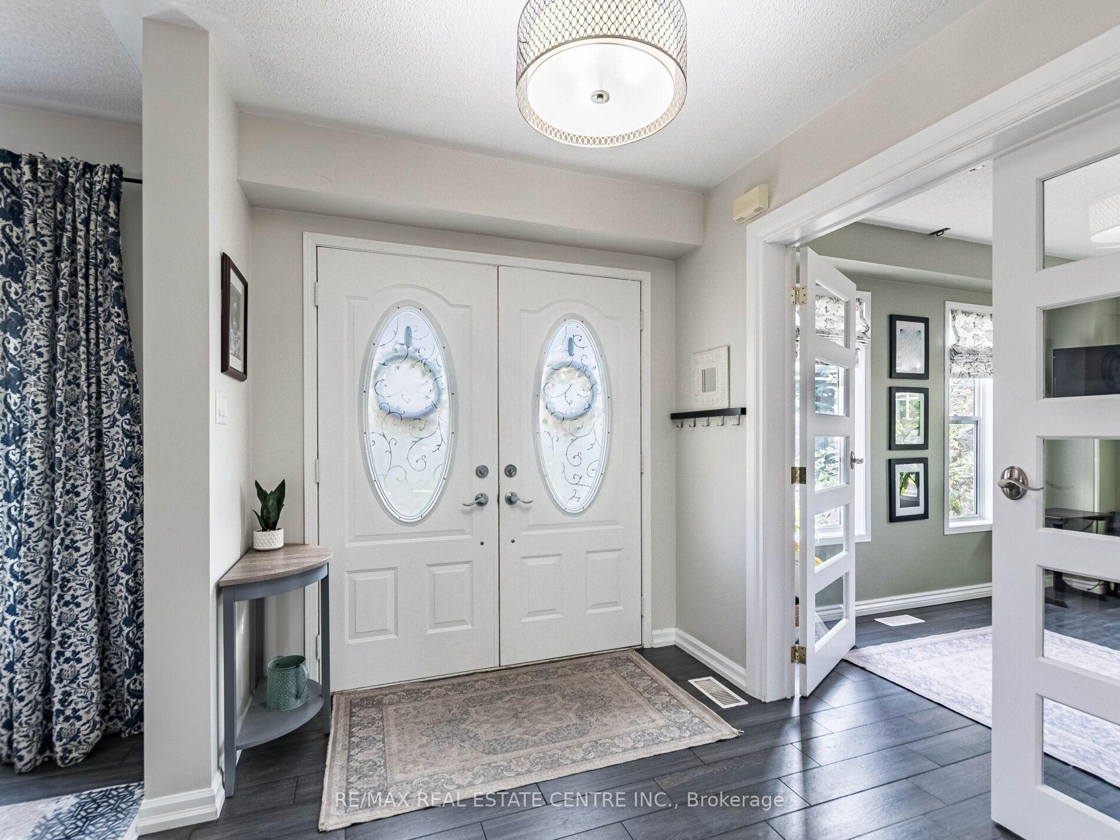
Look no further..this gorgeous 2000 square foot, renovated corner property has been upgraded including main floor porcelain flooring ( heated kitchen and family room); remodeled kitchen with reverse osmosis fridge system; separate library/office off main main Foyer; Family room w/gas fireplace; Walkout to private yard with 12X24(approx.) inground heated salt water pool (can be controlled by a Bluetooth PDA), child safe shallow area; pool deck rubberized coating; Gazebo for entertaining; inhouse entry to 2 car garage; 2nd floor features laundry room; Principal BR features 5 piece WR and W/I Closet; additional 3 Bedrooms; 2nd floor washrooms have heated floors; central vac; Located close to parks and recreation centre with 2 rinks; walking distance to schools; Unfinished basement with rough in for bathroom, awaits your plans. Enjoy!
Ask about this home
A HOMEH agent will answer your questions about this home.
Around this home
Daily convenience, out of 100, from the distances below
Schools nearby
School rating, out of 10.
Helpful calculators
Your HOMEH agent

"I would see it this week."