

10 Normandy Boulevard
10 Normandy Boulevard
 See all 47 photos
Property history
Facts and features
- BasementFull
- Water, sewerMunicipal
- Lot shapeRectangular
- HeatingForced air
- Separate entrance
- Central air
The homeDetached, 1 1/2 storey, 700–1,100 sq ft
- Type: Detached
- Style: 1 1/2 storey
- Living space: 700–1,100 sq ft
- Basement: Full, separate entrance
InsideLower level, Water heater, water softener, Rooms above ground 6
- Laundry: Lower level
- Features: Water heater, water softener
- Rooms above ground: 6
- Rooms in the basement: 1
- Bedrooms: 2 + 1 in the basement
- Bathrooms: 1
- Kitchens: 1
Outside and lotVinyl siding, Asphalt shingle, Concrete block
- Exterior: Vinyl siding
- Roof: Asphalt shingle
- Foundation: Concrete block
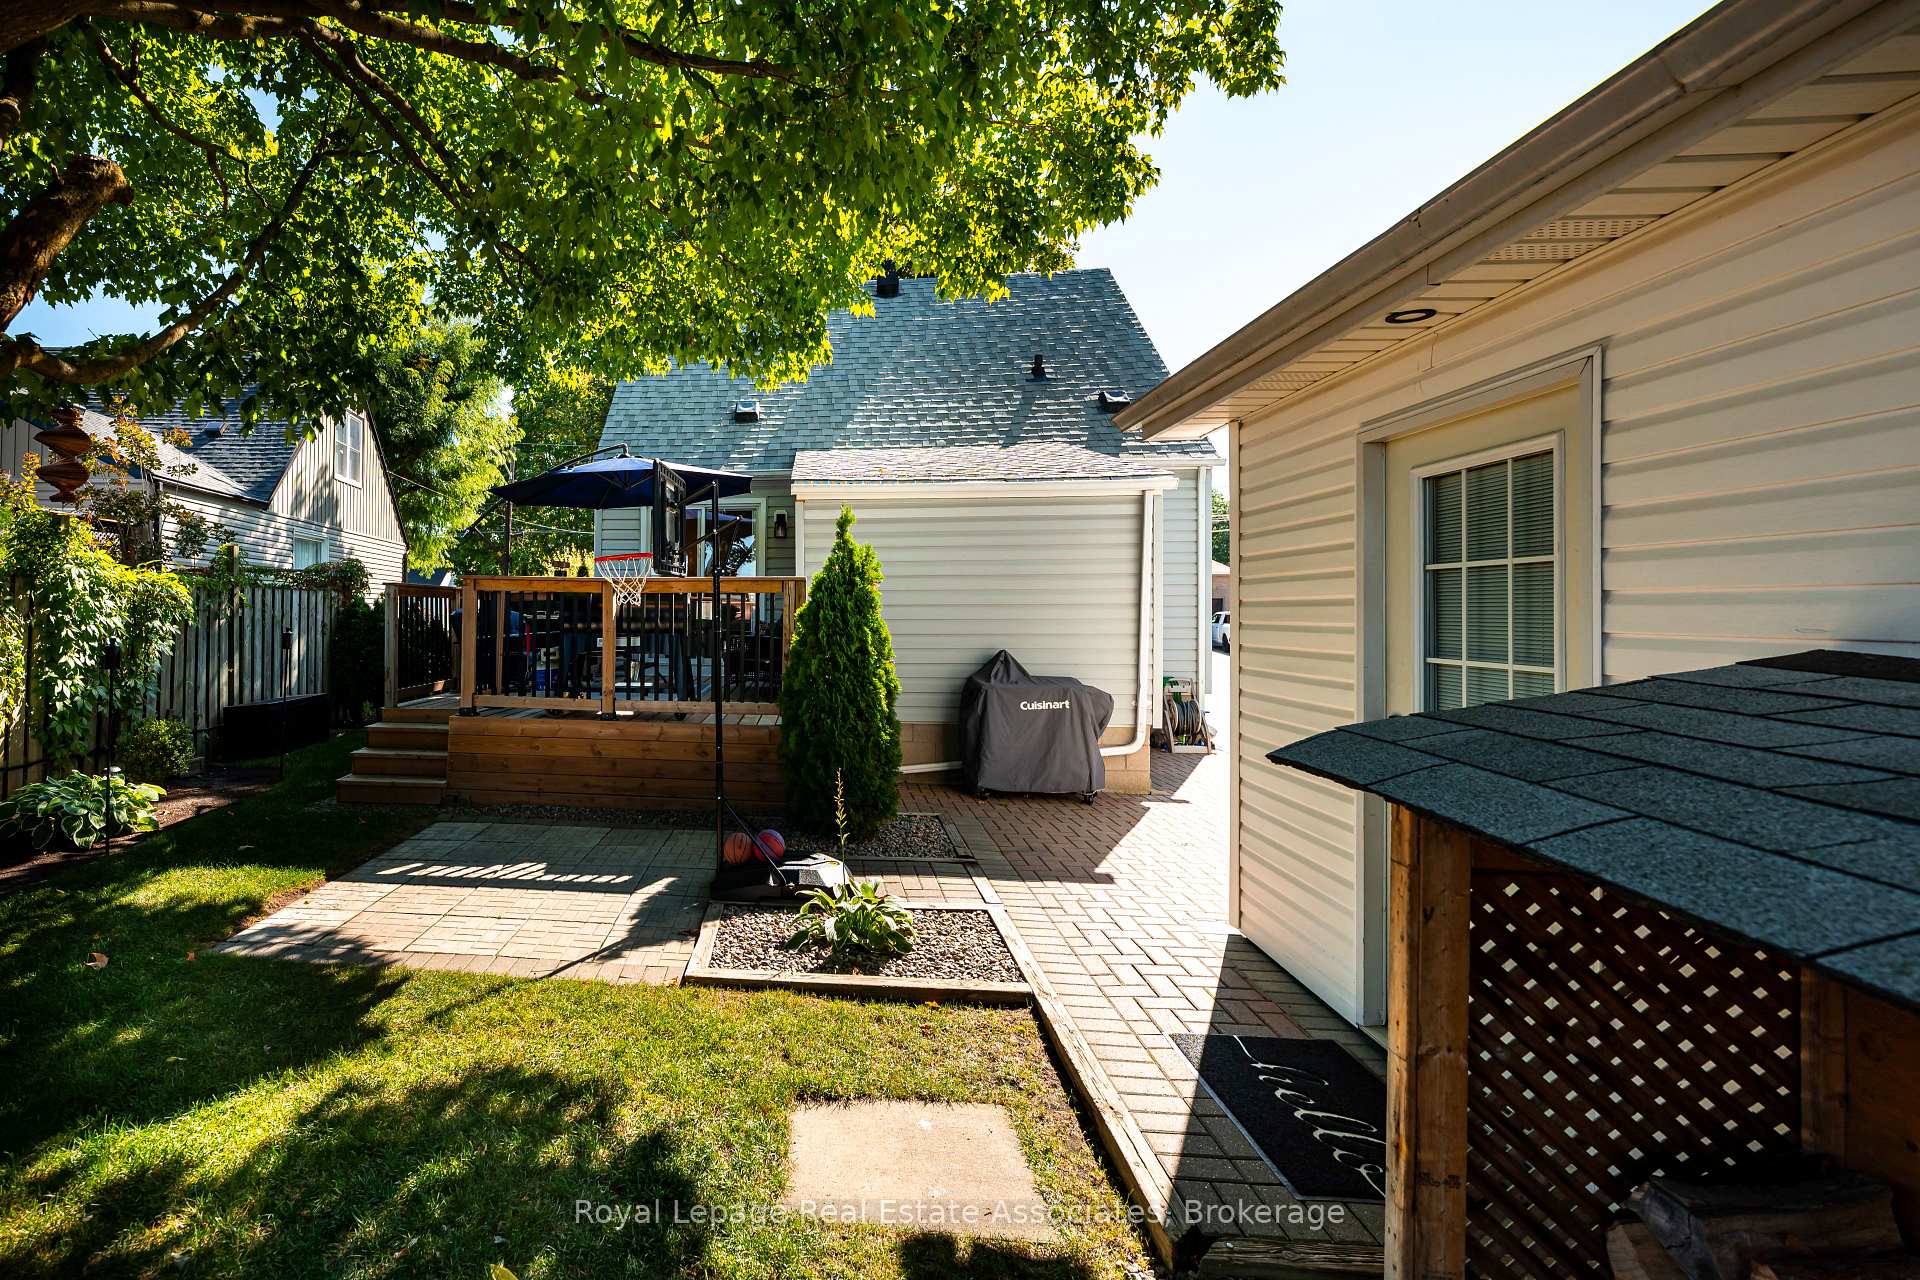
- Features: Deck, patio, porch
- Other structures: Garden shed, playground, shed
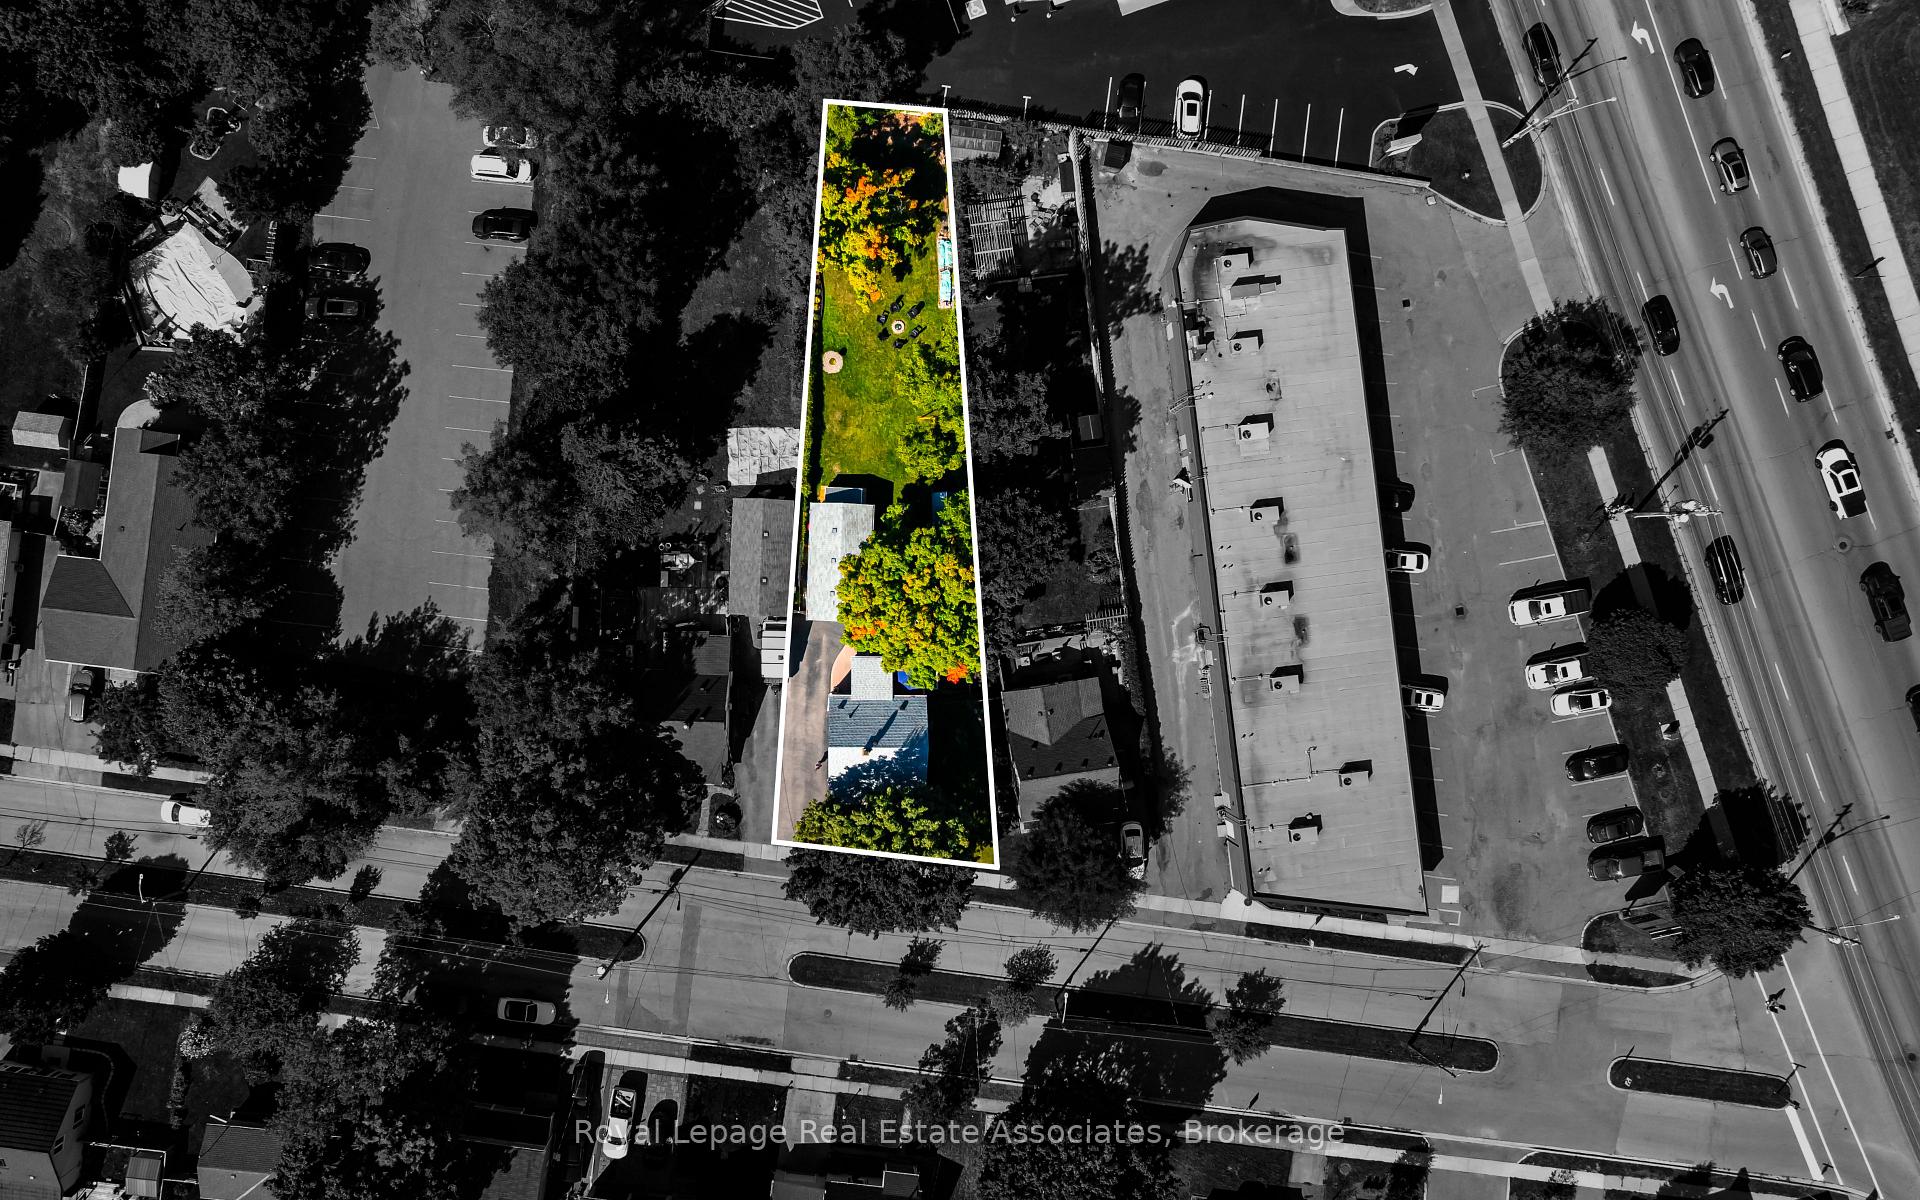
- Size: 50 × 201 ft
- Shape: Rectangular
- Zoning: LDR1-2 (MN)
Parking1 Garage, Detached, Mutual
- Spaces: 1 Garage
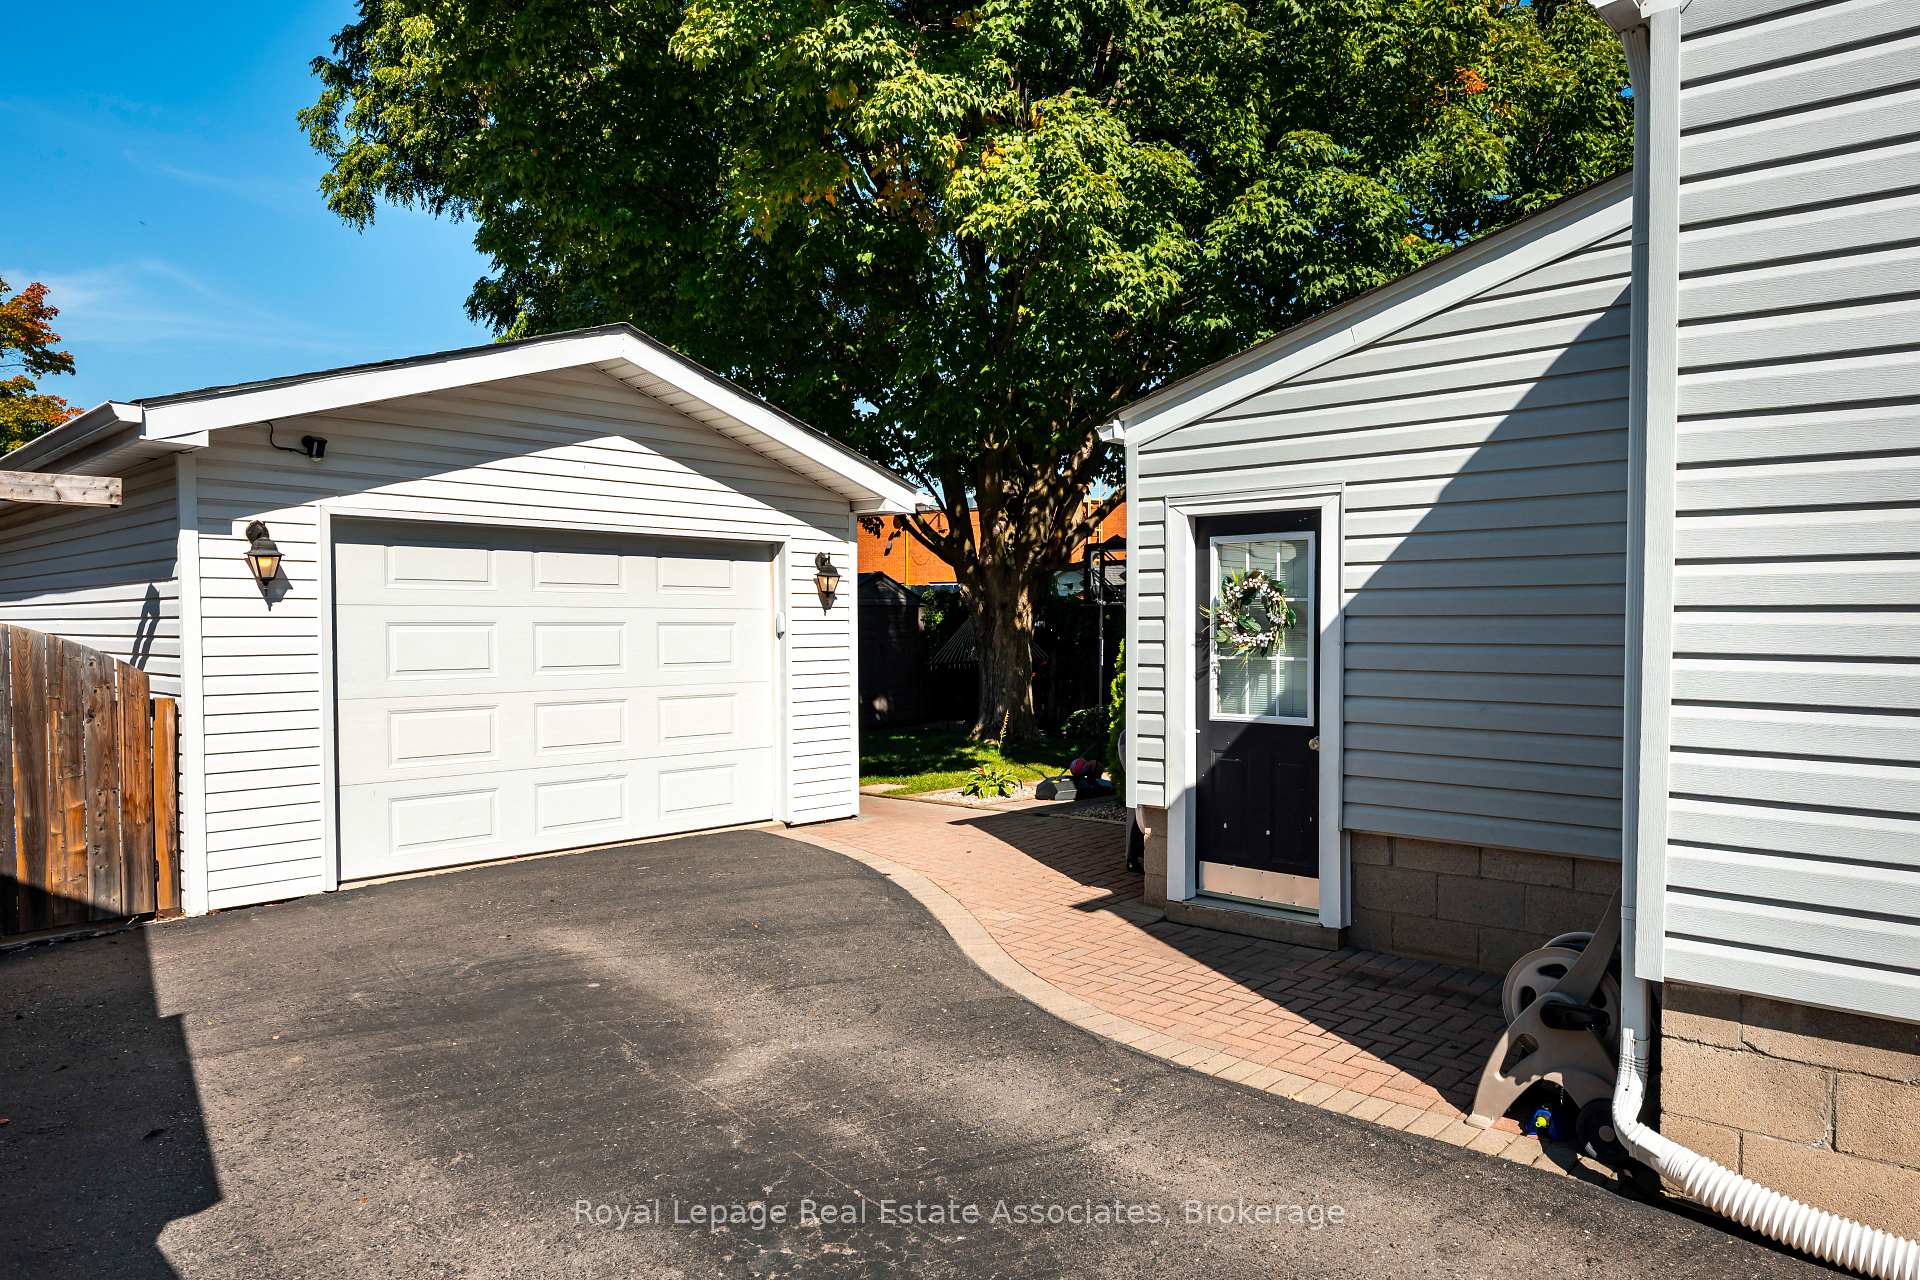
- Garage: Detached
- Driveway: Mutual
Heating, water and powerForced air, gas, Central air, Municipal water
- Heating: Forced air, gas
- Cooling: Central air
- Water: Municipal water
- Sewer: Municipal sewer
- Natural gas: Yes
- Hydro: Yes
- Cable: Yes
- Telephone: Yes
Costs and taxesTaxes $4,296 a year, HST included in the price, Furnace (reliance $99.99 + hst monthly), hot water tank (reliance $30.00 + hst monthly - billed quarterly)
- Taxes, 2024: $4,296 a year
- HST: HST included in the price
- Rental items: Furnace (reliance $99.99 + hst monthly), hot water tank (reliance $30.00 + hst monthly - billed quarterly)
- Under contract: Hot water heater
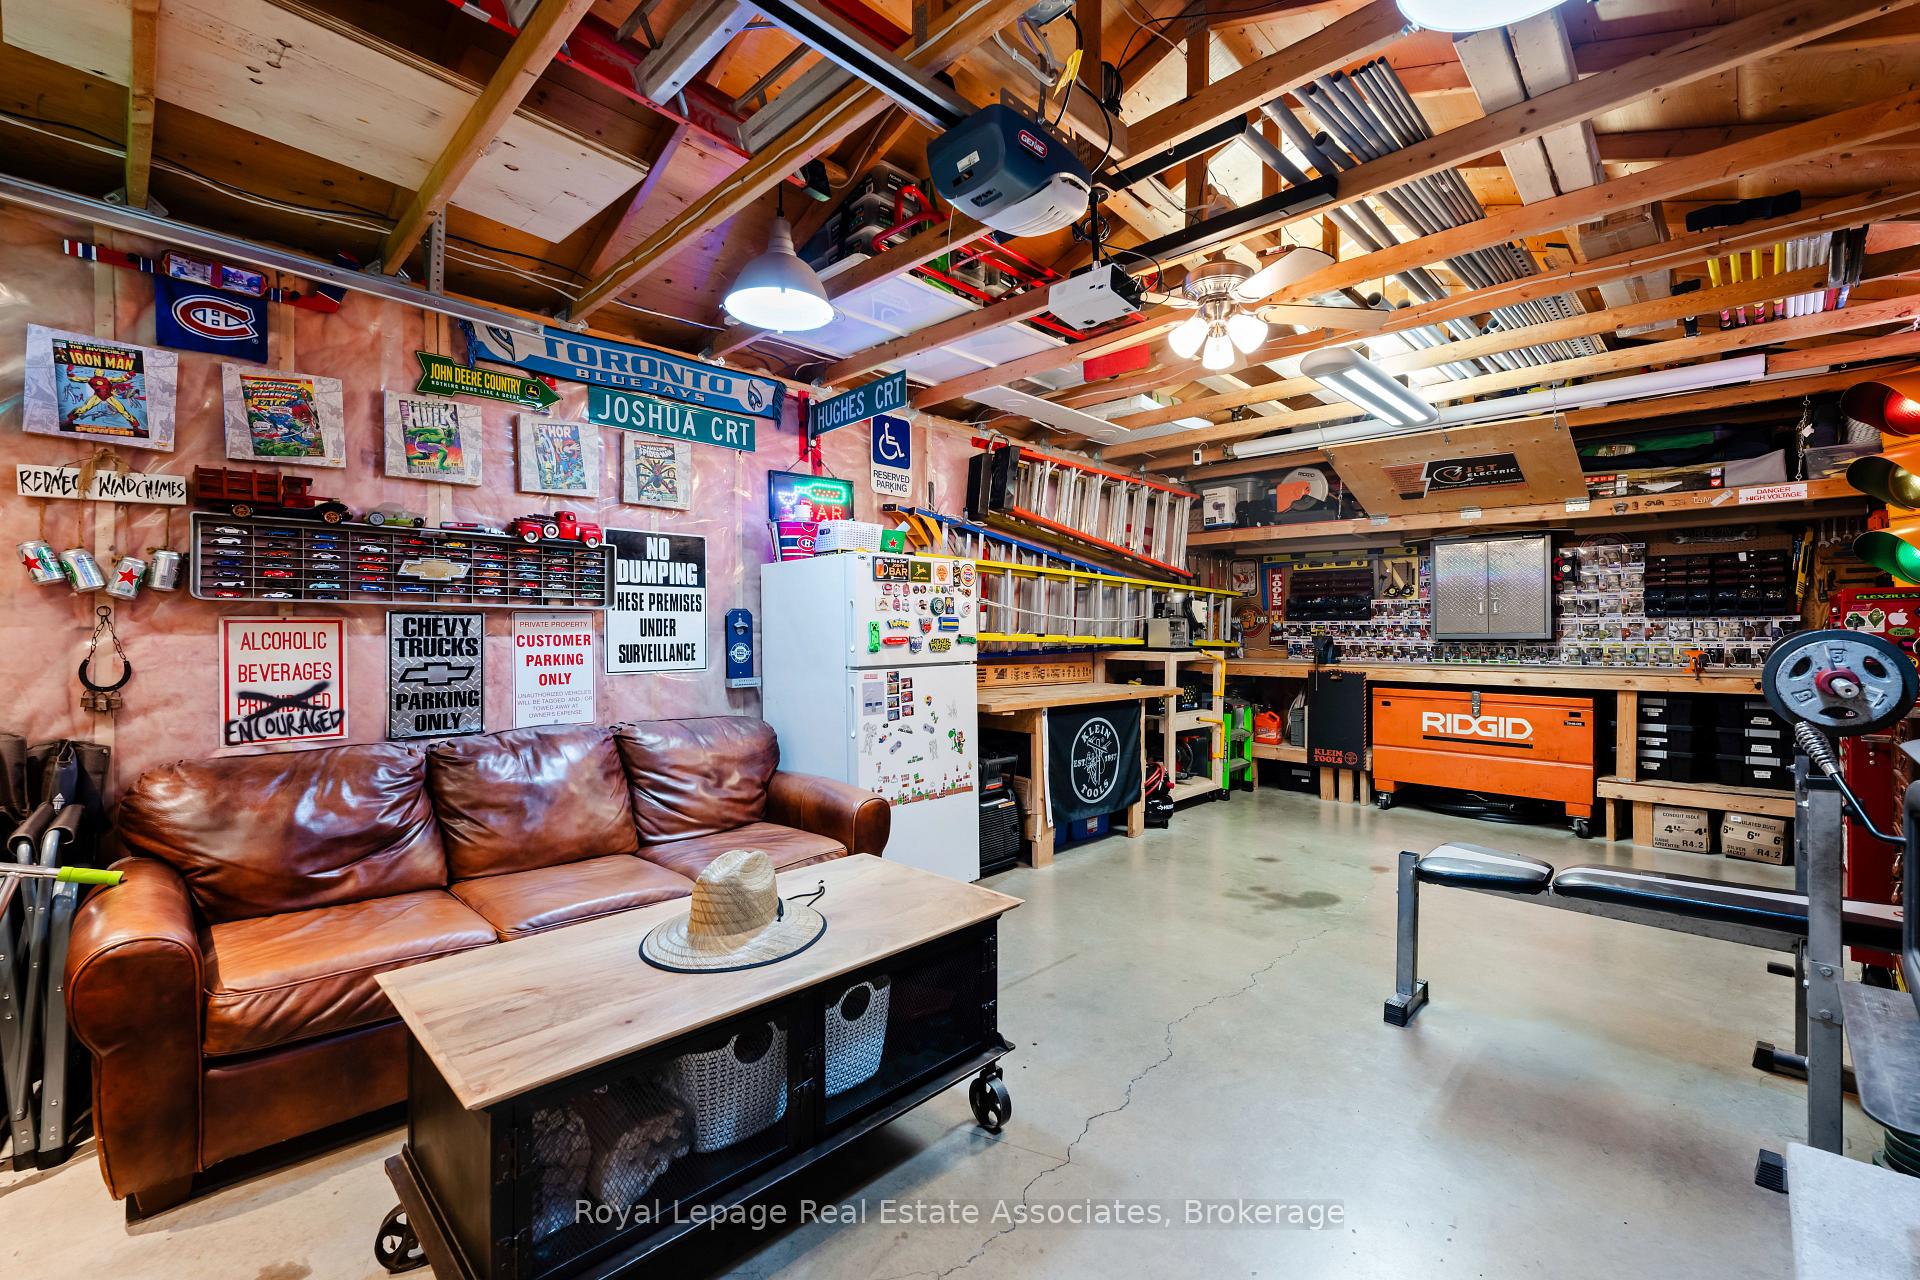
Included in the saleFridge, stove, dishwasher, water softener, washer, dryer, window coverings, play structure, ring camera, Projector screen/projector in the garage, traffic light in garage, stainless steel diamond plate on garage wall, fan in garage, 2 sound bars, camera in playroom, interior camera in garage
- Included: Fridge, stove, dishwasher, water softener, washer, dryer, window coverings, play structure, ring camera
- Not included: Projector screen/projector in the garage, traffic light in garage, stainless steel diamond plate on garage wall, fan in garage, 2 sound bars, camera in playroom, interior camera in garage
NearbyLibrary, park, place of worship, school
- Close to: Library, park, place of worship, school
Listing detailsW12412683, Sold, Sep 18, 2025
- MLS® number: W12412683
- Status: Sold
- Listed on: Sep 18, 2025
- Days on market: 33
- Updated: Oct 21, 2025
- Possession: Flexible
- Occupied by: Owner
- Listing brokerage: Royal Lepage Real Estate Associates
About this home
10 Normandy Boulevard, Halton Hills (Georgetown), ON L7G 1W1
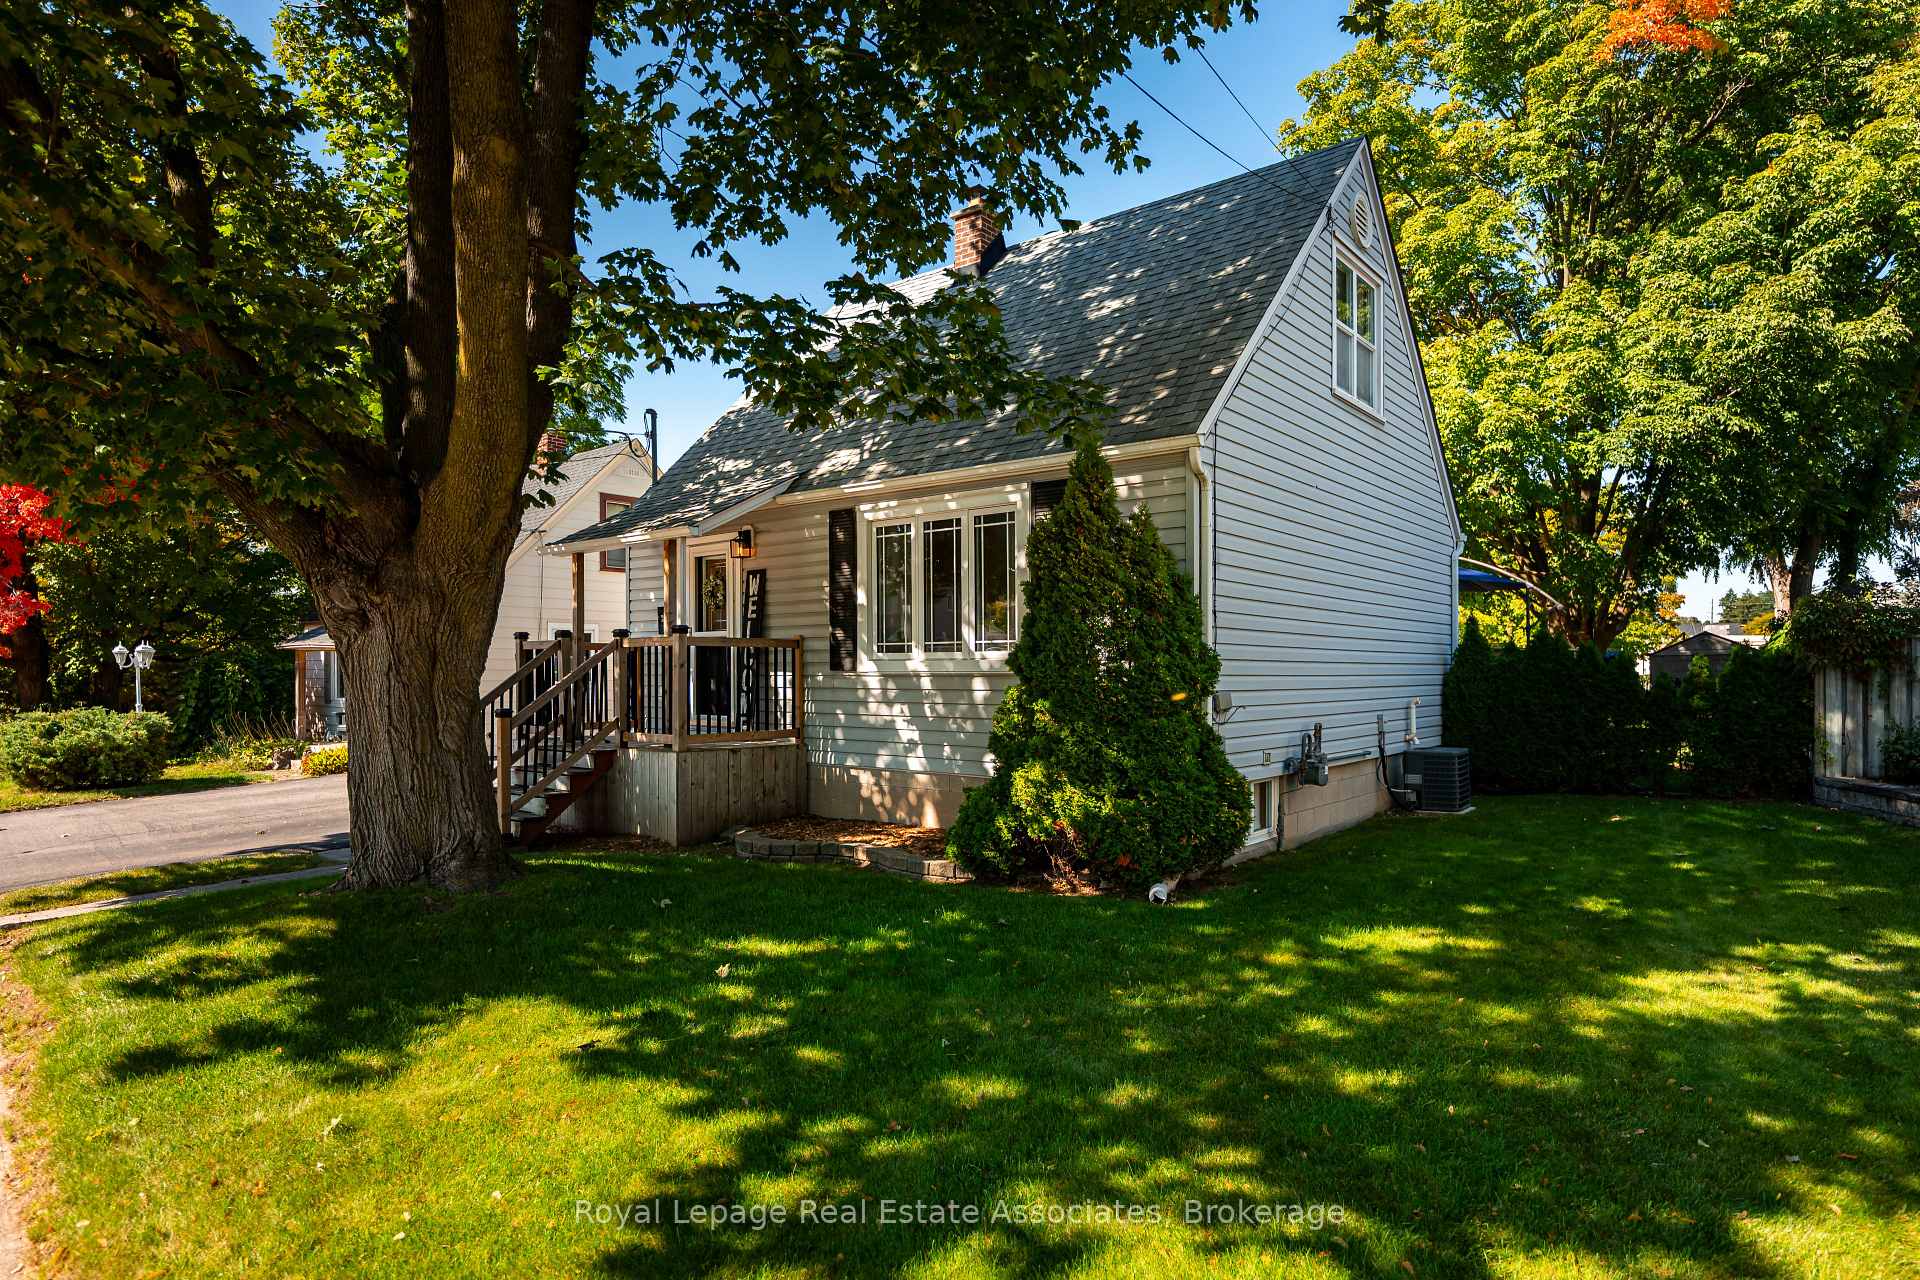
Don't just look at the photos! This home must be experienced firsthand. This meticulously cared-for 3-bedroom home is full of warmth, character, and charm, offering over 1,400 sq. ft. of comfortable living space in the heart of Georgetown. Perfectly located just steps to Downtown Georgetown, the GO Station, parks, schools, and local shops, this home blends convenience with charm. Inside, thoughtful details make this home stand out. Hardwood floors flow through a bright and inviting layout. The cozy living room with a walkout to the backyard is made for gatherings, while the mudroom with a separate entrance keeps daily routines simple. The kitchen adds a touch of fun with its chalkboard wall for family notes and creativity. Upstairs, the open primary bedroom offers a unique retreat while built-in storage maximizes space. The basement features generously sized windows and provides extra room for work, play, or relaxation. Step outside and discover your own private park! This oversized backyard, surrounded by mature trees, creates a peaceful retreat with plenty of space for everyone. Picture kids running barefoot on the grass, friends gathering for a barbecue, or cozy evenings around the fire. There's a perfect spot to swing in a hammock with a good book or even stream your favourite series under the stars. Come winter, the Santa Claus Parade brings the magic of the season right to your doorstep. The detached garage has been transformed into a heated, insulated man-cave with its own electrical panel and wood-burning stove. Whether you need a workshop, a space for hobbies, or a unique hangout spot, this versatile area adds incredible value. 10 Normandy Boulevard is perfect for young families, professionals, or those looking to downsize. This home is move-in ready and waiting for someone who wants to be in the heart of it all and who values location, lifestyle, and community as much as the walls around them. Come experience the charm of this home in person!
Ask about this home
A HOMEH agent will answer your questions about this home.
Around this home
Daily convenience, out of 100, from the distances below
Schools nearby
School rating, out of 10.
Helpful calculators
Your HOMEH agent

"I would see it this week."