

13596 4 Line
13596 4 Line
 See all 40 photos
Property history
Facts and features
- BasementFinished
- Age of home51–99 years
- Water, sewerWell, septic
- ExposureWest
- Second kitchen
- Separate entrance
- Central air
- Inground pool
The homeDetached, Bungalow, Age 51–99 years
- Type: Detached
- Style: Bungalow
- Age: 51–99 years
- Living space: 1,500–2,000 sq ft
- Basement: Separate entrance, finished
- Exposure: West
- Waterfront: None
InsideUnknown, Rooms above ground 10, Rooms in the basement 5
- Features: Unknown
- Rooms above ground: 10
- Rooms in the basement: 5
- Bedrooms: 3 + 1 in the basement
- Bathrooms: 3
- Kitchens: 2
Outside and lotBrick, Asphalt shingle, Concrete block
- Exterior: Brick
- Roof: Asphalt shingle
- Foundation: Concrete block
- Pool: Inground
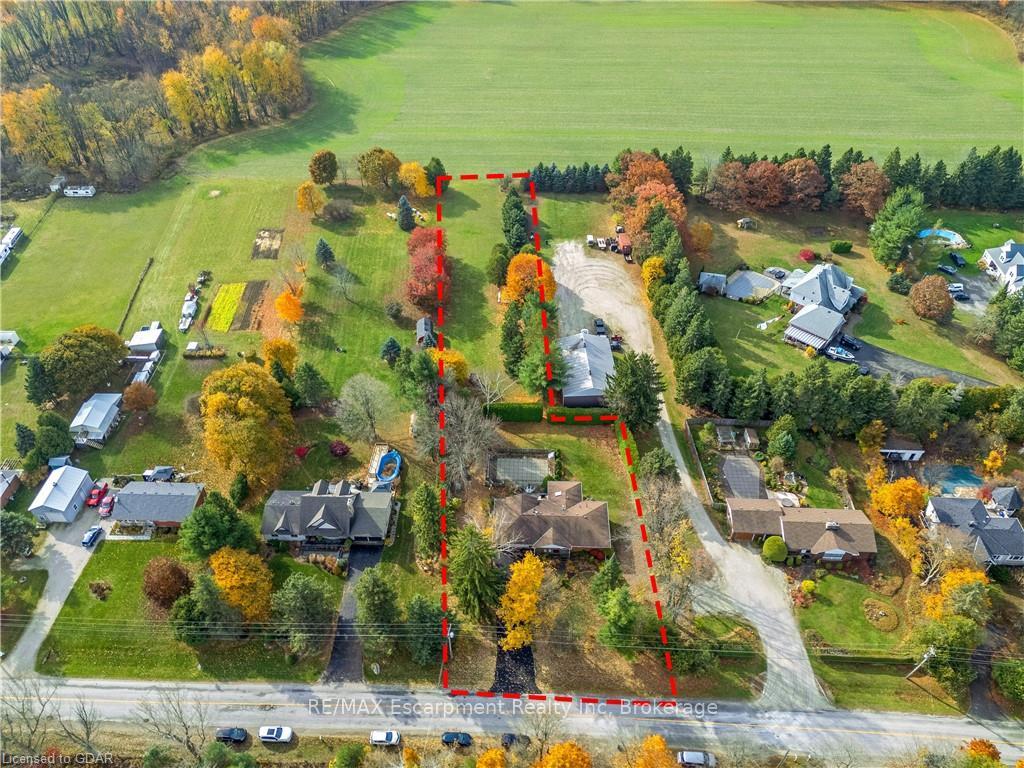
- Size: 125 × 496.37 ft
- Zoning: RCR2
Parking2 Garage, Attached, Private double, other
- Spaces: 2 Garage
- Garage: Attached
- Driveway: Private double, other
Heating, water and powerForced air, gas, Central air, Well
- Heating: Forced air, gas
- Cooling: Central air
- Water: Well
- Sewer: Septic
Costs and taxesTaxes $3,096 a year, Hot water heater
- Taxes, 2024: $3,096 a year
- Under contract: Hot water heater
Included in the saleAutomatic awning with remote, pool vacuum, dishwasher, dryer, freezer, microwave, refrigerator, stove, washer, Appliances in the basement.
- Included: Automatic awning with remote, pool vacuum, dishwasher, dryer, freezer, microwave, refrigerator, stove, washer
- Not included: Appliances in the basement.
Listing detailsW11879724, Sold, Nov 11, 2024
- MLS® number: W11879724
- Status: Sold
- Listed on: Nov 11, 2024
- Days on market: 42
- Updated: Dec 23, 2024
- Possession: 90+ days
- Occupied by: Owner
- Listing brokerage: RE/MAX ESCARPMENT REALTY INC
About this home
13596 4 Line, Halton Hills (Rural Halton Hills), ON L7J 2L8
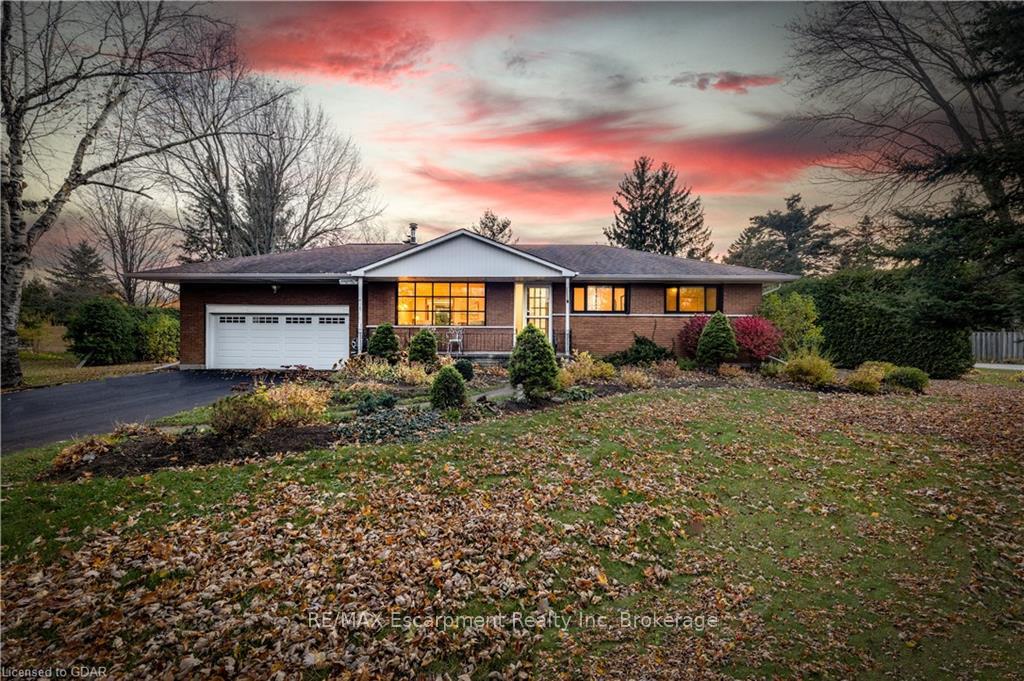
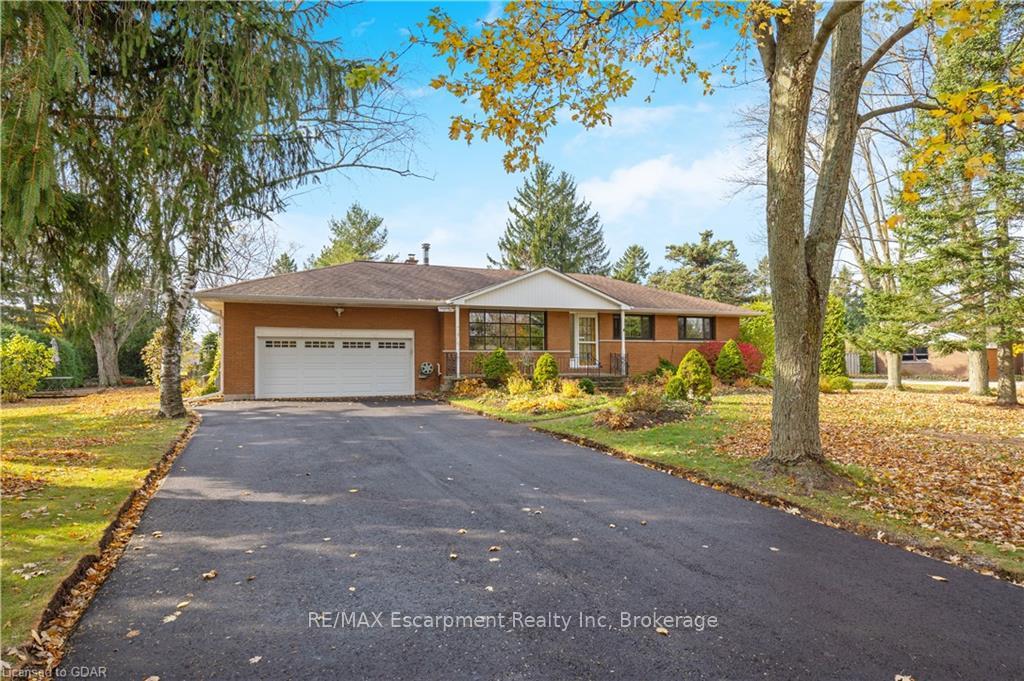
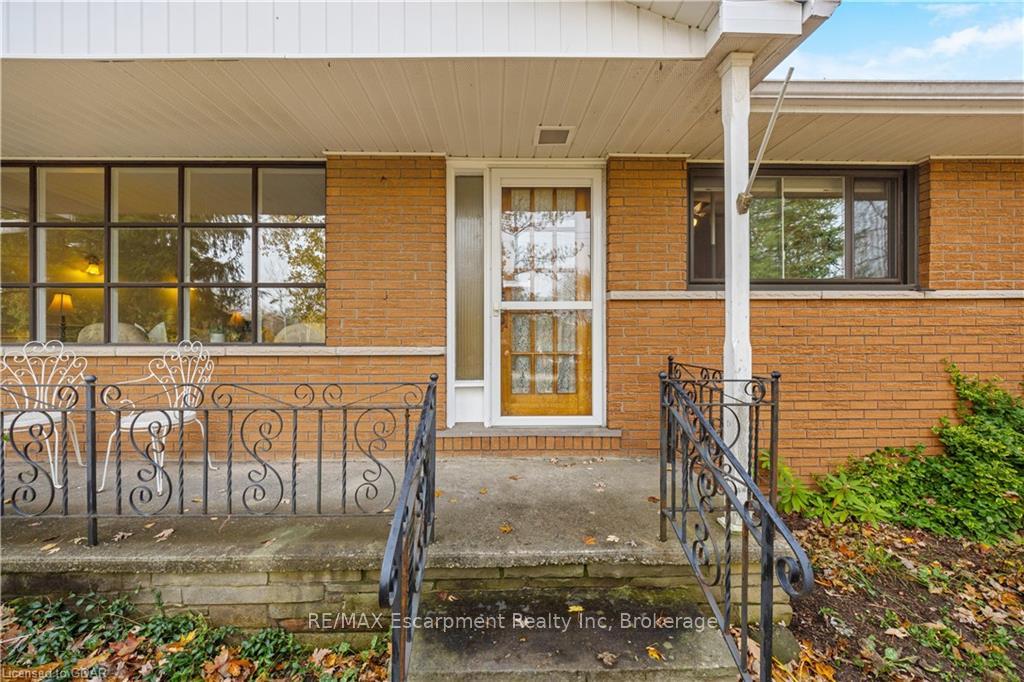
Discover this delightful 3+1 bedroom bungalow on a beautifully treed 1.04-acre lot in Acton. This home combines privacy with convenience, perfectly located on a school bus route and just a short drive from town amenities like grocery stores, restaurants, and banks. With an in-ground pool, newly paved driveway, and a host of inviting indoor spaces, this property offers both comfort and lifestyle. Upon entry, you’re greeted by a spacious and bright living area with ample natural light streaming through large windows. The kitchen boasts a vaulted ceiling and a skylight, enhancing the room's airy feel, and has a walkout to the deck – ideal for morning coffees or evening dinners under the stars. Adjacent to the kitchen, the large dining area with its own deck access makes entertaining a breeze. A true highlight is the cozy loft-style family room, perfect for relaxation or family gatherings, featuring a warm and welcoming ambiance. The main floor hosts three well-sized bedrooms and two full 4-piece bathrooms, offering convenience and functionality. For multi-generational families, the fully finished basement includes a 1-bedroom in-law suite with a separate entrance. This suite is an ideal solution for additional privacy and independence. Step outside to enjoy the expansive, private yard surrounded by mature trees. The in-ground pool, fenced for safety, promises endless summer fun, while the double car attached garage and freshly paved, double-wide driveway, provide ample parking for up to eight cars. This charming home perfectly balances rural tranquility with town convenience, making it a rare find in a sought-after location.
Ask about this home
A HOMEH agent will answer your questions about this home.
Around this home
Schools nearby
School rating, out of 10.
Helpful calculators
Your HOMEH agent

"I would see it this week."