

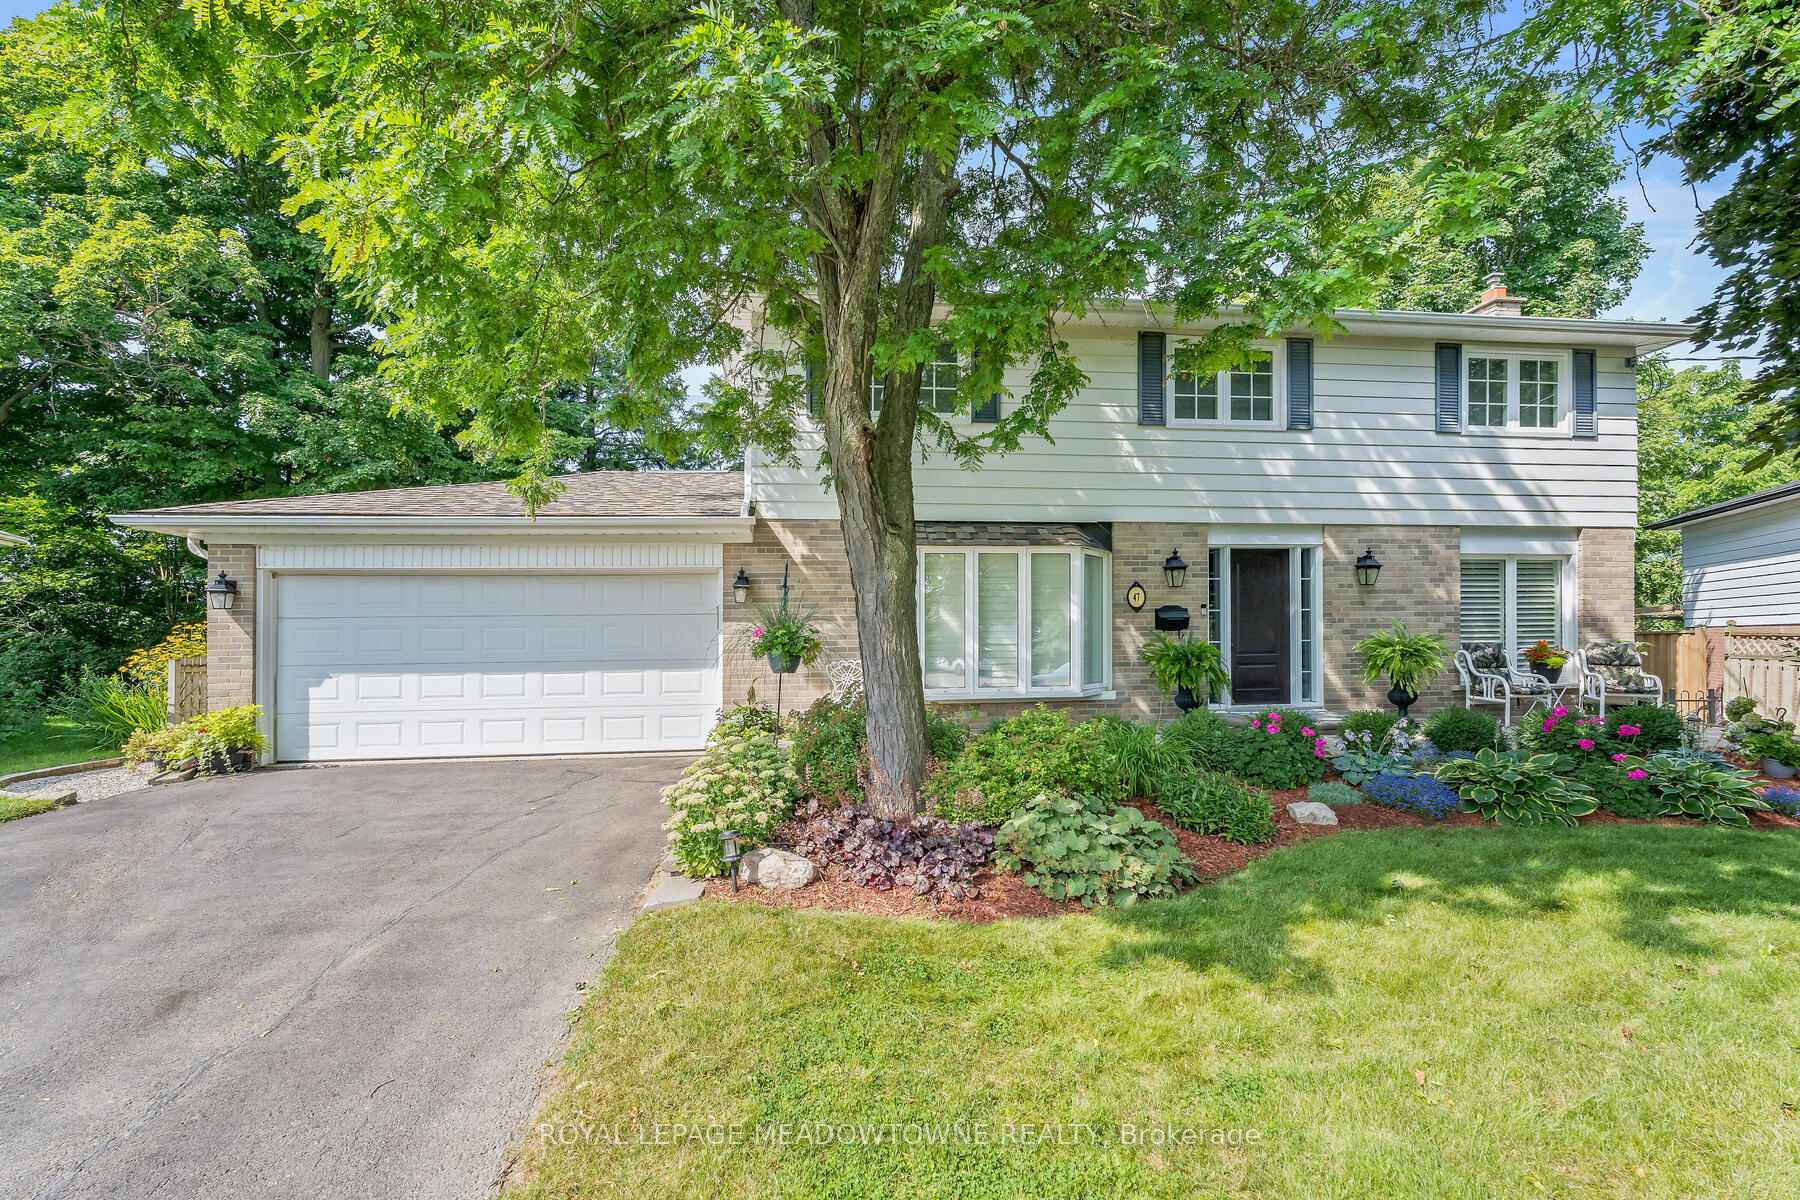
47 Dawson Crescent
47 Dawson Crescent
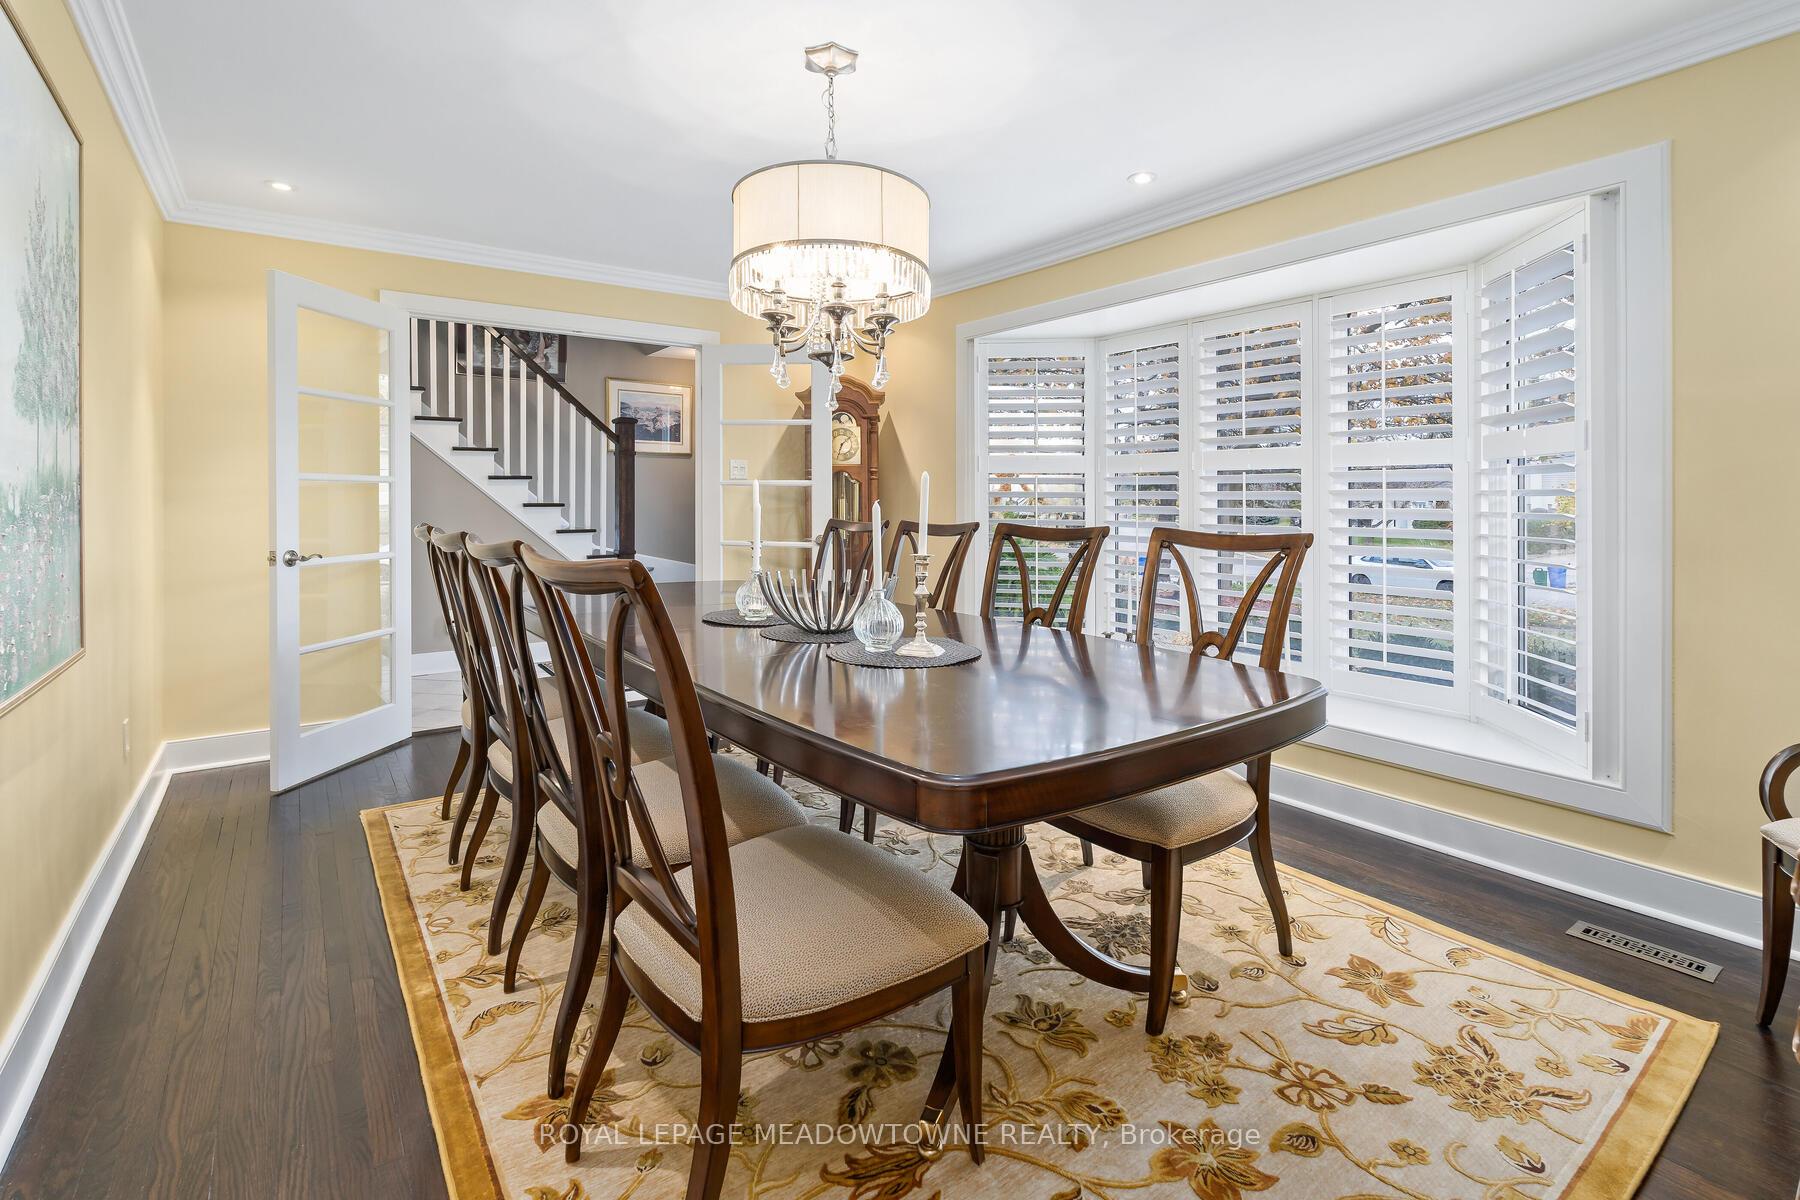 See all 40 photos
Property history
Facts and features
- BasementWalk-out
- Age of home51–99 years
- Water, sewerMunicipal
- HeatingForced air
- Second kitchen
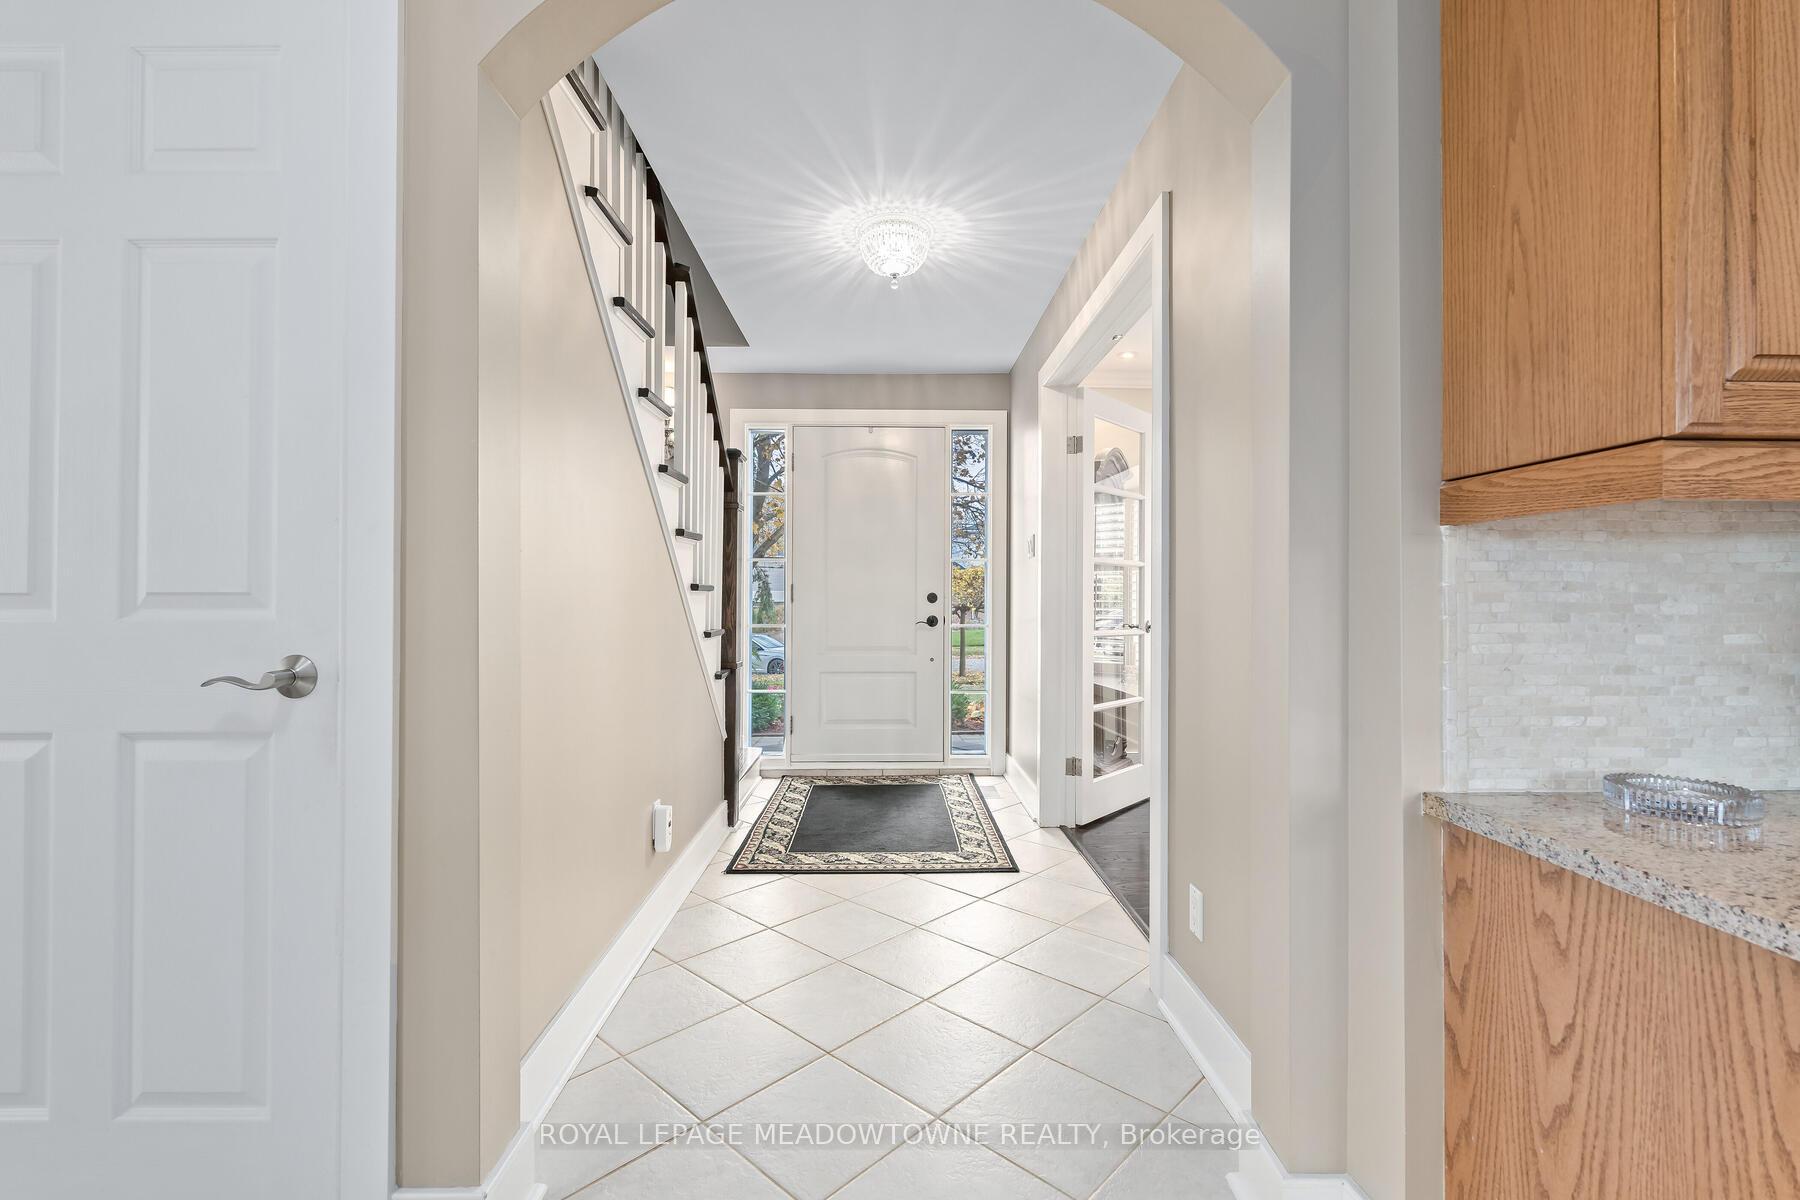
- Hardwood floors
- Fireplace
- Central air
The homeDetached, 2-storey, Age 51–99 years
- Type: Detached
- Style: 2-storey
- Age: 51–99 years
- Living space: 2,000–2,500 sq ft
- Basement: Finished with walk-out
InsideFireplace Yes, Tile, Hardwood, In-law suite
- Fireplace: Yes
- Flooring: Tile, Hardwood
- Features: In-law suite
- Rooms above ground: 12
- Rooms in the basement: 3
- Bedrooms: 3 + 1 in the basement
- Bathrooms: 4
- Kitchens: 2
- Family room: Yes
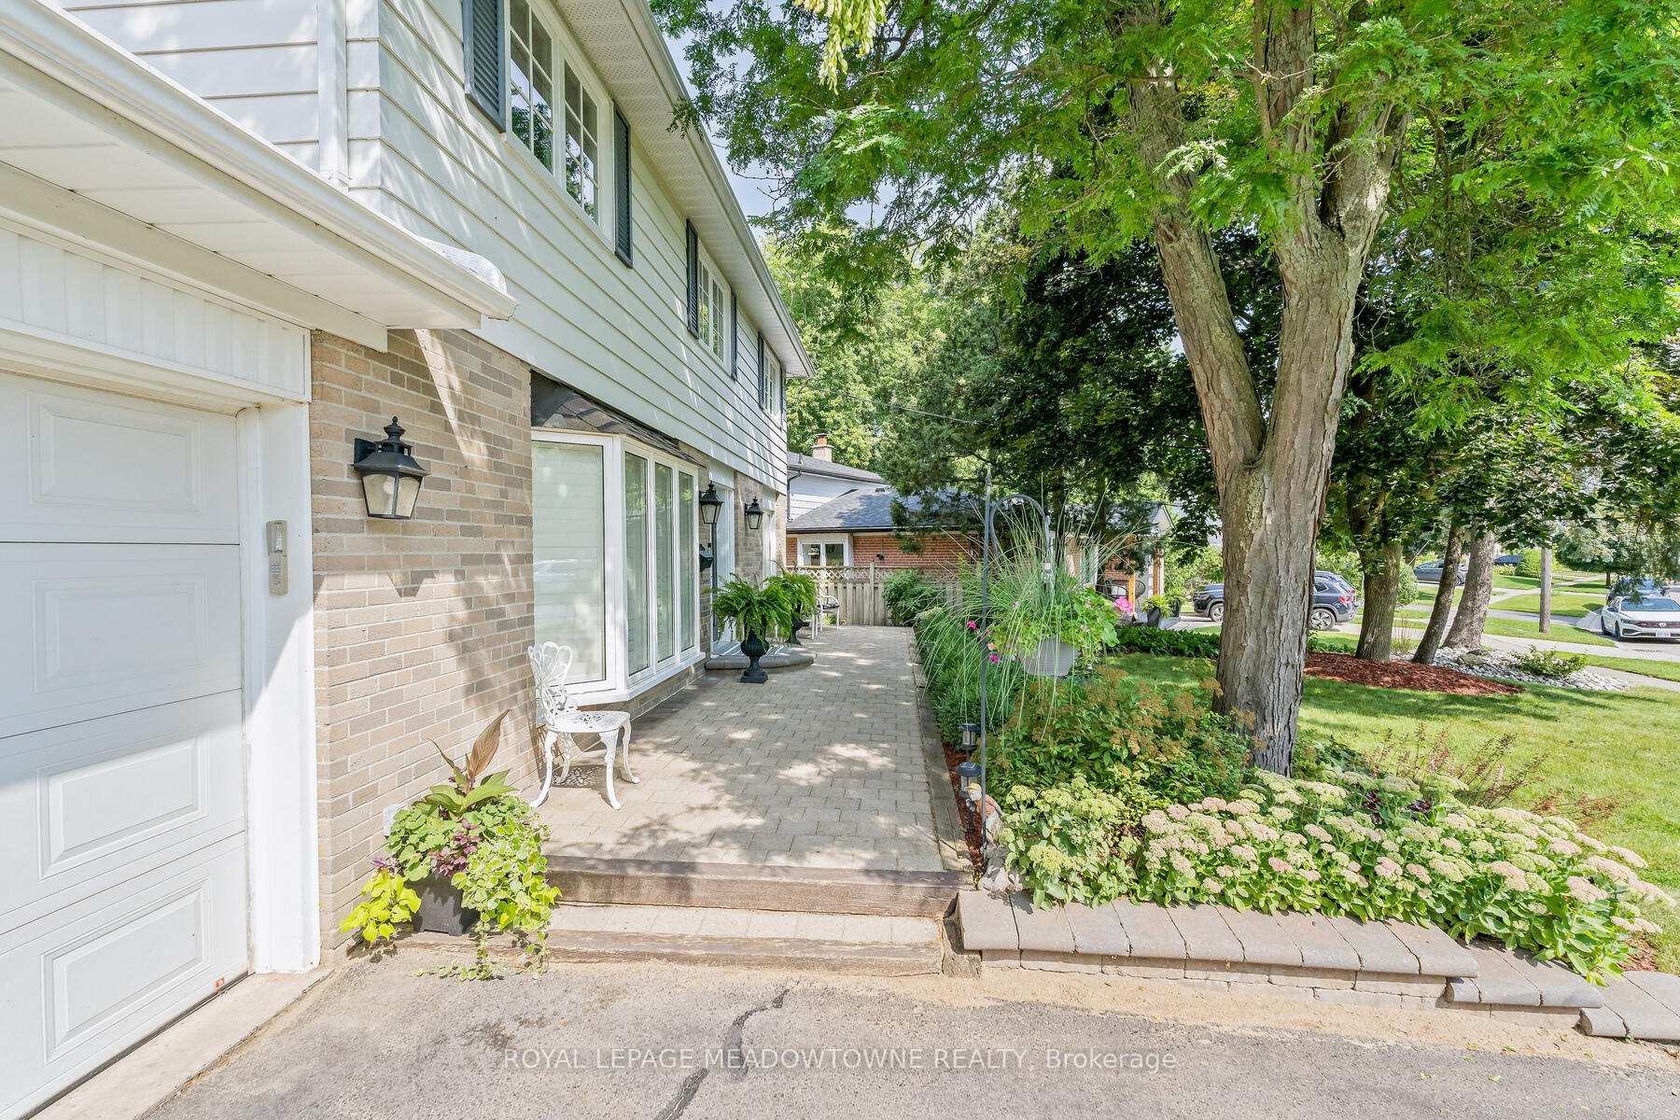
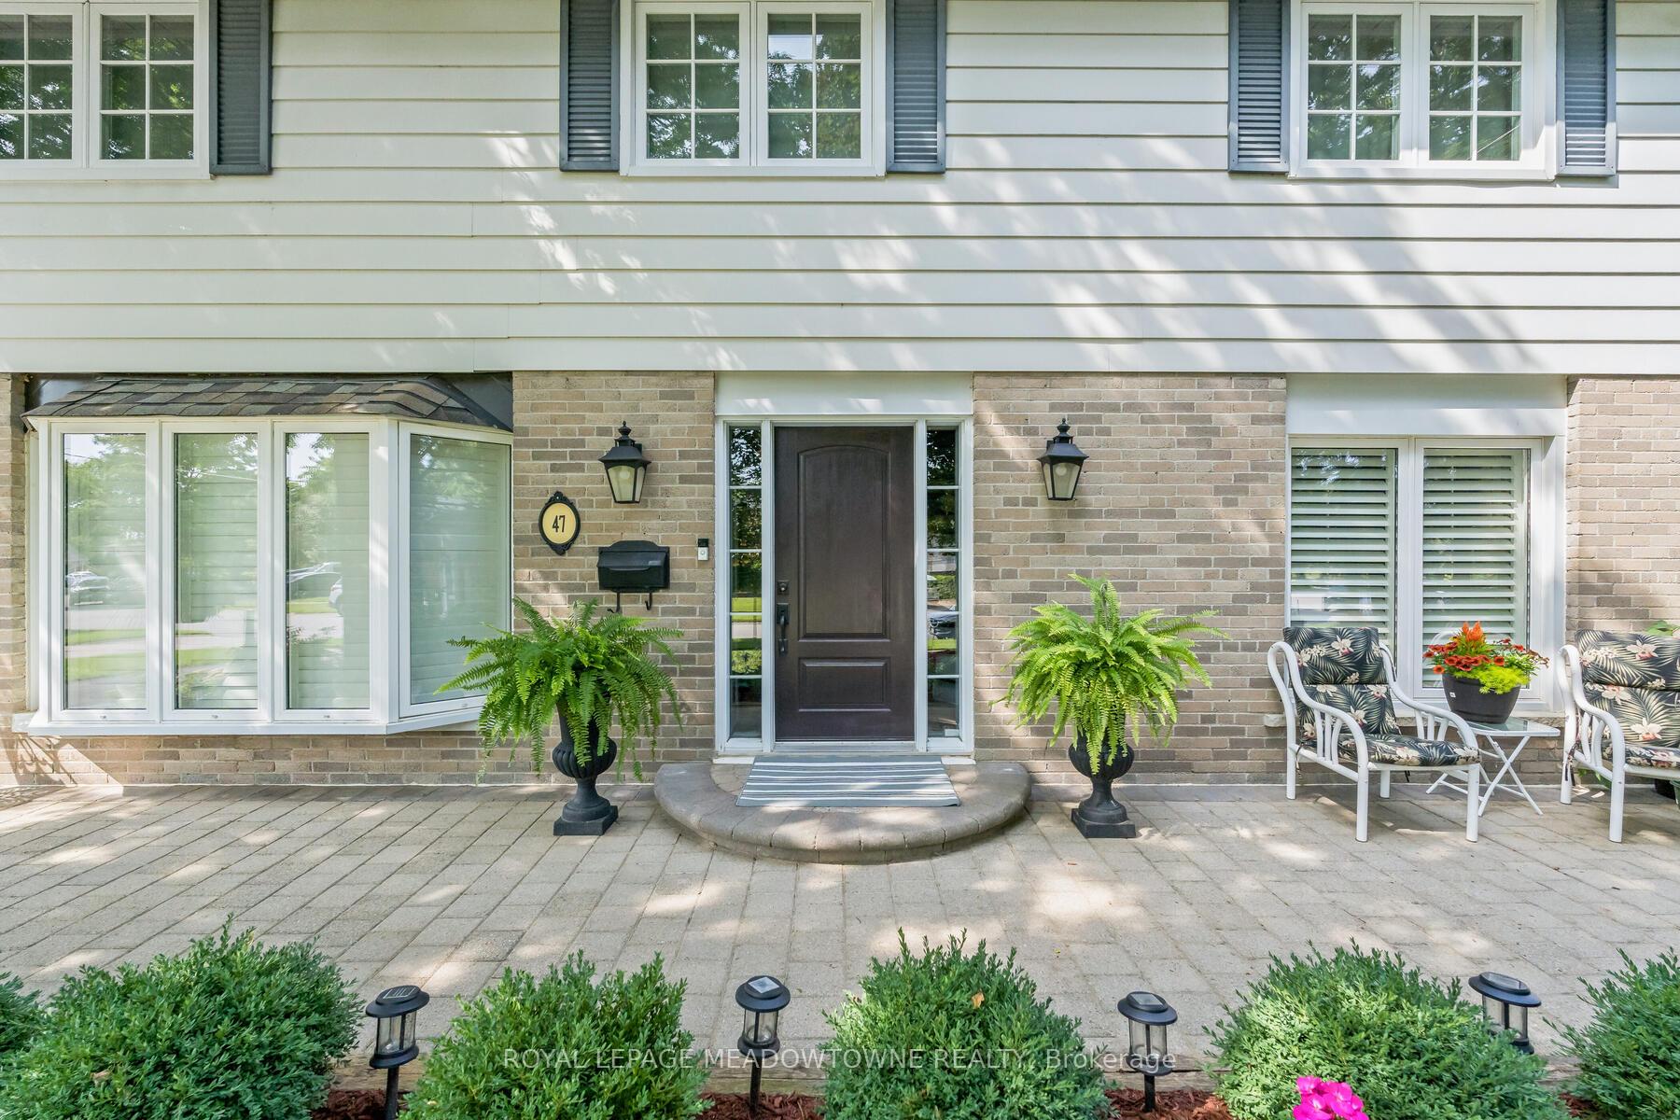
Outside and lotBrick, aluminum siding, Asphalt shingle, Poured concrete
- Exterior: Brick, aluminum siding
- Roof: Asphalt shingle
- Foundation: Poured concrete
- Size: 55.06 × 153.25 ft
Parking2 Garage, Attached, Private
- Spaces: 2 Garage
- Garage: Attached
- Driveway: Private
Heating, water and powerForced air, gas, Central air, Municipal water
- Heating: Forced air, gas
- Cooling: Central air
- Water: Municipal water
- Sewer: Municipal sewer
- Natural gas: Yes
- Hydro: Yes
- Cable: Yes
- Telephone: Yes
Costs and taxesTaxes $6,323 a year, HST included in the price, Hot water tank
- Taxes, 2024: $6,323 a year
- HST: HST included in the price
- Rental items: Hot water tank
NearbyFenced yard, golf, hospital, library, place of worship, ravine
- Close to: Fenced yard, golf, hospital, library, place of worship, ravine
Listing detailsW10412041, Sold, Nov 7, 2024
- MLS® number: W10412041
- Status: Sold
- Listed on: Nov 7, 2024
- Days on market: 21
- Updated: Nov 28, 2024
- Possession: Flexible
- Occupied by: Owner
- Listing brokerage: ROYAL LEPAGE MEADOWTOWNE REALTY
About this home
47 Dawson Crescent, Halton Hills (Georgetown), ON L7G 1H3
Stunning Home with Ravine Views and In-Law Suite. Welcome to this beautifully appointed 3-bedroom, 4-bathroom detached home that offers both luxury and comfort, nestled in a sought-after neighbourhood with serene ravine views. Perfect for families and those who love to entertain, this spacious home features a thoughtfully designed open concept main floor with an abundance of natural light, private dining room and office. The chefs kitchen is a true highlight, featuring granite countertops, a large centre island, and premium stainless steel appliances. Walk out to the expansive wrap-around deck with glass railings, overlooking the Hungry Hallow ravine. Spacious Primary bedroom with luxurious ensuite and his/her walk in closet. The fully finished in-law suite on the lower level offers the ultimate in comfort and privacy, complete with its own fireplace, French doors that lead out to the backyard, and a spacious living area perfect for guests or multi-generational living.
Ask about this home
A HOMEH agent will answer your questions about this home.
Around this home
Daily convenience, out of 100, from the distances below
Schools nearby
School rating, out of 10.
Helpful calculators
Your HOMEH agent

"I would see it this week."