

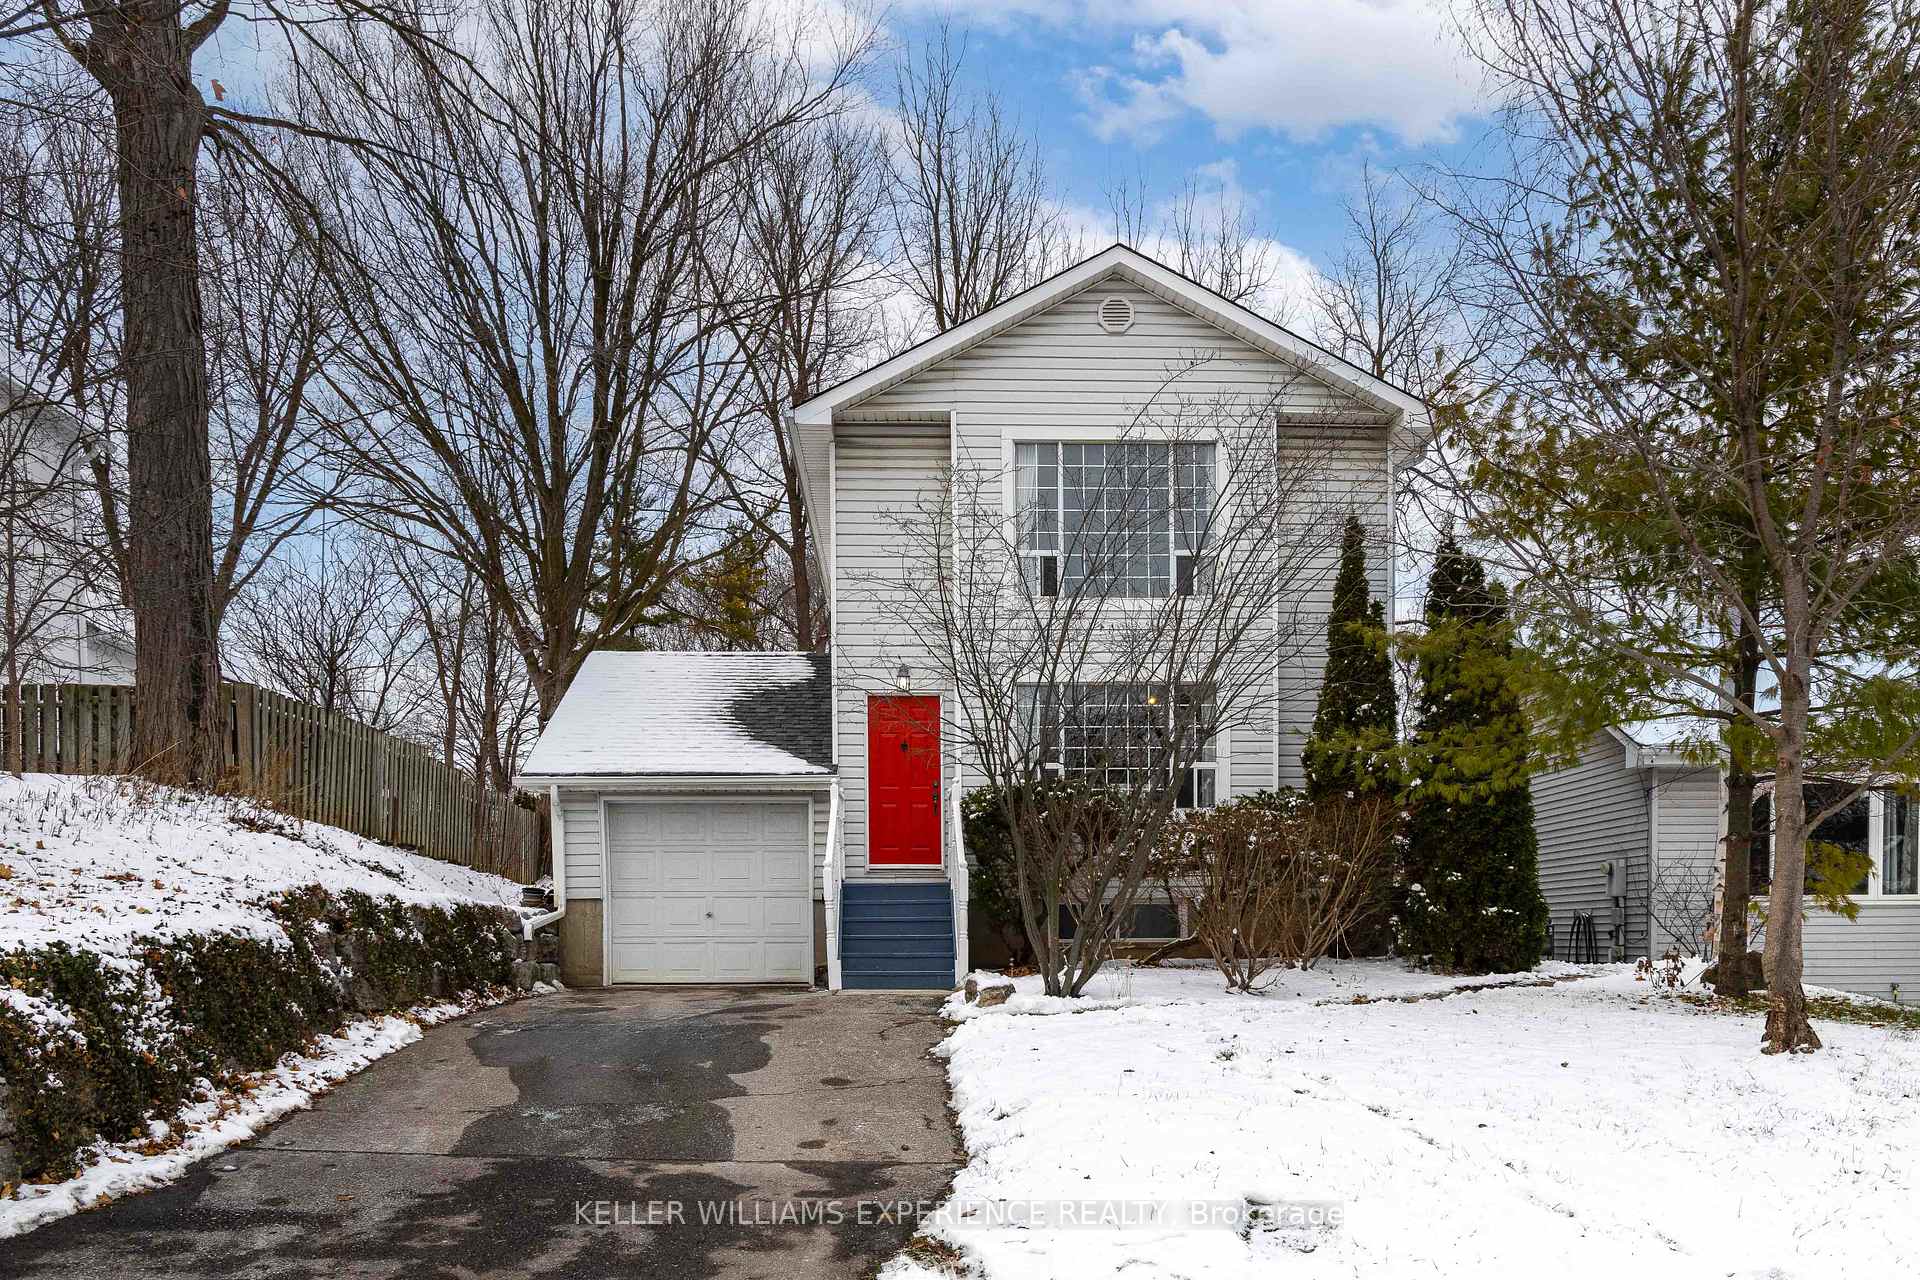
52 Dayfoot Drive
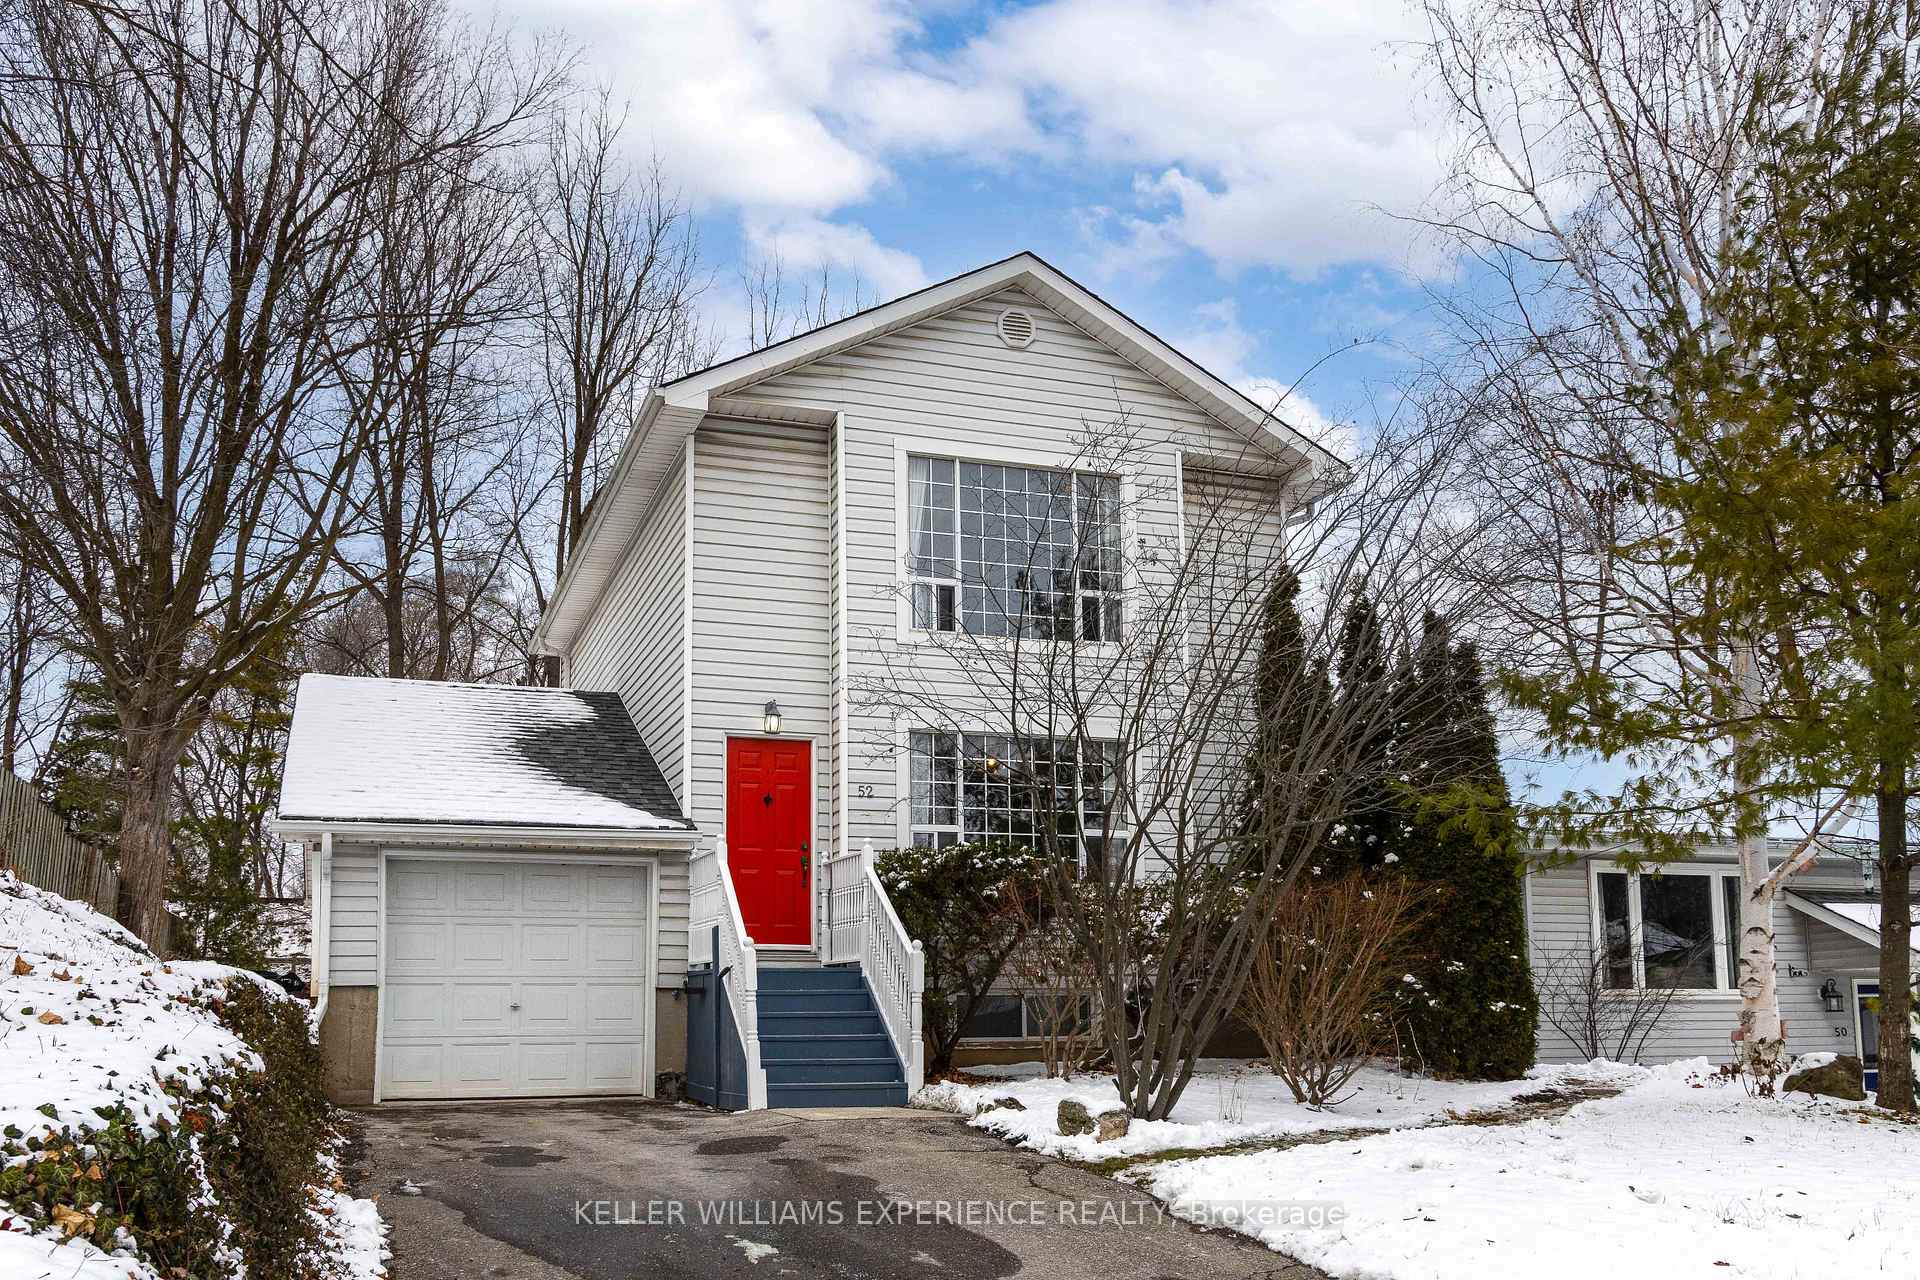
52 Dayfoot Drive
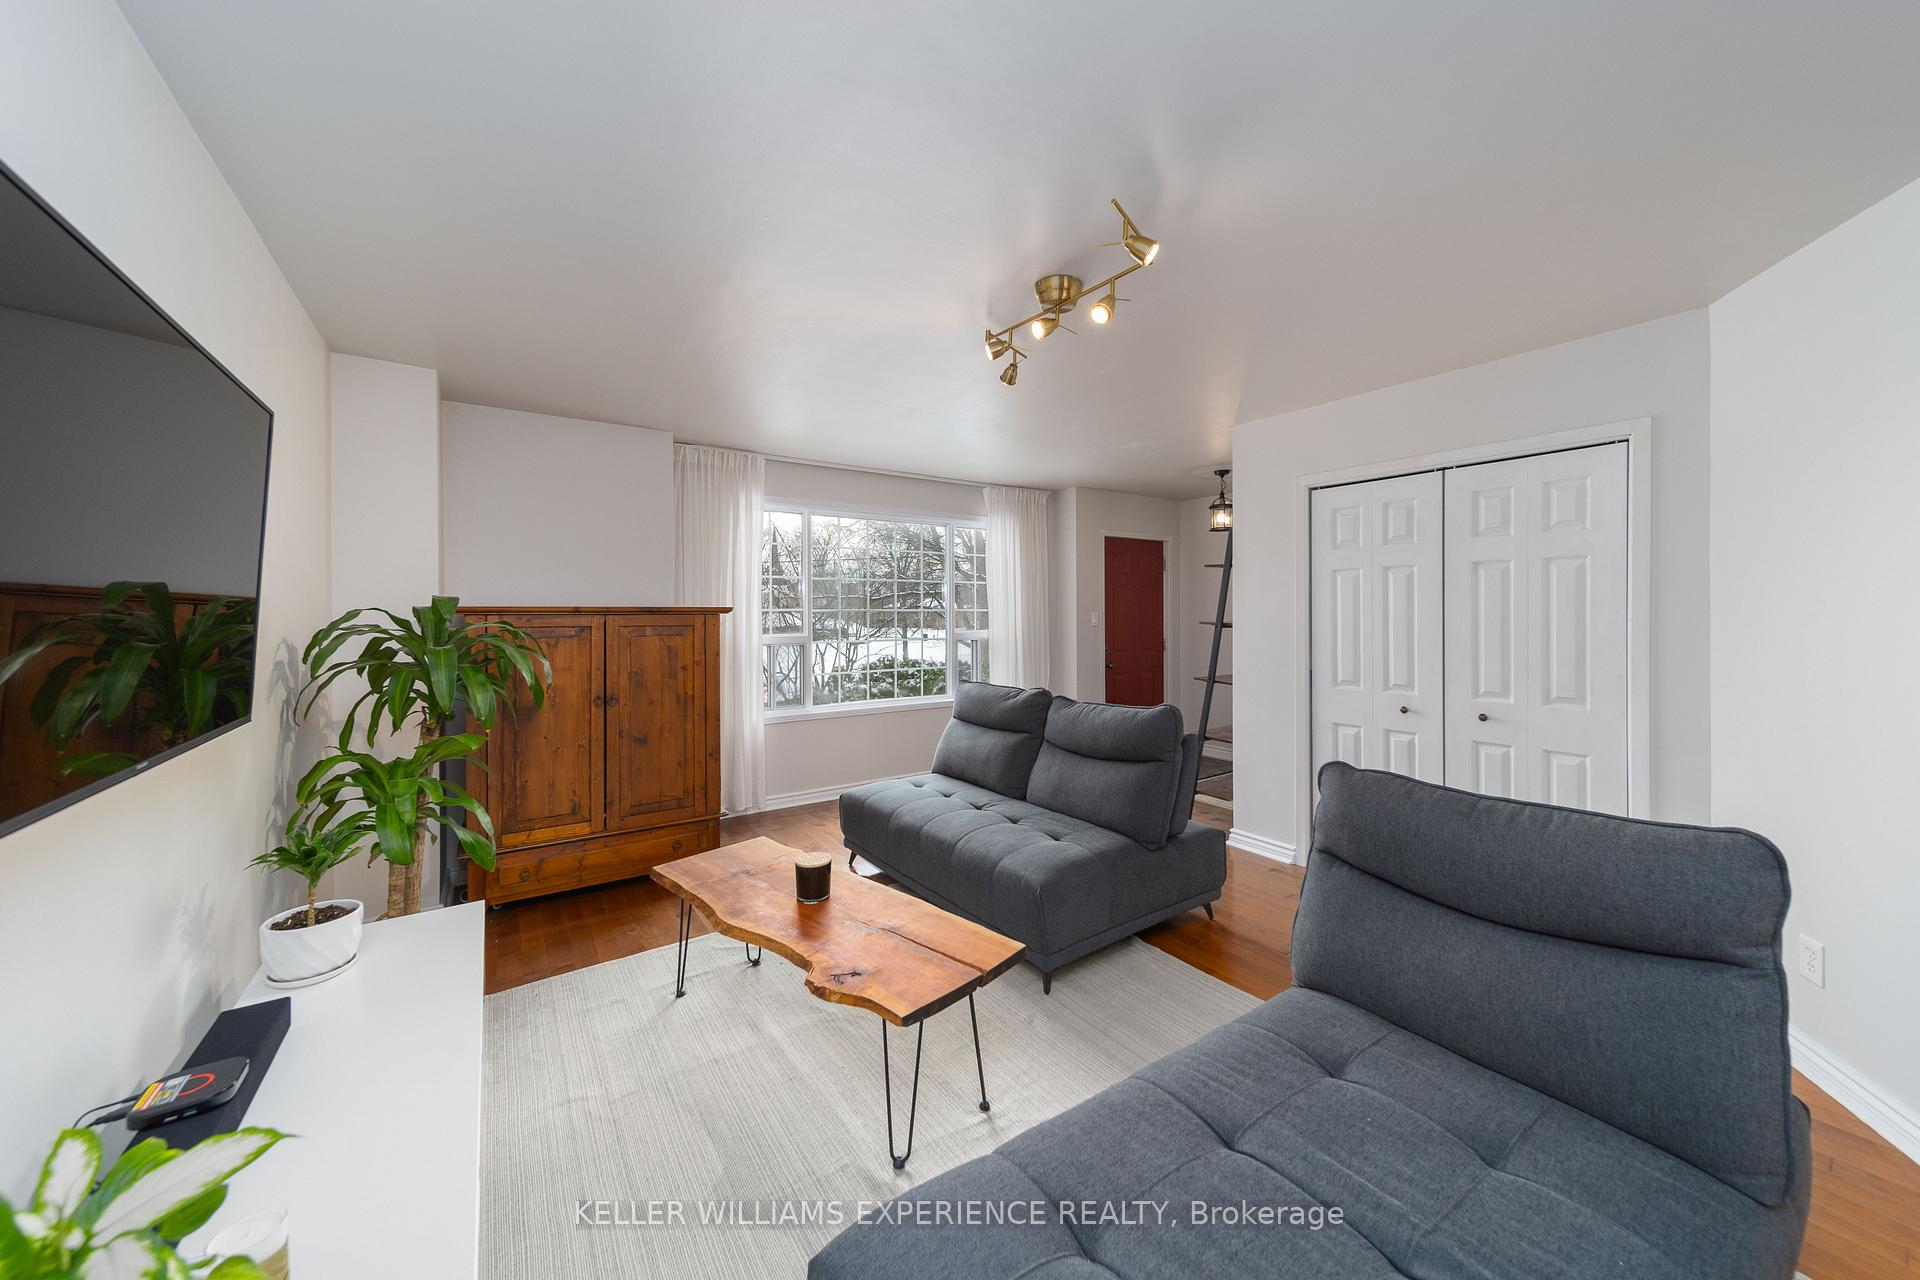 See all 30 photos
Property history
Facts and features
- BasementPart finished
- Age of home16–30 years
- Water, sewerMunicipal
- HeatingForced air
- Central air
The homeDetached, 2-storey, Age 16–30 years
- Type: Detached
- Style: 2-storey
- Age: 16–30 years
- Living space: 1,100–1,500 sq ft
- Basement: Partially finished
InsideLower level, Other, Rooms above ground 8
- Laundry: Lower level
- Features: Other
- Rooms above ground: 8
- Bedrooms: 3
- Bathrooms: 2
- Kitchens: 1
Outside and lotVinyl siding, Asphalt shingle, Brick
- Exterior: Vinyl siding
- Roof: Asphalt shingle
- Foundation: Brick
- Size: 50 × 113.51 ft
- Zoning: RES
Parking1 Garage, Attached, Private
- Spaces: 1 Garage
- Garage: Attached
- Driveway: Private
Heating, water and powerForced air, gas, Central air, Municipal water
- Heating: Forced air, gas
- Cooling: Central air
- Water: Municipal water
- Sewer: Municipal sewer
Costs and taxesTaxes $4,800 a year, HST included in the price, Hot water tank. $41.65/mo including taxes
- Taxes, 2024: $4,800 a year
- HST: HST included in the price
- Rental items: Hot water tank. $41.65/mo including taxes
Included in the saleDishwasher, dryer, microwave, refrigerator, stove, washer, Furniture
- Included: Dishwasher, dryer, microwave, refrigerator, stove, washer
- Not included: Furniture
NearbyGolf, hospital, library, park, public transit, school
- Close to: Golf, hospital, library, park, public transit, school
Listing detailsW11886877, Sold, Dec 9, 2024
- MLS® number: W11886877
- Status: Sold
- Listed on: Dec 9, 2024
- Days on market: 10
- Updated: Dec 19, 2024
- Possession: Negotiable
- Occupied by: Owner
- Listing brokerage: KELLER WILLIAMS EXPERIENCE REALTY
About this home
52 Dayfoot Drive, Halton Hills (Georgetown), ON L7G 2L1
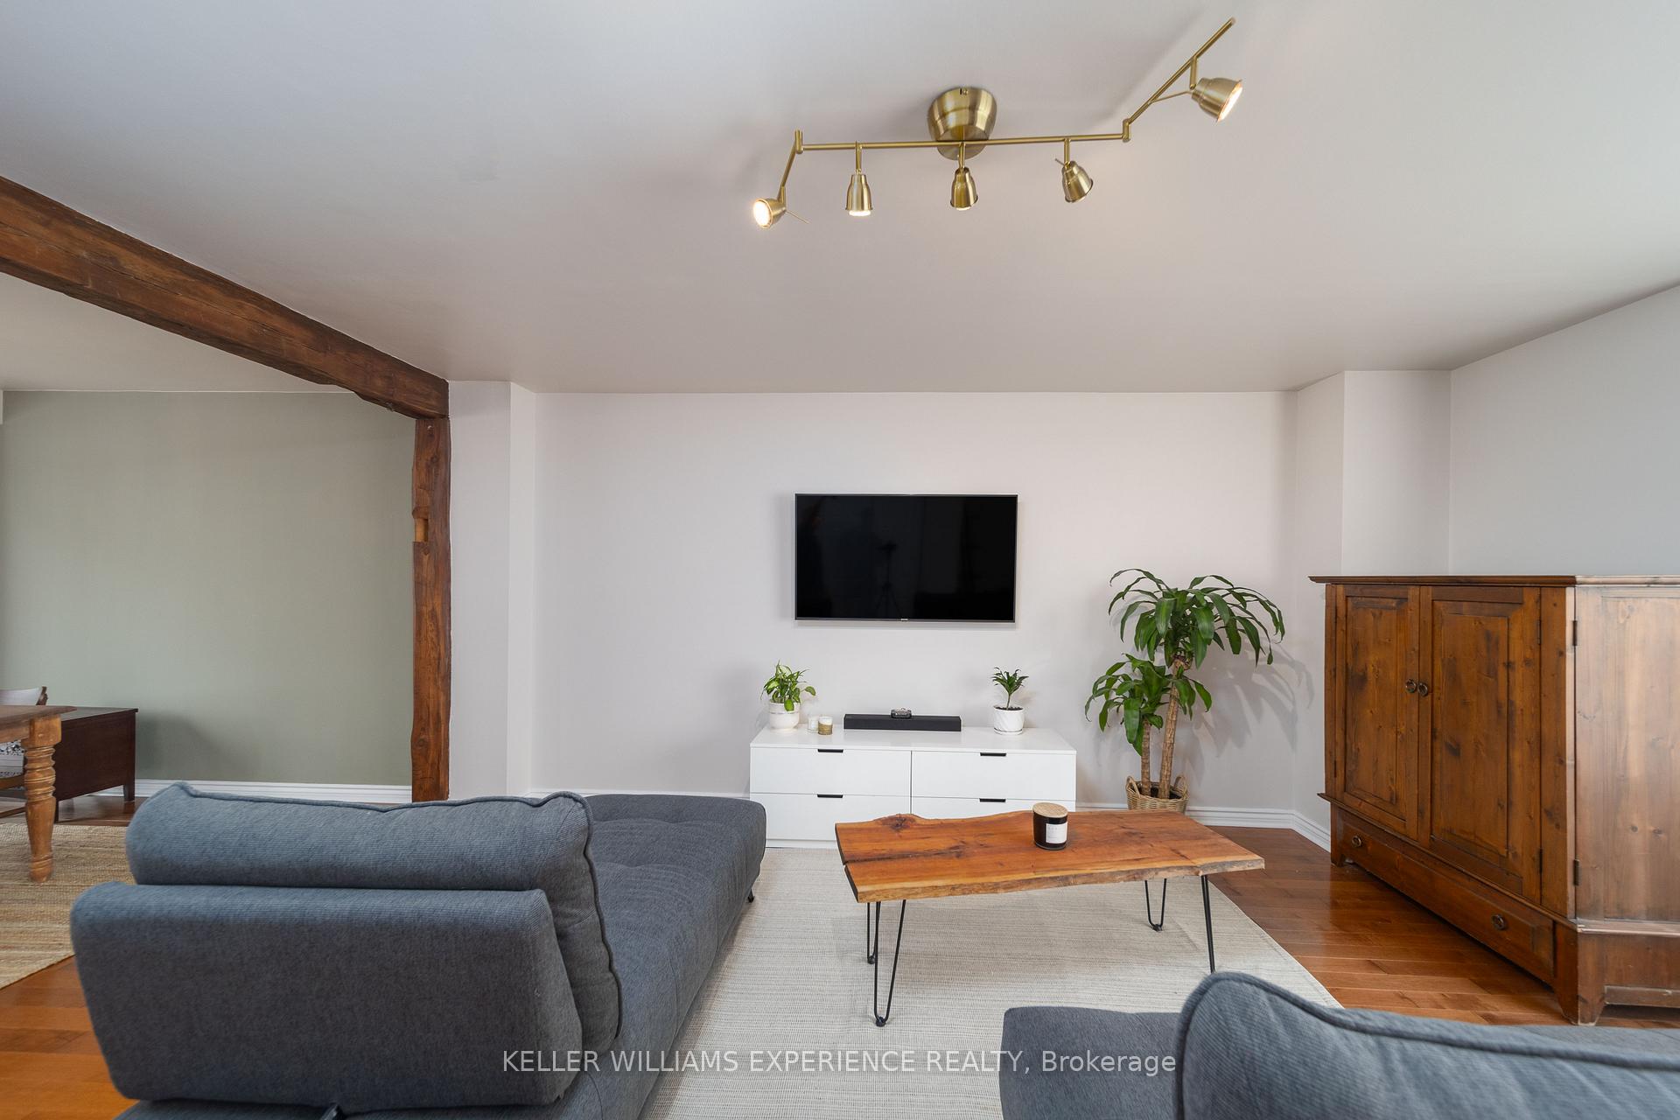
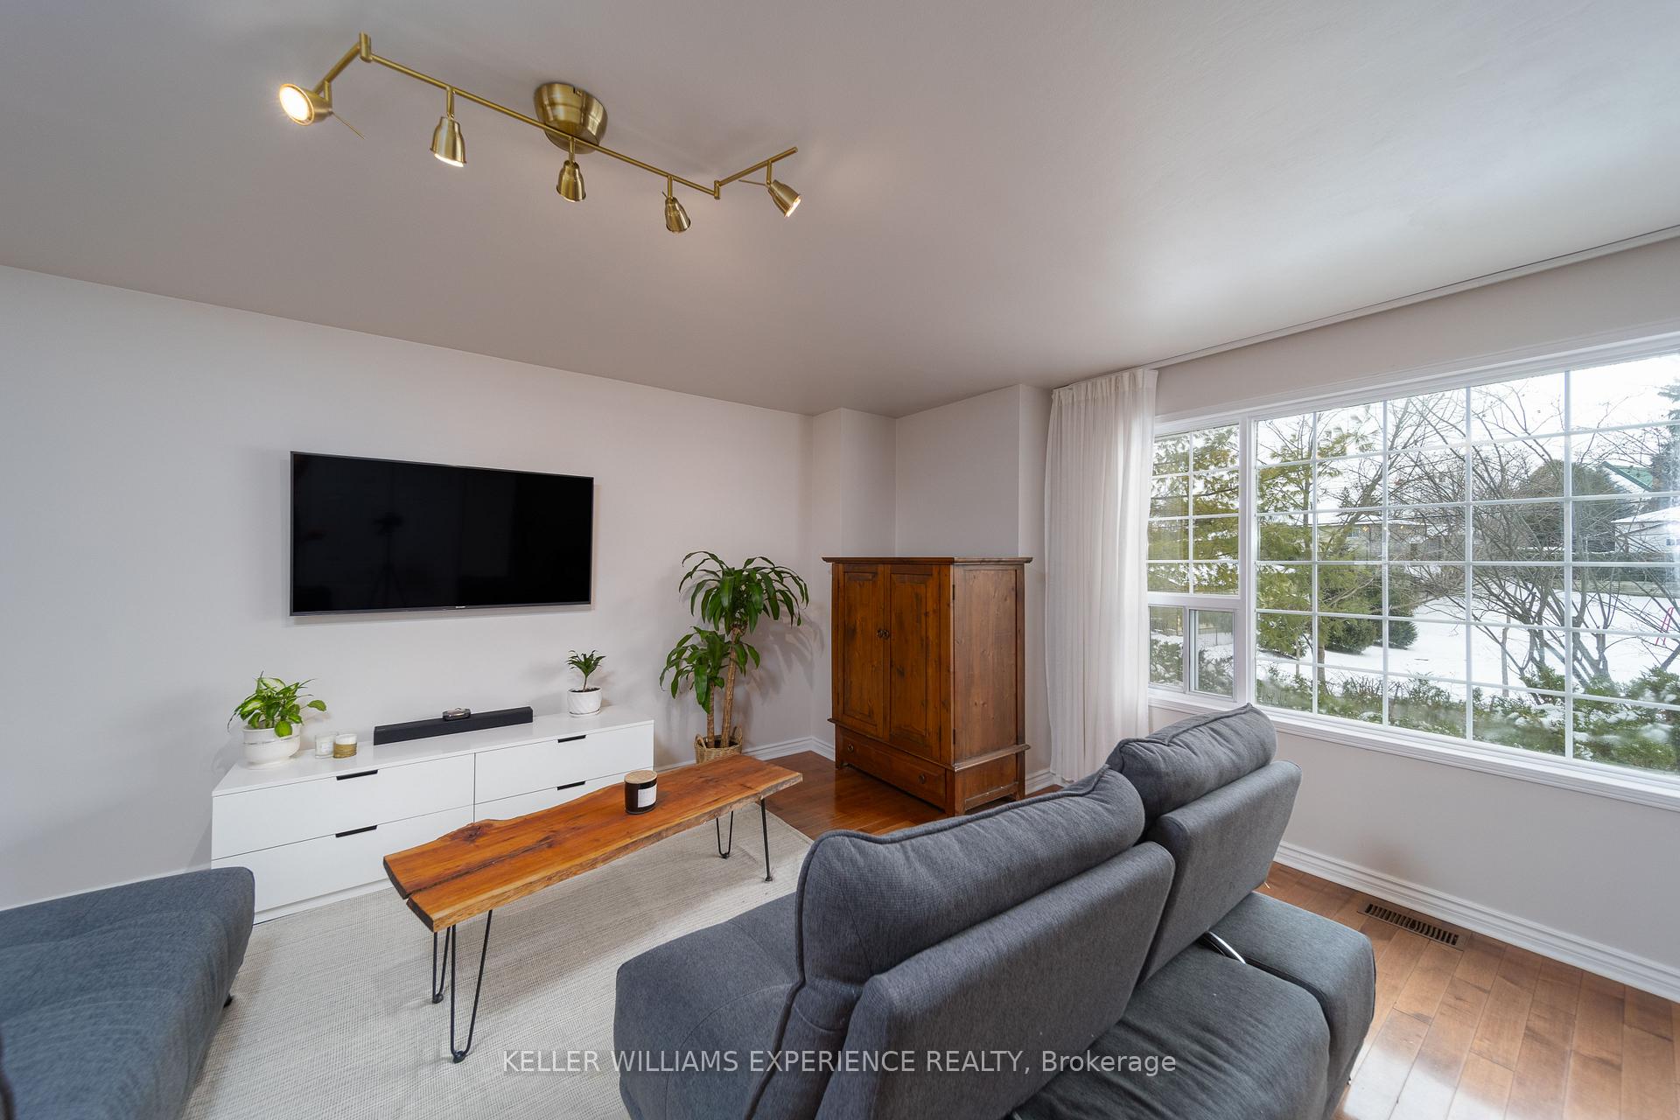
Step into the charm of 52 Dayfoot Drive, a beautifully detached home nestled on a quiet, family-friendly street, directly across from a peaceful park. This bright and inviting property is bathed in natural light and surrounded by mature trees, creating a tranquil and picturesque setting.The spacious kitchen showcases elegant white cabinetry with custom finishes, a central island with ample storage, and a stylish shiplap backsplash. The kitchen overlooks the stunning backyard, complete with a walkout deckperfect for entertaining or enjoying a relaxing evening outdoors.With three generously sized bedrooms, including a primary suite with a walk-in closet, this home offers plenty of space for the whole family. The partially finished basement boasts high ceilings, offering endless potential for customization to suit your needs. Conveniently located just minutes from the GO station, downtown Georgetown, the farmers market, shops, restaurants, and the library, this home blends the best of suburban living with easy access to urban conveniences.
Ask about this home
A HOMEH agent will answer your questions about this home.
Around this home
Daily convenience, out of 100, from the distances below
Schools nearby
School rating, out of 10.
Helpful calculators
Your HOMEH agent

"I would see it this week."