

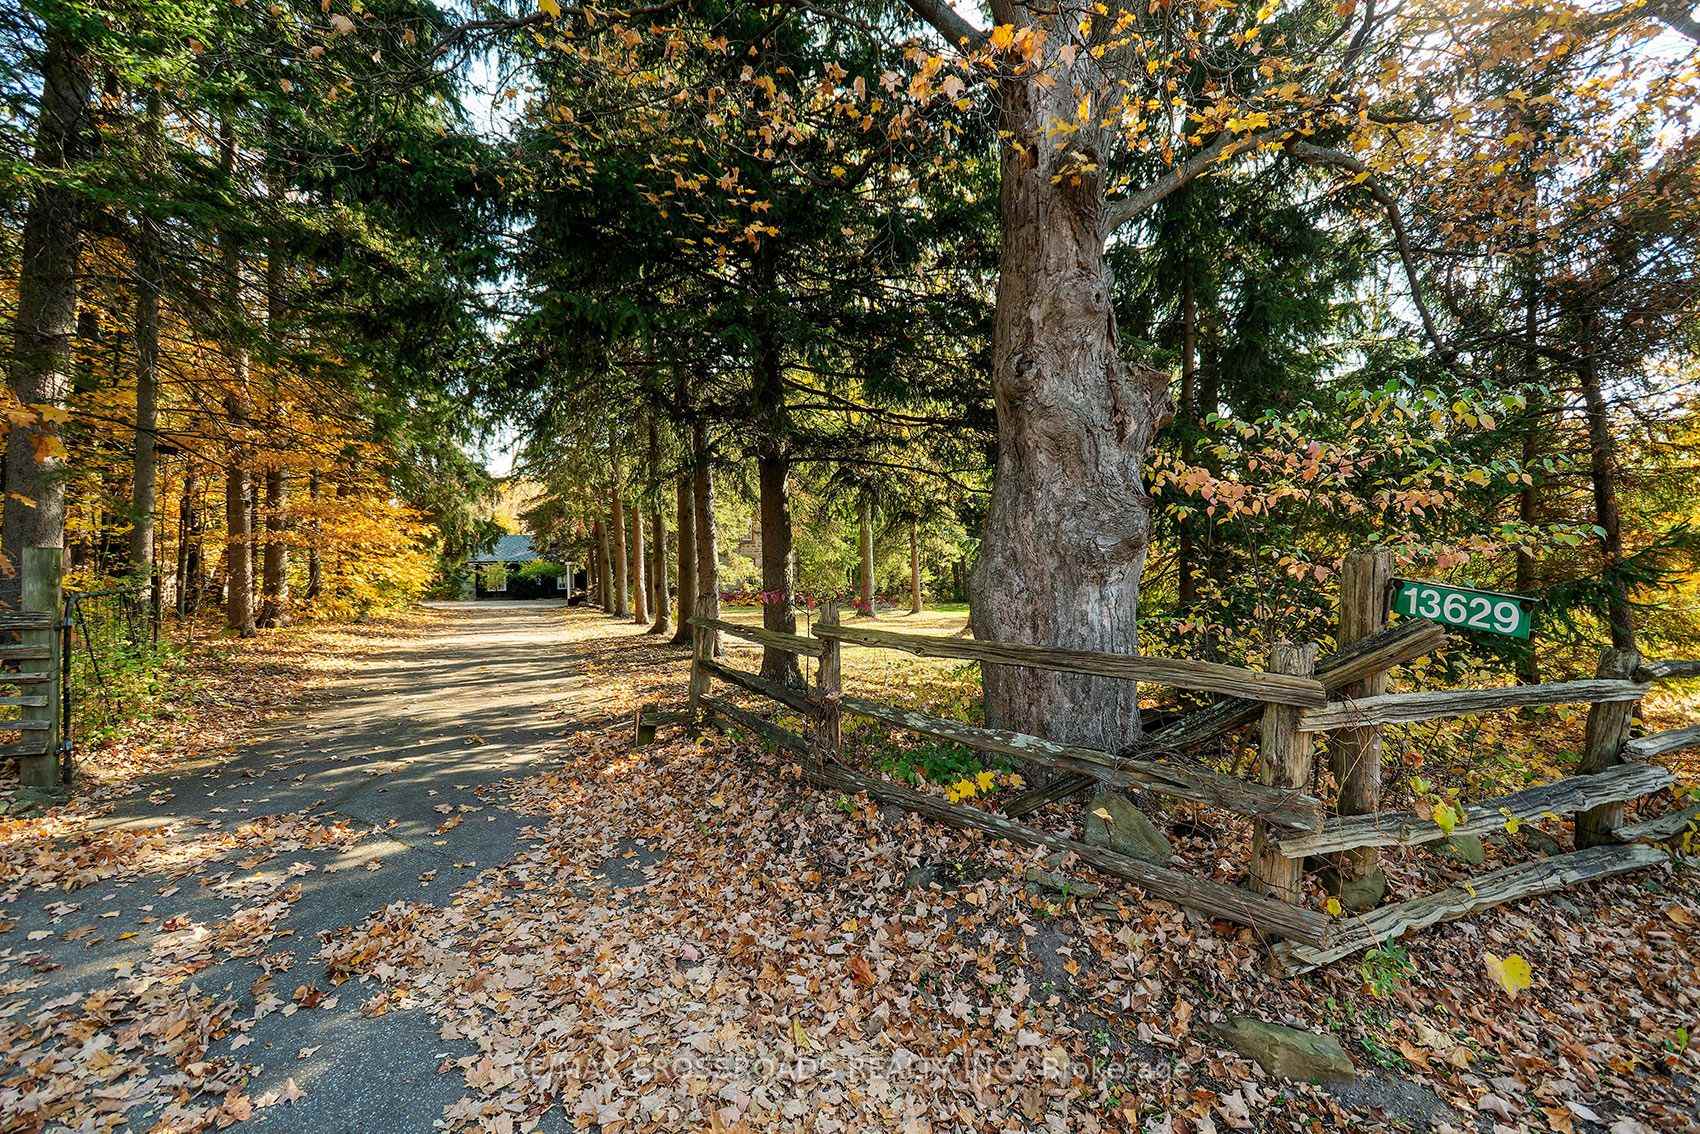
13629 Fallbrook Trail
13629 Fallbrook Trail
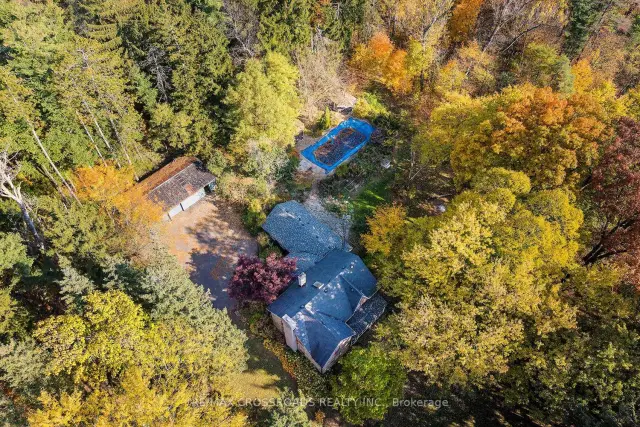 See all 50 photos
Facts and features
- BasementUnfinished
- Price per sq ft~$698
- Water, sewerWell, septic
- HeatingForced air
- Hardwood floors
- Inground pool
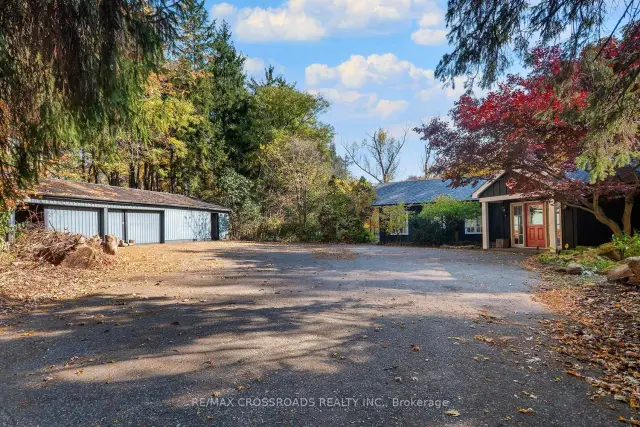
The homeDetached, 2-storey, 2,500–3,000 sq ft
- TypeDetached
- Style2-storey
- Living space2,500–3,000 sq ft
- BasementUnfinished
InsideTile, Hardwood, Rooms above ground 7, Bedrooms 3
- FlooringTile, Hardwood
- Rooms above ground7
- Bedrooms3
- Bathrooms3
- Kitchens1
Outside and lotStone, wood, Shingles, Stone, block
- ExteriorStone, wood
- RoofShingles
- FoundationStone, block
- PoolInground
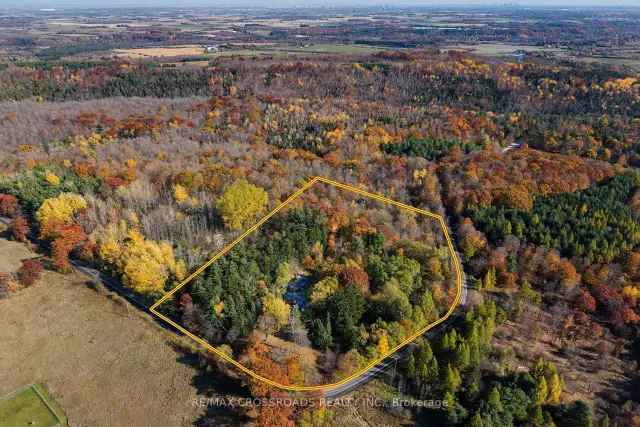
- Size377.94 × 655.94 ft
Parking2 Garage, Detached, Private
- Spaces2 Garage
- GarageDetached
- DrivewayPrivate
Heating, water and powerForced air, gas, Other, Well
- HeatingForced air, gas
- CoolingOther
- WaterWell
- SewerSeptic
Costs and taxesTaxes $7,690 a year, Plus HST, Hot water heater, and any other items which may exist at the property which may be subject to rental agreement, lease agreement, or conditional sales contract.
- Taxes, 2025$7,690 a year
- HSTPlus HST
- Rental itemsHot water heater, and any other items which may exist at the property which may be subject to rental agreement, lease agreement, or conditional sales contract.
Included in the saleIncluded None, sold 'as is' as per schedule 'a', All, sold 'as is' as per schedule 'a'.
- IncludedNone, sold 'as is' as per schedule 'a'
- Not includedAll, sold 'as is' as per schedule 'a'.
Listing detailsW14129984, For Sale, Oct 29, 2026
- MLS® numberW14129984
- StatusFor Sale
- Listed onOct 29, 2026
- Days on market22
- UpdatedNov 17, 2026
- PossessionFlexible
- Occupied byVacant
- Listing brokerageRE/MAX CROSSROADS REALTY INC.
About this home
13629 Fallbrook Trail, Halton Hills (Rural Halton Hills), ON L7G 4S8
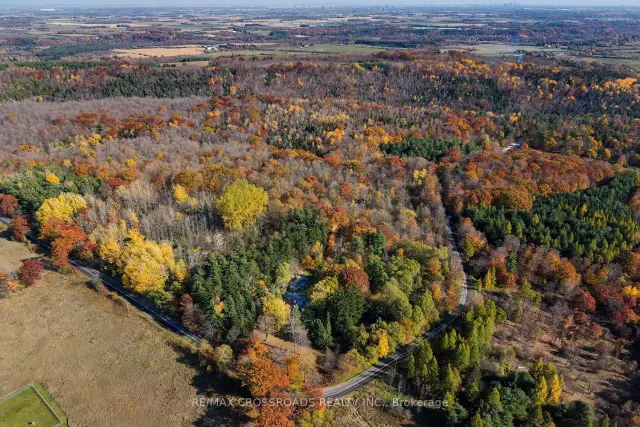
Escape the ordinary and discover the beauty of country living at 13629 Fallbrook Trail. This mixture of Century home and modern renovations, is nestled in the picturesque countryside of Rural Halton Hills. Surrounded by the natural beauty of the Niagara Escarpment, this charming two-storey, 3-bedroom, 3-bathroom home offers a wonderful opportunity to embrace a lifestyle defined by tranquility, character, and connection to nature. Imagine starting your mornings with a coffee while enjoying the peaceful surroundings, spending weekends exploring nearby Silver Creek Conservation Area and the Bruce Trail, and unwinding in a setting that feels worlds away from the hustle and bustle of city life. The home's inviting layout provides comfortable spaces for everyday living, entertaining, and creating lasting memories, while its distinctive rural setting offers a refreshing alternative to traditional subdivision living. Outdoor enthusiasts will appreciate the proximity to scenic hiking trails, conservation lands, and the breathtaking landscapes that make Halton Hills such a desirable destination. Enjoy the charm of countryside living while remaining connected to the amenities, shopping, dining, and services of Georgetown and surrounding communities. Whether you're looking for a peaceful retreat, a home that inspires a more balanced lifestyle, or a unique property surrounded by natural beauty, 13629 Fallbrook Trail is more than just an address-it's an opportunity to experience a different way of living. Discover the space to breathe, the freedom to unwind, and the lifestyle you've been dreaming of. Welcome home! SEE ADDITIONAL REMARKS TO DATA FORM SEE FORM 244. Some photos are virtually staged.
Book a viewing
Around this home
Helpful calculators
Your HOMEH agent

"Priced 3% over the Hestimate. I would see it this week."