

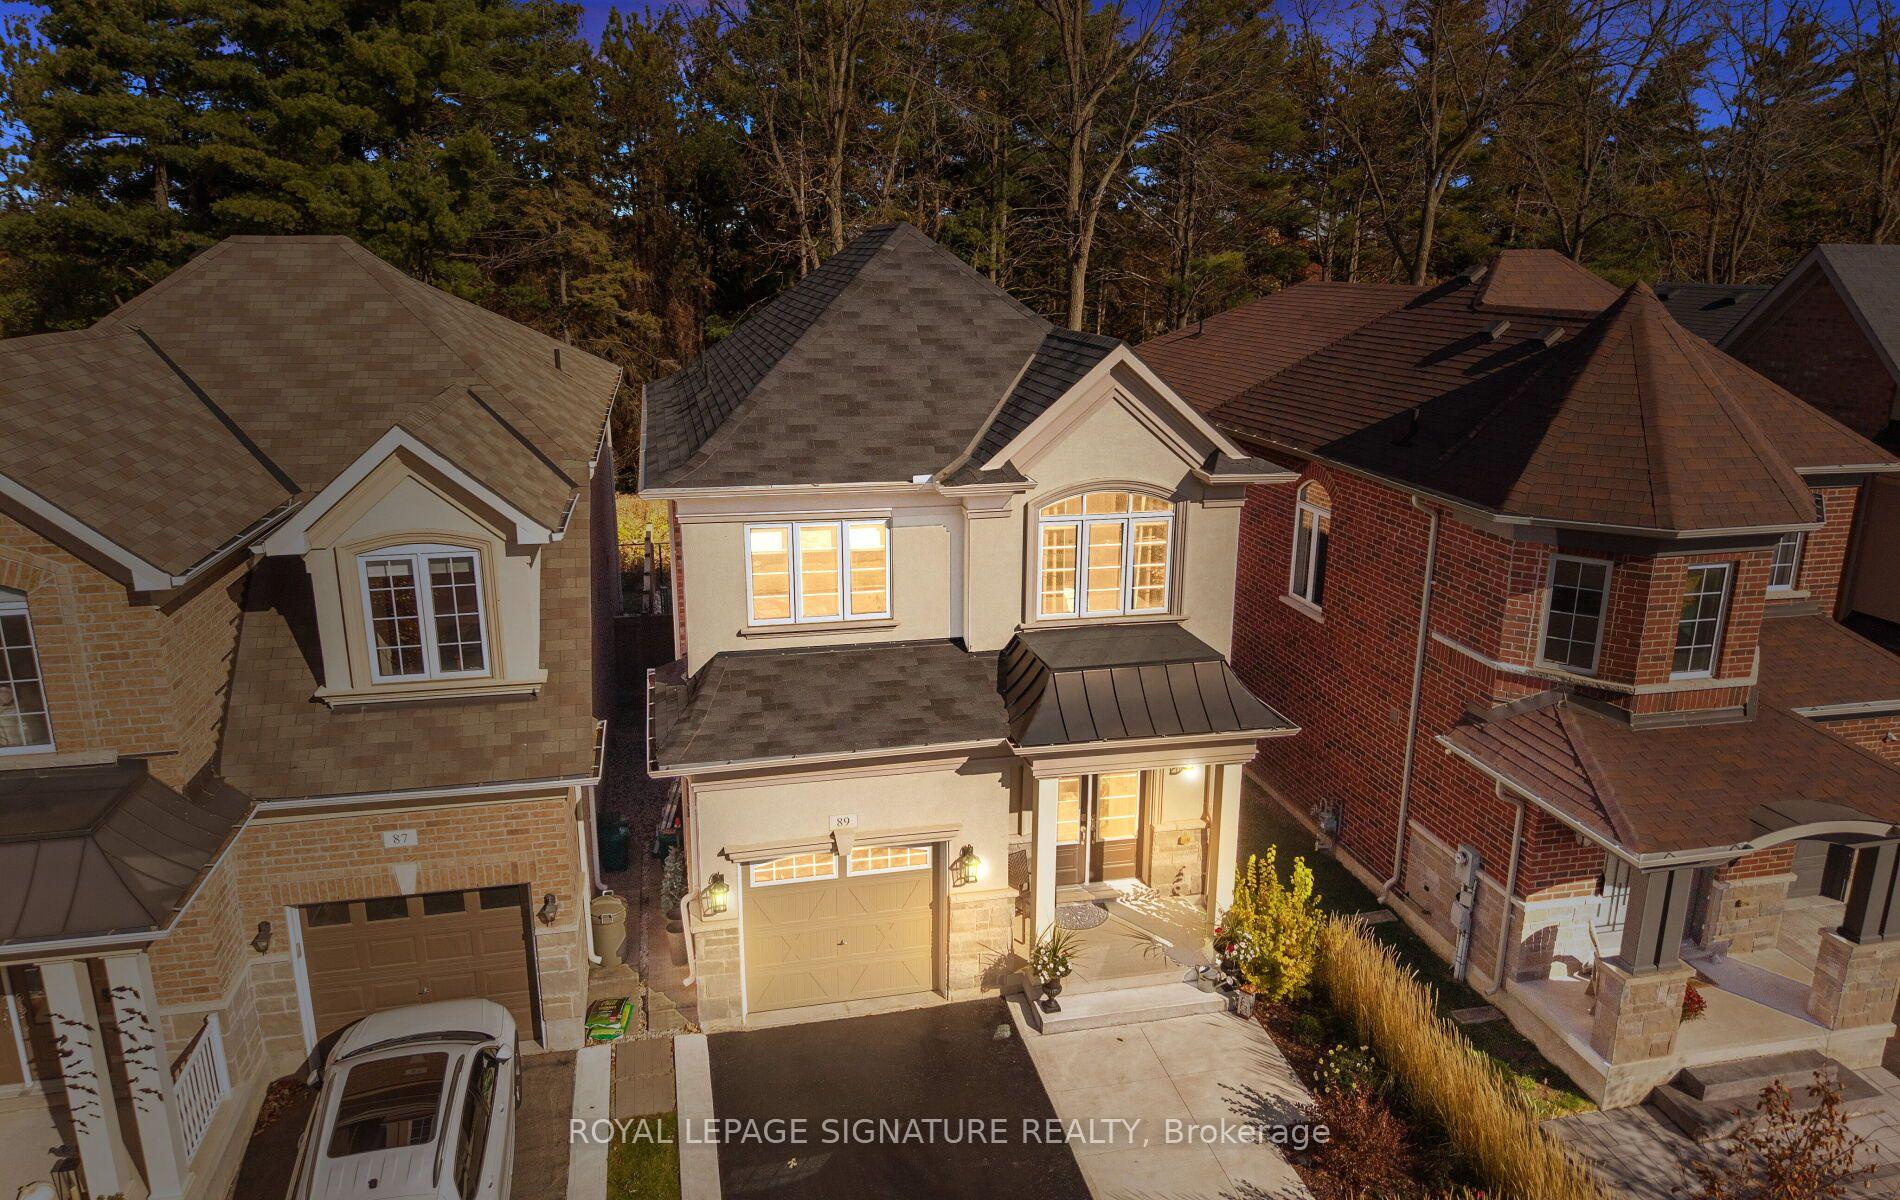
89 Upper Canada Court
89 Upper Canada Court
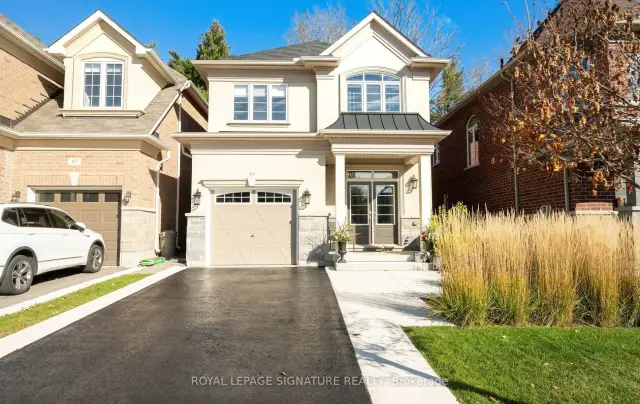
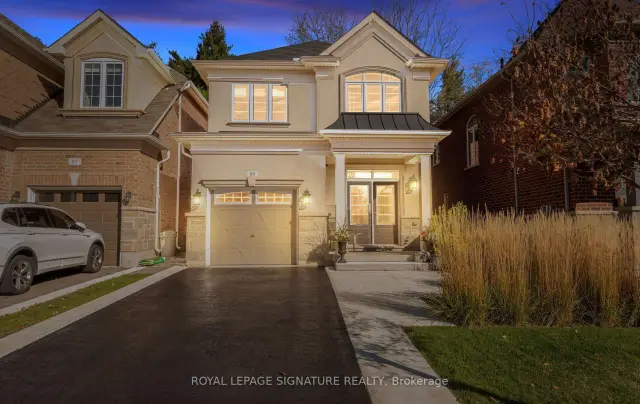
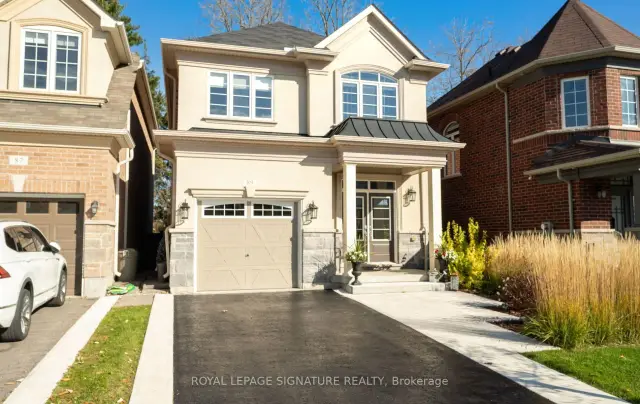
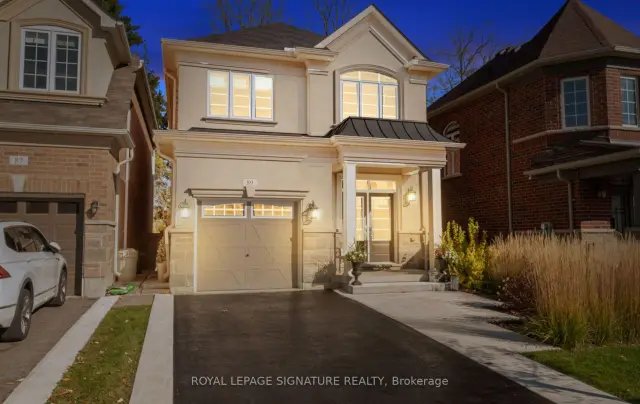 See all 38 photos
Facts and features
- BasementUnfinished
- Age of home6–15 years
- Price per sq ft~$657
- Water, sewerMunicipal
- Hardwood floors
- Central air
The homeDetached, 2-storey, Age 6–15 years
- TypeDetached
- Style2-storey
- Age6–15 years
- Living space1,500–2,000 sq ft
- BasementFinished, unfinished
InsideHardwood, Lower level, Auto garage door remote, erv/hrv, rough-in bath, water heater, water softener
- FlooringHardwood
- LaundryLower level
- FeaturesAuto garage door remote, erv/hrv, rough-in bath, water heater, water softener
- SecurityCarbon monoxide detectors, security system, smoke detector
- Rooms above ground7
- Bedrooms3
- Bathrooms3
- Kitchens1
Outside and lotStone, stucco (plaster), Asphalt shingle, Poured concrete
- ExteriorStone, stucco (plaster)
- RoofAsphalt shingle
- FoundationPoured concrete
- FeaturesAwnings, backs on green belt, deck, landscaped, lighting, patio
- Other structuresShed
- Size30.02 × 98.65 ft
Parking1 Garage, Built-in, Private
- Spaces1 Garage
- GarageBuilt-in
- DrivewayPrivate
Heating, water and powerForced air, gas, Central air, Municipal water
- HeatingForced air, gas
- CoolingCentral air
- WaterMunicipal water
- SewerMunicipal sewer
Costs and taxesTaxes $6,205 a year, HST included in the price
- Taxes, 2026$6,205 a year
- HSTHST included in the price
Included in the saleStainless steel fridge, gas stove, b/i dishwasher, chimney hood fan, clothing washer & dryer, all window coverings, all electrical light fixtures, existing tv wall mounts, bathroom mirrors, garage door opener, backyard awning, backyard shed, existing security cameras, owned water softener., Receiver for speakers, freezer in garage, shelving unit in primary walk in.
- IncludedStainless steel fridge, gas stove, b/i dishwasher, chimney hood fan, clothing washer & dryer, all window coverings, all electrical light fixtures, existing tv wall mounts, bathroom mirrors, garage door opener, backyard awning, backyard shed, existing security cameras, owned water softener.
- Not includedReceiver for speakers, freezer in garage, shelving unit in primary walk in.
NearbyGolf, greenbelt/conservation, park, rec./commun.centre, school, school bus route
- Close toGolf, greenbelt/conservation, park, rec./commun.centre, school, school bus route
Listing detailsW14131544, For Sale, Oct 30, 2026
- MLS® numberW14131544
- StatusFor Sale
- Listed onOct 30, 2026
- Days on market21
- UpdatedOct 30, 2026
- Possession60-89 days
- Occupied byOwner
- Listing brokerageROYAL LEPAGE SIGNATURE REALTY
About this home
89 Upper Canada Court, Halton Hills (Georgetown), ON L7G 0L2
Meticulously maintained, 3 bedroom, 3 bath Menkes-built home in the sought-after Enclaves Of Upper Canada! A rare opportunity to own a home loved and cared for by its original owners from day one, with pride of ownership evident in every detail. Backing onto forest on a quiet court with no sidewalk, deer are often seen from the yard, offering peaceful nature-filled mornings & evenings. Inside, smooth ceilings grace the main and upper levels, with no carpet and engineered hardwood throughout. Upgraded doors, handles and mouldings, custom window coverings including blackouts, pot lights, numerous upgraded light fixtures and ceiling fans in all bedrooms create a finished feeling. The kitchen features soft-close cupboard doors and custom pull-out shelves in the pantry & lower cupboards. A Honeywell Tuxedo smart-home system, hard-wired alarm and front camera, roughed-in central vac, in-wall family-room TV conduit & basement-to-attic conduit add smart, future-ready convenience. The primary bedroom boast trayed ceilings, custom walk-in closet, a 5 pc bathroom with a clear view of the forest. Enjoy whole-home audio with five great room speakers w/ subwoofer and speakers in the ensuite bath. A rough-in 3-piece basement bath, water softener, electric garage door opener with two remotes and pre-wiring complete the package. Outside, fully landscaped and hardscaped front and rear grounds, a motorized awning over the deck, Leaf Filter rain gutters, pre-wiring for four additional exterior cameras and two external speakers make outdoor living effortless. Georgetown offers small-town charm with modern convenience: stroll historic Main Street shops, cafes and restaurants, enjoy farmers' markets, community events, parks, playgrounds, sports facilities, scenic trails and the Credit River valley, while GO transit and major highways put Toronto and the GTA within easy reach for commuters and families alike. A special place to call home, where nature, comfort and convenience meet.
Book a viewing
Around this home
Daily convenience, out of 100, from the distances below
Schools nearby
School rating, out of 10.
Helpful calculators
Your HOMEH agent

"Priced 3% over the Hestimate. I would see it this week."