

13968 9th Line
13968 9th Line
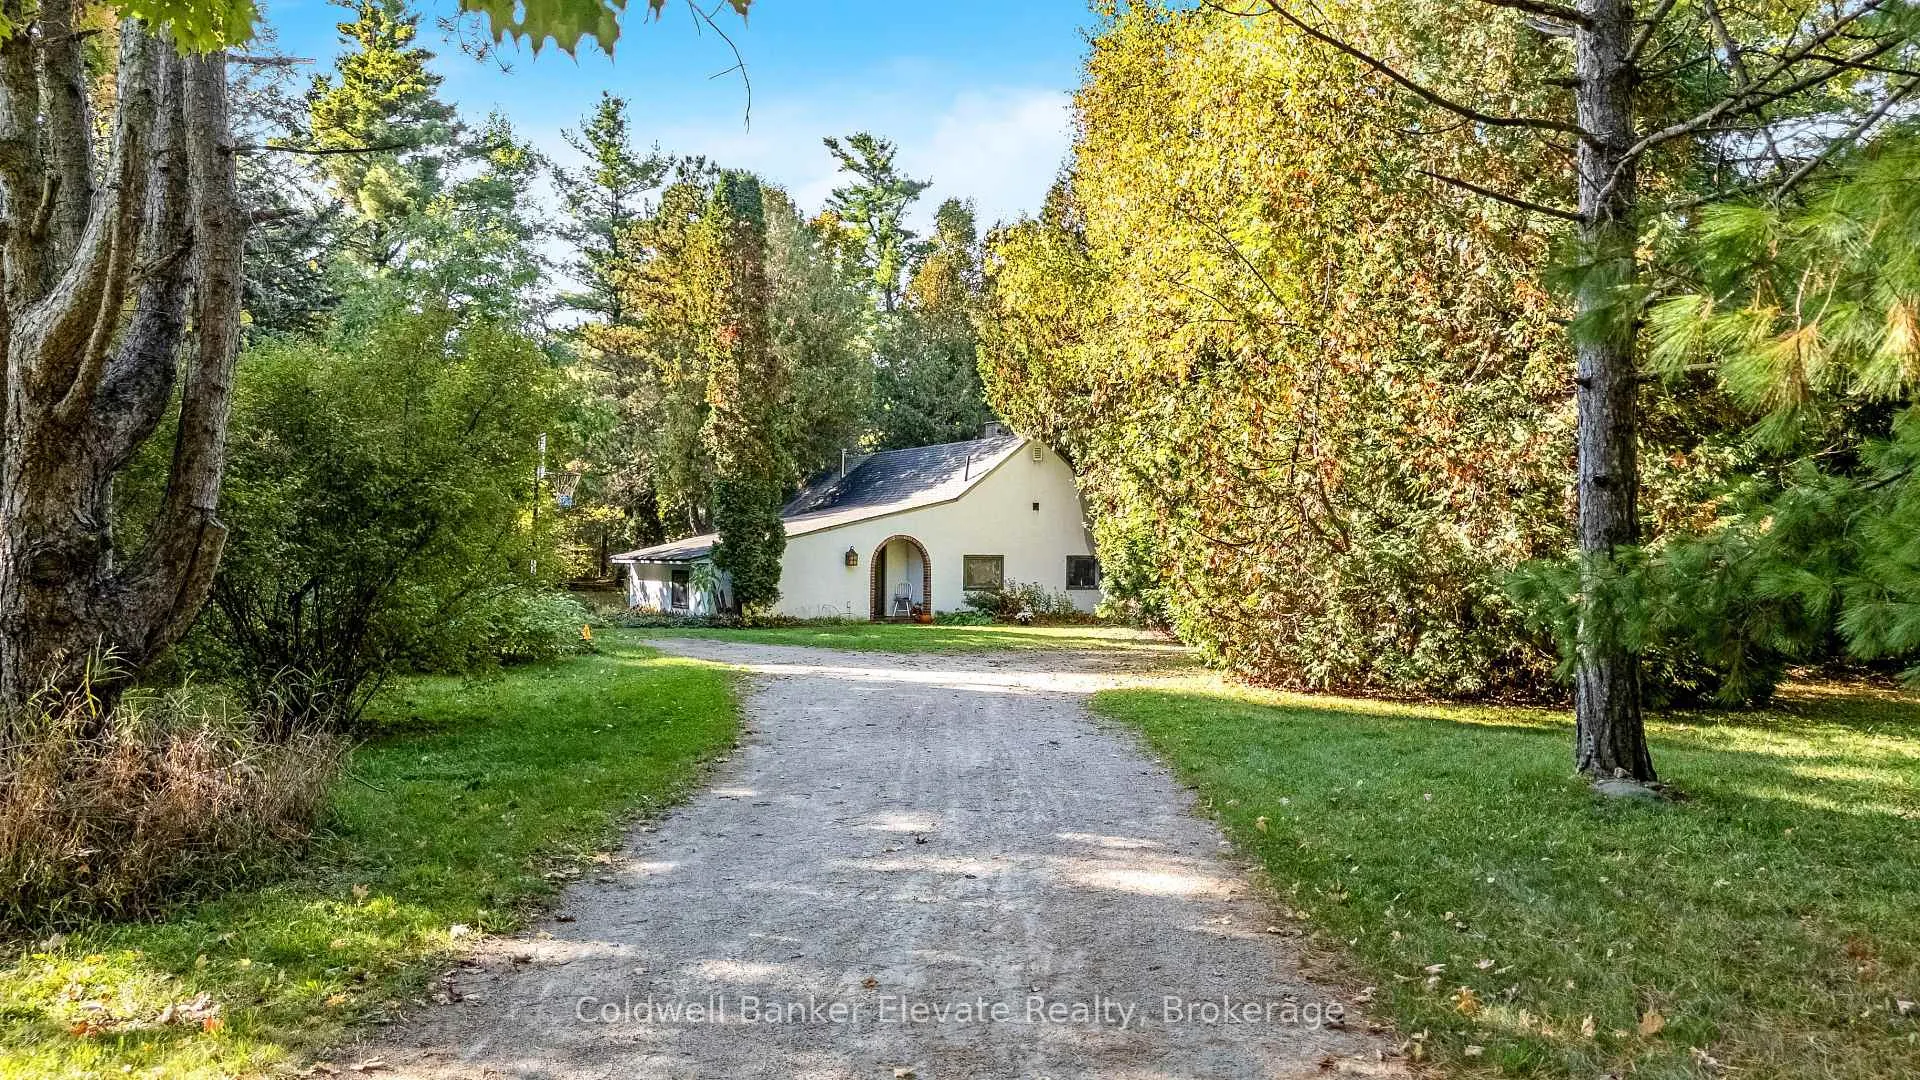 See all 26 photos
Property history
Facts and features
- BasementCrawl space
- Water, sewerWell, septic
- Lot shapeIrregular
- HeatingForced air
- Fireplace
The homeDetached, 1 1/2 storey, 1,500–2,000 sq ft
- Type: Detached
- Style: 1 1/2 storey
- Living space: 1,500–2,000 sq ft
- Basement: Crawl space
- View: Forest, meadow, pasture, trees/woods
InsideFireplace Yes, wood, Broadloom, Other
- Fireplace: Yes, wood
- Flooring: Broadloom
- Features: Other
- Rooms above ground: 8
- Bedrooms: 3
- Bathrooms: 2
- Kitchens: 1
- Family room: Yes
Outside and lotStucco (plaster), wood, Asphalt shingle, Unknown
- Exterior: Stucco (plaster), wood
- Roof: Asphalt shingle
- Foundation: Unknown
- Features: Deck, privacy
- Size: 623 × 2,232.01 ft
- Shape: Irregular
- Zoning: NEC
Parking10 Parking, Private
- Spaces: 10 Parking
- Driveway: Private
Heating, water and powerForced air, oil, Well, Septic
- Heating: Forced air, oil
- Water: Well
- Sewer: Septic
- Hydro: Yes
Costs and taxesTaxes $4,698 a year, HST included in the price
- Taxes, 2025: $4,698 a year
- HST: HST included in the price
Listing detailsW12530472, Sold, Nov 10, 2025
- MLS® number: W12530472
- Status: Sold
- Listed on: Nov 10, 2025
- Days on market: 64
- Updated: Jan 13, 2026
- Possession: Flexible
- Occupied by: Tenant
- Listing brokerage: Coldwell Banker Elevate Realty
About this home
13968 9th Line, Halton Hills (Rural Halton Hills), ON L7G 4S8
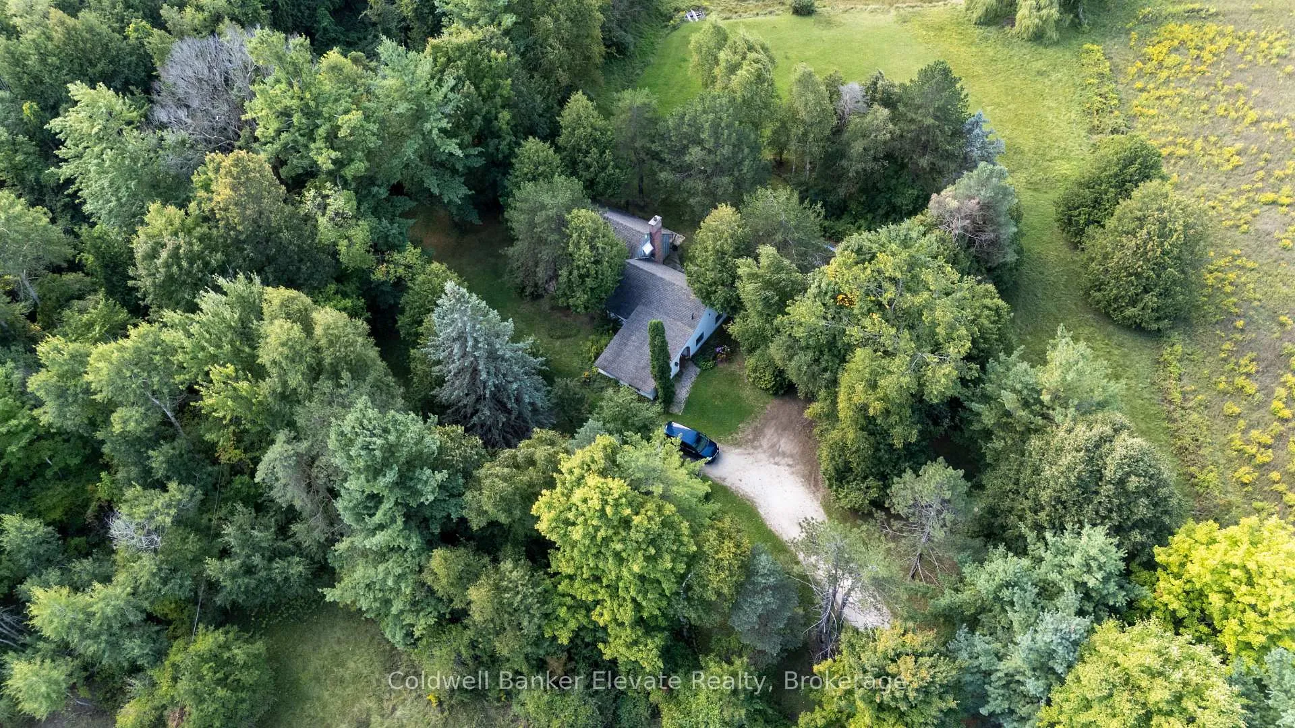
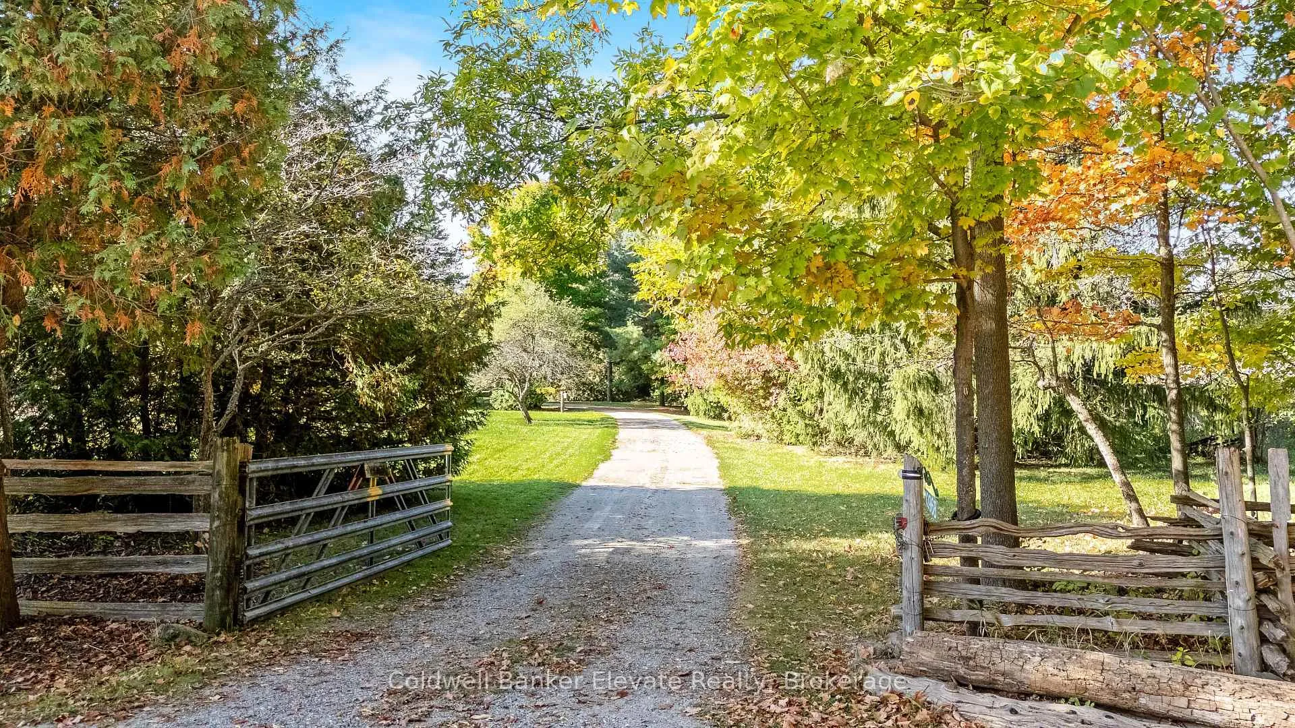
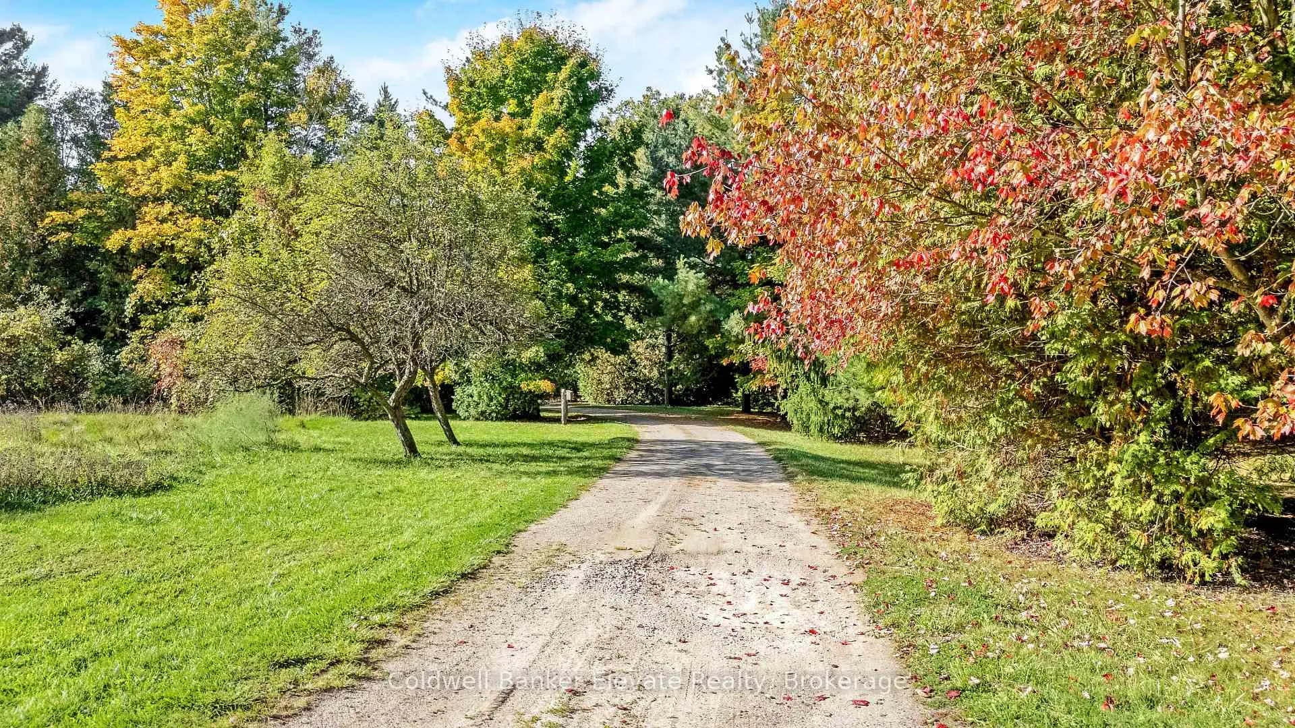
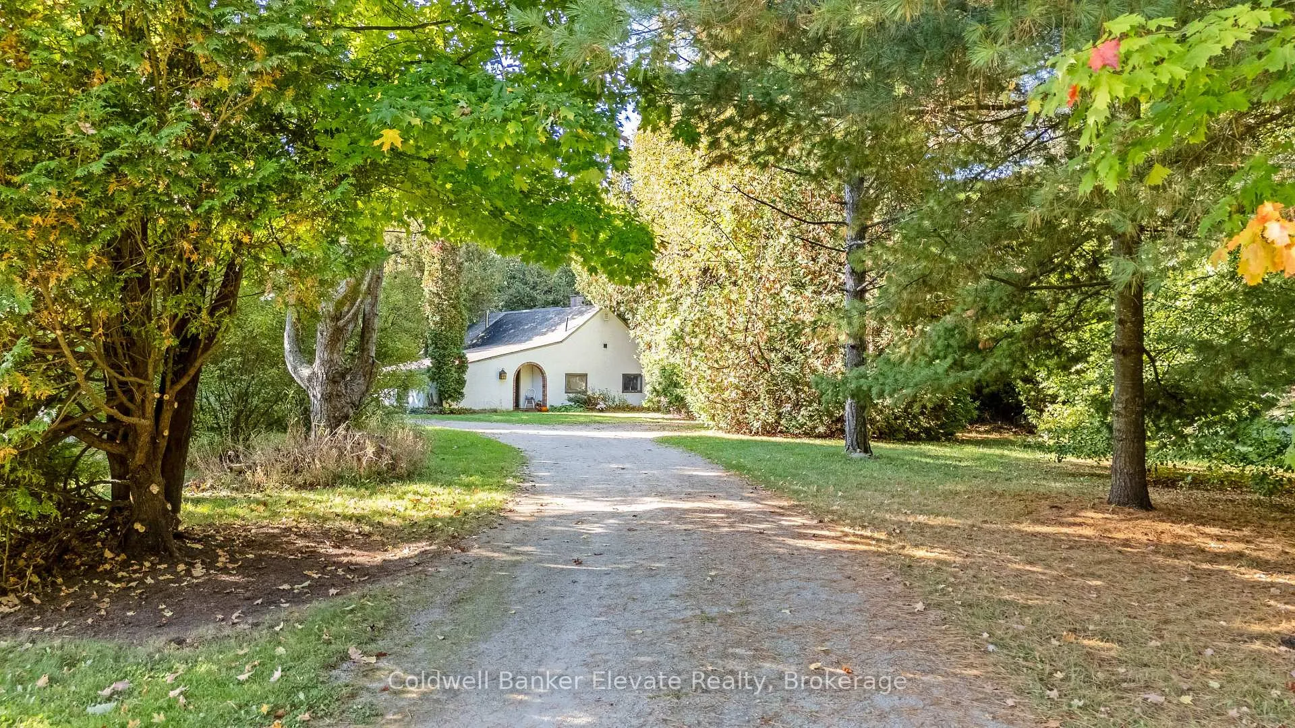
Discover the perfect blend of rural tranquility and local convenience on this picturesque 30+ -acre parcel, featuring a mix of open farm pasture and mature tree cover. Ideal for hobby farming, nature lovers, or those seeking privacy without isolation, this unique property offers the space and serenity of country living. A tree-lined private laneway welcomes you into this spectacular property, offering over 600 feet of frontage and a truly secluded setting on a paved road just 15 minutes from the Georgetown GO Station and 20 minutes to commuter routes. Enjoy peaceful mornings and stunning sunsets surrounded by nature, with nearby conservation areas offering trails, wildlife, and outdoor recreation. Centrally located on the property this 1.5-storey home, designed and built by Architect Edward Lanik, provides you an opportunity to renovate to your style or start fresh and build your dream home. Regulated by the Niagara Escarpment Commission and Credit Valley Conservation Authority, this property offers the unique advantage of being surrounded by protected natural beauty, ensuring nature remains right at your doorstep. Whether you're dreaming of a small farm, a peaceful retreat, or a place to raise a family with room to roam, this property offers endless possibilities. Bring your ideas and your vision to make this property your own.
Ask about this home
A HOMEH agent will answer your questions about this home.
Around this home
Helpful calculators
Your HOMEH agent

"Priced 5% under the Hestimate. I would see it this week."