

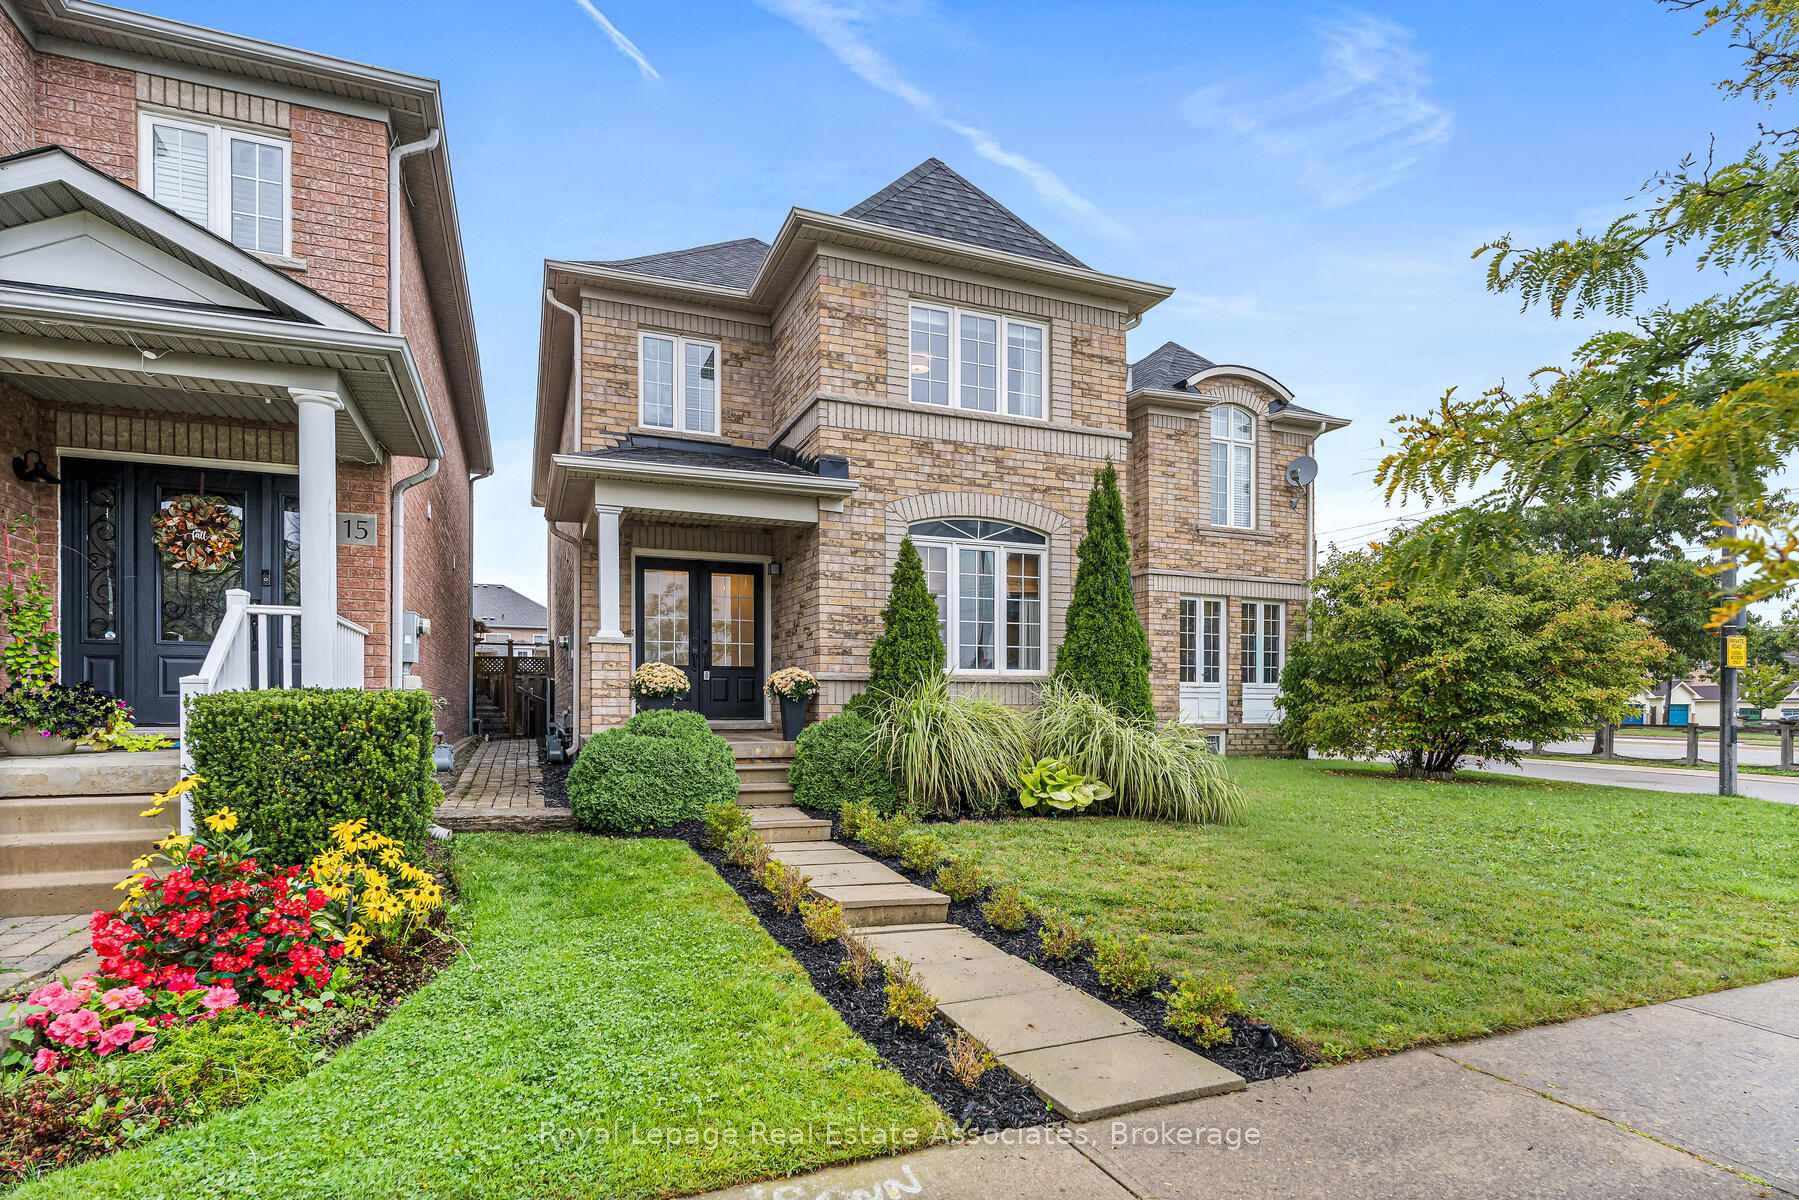
17 Snowberry Crescent
17 Snowberry Crescent
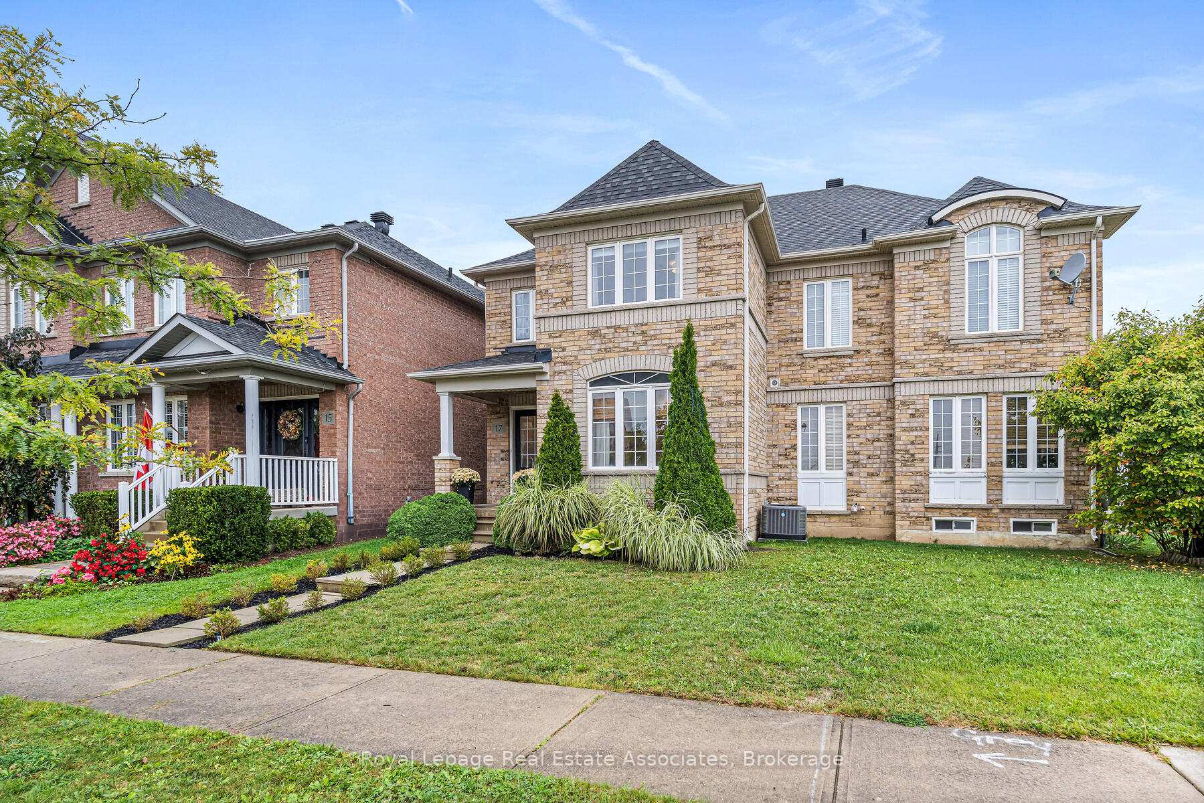
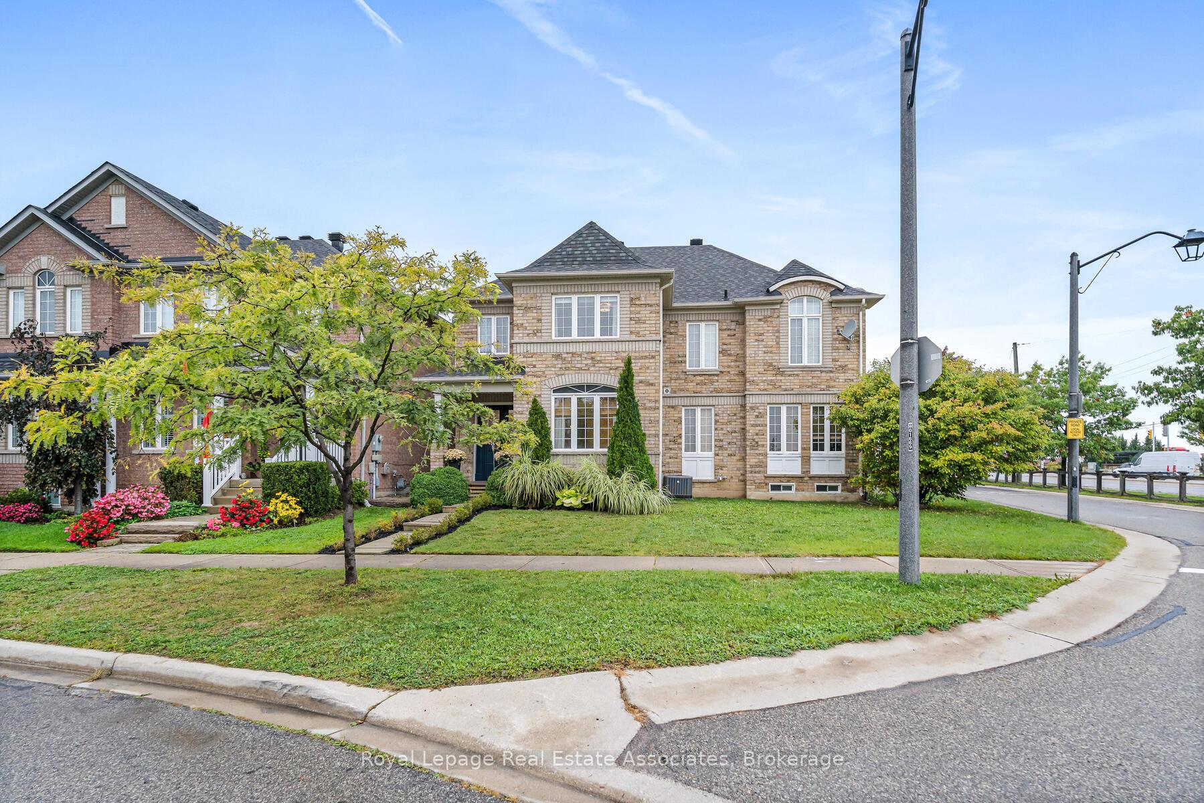
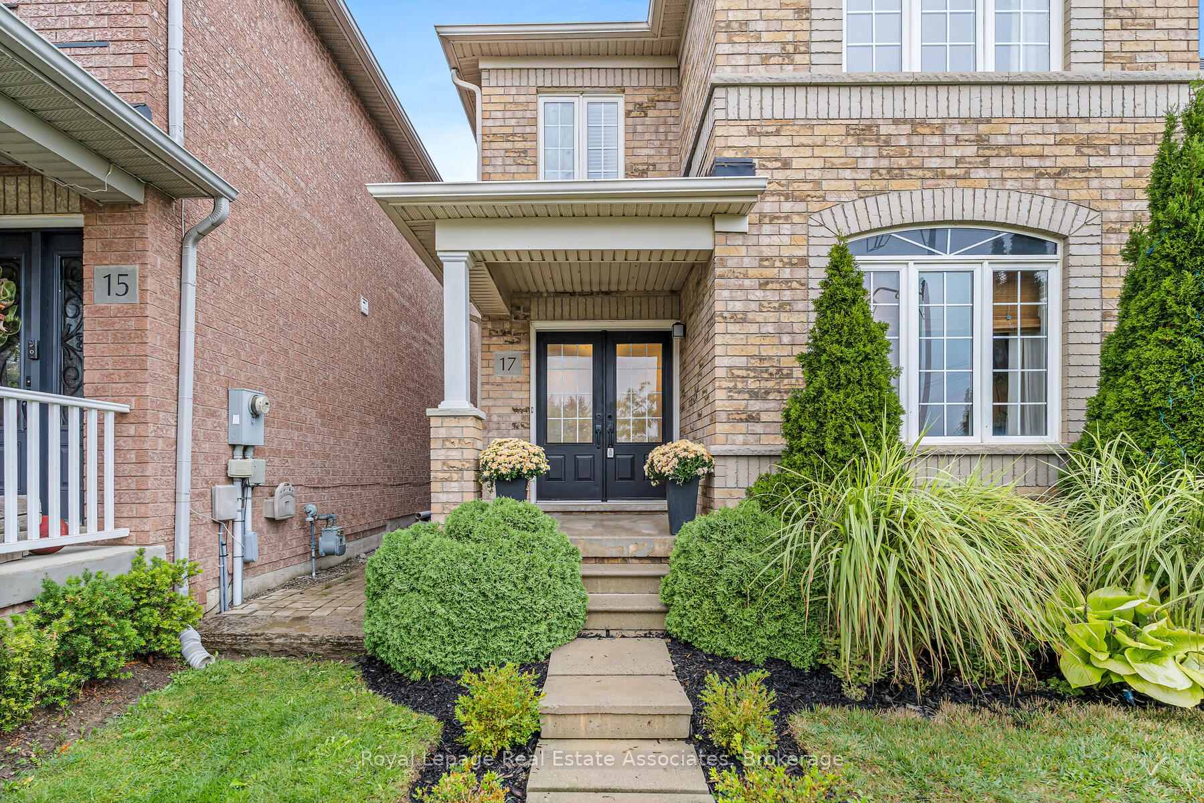
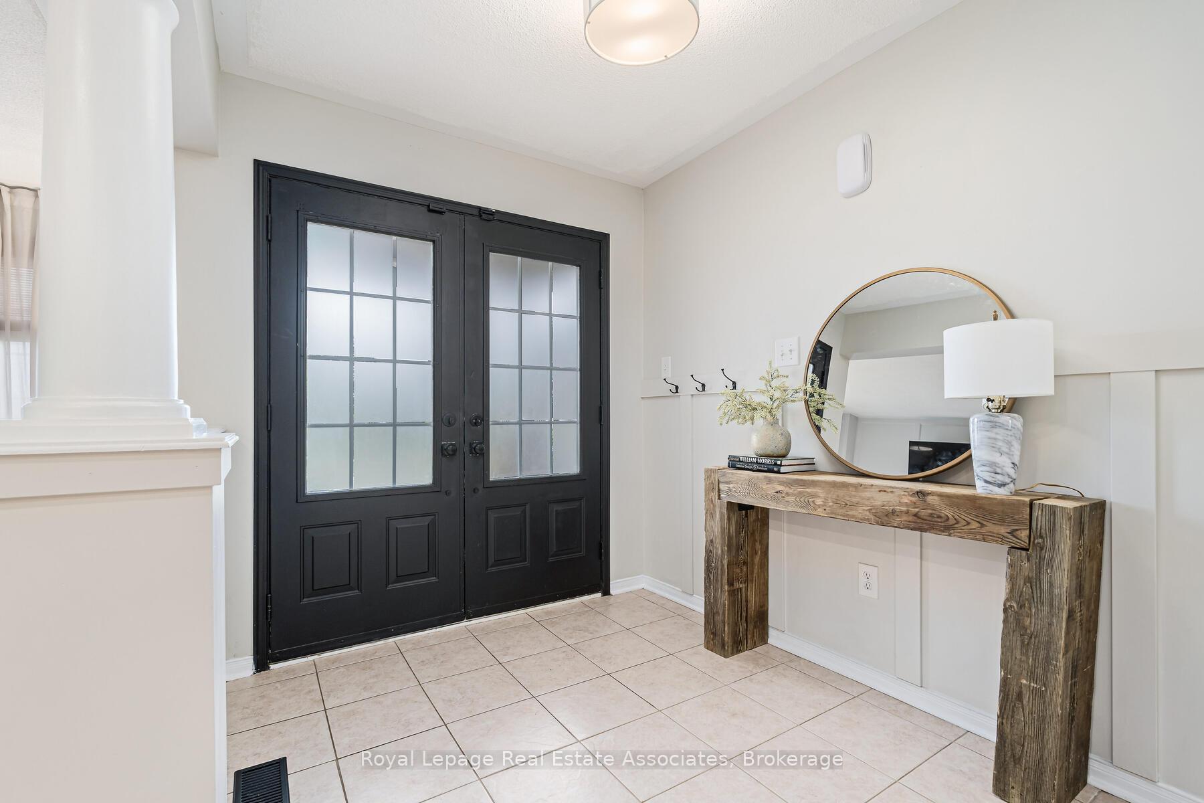 See all 34 photos
Property history
Facts and features
- BasementUnfinished
- Water, sewerMunicipal
- Lot shapeIrregular
- HeatingForced air
- Central air
The homeSemi-Detached, 2-storey, 1,500–2,000 sq ft
- Type: Semi-Detached
- Style: 2-storey
- Living space: 1,500–2,000 sq ft
- Basement: Full, unfinished
InsideTile, Broadloom, Central vacuum, water softener, water heater, Rooms above ground 7
- Flooring: Tile, Broadloom
- Features: Central vacuum, water softener, water heater
- Rooms above ground: 7
- Bedrooms: 3
- Bathrooms: 3
- Kitchens: 1
- Family room: Yes
Outside and lotBrick, Asphalt shingle, Poured concrete
- Exterior: Brick
- Roof: Asphalt shingle
- Foundation: Poured concrete
- Other structures: Fence - full, gazebo
- Size: 22.47 × 119.56 ft
- Shape: Irregular
- Zoning: MDR1
Parking2 Garage, Detached, Lane
- Spaces: 2 Garage
- Garage: Detached
- Driveway: Lane
Heating, water and powerForced air, gas, Central air, Municipal water
- Heating: Forced air, gas
- Cooling: Central air
- Water: Municipal water
- Sewer: Municipal sewer
- Natural gas: Yes
- Hydro: Yes
Costs and taxesTaxes $4,672 a year, HST included in the price, Hot water tank, water softener and a/c/furnace.
- Taxes, 2025: $4,672 a year
- HST: HST included in the price
- Rental items: Hot water tank, water softener and a/c/furnace.
Included in the saleAll elfs, all appliances (s/s stove, s/s b/i microwave, dishwasher, and s/s fridge), washer, dryer, central vacuum, central vacuum equipment (as-is), gazebo in the backyard, window coverings, tv mounts, freezer in the basement, and garage door opener and remotes., Tvs, bar fridges in the kitchen, safe in the primary ensuite, and shelving in the bedroom.
- Included: All elfs, all appliances (s/s stove, s/s b/i microwave, dishwasher, and s/s fridge), washer, dryer, central vacuum, central vacuum equipment (as-is), gazebo in the backyard, window coverings, tv mounts, freezer in the basement, and garage door opener and remotes.
- Not included: Tvs, bar fridges in the kitchen, safe in the primary ensuite, and shelving in the bedroom.
NearbyPark, school, rec./commun.centre, place of worship
- Close to: Park, school, rec./commun.centre, place of worship
Listing detailsW12428356, Sold, Sep 26, 2025
- MLS® number: W12428356
- Status: Sold
- Listed on: Sep 26, 2025
- Days on market: 45
- Updated: Nov 10, 2025
- Possession: Flexible
- Occupied by: Owner
- Listing brokerage: Royal Lepage Real Estate Associates
About this home
17 Snowberry Crescent, Halton Hills (Georgetown), ON L7G 6M4
Live in a stylish semi-detached home in a quiet, family-friendly neighbourhood in Georgetown South! This 3-bedroom, 3-bathroom home offers a thoughtful layout with recent updates throughout. The main floor welcomes you with new luxury vinyl flooring (2025), a convenient 2-piece bathroom in the foyer, and an open-concept living and dining room overlooking the front yard. At the back, the spacious family room is the perfect space for gatherings or simply relaxing while enjoying the view of the backyard, complete with built-in storage. Just steps away, the bright, extended kitchen (2023) shines with pot lights, ample cabinetry, a large sink, and a walkout to the fully fenced backyard, ideal for outdoor fun and family time. Upstairs, the large primary bedroom boasts a walk-in closet and a 4-piece ensuite with a soaker tub and stand-up shower, while bedrooms 2 and 3 feature generous closets and bright windows with front yard views. The second floor also features a 4-piece bathroom and a thoughtfully updated hallway flooring and a linen closet. Central vacuum access on the main and second floors adds everyday convenience. The full basement provides plenty of potential, with a laundry area and room for storage or future finishing. Additional updates include a new garage door (2024) and roof (2022). A detached garage with lane access and parking for up to three vehicles opens directly to the backyard, offering both convenience and privacy. Close to schools, parks, shopping, and the community centre, this move-in-ready and is perfect for families looking for their next chapter in Georgetown South.
Ask about this home
A HOMEH agent will answer your questions about this home.
Around this home
Daily convenience, out of 100, from the distances below
Schools nearby
School rating, out of 10.
Helpful calculators
Your HOMEH agent

"I would see it this week."