

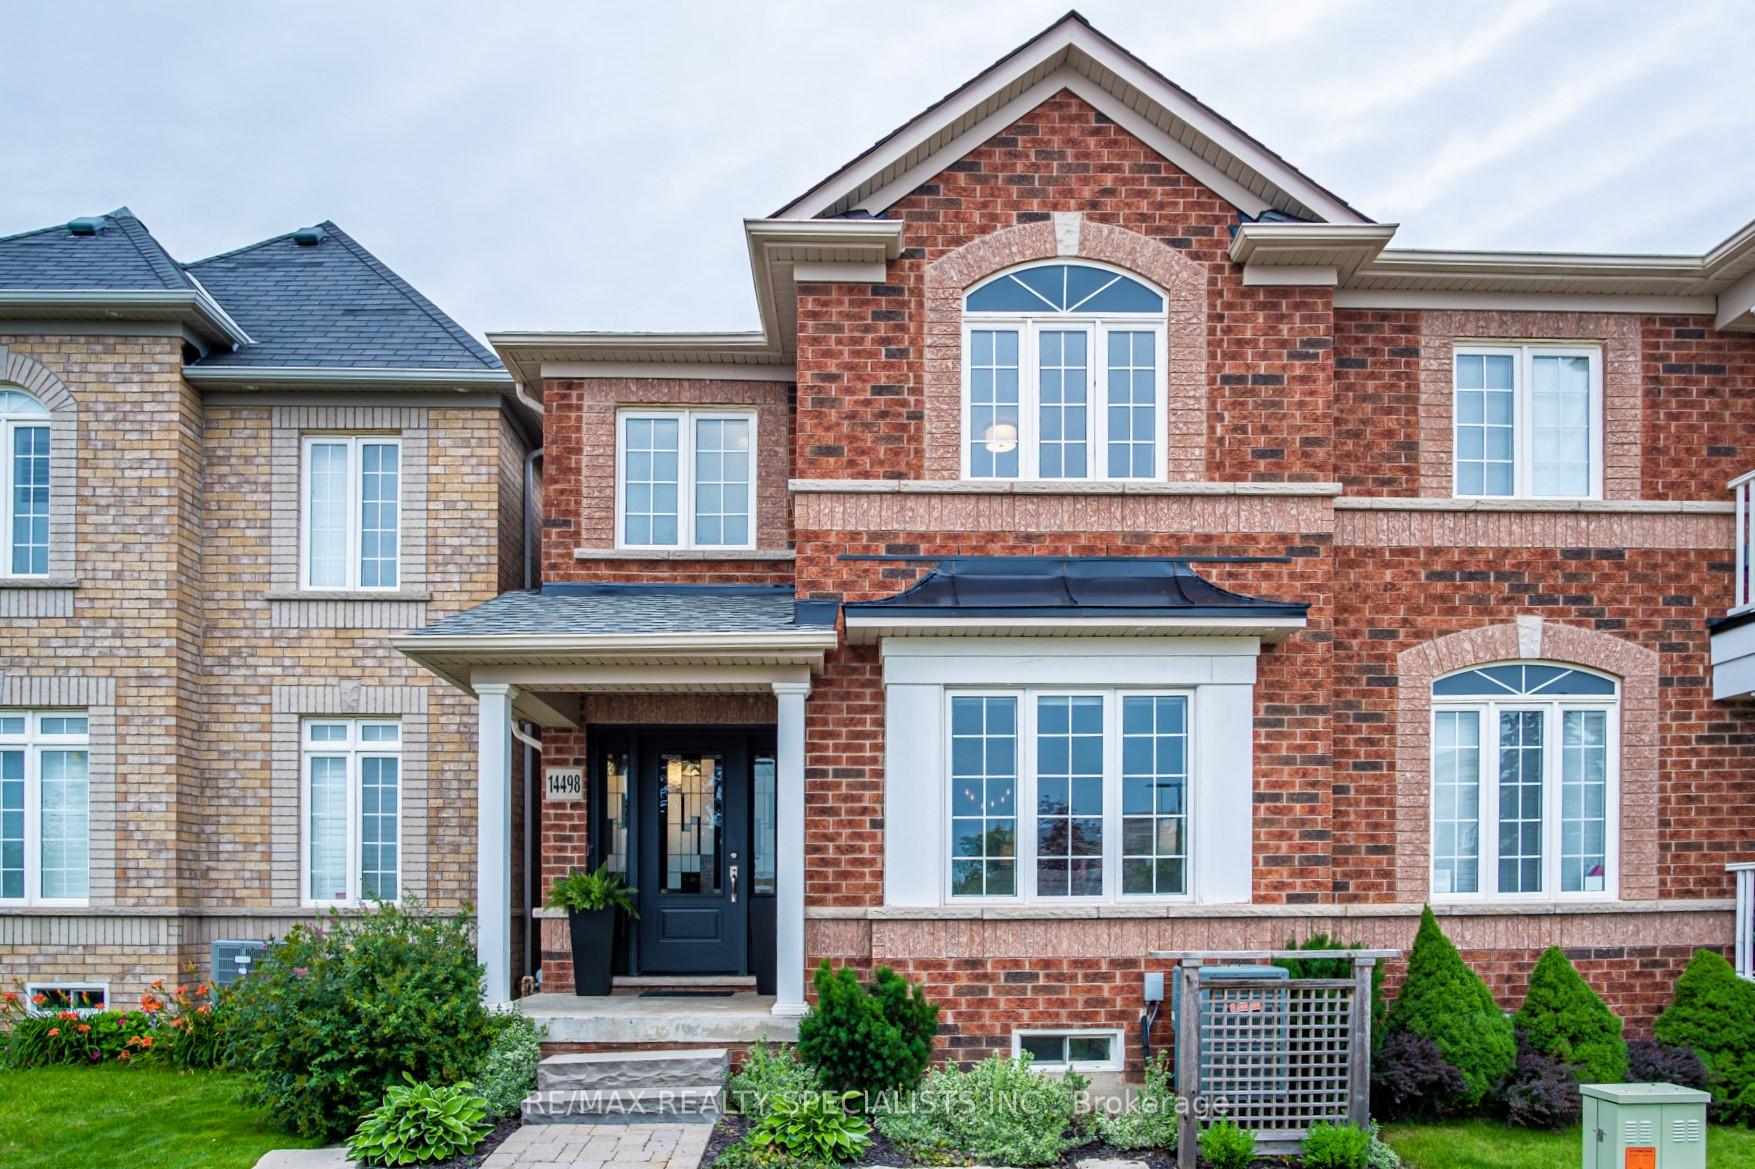
14498 Danby Road
14498 Danby Road
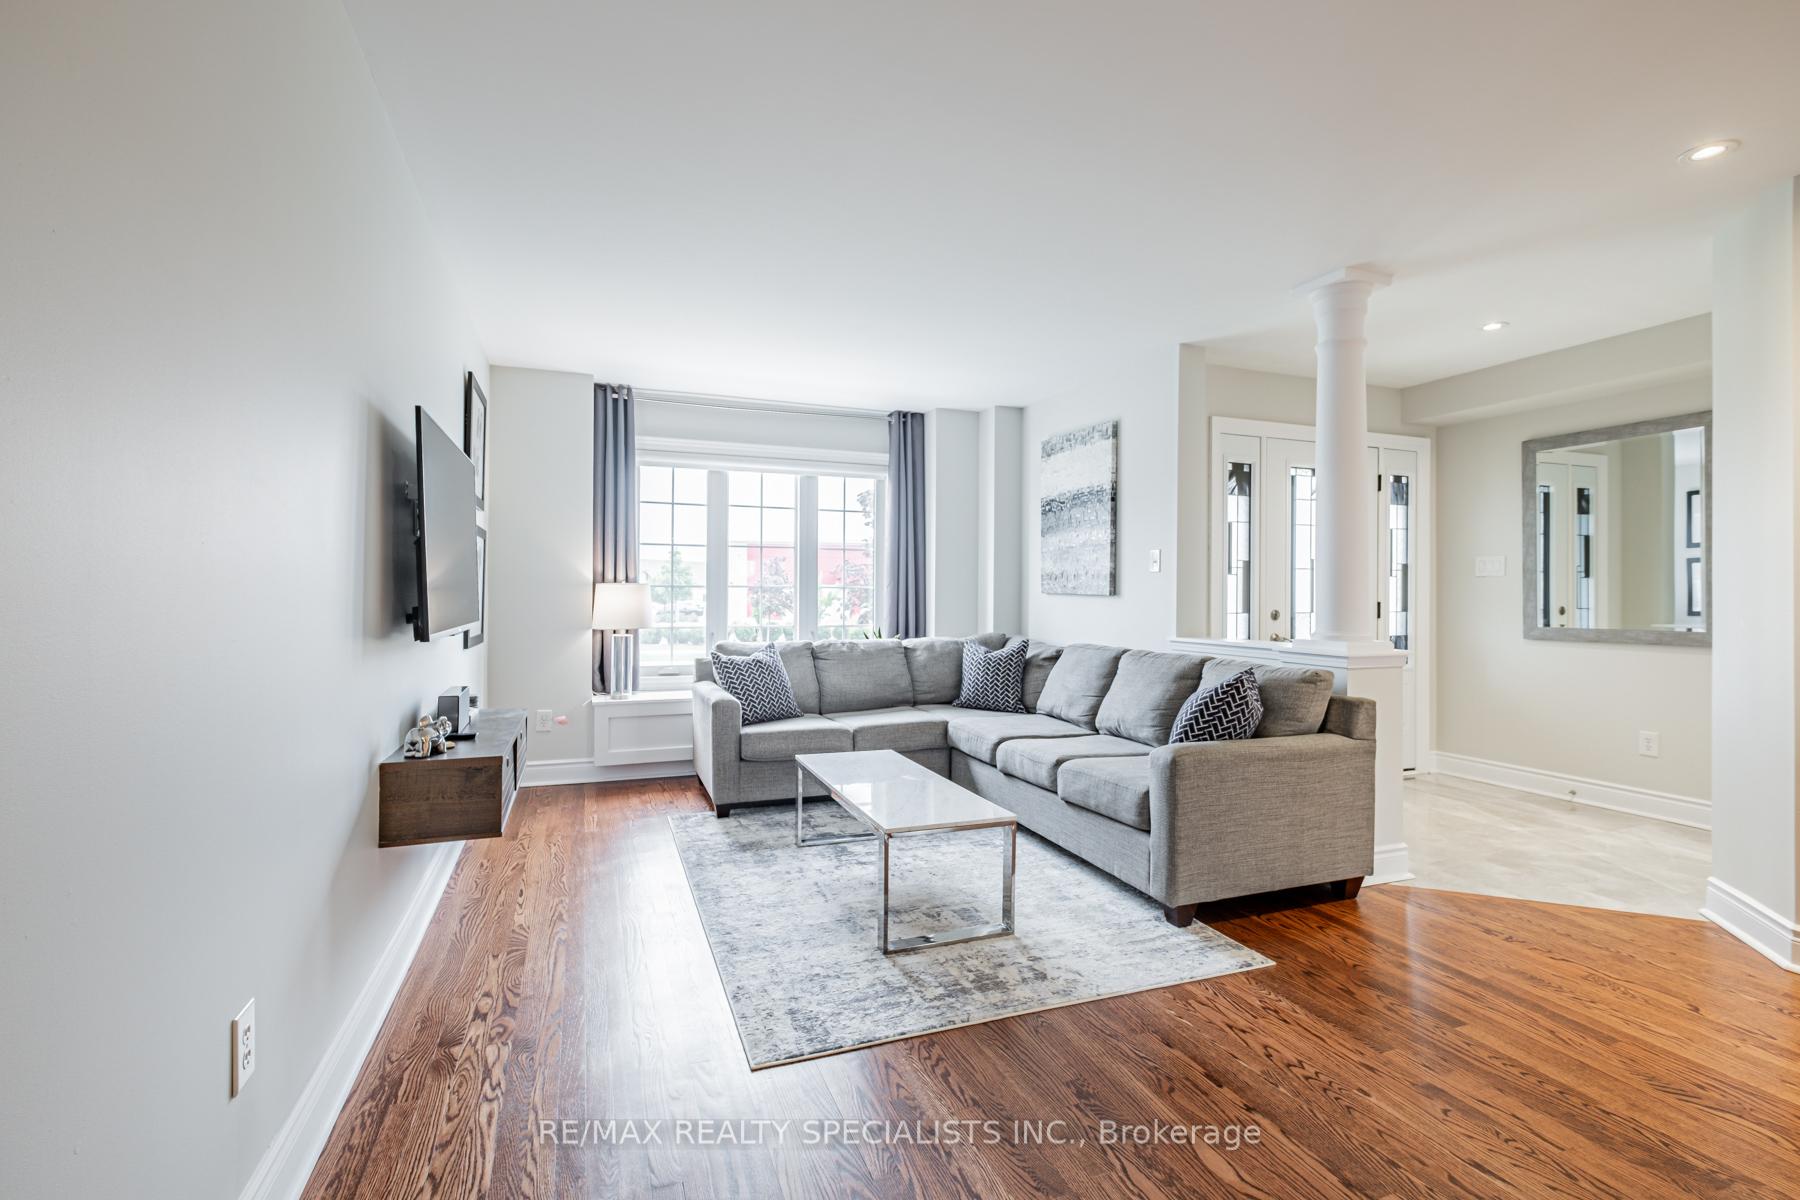 See all 28 photos
Property history
- $3,900TerminatedList: 2025-04-11|End: 2025-04-29|18 daysW12077670
Facts and features
- BasementFinished
- Lease term12 months
- FurnishedUnfurnished
- LaundryIn-suite
- Central air
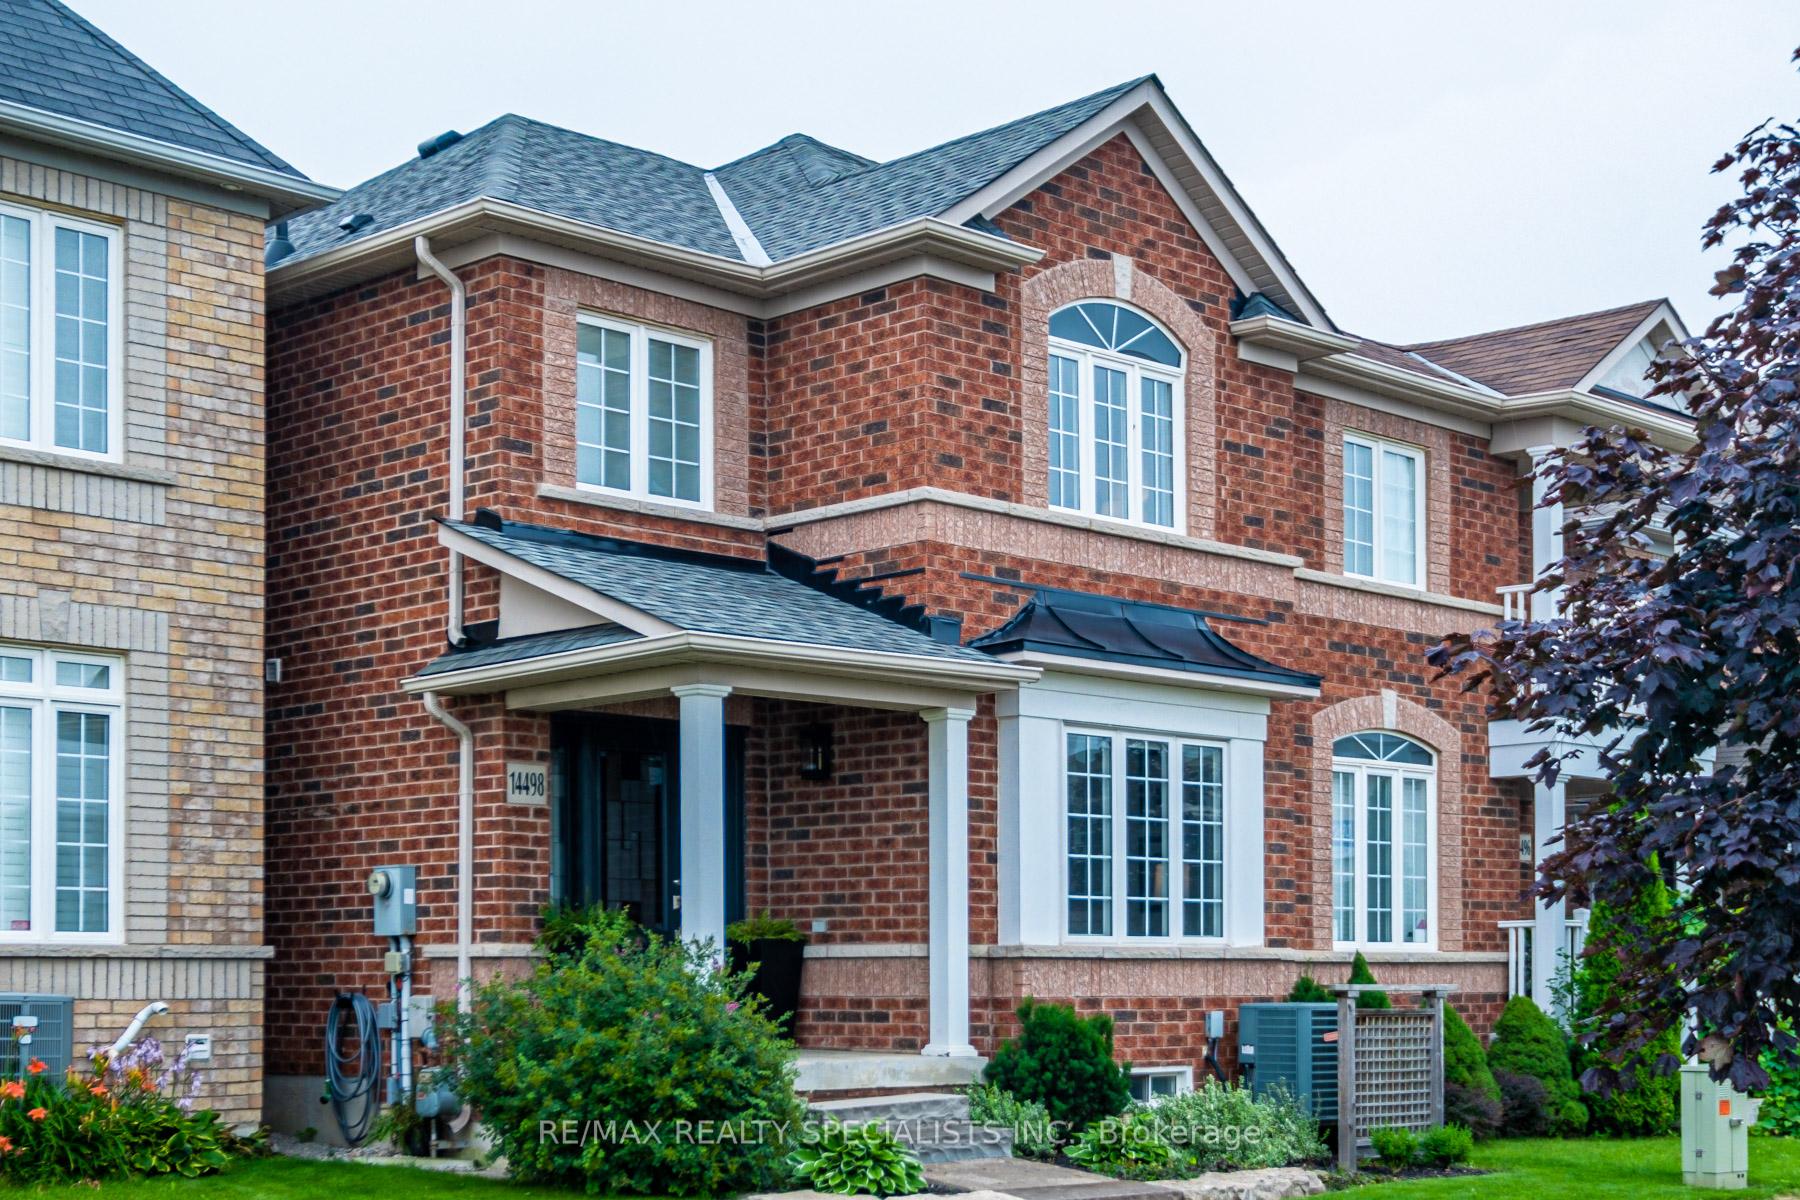
The homeSemi-Detached, 2-storey, Finished
- Type: Semi-Detached
- Style: 2-storey
- Basement: Finished
InsideIn-suite laundry, Auto garage door remote, water softener, Rooms above ground 6
- Laundry: In-suite laundry
- Features: Auto garage door remote, water softener
- Rooms above ground: 6
- Rooms in the basement: 2
- Bedrooms: 3 + 1 in the basement
- Bathrooms: 3
- Kitchens: 1
- Family room: Yes
Outside and lotBrick, Asphalt shingle, Poured concrete
- Exterior: Brick
- Roof: Asphalt shingle
- Foundation: Poured concrete
- Features: Deck
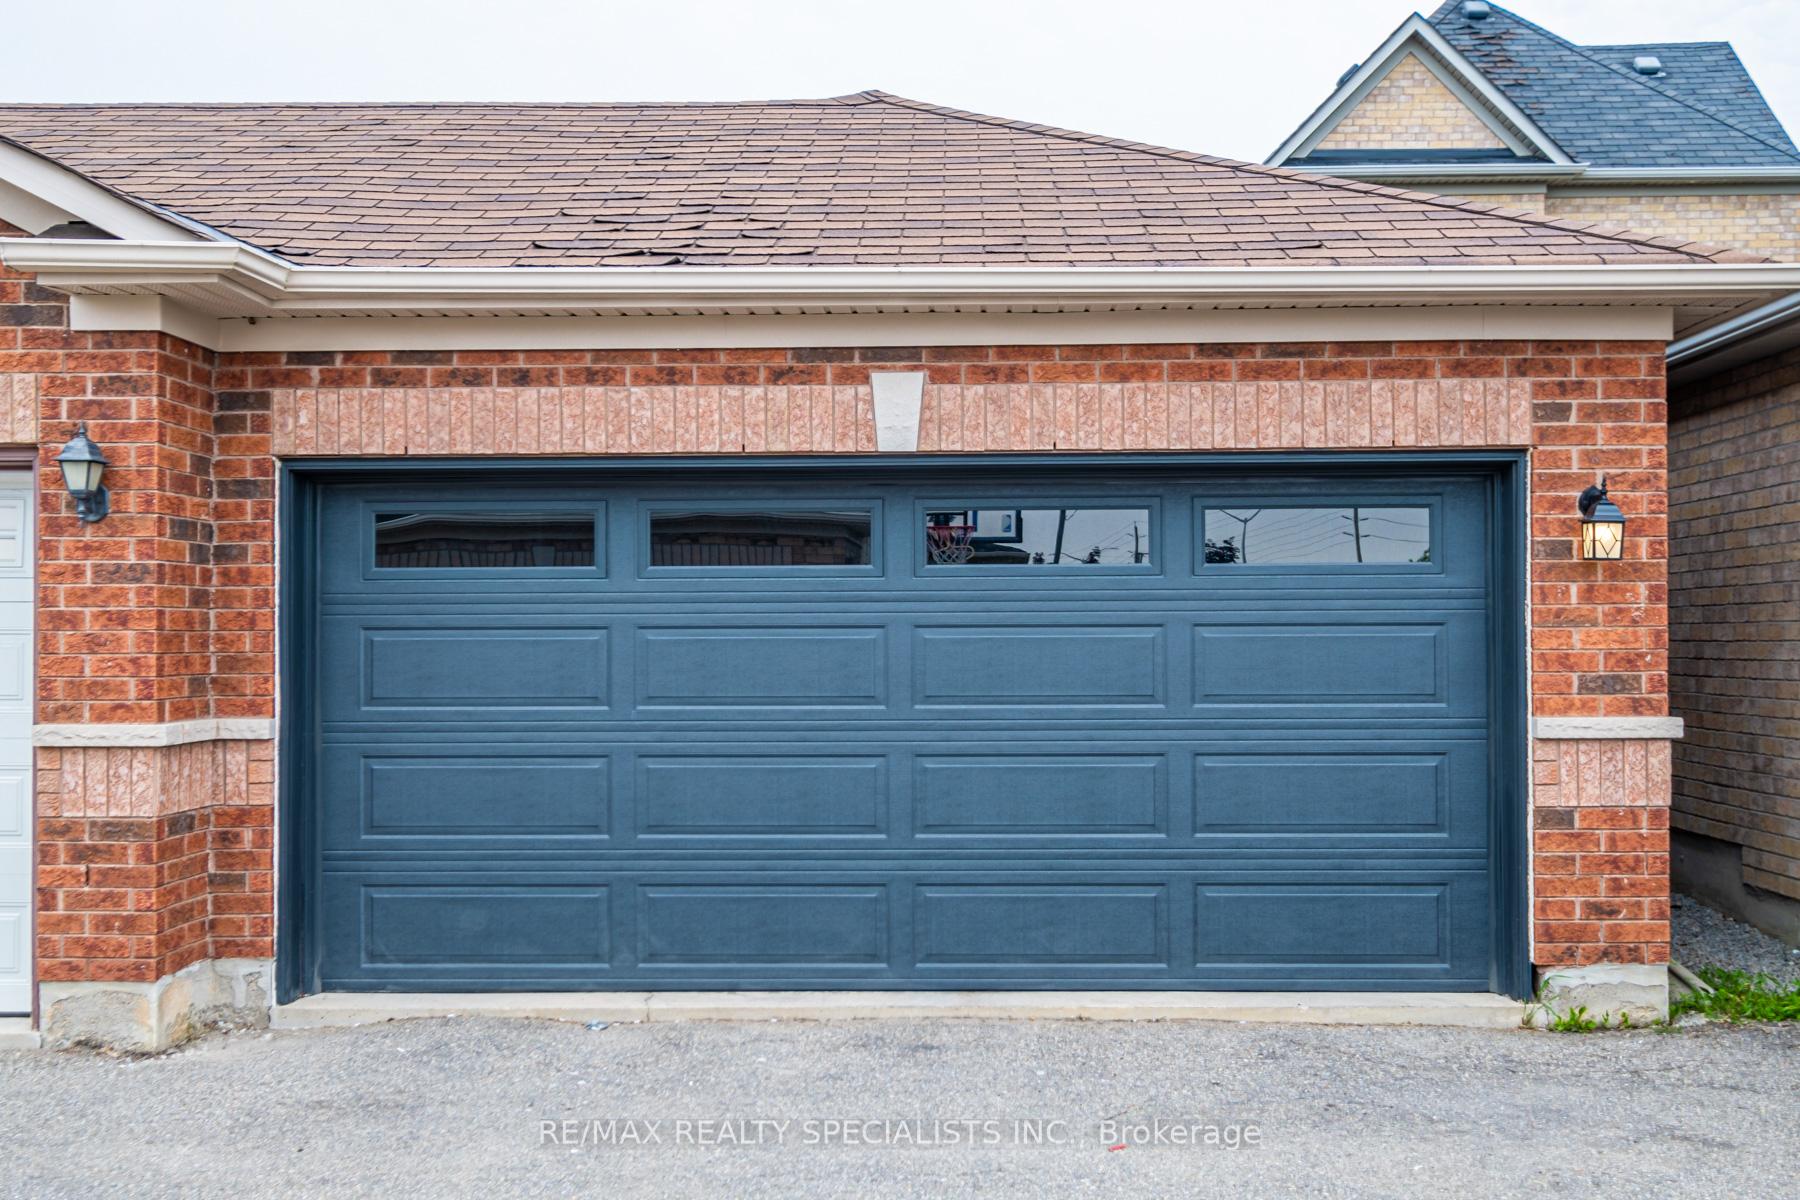
Parking2 Garage, Detached, Lane
- Spaces: 2 Garage
- Garage: Detached
- Driveway: Lane
Heating, water and powerForced air, gas, Central air, Municipal water
- Heating: Forced air, gas
- Cooling: Central air
- Water: Municipal water
- Sewer: Municipal sewer
Rent and termsRent $3,900 a month, Entire property, Unfurnished
- Rent: $3,900 a month
- Space for rent: Entire property
- Furnished: Unfurnished
- Lease: 12 months
- Paid: Monthly
- Rent includes: Parking
- Deposit: Required
- Credit check: Required
- Employment letter: Required
- Rental application: Required
- References: Required
- Rental items: Hot water tank (tenant to assume)
IncludedAppliances and window coverings to stay with the house., All of current tenant items/furniture.
- Included: Appliances and window coverings to stay with the house.
- Not included: All of current tenant items/furniture.
Listing detailsW12077670, Terminated, Apr 11, 2025
- MLS® number: W12077670
- Status: Terminated
- Listed on: Apr 11, 2025
- Days on market: 18
- Updated: Apr 29, 2025
- Possession: 2025-06-01 / Other
- Occupied by: Tenant
- Listing brokerage: RE/MAX REALTY SPECIALISTS INC.
About this home
14498 Danby Road, Halton Hills (Georgetown), ON L7G 6M3
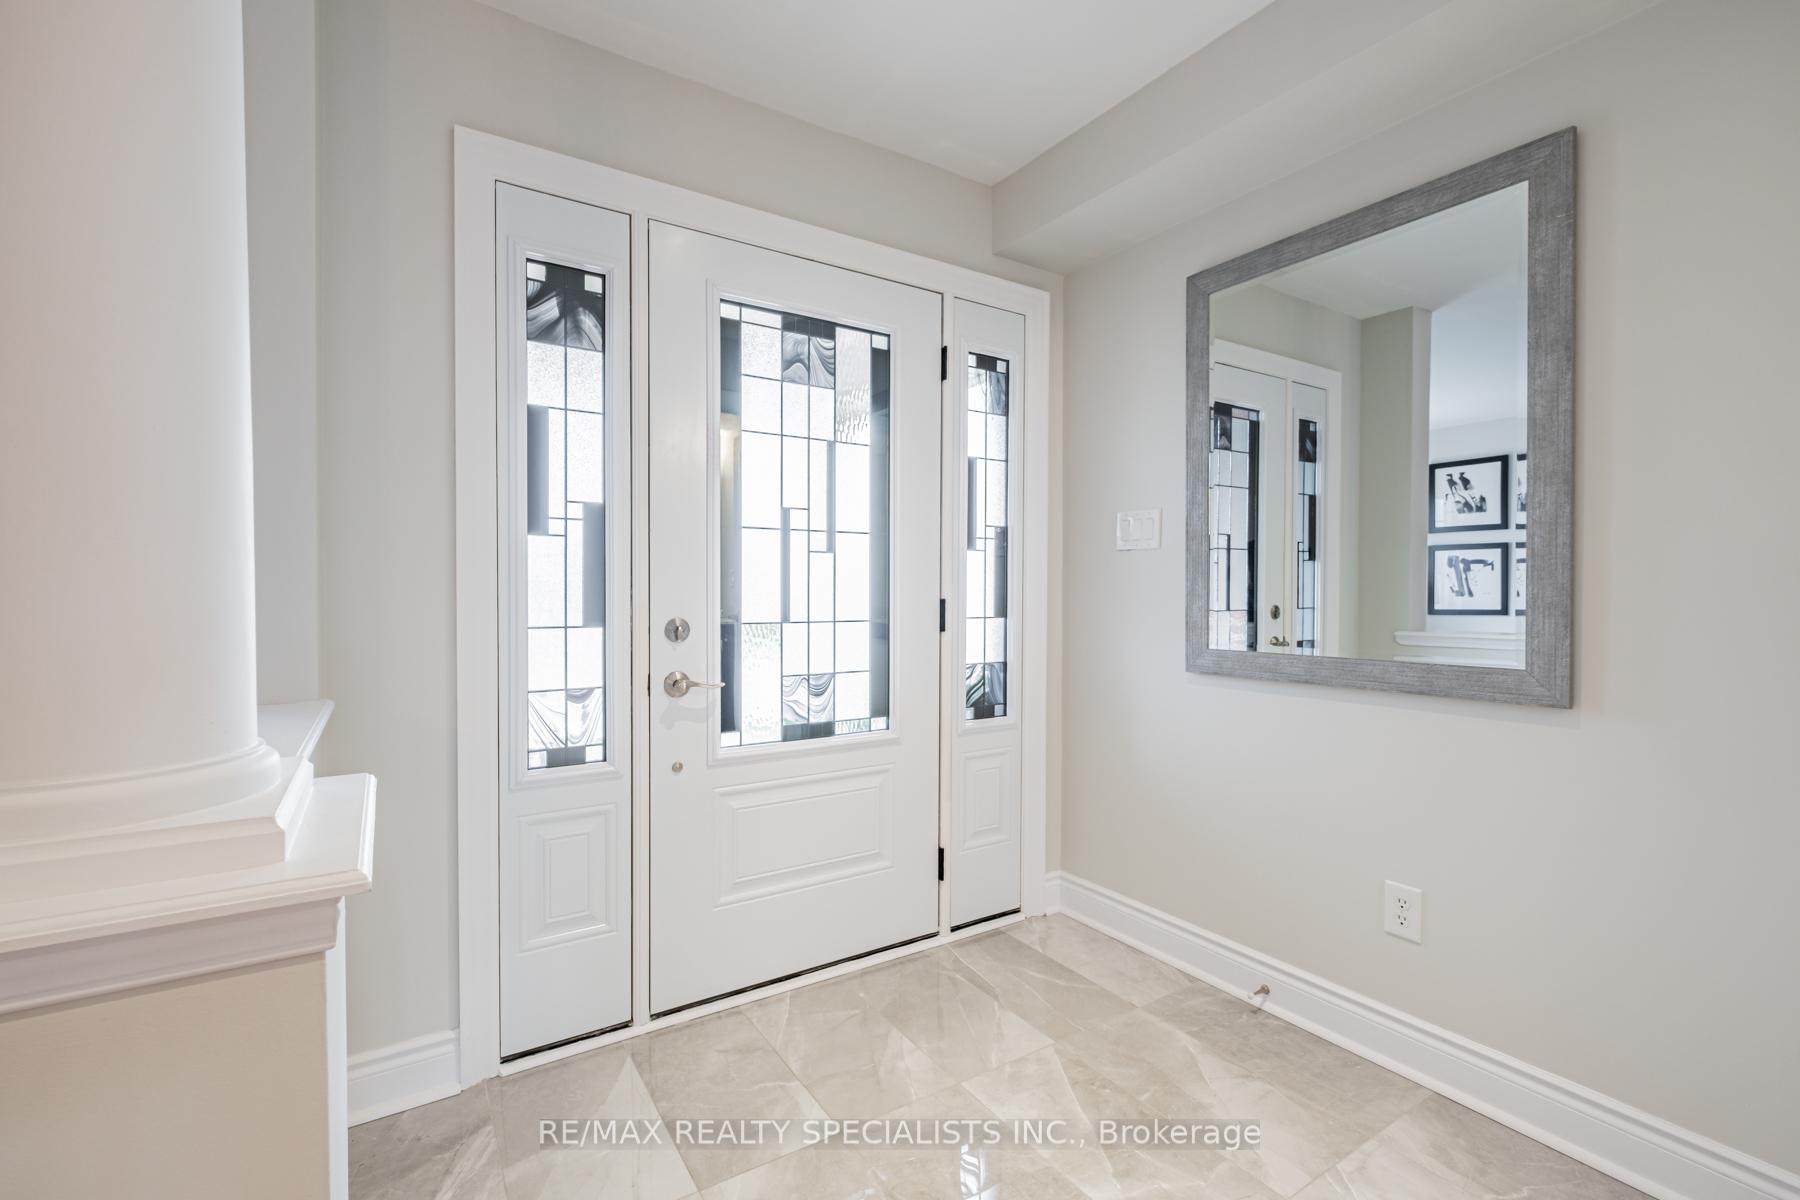
Immaculate home with a rarely offered floorplan with a detached 2-car garage. Perfectly situated in prime South Georgetown, literally steps to shopping. Walk to schools, parks, and trails. A short 8-minute drive to the 401 and 407, Toronto Premium Outlets, and both Lisgar GO and Georgetown GO. Spacious floorplan offerings tons of open space and natural light. A true chef's style kitchen with a large center island and lots of storage/pantry space, hardwood floors, staircase, fully renovated washrooms, and a fully finished basement offering bonus family room space and another space that can be used as a 4th bedroom or home office. This home is truly immaculate and won't disappoint.
Ask about this home
A HOMEH agent will answer your questions about this home.
Around this home
Daily convenience, out of 100, from the distances below
Schools nearby
School rating, out of 10.
Helpful calculators
Your HOMEH agent

"I would see it this week."