

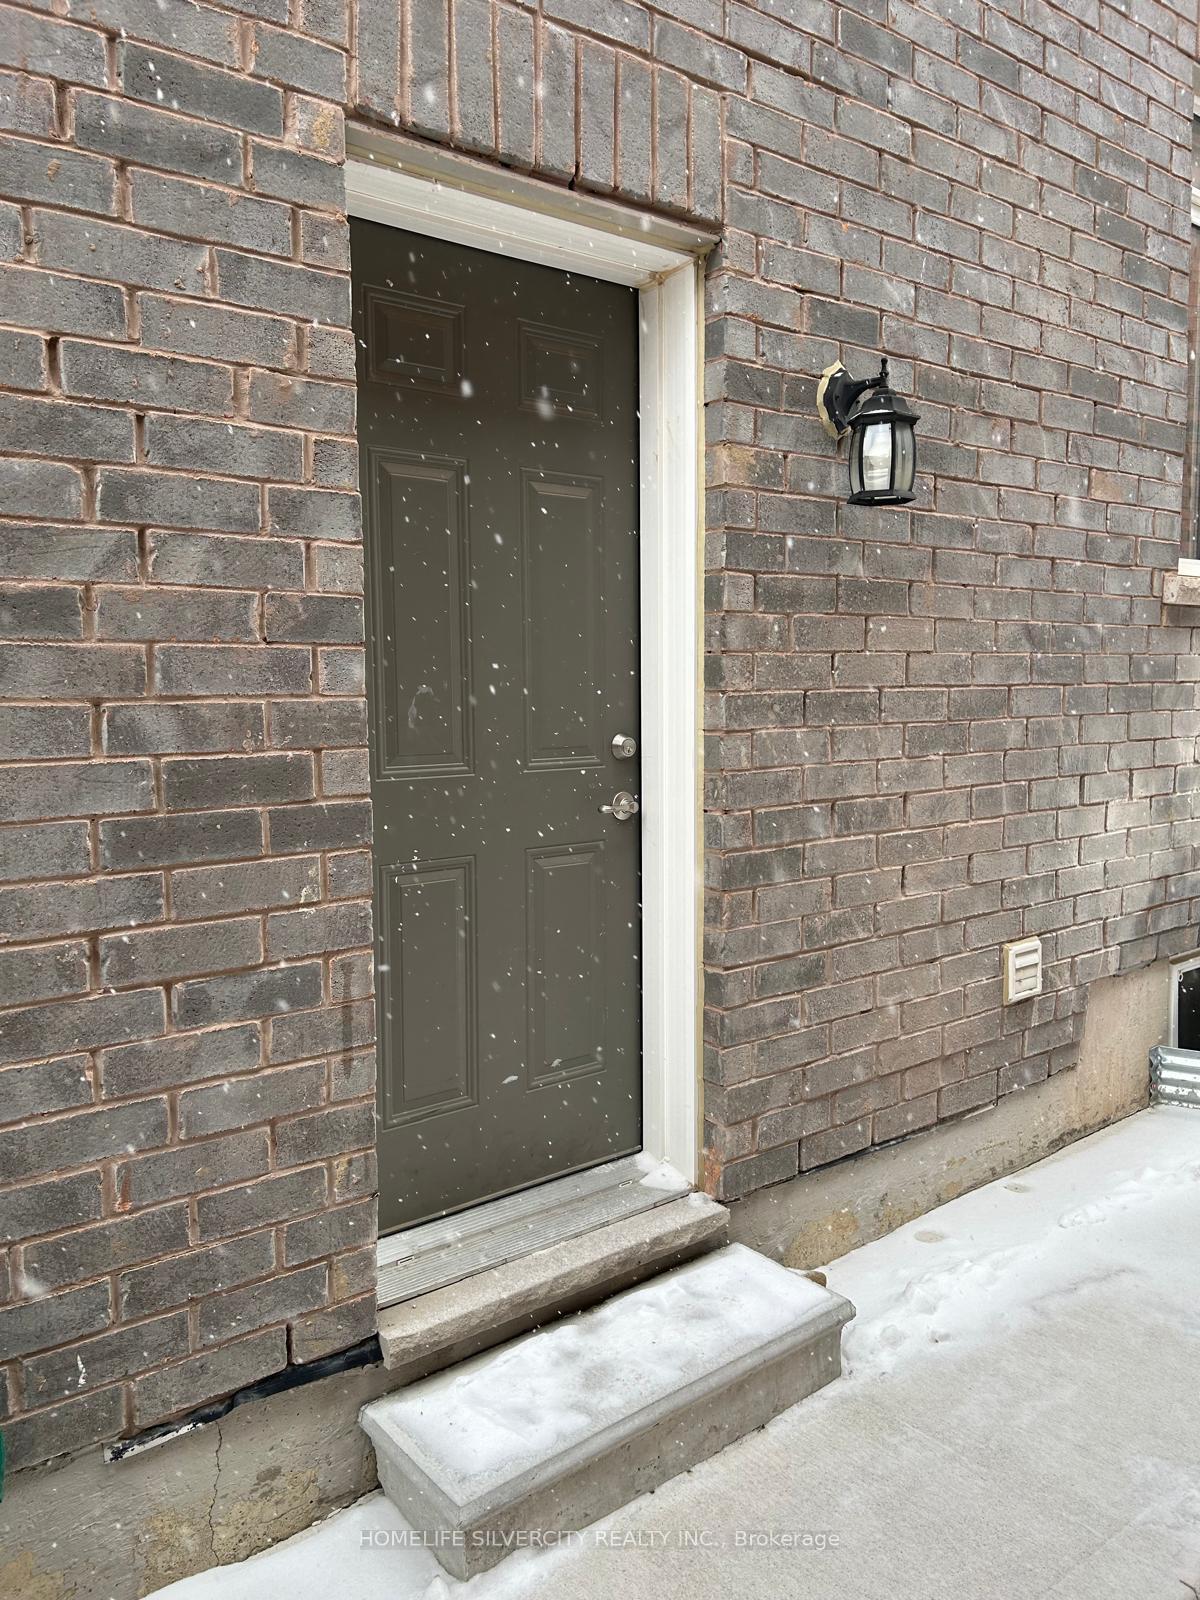
Bsmnt, 73 Monarch Drive
Detached Expired
1/7Bsmnt, 73 Monarch Drive
Detached Expired
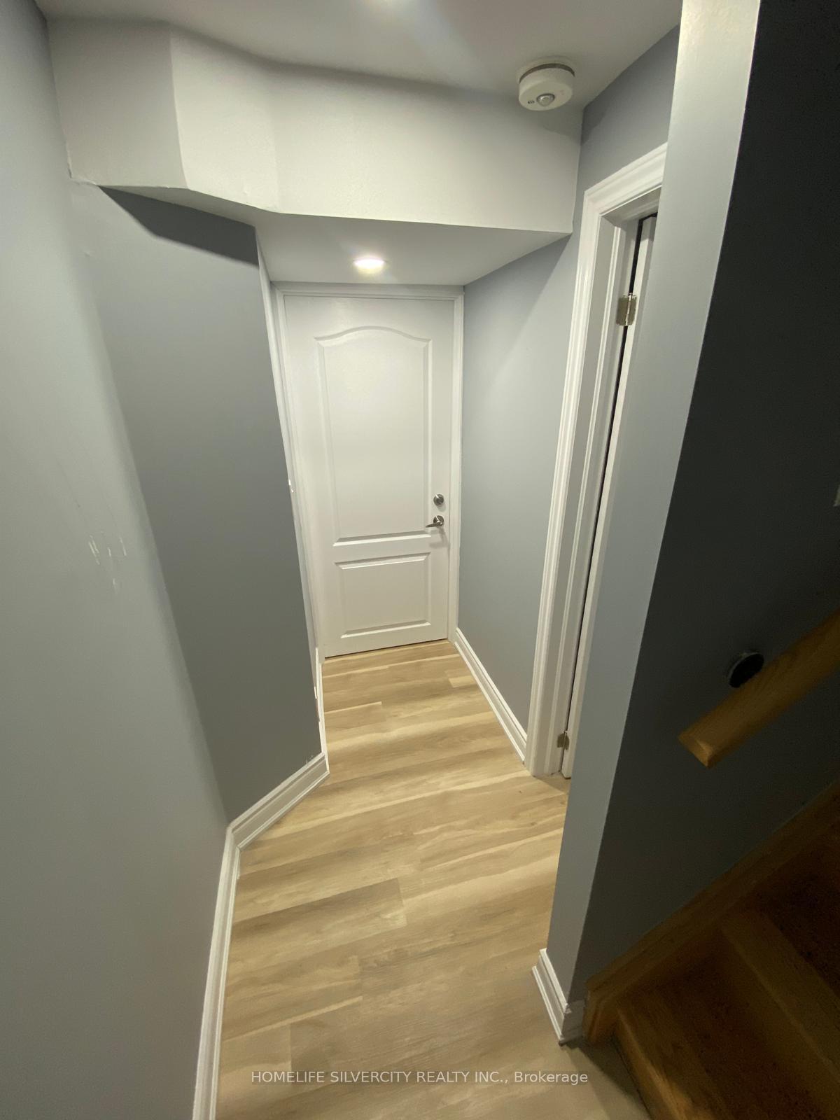
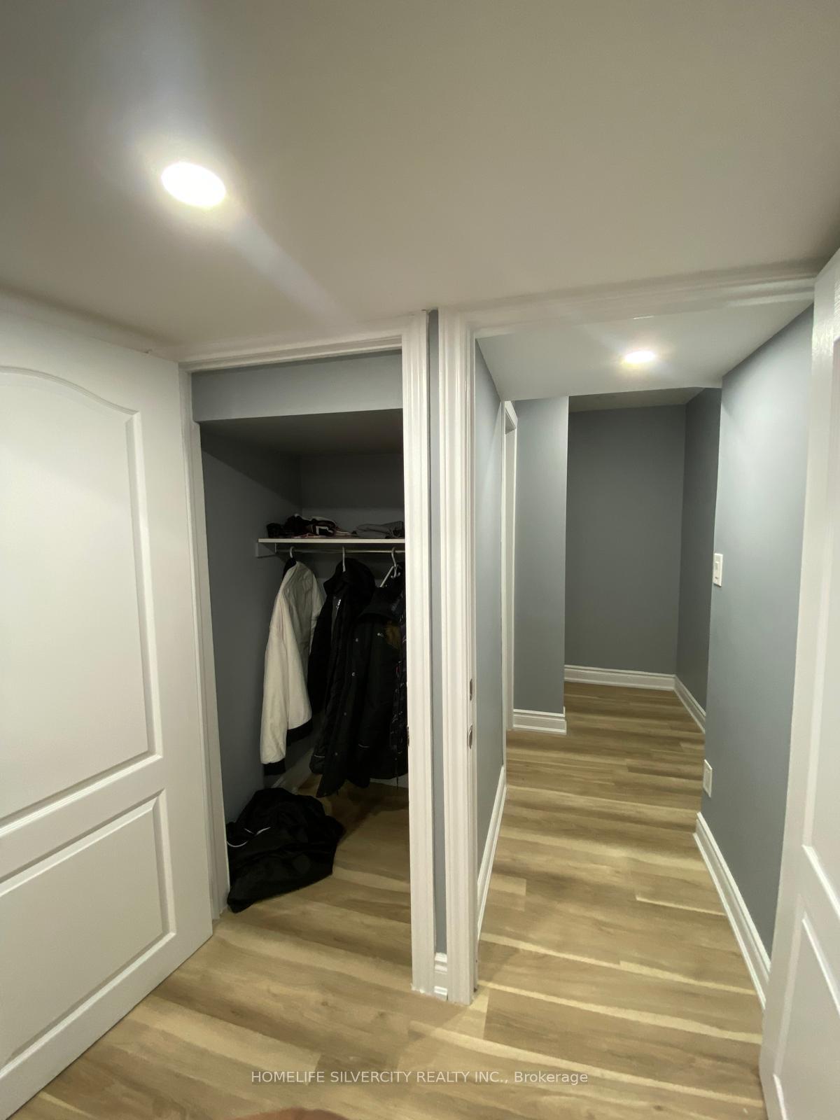
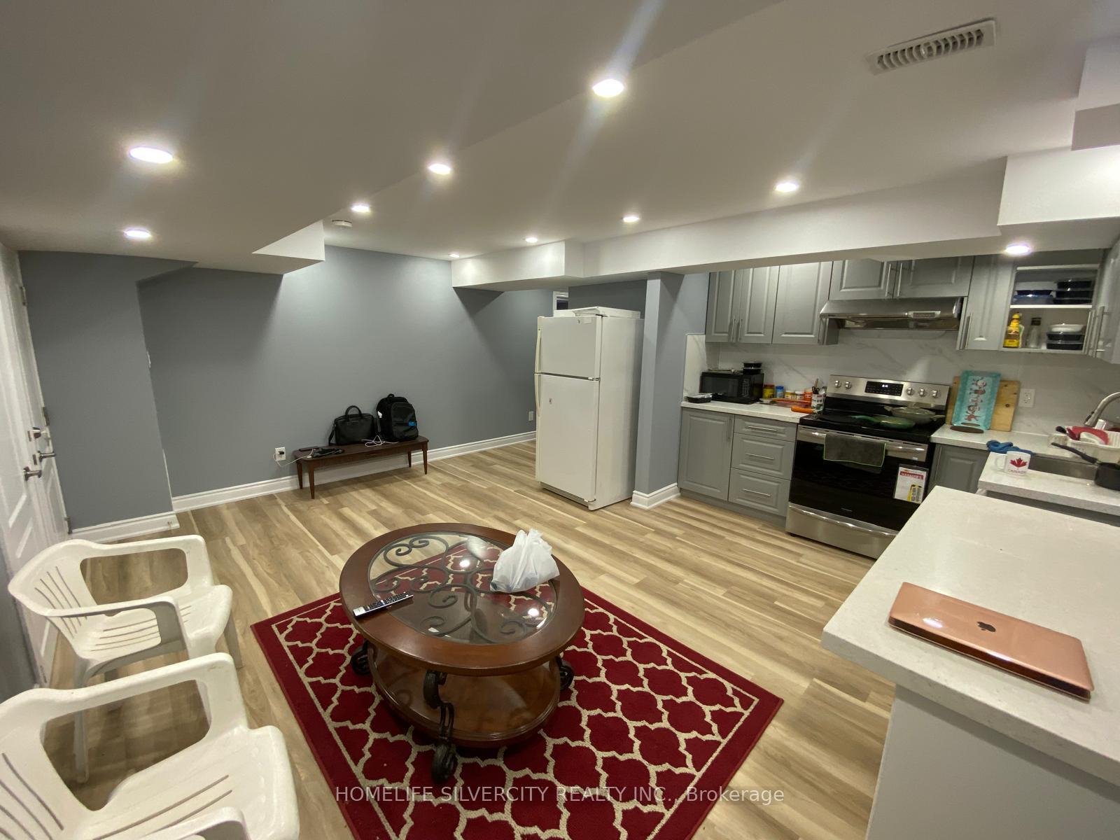
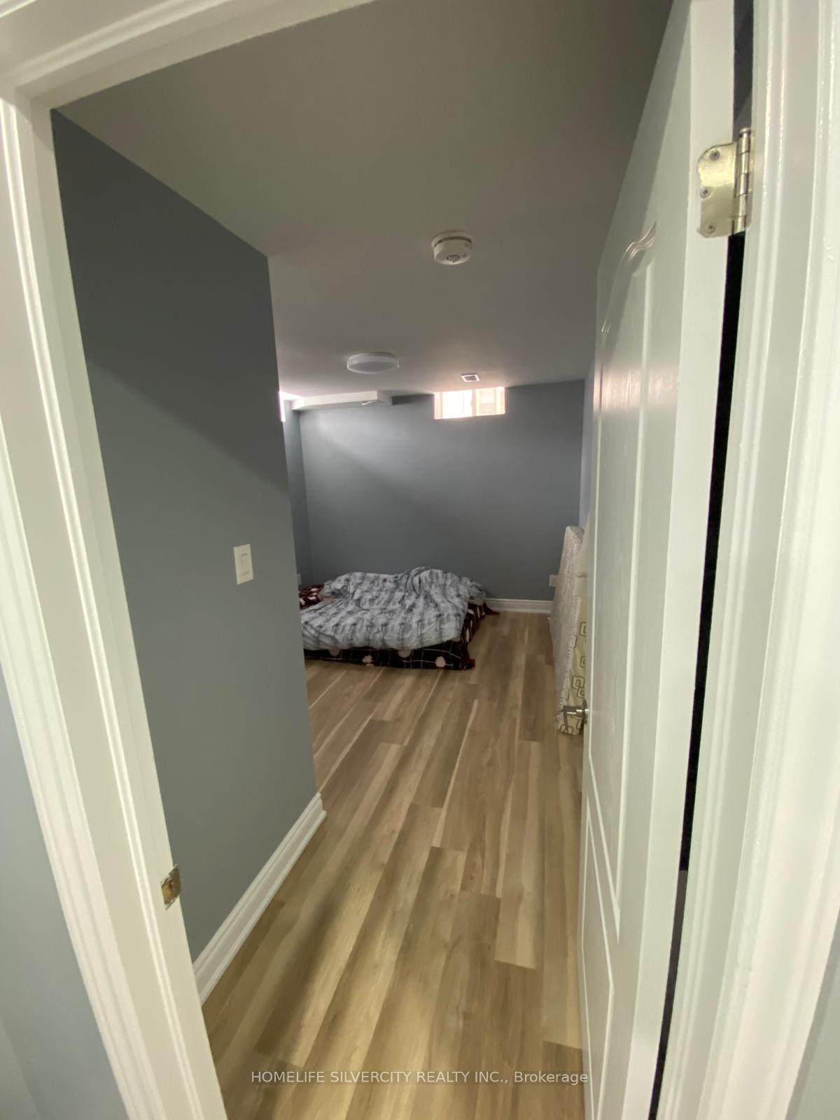 See all 7 photos
2 Bedrooms
1 Bathroom
0 Garage
1.1K–1.5K sq.ft
Basement
— Unit
Property history
- $1,600ExpiredList: 2025-01-16|End: 2025-05-01|105 daysW11927804
Facts and features
- BasementApartment
- Lot size40 × 108 ft
- Lease term12 months
- FurnishedPartially
What stands out
- Central air
The homeDetached, 2-storey, Age 0–5 years
- Type: Detached
- Style: 2-storey
- Age: 0–5 years
- Living space: 1,100–1,500 sq ft
- Basement: Apartment
InsideIn-suite laundry, lower level, Smoke detector, Rooms above ground 3
- Laundry: In-suite laundry, lower level
- Security: Smoke detector
- Rooms above ground: 3
- Bedrooms: 2
- Bathrooms: 1
- Kitchens: 1
Outside and lotBrick, Shingles, Concrete
Outside
- Exterior: Brick
- Roof: Shingles
- Foundation: Concrete
- Size: 40 × 108 ft
Parking1 Parking, Attached, Available
- Spaces: 1 Parking
- Garage: Attached
- Driveway: Available
Heating, water and powerForced air, gas, Central air, Municipal water
- Heating: Forced air, gas
- Cooling: Central air
- Water: Municipal water
- Sewer: Municipal sewer
Rent and termsRent $1,600 a month, Basement, Partially
- Rent: $1,600 a month
- Space for rent: Basement
- Furnished: Partially
- Lease: 12 months
- Paid: Monthly
- Rent includes: Parking
- Deposit: Required
- Credit check: Required
- Employment letter: Required
- Rental application: Required
- References: Required
IncludedFridge, stove, microwave, washer & dryer.
- Included: Fridge, stove, microwave, washer & dryer.
NearbyPark, school, school bus route
- Close to: Park, school, school bus route
Listing detailsW11927804, Expired, Jan 16, 2025
- MLS® number: W11927804
- Status: Expired
- Listed on: Jan 16, 2025
- Days on market: 105
- Updated: May 1, 2025
- Possession: 2025-03-01 / March 1, 2025
- Occupied by: Owner
- Listing brokerage: HOMELIFE SILVERCITY REALTY INC.
About this home
Bsmnt, 73 Monarch Drive, Halton Hills (Georgetown), ON L7G 0M4
ParkSchoolSchool Bus Route
Newly made less than two years legal basement with separate entrance,2 bedroom,1 washroom,one extra small room can be used as office or store,pot lights,1 parking available,In-suite laundry. Tenant to pay 30% of the utilities.
Read more
Ask about this home
A HOMEH agent will answer your questions about this home.
Ask a question
Around this home
Danby & Monarch
Errands
Parks
Schools
Daily convenience, out of 100, from the distances below
ParkJubilee Woodlot · 2 within 1 km2 min walk124 m
GroceryMetro9 min walk583 m
SchoolSt. Catherine of Alexandria Catholic Elementary School5 min walk280 m
PharmacyShoppers Drug Mart10 min walk624 m
Cafés & foodPizza Nova · 9 within 1 km9 min walk571 m
Gym & rec centrePower Yoga Canada9 min walk583 m
WalkDriveStraight-line distance, open map data
Grocery0.6 km
Park0.1 km
Coffee0.6 km
Dining0.6 km
Gym0.6 km
Schools nearby
School rating, out of 10.
St. Catherine of Alexandria Catholic Elementary Schoolelementary · Catholic · 0.3 km
7.3/10Good
Every Child?s Montessori Enrichment Schoolelementary · Private · 1.0 km
—
Ethel Gardiner Public Schoolelementary · Public · 1.3 km
7.3/10Good
Contact agent
Helpful calculators
Rent vs buy
Affordability
Mortgage
Down payment
Stress test
CMHC insurance
Your HOMEH agent

KimHOMEH agent · Halton Hills
"I would see it this week."
Ask Kim