

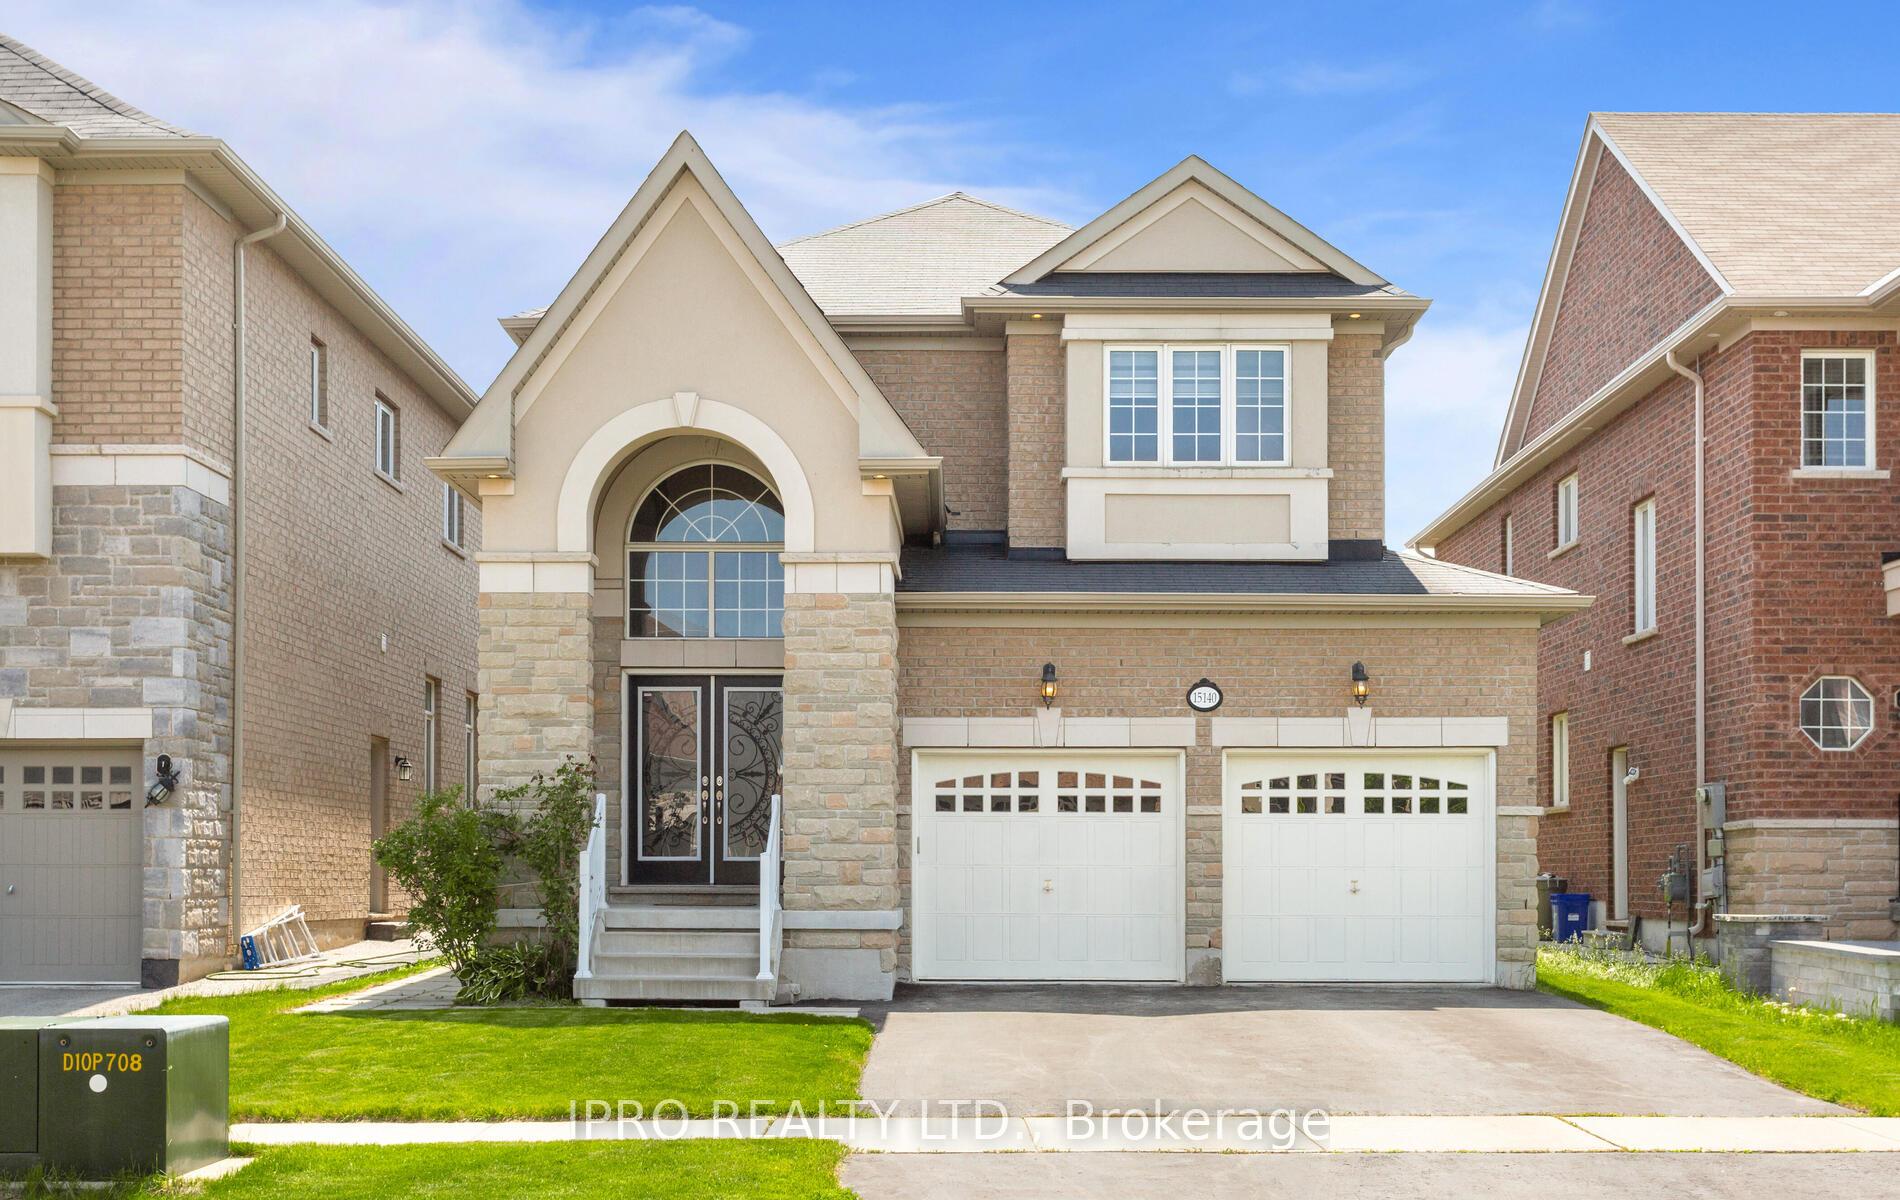
Unit Mn & 2nd, 15140 Danby Road
Unit Mn & 2nd, 15140 Danby Road
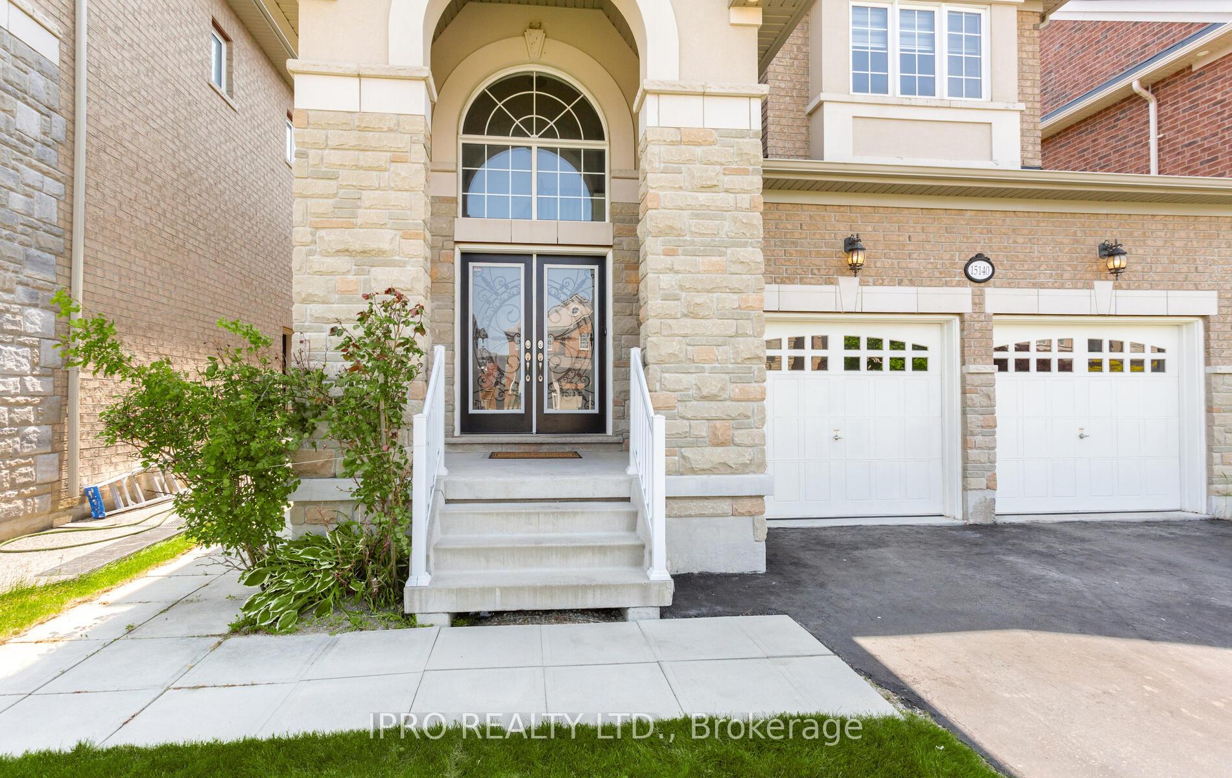
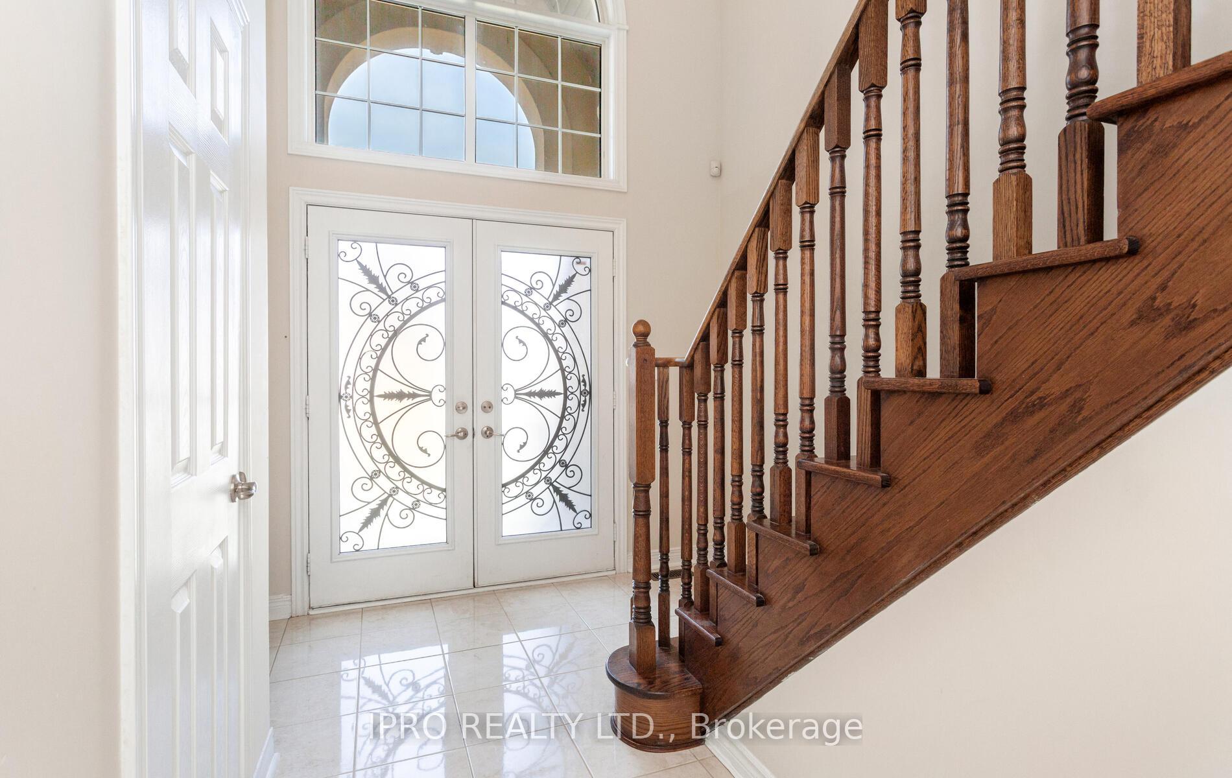
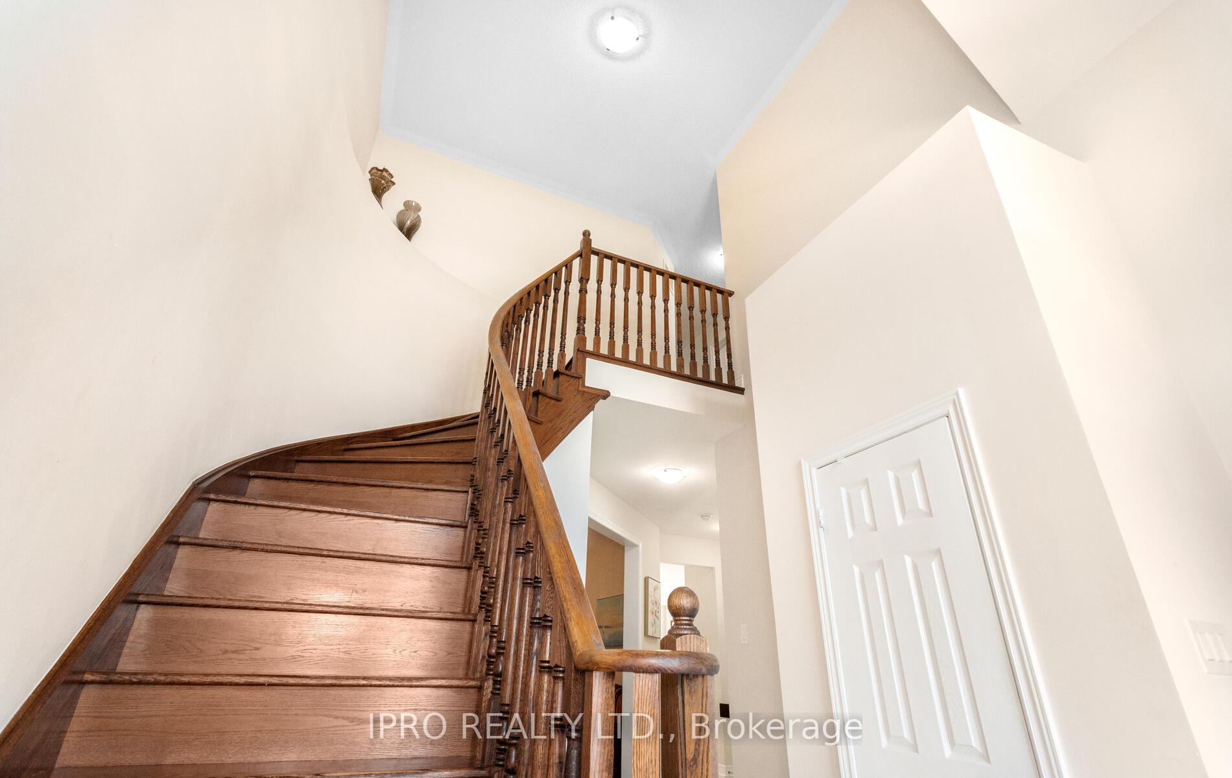
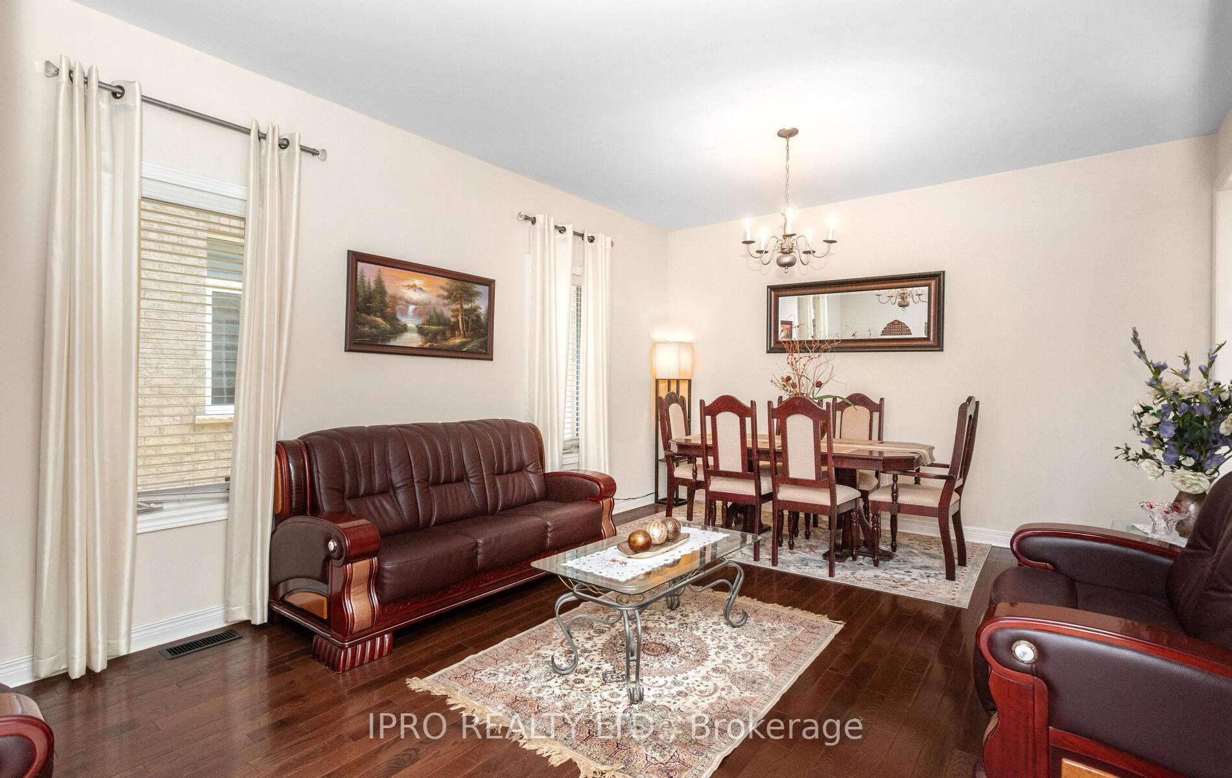 See all 32 photos
Property history
Facts and features
- BasementNone
- Lease term12 months
- FurnishedUnfurnished
- LaundryEnsuite
- Fireplace
- Central air
The homeDetached, 2-storey, 2,000–2,500 sq ft
- Type: Detached
- Style: 2-storey
- Living space: 2,000–2,500 sq ft
- Basement: None
InsideFireplace Yes, Ensuite, Rooms above ground 12
- Fireplace: Yes
- Laundry: Ensuite
- Rooms above ground: 12
- Bedrooms: 4
- Bathrooms: 3
- Kitchens: 1
- Family room: Yes
Outside and lotBrick, Asphalt shingle, Poured concrete
- Exterior: Brick
- Roof: Asphalt shingle
- Foundation: Poured concrete
Parking2 Garage, Attached
- Spaces: 2 Garage
- Garage: Attached
Heating, water and powerForced air, gas, Central air, Municipal water
- Heating: Forced air, gas
- Cooling: Central air
- Water: Municipal water
- Sewer: Municipal sewer
Rent and termsRent $3,390 a month, Main, 2nd floor, Unfurnished
- Rent: $3,390 a month
- Space for rent: Main, 2nd floor
- Furnished: Unfurnished
- Lease: 12 months
- Paid: Monthly
- Rent includes: Parking
- Deposit: Required
- Credit check: Required
- Employment letter: Required
- Rental application: Required
- References: Required
IncludedAll the utility accouts (hydro, gas, water, hot water tank (rental) will transfer to the tenant's name - 75% paid by the tenant and 25% paid by the landlord for the basement.
- Not included: All the utility accouts (hydro, gas, water, hot water tank (rental) will transfer to the tenant's name - 75% paid by the tenant and 25% paid by the landlord for the basement.
NearbyPark, public transit, school, school bus route
- Close to: Park, public transit, school, school bus route
Listing detailsW12207265, Rented, Jun 9, 2025
- MLS® number: W12207265
- Status: Rented
- Listed on: Jun 9, 2025
- Days on market: 28
- Updated: Jul 7, 2025
- Possession: Immediate
- Occupied by: Owner
- Listing brokerage: IPRO REALTY LTD.
About this home
Unit Mn & 2nd, 15140 Danby Road, Halton Hills (Georgetown), ON L7G 0H6
Welcome to this Elegant and Exquisite Detached Home with 4 Bedrooms and 3 Washrooms. The Interior of the House is Finished with Hardwood Floors spanning across the Main Floor and Second Floor, No Broadloom. All 4 Bedrooms are generously spacious, offering ample room for comfortable living and relaxation. A Separate Family Room and Living/Dining Area afford the Luxury of Entertainment. Living and Family Room are Separate. Beautiful Kitchen with Stainless Steel Appliances. Large Master with 5pc Ensuite Washroom and Walk-In Closet. Fenced Backyard. Main Level with Access to the Garage. Close to Major Schools, Major Highways like 401/407/403 and 410, Medical Offices, Grocery Stores, Top Rated Schools, Trails Routes, Superstores, Down Georgetown.
Ask about this home
A HOMEH agent will answer your questions about this home.
Around this home
Daily convenience, out of 100, from the distances below
Schools nearby
School rating, out of 10.
Helpful calculators
Your HOMEH agent

"I would see it this week."