

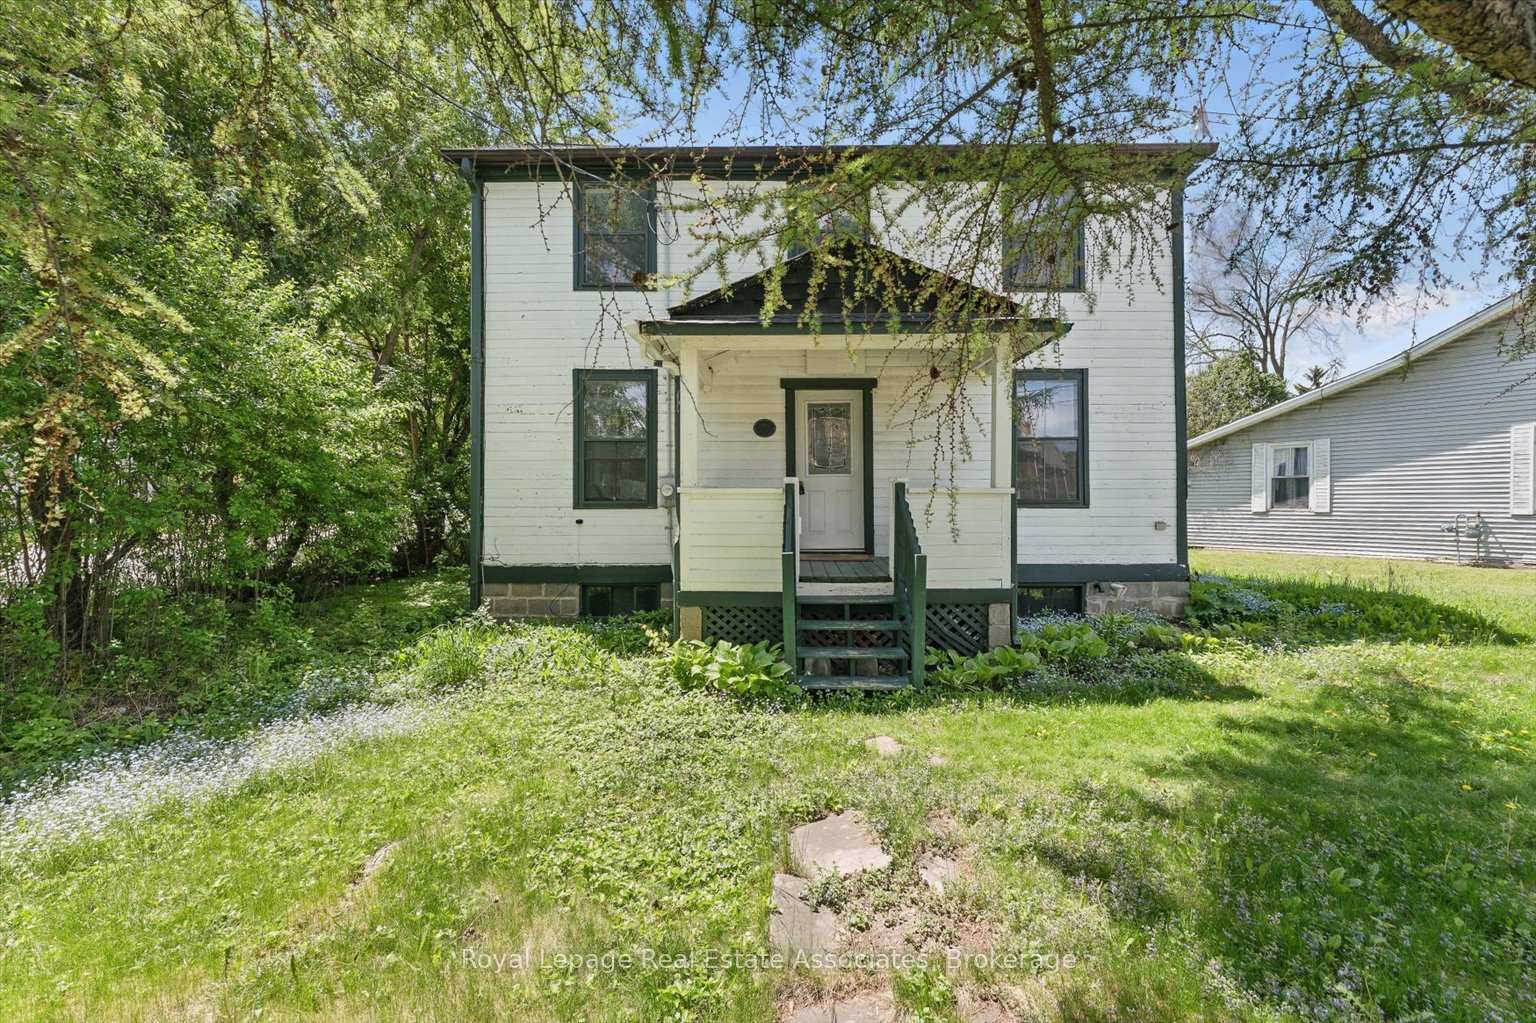
401 Draper Street
401 Draper Street
 See all 29 photos
Property history
Facts and features
- BasementUnfinished
- Age of home100+
- Water, sewerSeptic
- Lot shapeIrregular
- Hardwood floors
The homeDetached, 2-storey, 100+
- Type: Detached
- Style: 2-storey
- Age: 100+
- Living space: 700–1,100 sq ft
- Basement: Full, unfinished
- View: Garden, trees/woods
- Special designation: Heritage
InsideVinyl, Hardwood, Lower level, Storage, sump pump, water heater
- Flooring: Vinyl, Hardwood
- Laundry: Lower level
- Features: Storage, sump pump, water heater
- Rooms above ground: 7
- Rooms in the basement: 2
- Bedrooms: 2
- Bathrooms: 1
- Kitchens: 1
Outside and lotWood, Asphalt shingle, Concrete block
- Exterior: Wood
- Roof: Asphalt shingle
- Foundation: Concrete block
- Features: Porch
- Size: 95.1 × 160.74 ft
- Shape: Irregular
- Zoning: Hamlet Residential 1
Parking2 Parking, Private
- Spaces: 2 Parking
- Driveway: Private
Heating, water and powerForced air, gas, Municipal water, Septic
- Heating: Forced air, gas
- Water: Municipal water
- Sewer: Septic
Costs and taxesTaxes $3,755 a year, HST No HST, Hot water tank
- Taxes, 2025: $3,755 a year
- HST: No HST
- Rental items: Hot water tank
Included in the saleFridge, stove, all elfs., Not included None
- Included: Fridge, stove, all elfs.
- Not included: None
NearbyCul de sac/dead end, greenbelt/conservation, place of worship, public transit, school, wooded/treed
- Close to: Cul de sac/dead end, greenbelt/conservation, place of worship, public transit, school, wooded/treed
Listing detailsW12537728, Sold, Nov 12, 2025
- MLS® number: W12537728
- Status: Sold
- Listed on: Nov 12, 2025
- Days on market: 9
- Updated: Nov 21, 2025
- Possession: Flexible
- Occupied by: Vacant
- Listing brokerage: Royal Lepage Real Estate Associates
About this home
401 Draper Street, Halton Hills (Rural Halton Hills), ON L7G 4B6
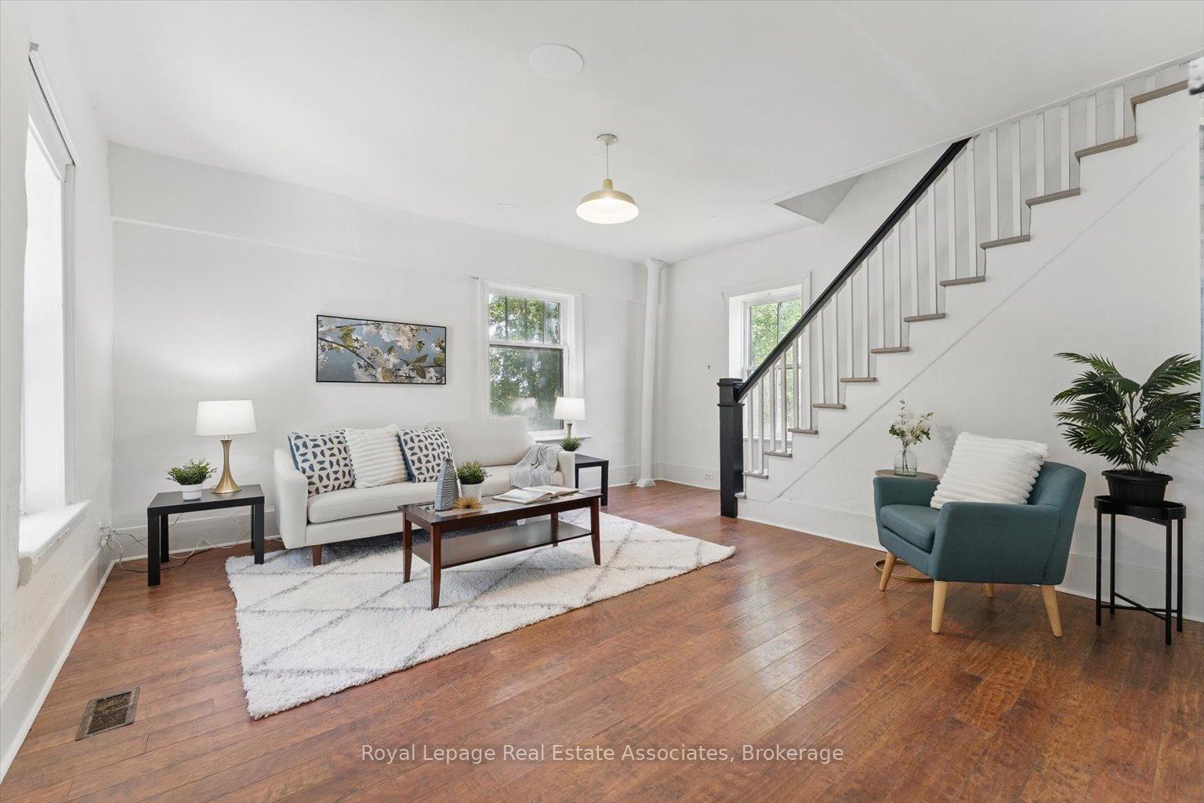
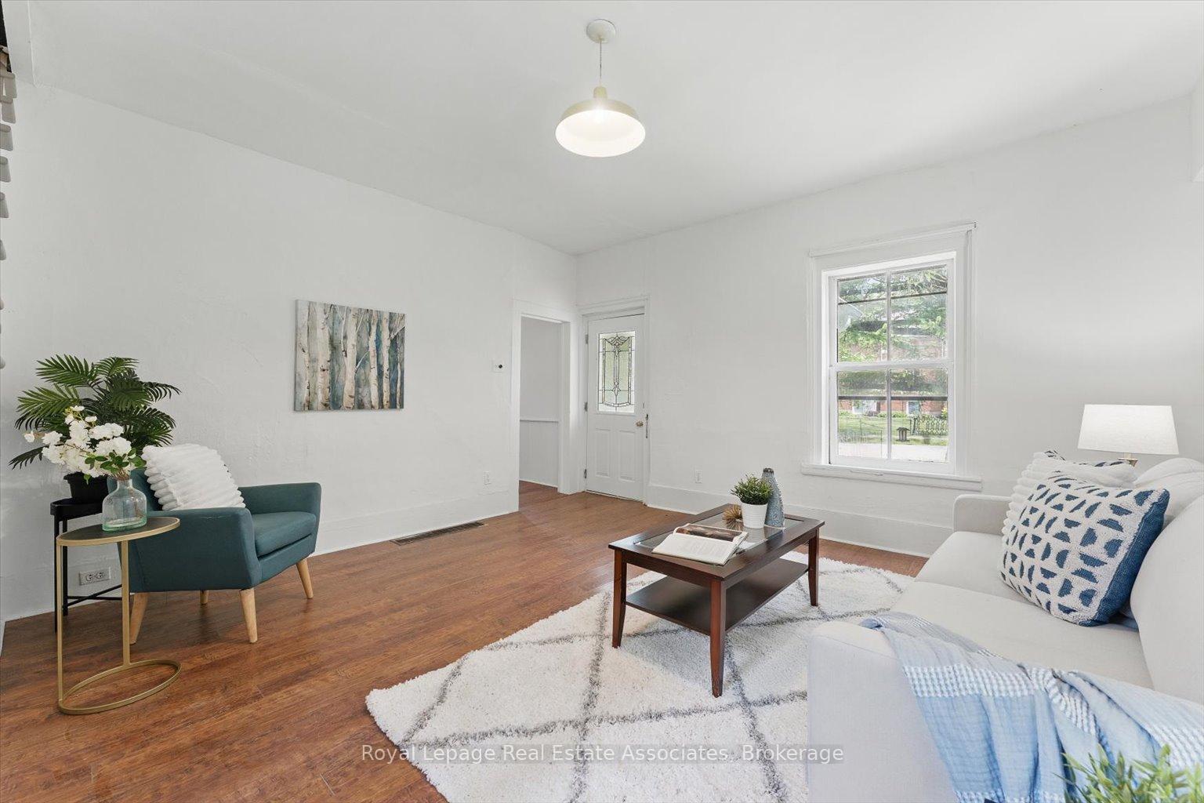
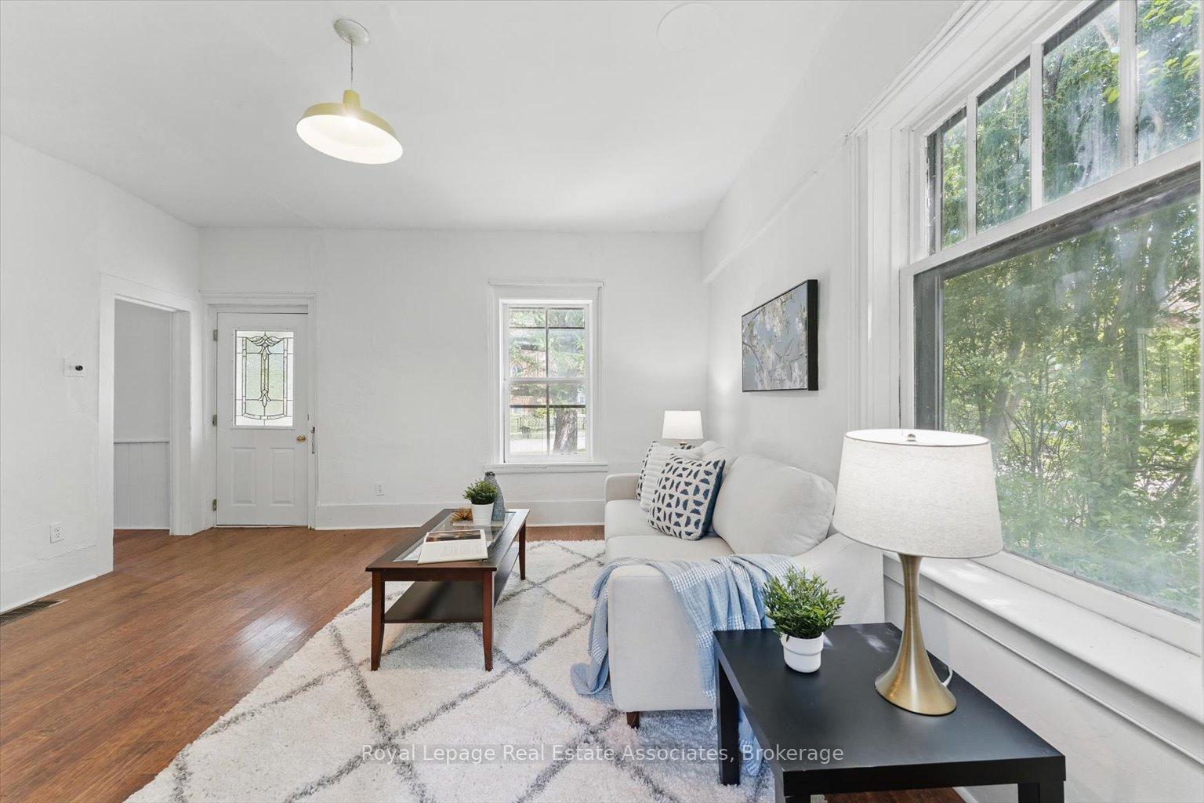
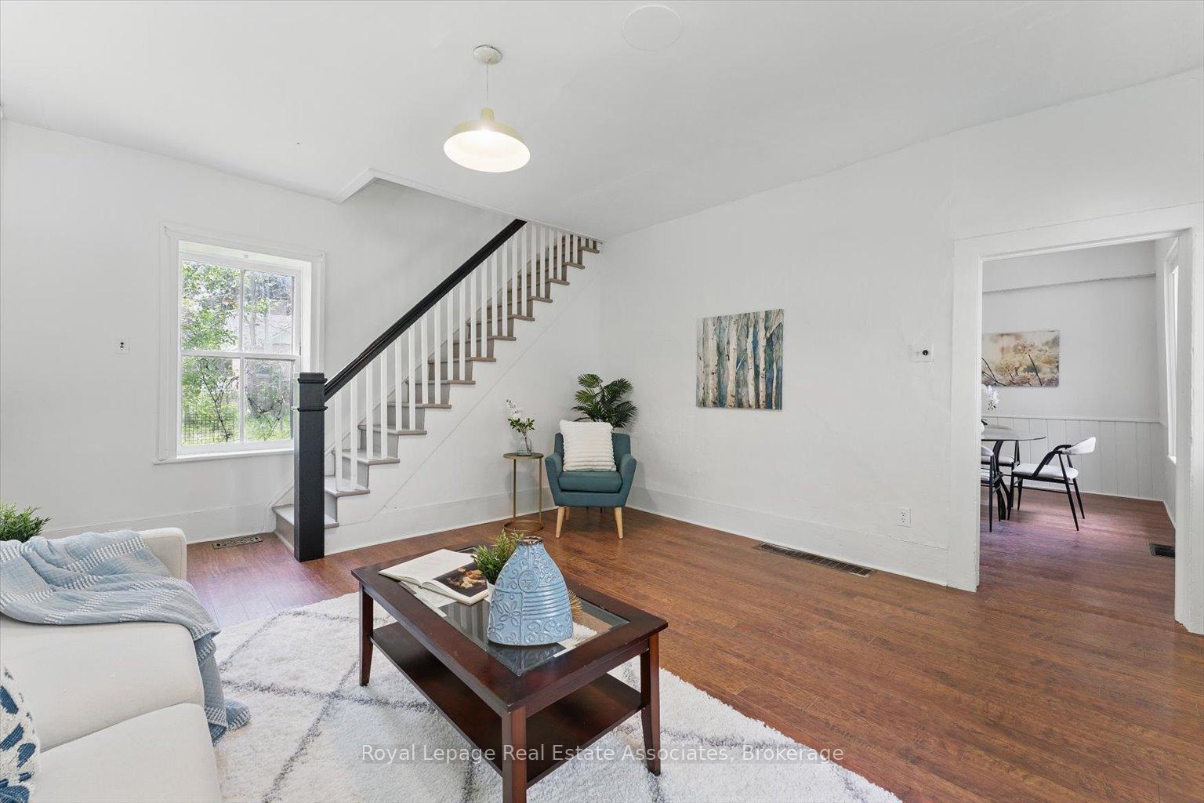
Built circa 1840, this wonderful heritage detached home is your chance to own an intriguing part of history! Known as the Forbes House, this home is an excellent example of Georgian style, characterized by symmetry, a centered front entrance and evenly spaced windows. Inside we find high ceilings, custom wooden spindles and railings, high baseboards and wainscotting accents. Upstairs this home features 2 bedrooms PLUS a Den PLUS a bonus sitting room just off the Primary - easy to convert to a 3rd bedroom! Enjoy the quiet pace of small-town living, classic local architecture, old growth trees, multiple parks and beautiful walking trails. Situated just east of Georgetown and just a few km north of the 401 and 407, you've got access to everything available for modern comforts and lifestyle including schools, a theatre, a library, shopping, dining, recreational facilities and more. Mere steps to the GO bus travelling west to Georgetown and beyond and east to Brampton and Toronto or drive a quick 10 minutes to Mount Pleasant GO. And with modern updates including a newer roof, newer forced air gas heating system, updated copper wiring with a large breaker panel and a sump pit and pump, you can focus on making this house your own! The large property is 160 feet deep on the south side with a wide frontage and over 1/5 of an acre of land so there's lots of space for gardening, family gatherings and active kids. Zoned Hamlet Residential, the home can be used as a residence or you can explore one of many other possible uses such as a charming bed & breakfast, daycare, cottage industry, group home and more. Yes, you can afford a detached house! Come and experience this lovely home and incredibly peaceful neighbourhood and make this your next home!
Ask about this home
A HOMEH agent will answer your questions about this home.
Around this home
Daily convenience, out of 100, from the distances below
Schools nearby
School rating, out of 10.
Helpful calculators
Your HOMEH agent

"I would see it this week."