

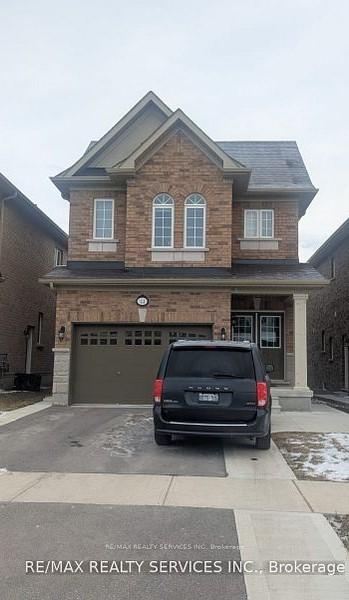
Lower, 44 Branigan Crescent
Lower, 44 Branigan Crescent
 See all 20 photos
Property history
Facts and features
- BasementApartment
- Lease term12 months
- FurnishedUnfurnished
- LaundryEnsuite
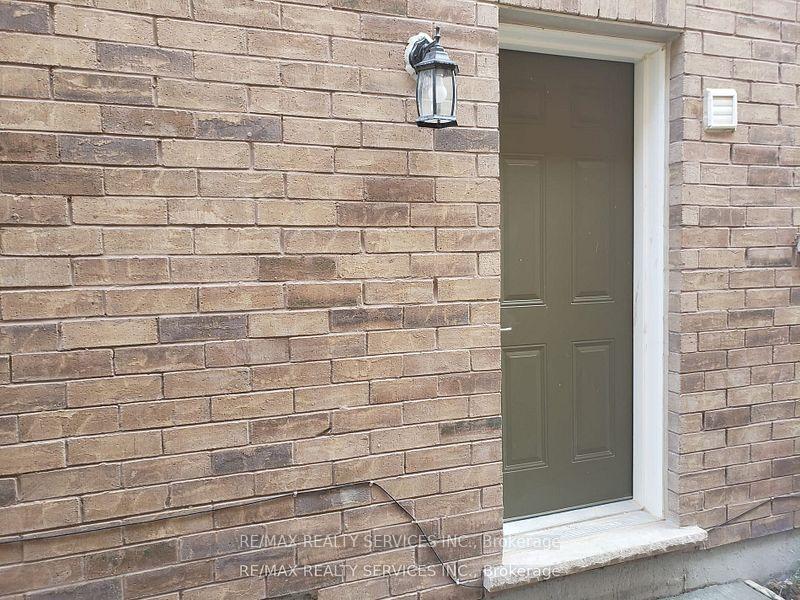
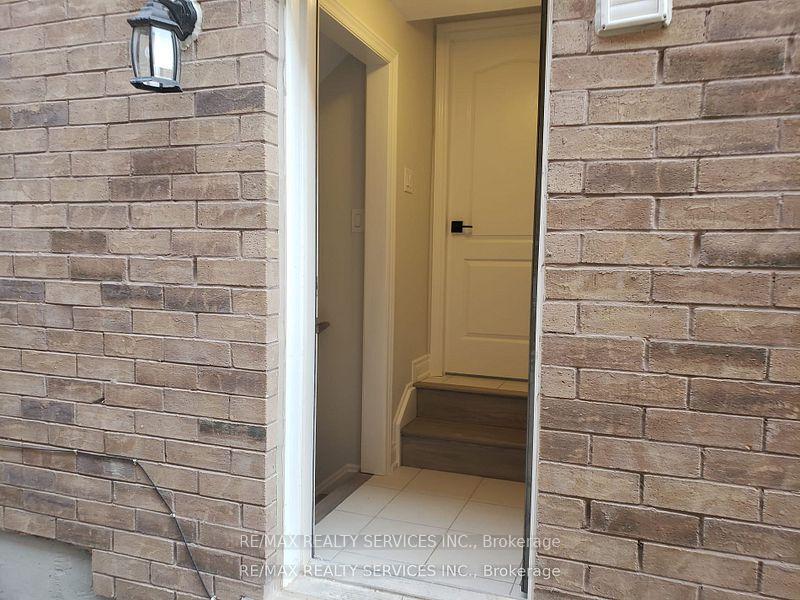
- Separate entrance
- Fireplace
- Central air
The homeDetached, 2-storey, Under 700 sq ft
- Type: Detached
- Style: 2-storey
- Living space: Under 700 sq ft
- Basement: Apartment, separate entrance
InsideFireplace Yes, Ensuite, lower level, Storage, carpet free, ventilation system
- Fireplace: Yes
- Laundry: Ensuite, lower level
- Features: Storage, carpet free, ventilation system
- Rooms above ground: 7
- Bedrooms: 2
- Bathrooms: 1
- Kitchens: 1
- Family room: Yes
Outside and lotBrick front, concrete, Asphalt shingle, Concrete
- Exterior: Brick front, concrete
- Roof: Asphalt shingle
- Foundation: Concrete
Parking1 Parking, Built-in
- Spaces: 1 Parking
- Garage: Built-in
Heating, water and powerForced air, gas, Central air, Municipal water
- Heating: Forced air, gas
- Cooling: Central air
- Water: Municipal water
- Sewer: Municipal sewer
- Natural gas: Yes
- Hydro: Yes
- Cable: Available
- Telephone: Available
Rent and termsRent $1,700 a month, Basement, Unfurnished
- Rent: $1,700 a month
- Space for rent: Basement
- Furnished: Unfurnished
- Lease: 12 months
- Rent includes: Parking
- Deposit: Required
- Credit check: Required
- Employment letter: Required
- Rental application: Required
- References: Required
- Rental items: None
IncludedExisting: fridge, stove, stainless steel range hood, washer, dryer. utilities not included, tenants to pay 30% of utilities., Not included None
- Included: Existing: fridge, stove, stainless steel range hood, washer, dryer. utilities not included, tenants to pay 30% of utilities.
- Not included: None
Listing detailsW12116335, Rented, May 1, 2025
- MLS® number: W12116335
- Status: Rented
- Listed on: May 1, 2025
- Days on market: 62
- Updated: Jul 2, 2025
- Possession: 2025-06-01 / Flexible
- Occupied by: Tenant
- Listing brokerage: RE/MAX REALTY SERVICES INC.
About this home
Lower, 44 Branigan Crescent, Halton Hills (Georgetown), ON L7G 0N1
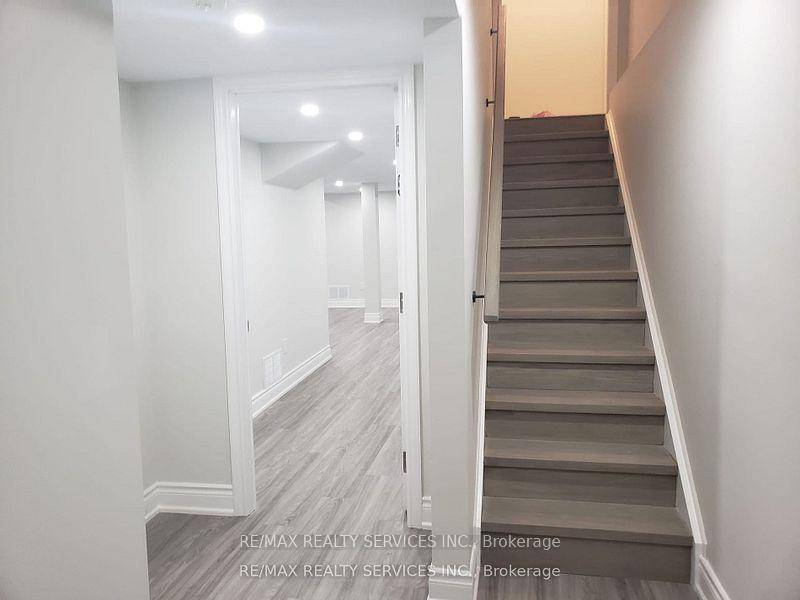
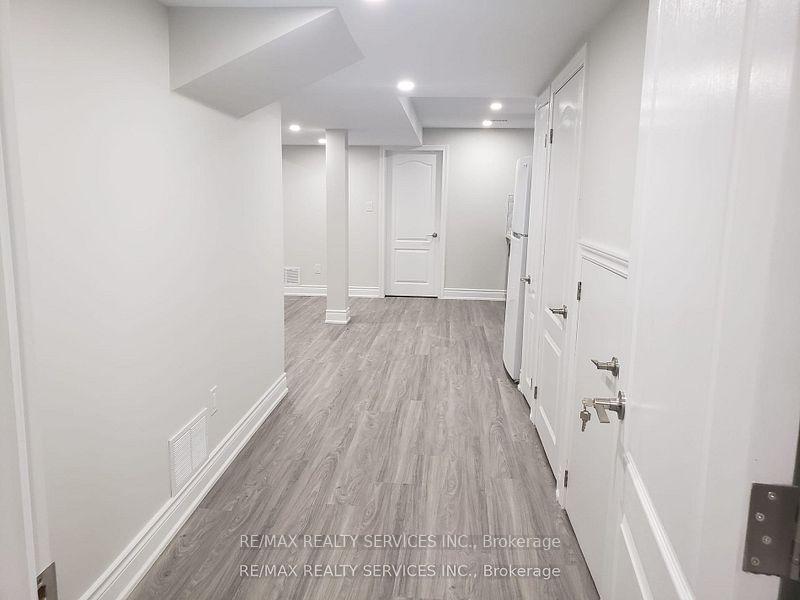
New Legal Basement Apartment With Separate Side Entrance. This Gorgeous 2 Bedroom + 3pc Bath Apartment Features Luxury Vinyl Floors, Open Concept Living / Dining / Kitchen Area, Huge Above Grade Windows and In-Suite Laundry. The Chef's Kitchen Features Quartz Counters, Stainless Steel Double Sink, Stainless Steel Range Hood, All New Appliances And A Pantry. The Primary Bedroom has Luxury Vinyl Floors, A Double Closet & Above Grade Windows. The 2nd Bedroom has Luxury Vinyl Floors & An Above Grade Window. The Beautiful 3pc Bath Features A Quartz Counter And A Large Tiled Shower with Glass Sliding Doors. In-Suite Laundry With A Stacking Washer & Dryer. There Is A Small Storage Space Available In the Unit. 1 Driveway Parking Space Included. No Pets. AAA+ Tenants Only
Ask about this home
A HOMEH agent will answer your questions about this home.
Around this home
Daily convenience, out of 100, from the distances below
Schools nearby
School rating, out of 10.
Helpful calculators
Your HOMEH agent

"I would see it this week."