

13098 22 Side Road
13098 22 Side Road
 See all 36 photos
Property history
Facts and features
- BasementFinished
- Age of home31–50 years
- Water, sewerWell, septic
- HeatingForced air
- Fireplace
- Central air
- Inground pool
The homeDetached, 2-storey, Age 31–50 years
- Type: Detached
- Style: 2-storey
- Age: 31–50 years
- Living space: 2,000–2,500 sq ft
- Basement: Finished
- View: Meadow
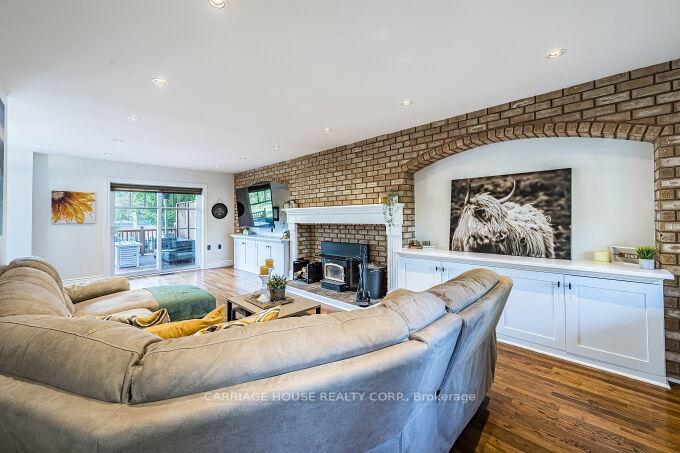
InsideFireplace Yes, fireplace insert, wood, Auto garage door remote, Rooms above ground 7
- Fireplace: Yes, fireplace insert, wood
- Features: Auto garage door remote
- Rooms above ground: 7
- Rooms in the basement: 2
- Bedrooms: 4
- Bathrooms: 3
- Kitchens: 1
- Family room: Yes
Outside and lotBrick, Asphalt shingle, Concrete
- Exterior: Brick
- Roof: Asphalt shingle
- Foundation: Concrete
- Pool: Inground
- Features: Backs on green belt, patio
- Other structures: Garden shed, kennel
- Size: 100 × 403.28 ft
Parking2 Garage, Attached, Circular drive, private double
- Spaces: 2 Garage
- Garage: Attached
- Driveway: Circular drive, private double
Heating, water and powerForced air, propane, Central air, Well
- Heating: Forced air, propane
- Cooling: Central air
- Water: Well
- Sewer: Septic
Costs and taxesTaxes $6,852 a year, HST included in the price
- Taxes, 2024: $6,852 a year
- HST: HST included in the price
NearbyGreenbelt/conservation
- Close to: Greenbelt/conservation
Listing detailsW12478435, Sold, Oct 22, 2025
- MLS® number: W12478435
- Status: Sold
- Listed on: Oct 22, 2025
- Days on market: 29
- Updated: Nov 20, 2025
- Possession: 2026-01-30 / 30-59 days
- Occupied by: Owner
- Listing brokerage: CARRIAGE HOUSE REALTY CORP.
About this home
13098 22 Side Road, Halton Hills (Rural Halton Hills), ON L7G 4S4
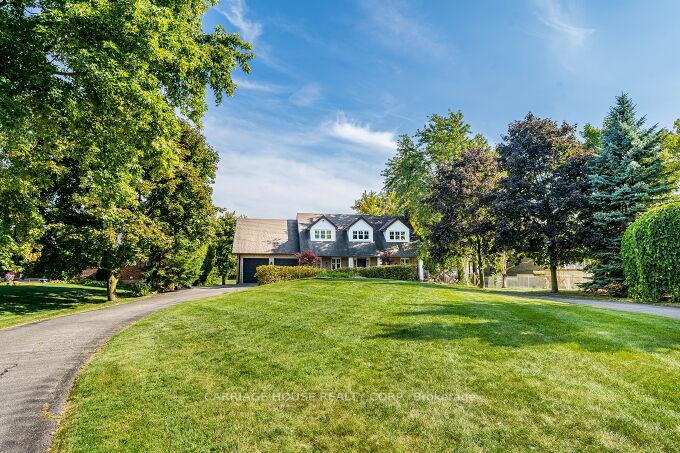
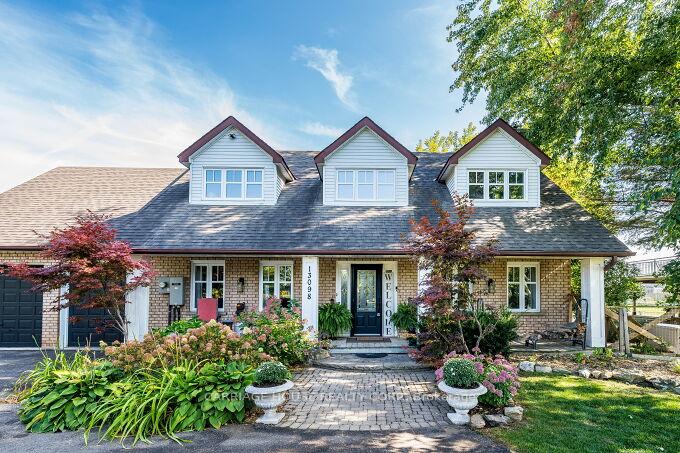
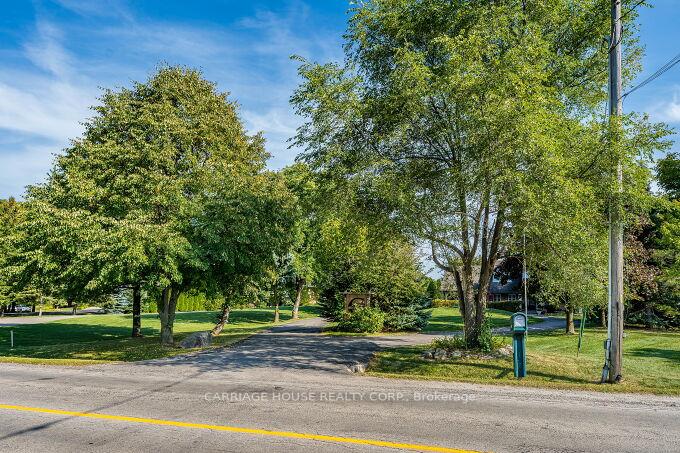
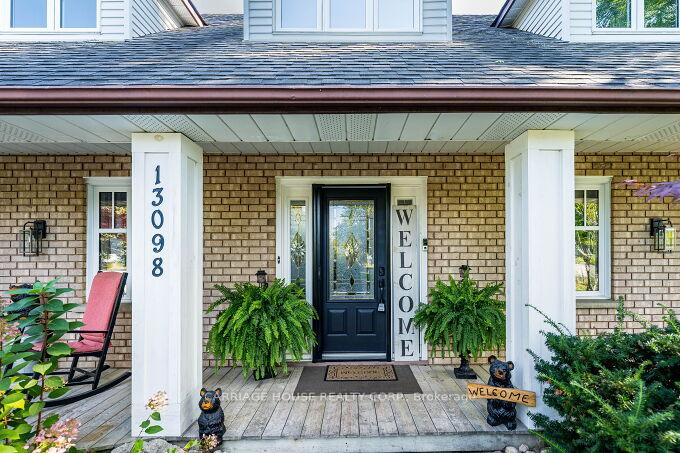
Presenting an exquisite Cape Cod-style estate, fully updated and sited on a coveted one-acre parcel just minutes from the prestigious Glen Williams Hamlet. A dramatic 40-foot covered front porch provides an elegant introduction to this home of distinguished craftsmanship and refined design. The interior showcases an open-concept gourmet kitchen with granite surfaces, expansive cabinetry, and a fluid connection to the family room-complete with a wood-burning fireplace and bespoke built-ins. Four generous bedrooms include a primary suite appointed with a four-piece ensuite, dual closets, and an electric fireplace enhancing its ambiance. The professionally finished lower level offers a substantial recreation zone ideal for high-end entertaining. Externally, the exceptional grounds feature a 30'12' deck, an inground pool, a dedicated dog run, and a sculpted fire-pit environment. A seamless fusion of timeless architecture and high-spec upgrades (EcoFlow septic system included) positions this property at the pinnacle of luxury family living.
Ask about this home
A HOMEH agent will answer your questions about this home.
Around this home
Daily convenience, out of 100, from the distances below
Schools nearby
School rating, out of 10.
Helpful calculators
Your HOMEH agent

"I would see it this week."